
The best-performing window on paper may not be the best choice for your home. The right energy efficient window options for new construction depend on each room’s sun exposure, the local climate, and how the windows fit into the home’s overall design.
Comparing frame materials, glazing, and performance claims can feel confusing. U-factor and Solar Heat Gain Coefficient (SHGC) offer consistent ways to compare insulation and solar heat gain, but neither rating tells the whole story on its own. A window should support the comfort you want without compromising daylight, architectural character, or the home’s broader energy strategy.
This guide explains which specifications to compare and how frame materials, glass packages, and ratings relate to different climates and design priorities. You’ll also learn how to factor orientation and window placement into the building envelope instead of treating each window as a separate decision. For a custom new home, making these choices early helps align the layout, appearance, and energy goals.
Key Takeaways
- Compare whole-window U-factor, SHGC, and visible transmittance together to balance insulation, solar heat, and natural light.
- Evaluate frame materials and double- or triple-pane glazing against your priorities for durability, maintenance, appearance, and performance.
- Use a room-by-room comparison to match energy efficient window options for new construction with climate, orientation, and how each space will be used.
- Account for differences between coastal and inland California conditions, since sun exposure and shading can change solar-gain priorities.
- Coordinate window specifications early with elevations, framing, and room layouts so performance goals support the home’s overall design.
Why energy-efficient windows matter in a new-construction home
Windows shape more than a home’s appearance. They affect heat transfer, sunlight, glare, and how comfortable a room feels. Comparing energy efficient window options for new construction through measurable ratings gives you a clearer starting point than relying on broad claims such as “high performance.”
What makes a window energy efficient?
Three ratings help explain the main trade-offs:
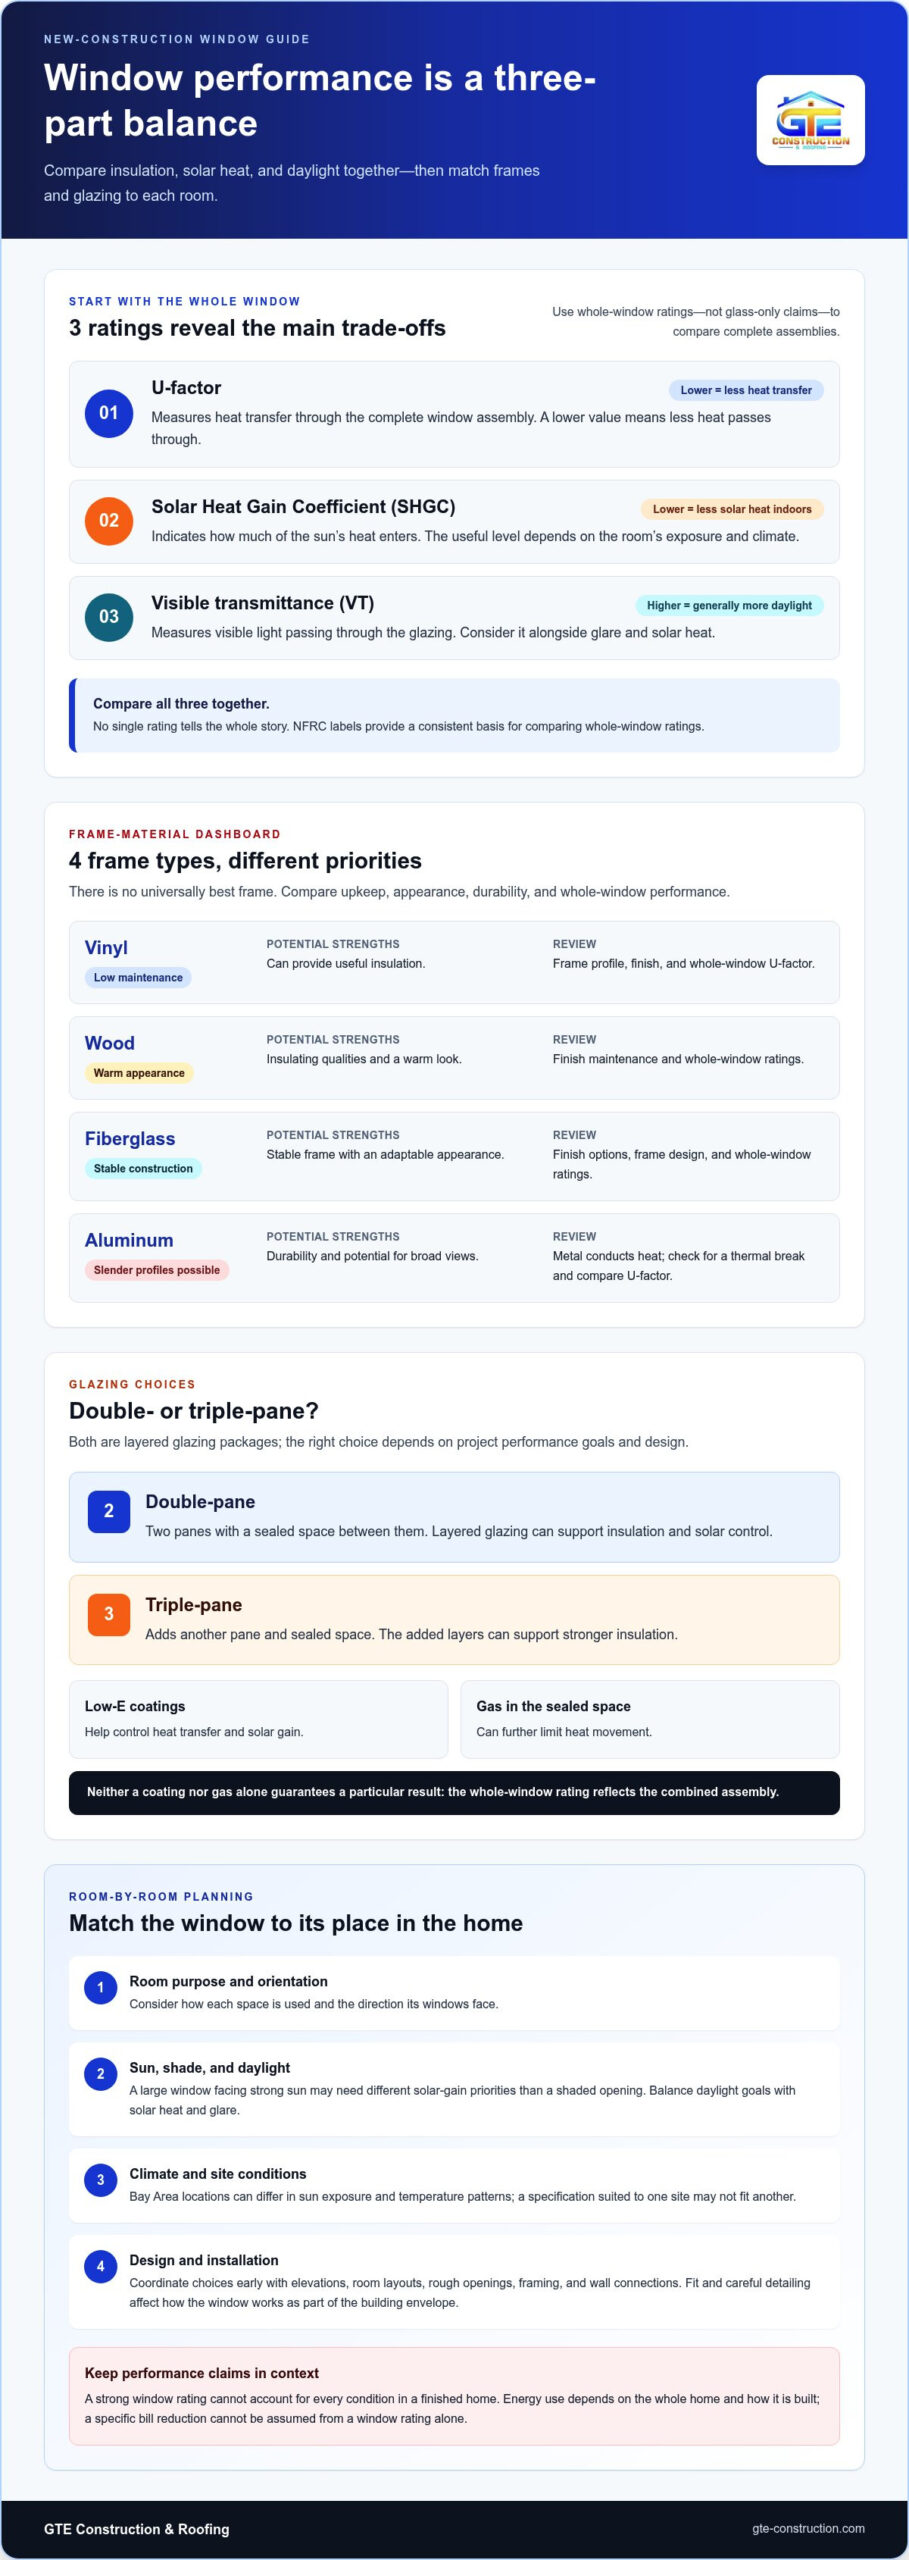
- U-factor measures heat transfer through the complete window assembly. A lower value means less heat passes through, which can help limit heat loss in cooler conditions and heat flow into the home when it’s warm.
- Solar Heat Gain Coefficient (SHGC) indicates how much of the sun’s heat a window allows indoors. A lower SHGC limits solar heat gain, while a higher one admits more. Which is preferable depends on the room’s exposure and climate.
- Visible transmittance (VT) measures how much visible light passes through the glazing. A higher value generally means more daylight, but consider it alongside glare and solar heat.
Check that comparisons use ratings for the whole window, not just the glass. A glass-only description can leave out the frame and other components that affect performance. Insulated glass units, or IGUs, use multiple panes separated by a sealed space; Insulated glazing provides an overview of this construction. The complete assembly rating is a more useful basis for comparing options.
Why new construction changes the selection process
In a new home, you can coordinate window choices with the design rather than fit them into existing openings. Consider each room’s purpose, the direction its windows face, planned shading, and how much daylight you want. A large window facing strong sun may need different solar-gain priorities than a shaded opening. The layout should also support the home’s architectural character.
Performance depends on how a window fits and is installed, too. Rough-opening dimensions, connections to the surrounding wall, and careful detailing all affect how the assembly works as part of the building envelope. A strong rating alone can’t account for every condition in a finished home.
Climate matters as well. Bay Area locations can differ in sun exposure and temperature patterns, so a specification suited to one site may not be the best fit elsewhere. During custom new-home planning, treat windows as part of the overall envelope to align comfort, daylight, and design. Keep expectations grounded, too: energy use depends on the whole home and how it’s built, so a particular bill reduction can’t be assumed from a window rating alone.
Compare window frames, glazing, and Low-E options
Frame material and glass package work together, but they address different design needs. A frame affects heat flow around the glazing, maintenance, durability, and appearance. The glazing package influences insulation, solar heat gain, and daylight. When comparing energy efficient window options for new construction, look at the complete assembly and how it fits the home rather than choosing by material name or a glass-only claim.
How frame materials differ
There’s no universally best frame. Vinyl is generally low-maintenance and can provide useful insulation. Wood offers a warm appearance and insulating qualities but typically needs more finish care. Fiberglass combines a stable frame with a clean, adaptable look. Aluminum can support slender profiles and broad views, but metal conducts heat. A thermal break separates interior and exterior metal sections to reduce that transfer. Compare finish and upkeep needs alongside thermal performance and the architectural style you want.
How glazing packages affect performance
Double-pane glazing uses two panes with a sealed space between them; triple-pane adds another pane and space. The added layers can support stronger insulation, but the right package depends on the project’s performance goals and design. Low-E coatings help control heat transfer and solar gain, while gas in the sealed space can further limit heat movement. Neither feature alone guarantees a particular result. The whole-window rating reflects the combined assembly.
SHGC indicates how much solar heat enters, while visible transmittance indicates how much visible light comes through. Lower solar gain may suit a sun-exposed room, but daylight goals and glare still matter. Use NFRC labels to compare whole-window ratings on a consistent basis, rather than relying on isolated glass specifications.
| Component | Potential strengths | Trade-offs and specifications to review |
|---|---|---|
| Vinyl frame | Low maintenance and insulating qualities | Review frame profile, finish, and whole-window U-factor |
| Wood frame | Warm appearance and insulating qualities | Account for finish maintenance and compare whole-window ratings |
| Fiberglass frame | Stable construction and adaptable appearance | Compare finish options, frame design, and whole-window ratings |
| Aluminum frame | Durability and potential for slender profiles | Check for a thermal break and compare whole-window U-factor |
| Double- or triple-pane glazing | Layered glazing can support insulation and solar control | Review U-factor, SHGC, and visible transmittance together |
In a custom home, these choices are easier to coordinate with elevations, room layouts, and window openings. GTE Construction & Roofing’s custom new-home construction planning brings those design decisions into the broader construction process.
How to compare energy-efficient window options for your home
Start with the room and its setting, then compare ratings for similar window assemblies. This keeps the selection of energy efficient window options for new construction connected to actual design needs instead of treating one rating or feature as a universal measure of quality.
Which window ratings should you compare?
U-factor measures heat transfer through the complete window. A lower value indicates less heat transfer. SHGC describes how much solar heat enters through the window. Neither rating tells the full story: U-factor doesn’t tell you how much daylight comes through, and a low SHGC may not suit every room or orientation.
Use NFRC labels to compare standardized, whole-window performance, including U-factor and SHGC, and review visible transmittance where it’s provided. Compare like with like: similar sizes, fixed or operable configurations, and operating styles. Differences in these details can affect performance, so avoid drawing conclusions from a glass-only figure or ratings for mismatched window types.
How to weigh comfort, design, and performance
Use this sequence to build a practical shortlist:
- Start with climate and orientation. Note the home’s local conditions and which directions each window faces. Sun exposure changes the balance you may want between solar heat, insulation, and daylight.
- Define each room’s needs. Consider whether it’s a bedroom, living area, or workspace, along with desired views, privacy, daylight, and glare control.
- Compare whole-window ratings. Review U-factor, SHGC, and visible transmittance together. Choose a combination that suits the room rather than selecting the lowest number in isolation.
- Consider operation and air leakage. Decide where operable windows support ventilation and how the operating style fits the design. Review air-leakage information separately where available, since a useful comparison accounts for more than glass alone.
- Coordinate shading and appearance. Consider exterior shade, overhangs, and other design features alongside window size, frame style, and the desired view. These choices affect how a room feels and how much sun reaches the glass.
ENERGY STAR criteria vary by region and product category, so use the program’s current guidance when checking whether a product qualifies. Triple glazing isn’t automatically the best fit for every project; compare its ratings and design implications with the home’s needs. A room-by-room comparison during custom new-home planning connects performance decisions with the overall layout and architectural intent.
Plan window performance for California climate and code
California’s varied conditions make one window specification a poor fit for every home. Coastal fog, cooler marine air, and limited direct sun can shape priorities differently from stronger sun and heat exposure inland. The right energy efficient window options for new construction depend on the project’s exact location, the home’s orientation, and how the windows work with the rest of its envelope.
Coastal and inland considerations for California homes
San Francisco’s coastal conditions may make insulation, daylight, and comfort during cooler or foggy periods important considerations. Inland locations such as Sacramento can face stronger sun and greater heat exposure, making solar gain and shading key design factors. Alameda and Contra Costa counties also include varied local conditions, so a county name alone doesn’t determine a window’s ideal performance.
Assess each elevation and room separately. A west-facing living space may receive intense afternoon sun, while a shaded or north-facing room may have different daylight and heat-control needs. Overhangs, exterior shading, nearby structures, and landscaping can all affect how much sun reaches the glass. Evaluate these features alongside room use and window ratings instead of applying one target throughout the home.
Coordinate ratings with code and the building envelope
Before finalizing window specifications, verify the California energy-code requirements that apply to the project’s location and permit date, along with any local amendments. Requirements can change, and compliance depends on the project’s specific design and approval path. Treat code as a baseline, not a complete comfort plan: meeting a requirement alone doesn’t account for each room’s sunlight, shading, or ventilation needs.
Windows perform as part of a connected system. Consider their ratings alongside wall insulation, air sealing, shading, and the home’s mechanical design. Coordinating openings and installation details with the surrounding envelope helps limit unintended heat flow and drafts. Appropriate shading can manage solar exposure while preserving intended daylight and views.
During custom home planning, GTE Construction & Roofing brings design decisions into the broader construction process. Plan your custom new home construction with window performance, orientation, and the building envelope considered together.
Bring window decisions into your new-home construction plan
Window selection works best as part of the home’s design sequence, not as a finishing decision. Ratings help narrow the choices, while room layouts, elevations, framing, shading, and exterior appearance determine how those choices fit together. Planning early makes it easier to align comfort goals with the home’s architecture and construction details.
A practical window-selection checklist for a new build
- Set room-by-room goals. Record each room’s orientation, daylight and privacy needs, intended use, and planned shading.
- Compare equivalent options. Review frame and glazing choices using NFRC whole-window ratings. Compare similar sizes and operating configurations, and consider U-factor, SHGC, and visible transmittance together.
- Coordinate the design. Align window dimensions and placement with elevations, room layouts, framing, views, and the exterior appearance you want.
- Review the complete specification. Confirm that selected performance ratings work with the home’s insulation, air sealing, shading, and other envelope details.
- Check project requirements. Verify the energy-code and permit requirements that apply to the home’s location and permit date before finalizing specifications.
Coordinate window choices with the wider construction project
A change in window size or position can affect more than the view. It may alter framing and exterior proportions, influence furniture placement, and change how daylight reaches a room. Early coordination helps connect these decisions before the plans and openings are set.
For custom construction, GTE Construction & Roofing builds new homes with the layout, elevations, and overall design considered as part of the project. That broader perspective is useful when weighing energy efficient window options for new construction, because ratings are only one part of a well-integrated result.
Keep decisions about goals, ratings, design coordination, and final specifications together in the project plan. If you’re planning a custom home, discuss how your window priorities fit into the construction project with GTE.
Build window choices into your home’s design
The right windows aren’t selected by frame material or one impressive rating alone. Compare whole-window performance, including U-factor, SHGC, and visible transmittance, then weigh those measures against each room’s orientation, daylight needs, and the home’s climate. Coordinating window specifications with shading, insulation, air sealing, and the rest of the building envelope supports a more considered design.
As you evaluate energy efficient window options for new construction, bring those decisions into the plans early. GTE Construction & Roofing provides custom new home construction in San Francisco, Sacramento, Alameda County, and Contra Costa County, with window planning considered as part of the wider project.
Discuss your custom home construction project with GTE Construction & Roofing. A thoughtful plan can bring comfort, performance, and architectural character together from the start.
Frequently Asked Questions
What is the most energy-efficient window for a new home?
There isn’t one window that’s most efficient for every home or room. Compare whole-window U-factor, SHGC, and visible transmittance, then weigh those ratings against climate, orientation, daylight needs, and design. The best energy efficient window options for new construction meet applicable project requirements and work with the home’s shading, insulation, and air sealing. A low rating in one category alone doesn’t establish the best overall fit.
Are triple-pane windows worth considering for new construction?
Triple-pane windows are worth considering when their performance fits the home’s climate, comfort goals, and overall design. An additional pane and insulating space can support reduced heat transfer, but triple glazing isn’t automatically right for every opening. Compare whole-window ratings with similar double-pane options, and weigh performance against appearance, daylight, and project requirements. The decision should reflect the window’s role in the home, not pane count alone.
What is the difference between U-factor and SHGC?
U-factor measures how readily heat transfers through the complete window, while SHGC measures how much solar heat the window allows indoors. A lower U-factor means less heat transfer; a lower SHGC means less solar heat gain. They describe different performance characteristics, so one can’t replace the other. For example, a room with strong sun exposure may need careful solar-gain planning, while another may place greater emphasis on limiting heat transfer.
Are Low-E windows worth it in California?
Low-E glazing is worth considering in California because its coating can help manage heat transfer and solar gain. The appropriate coating depends on location, window orientation, shading, and room needs. A sun-exposed opening and a shaded one may have different performance priorities. Compare whole-window ratings, including SHGC and visible transmittance, and coordinate the glazing choice with the home’s envelope and applicable energy-code requirements.
How do I compare energy-efficient window ratings?
Compare NFRC labels for the complete window assembly, not glass-only claims. Review U-factor, SHGC, and visible transmittance together, and compare products with similar size, configuration, and operating style where possible. This makes the comparison more consistent. Also consider the room’s orientation, intended use, shading, and ventilation needs. ENERGY STAR criteria vary by region and product category, so check current program guidance when using certification as part of your comparison.
Do new-construction windows need to meet California Title 24?
Yes, new homes in California must comply with applicable energy-code requirements, which may include Title 24 provisions for windows. Requirements depend on the project’s location, permit date, and design approach, and local rules may also be relevant. Before finalizing window specifications, verify current requirements for the specific project. Compliance is a baseline; comfort also depends on shading, insulation, air sealing, and the rest of the building envelope.
Should all the windows in a new home have the same glass?
No, the same glazing isn’t necessarily the best fit for every window. A west-facing room with afternoon sun may have different solar-gain and glare concerns than a shaded room where daylight is a priority. Consider each opening’s orientation, intended use, privacy, and planned shading, then compare ratings consistently. Coordinating those choices helps preserve a cohesive exterior design while responding to differences in indoor comfort and light.
When should I choose windows during new-home construction?
Set window priorities early in the design process, before room layouts, elevations, and rough openings are finalized. Early decisions make it easier to coordinate dimensions, framing, views, shading, and performance specifications as one plan. This is particularly useful for custom homes in San Francisco, Sacramento, Alameda County, and Contra Costa County, where local conditions can vary. GTE Construction & Roofing provides custom new-home construction, with window planning considered as part of the wider project.






