
The kitchen layout that looks most impressive in a photo may be the one that frustrates you every morning. Weighing the pros and cons of different kitchen layouts means looking beyond appearance to how you cook, move through the room, store essentials, and spend time with others. A design that suits a spacious home may crowd a smaller one, while an island can interrupt everyday circulation if it doesn’t fit the room.
The best choice fits both your floor area and your household’s routines. This guide compares popular layouts by workflow, storage, space, and entertaining, and explains how changing the arrangement can affect a remodel. You’ll learn what to measure, which fixed features to note, and how to compare options using the same practical criteria.
With a clearer sense of the trade-offs, you can choose a useful starting point for kitchen remodeling and plan a layout that works for daily life, not just for a photograph.
Key Takeaways
- Compare the pros and cons of different kitchen layouts by considering how each affects movement, storage, available space, and shared cooking.
- An open-plan kitchen isn’t automatically the most practical choice, especially when noise, visual clutter, or separation matter.
- Measure the room and document fixed features, utilities, and connections to adjoining spaces before narrowing your options.
- Existing room conditions and desired changes can influence the scope of a kitchen remodel.
- Use a considered layout plan as a starting point for a kitchen remodeling project with GTE.
Pros and Cons of Different Kitchen Layouts: Start With How You Use the Room
A kitchen’s arrangement affects how easily you move between cooking, cleanup, storage, and conversation. A layout that looks spacious on a plan can feel awkward if two people need the same narrow path or everyday items are stored far from where you use them. Comparing the pros and cons of different kitchen layouts should start with household routines, not appearance alone.
A kitchen layout is the placement of work areas, appliances, counters, and the paths people use to move through the room. These elements affect one another: a counter may provide useful preparation space but also narrow the route from the refrigerator to the sink or block access to a doorway. For a general overview of kitchen forms and how they’ve changed over time, see Kitchen layouts and their evolution.
The best layout balances efficient movement with the room’s fixed conditions. Room dimensions, doors, windows, plumbing, ventilation, electrical locations, and household routines all help determine which plans are practical. Start by identifying what must stay, then consider what could change.
Which everyday routines should shape a kitchen layout?
Consider who cooks, prepares meals, cleans up, and gathers in the kitchen, and whether those activities happen at the same time. For quick weekday meals, you may want a straightforward route between the refrigerator, sink, and cooking area. Frequent hosting or batch cooking may call for more preparation space and fewer bottlenecks, while keeping a clear path for people passing through.
Write down where routines overlap. If one person washes produce while another unloads groceries, consider whether they can move without repeatedly crossing paths. Note where groceries are put away, where ingredients are prepared, and whether dishes move easily from the table to the sink. These observations turn general preferences into practical criteria for comparing layouts.
What room conditions can limit layout choices?
Record the room’s dimensions and mark entrances, door swings, windows, and connections to adjoining spaces. Note where existing plumbing, ventilation, and electrical service are located. These features don’t always dictate the final plan, but moving them can affect the scope and complexity of a remodel. Document them before settling on a preferred arrangement.
- Measure the room, including alcoves and changes in wall length.
- Mark windows, doors, and the direction each door opens.
- Record the current locations of plumbing, ventilation, and electrical features.
- Note how people enter the kitchen and move between adjoining rooms.
Structural changes and local requirements need project-specific professional review. With the room’s conditions documented, you can compare layouts against real constraints instead of relying on a sketch that overlooks an important feature. This gives you a grounded way to decide which trade-offs suit your home and routines.
Compare Five Common Kitchen Layouts by Workflow, Storage, and Space
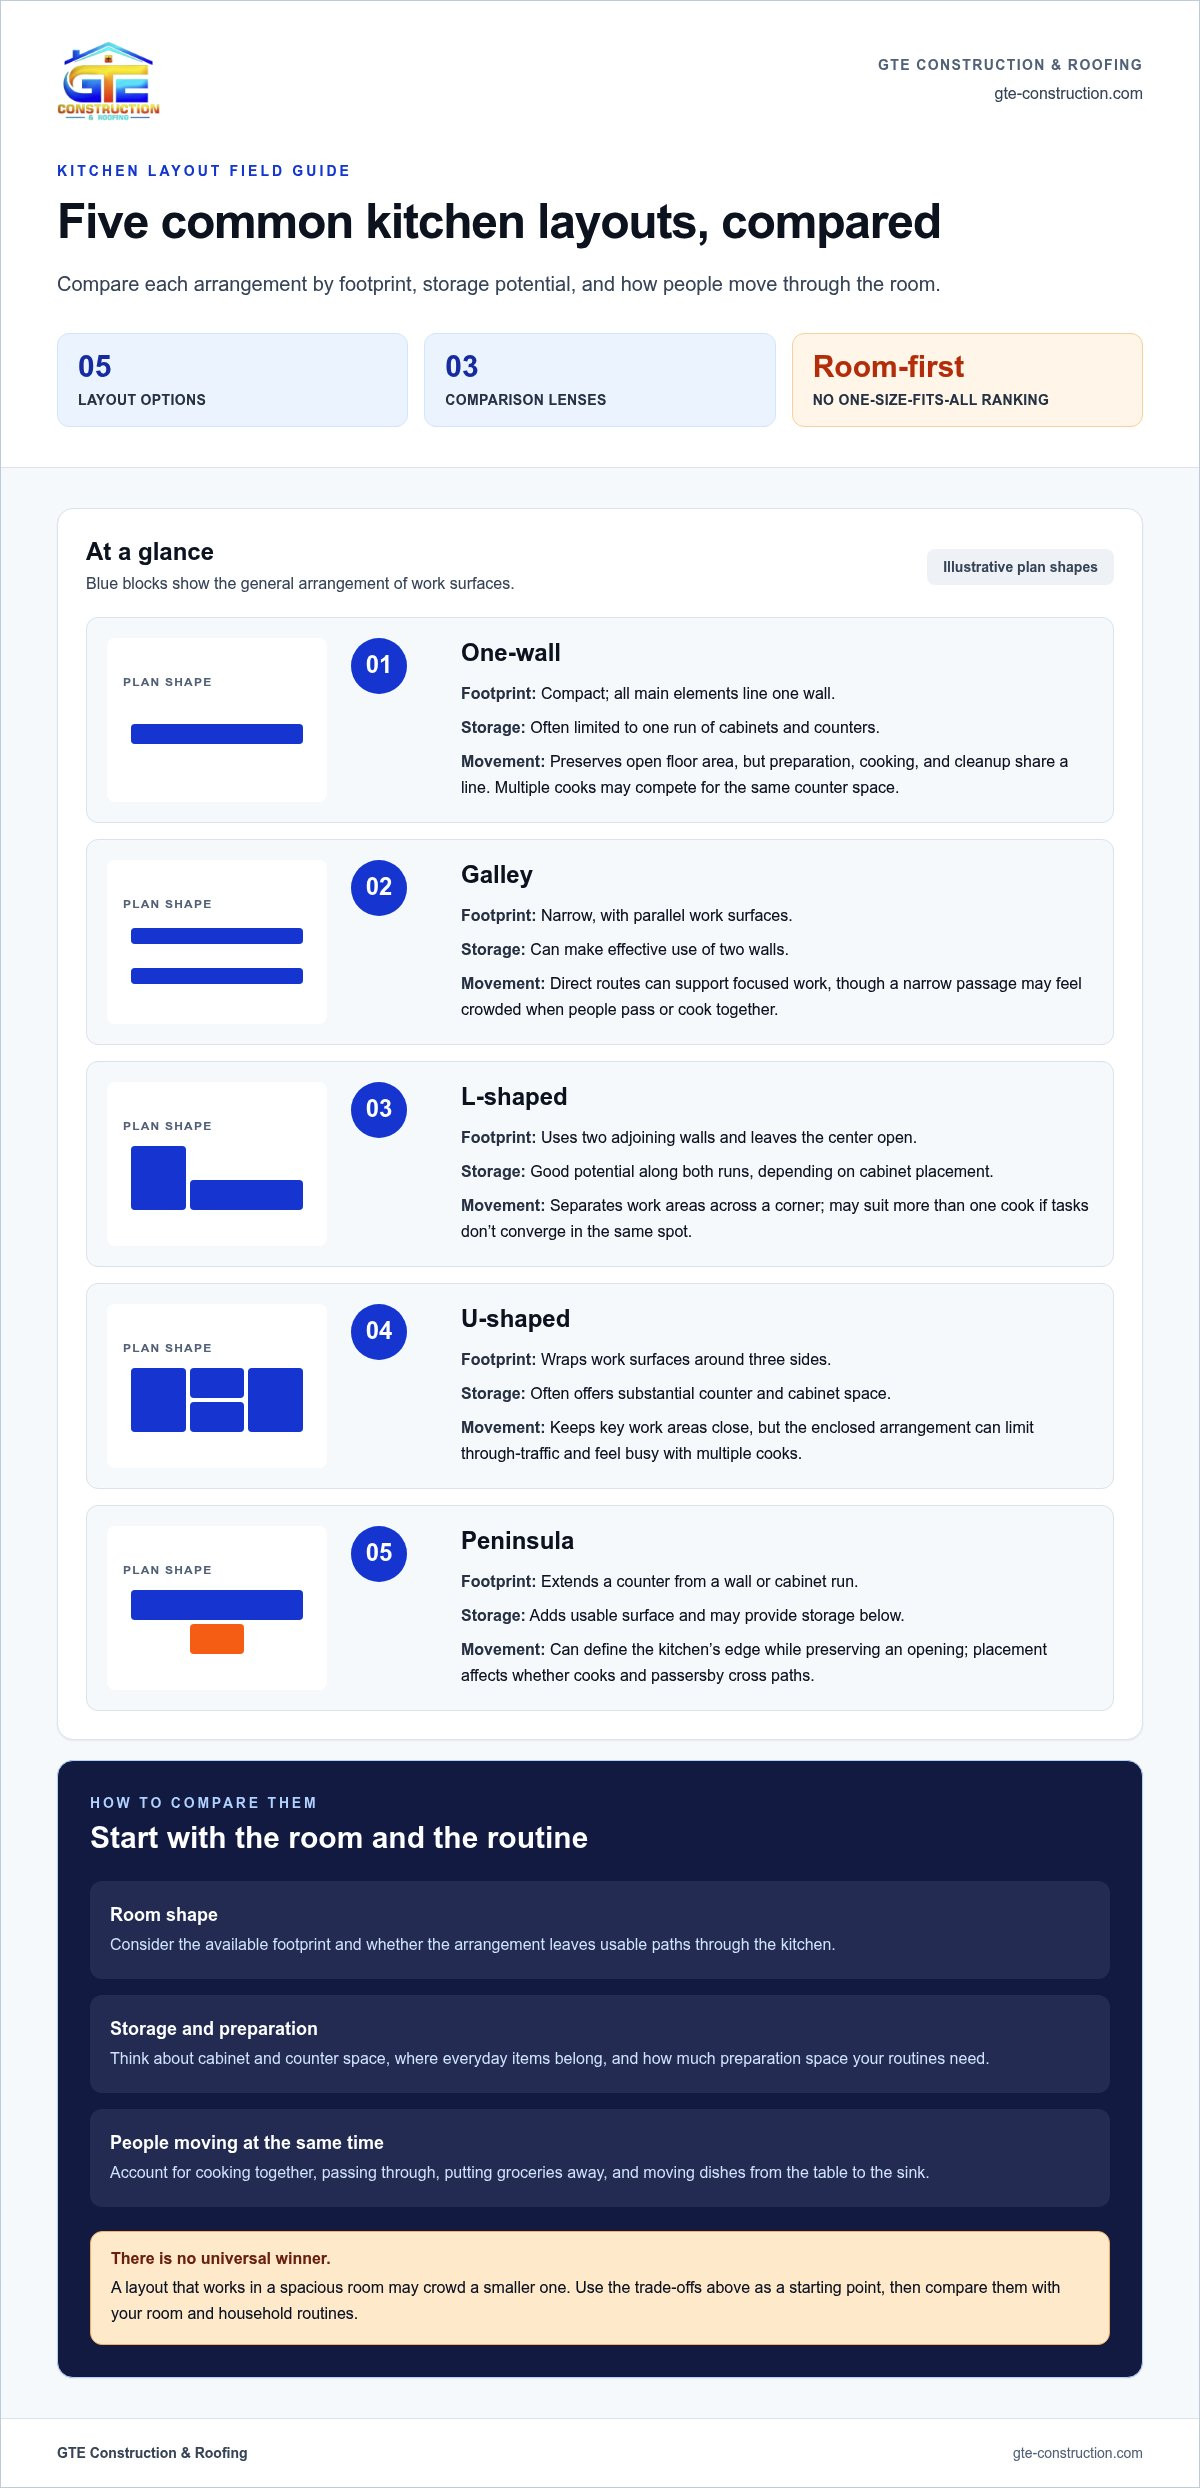
Each configuration arranges work surfaces and circulation differently. Compare options by considering the room’s shape, what you need to store, and whether people cook together or pass through while someone is preparing food. The table is a starting point, not a one-size-fits-all ranking.
| Layout | Footprint | Storage potential | Movement and multiple cooks |
|---|---|---|---|
| One-wall | Compact; all main elements line one wall. | Often limited to one run of cabinets and counters. | Preserves open floor area, but preparation, cooking, and cleanup share a line. Multiple cooks may compete for the same counter space. |
| Galley | Narrow, with parallel work surfaces. | Can make effective use of two walls. | Direct routes can support focused work, though a narrow passage may feel crowded when people pass or cook together. |
| L-shaped | Uses two adjoining walls and leaves the center open. | Good potential along both runs, depending on cabinet placement. | Separates work areas across a corner; may suit more than one cook if tasks don’t converge in the same spot. |
| U-shaped | Wraps work surfaces around three sides. | Often offers substantial counter and cabinet space. | Keeps key work areas close, but the enclosed arrangement can limit through-traffic and feel busy with multiple cooks. |
| Peninsula | Extends a counter from a wall or cabinet run. | Adds usable surface and may provide storage below. | Can define the kitchen’s edge while preserving an opening; placement affects whether cooks and passersby cross paths. |
When do one-wall, galley, and L-shaped kitchens work well?
A one-wall plan can conserve floor area in a compact room or open living space, but it concentrates storage and preparation on a single run. Check whether that run has enough counter space for your everyday tasks, and where frequently used items will go. A galley uses parallel counters to keep work areas close together. Its direct arrangement can be convenient, but the shared passage needs to stay clear, particularly if people cook together or walk through the kitchen.
An L-shaped plan places counters on two connected walls, leaving the center more flexible for movement or other uses. It can make it easier to keep a route open through the room, though the corner needs careful planning so that cabinets and work surfaces remain useful. Its open side can connect naturally to adjoining rooms, a consideration explored in this modern open-concept kitchen design guide.
What are the trade-offs of U-shaped and peninsula kitchens?
A U-shaped layout can provide generous counter and cabinet space, making it useful for cooks who want supplies close at hand. Its three-sided arrangement may feel enclosed, particularly where the room is modest in size. Consider how people enter and leave the kitchen, and whether the open side is wide enough for the household’s everyday movement.
A peninsula adds a work surface and can establish a boundary between kitchen and living areas without requiring a freestanding island. It can be a useful alternative when you want additional counter space but need to preserve an open route. Its usefulness depends on the placement: check whether the open end leaves comfortable access to the kitchen and adjoining rooms.
Every layout trades openness, storage, and circulation differently; the best fit depends on which compromise your household can live with. GTE’s kitchen remodeling service helps homeowners bring a considered layout choice into a project.
Kitchen Layout Pros and Cons: Is an Open Plan Always Better?
An open kitchen can make cooking feel more connected to dining and living areas, but removing visual boundaries doesn’t automatically improve how a home functions. The pros and cons of different kitchen layouts depend on what happens in adjoining rooms, how your household uses them, and whether openness is worth the trade-offs in noise, privacy, and visual order.
What can an open-concept kitchen improve or complicate?
With fewer visual barriers, someone preparing dinner can stay part of a conversation or keep an eye on activity in the next room. The same connection carries sound, cooking smells, and the view of dishes or small appliances into shared spaces. If the dining area doubles as a work or homework spot, kitchen noise may interrupt other activities. Consider how the home functions on an ordinary day, not just how it looks during a gathering.
Weigh the benefits and drawbacks against your routine:
- Connected sightlines: Cooking and conversation can happen together, but there may be less separation between household activities.
- Shared space: Dining or living areas can feel more integrated, though kitchen items remain visible from more places.
- Sound and smells: Fewer barriers allow noise and cooking aromas to travel more freely through adjoining rooms.
Some households value that sense of connection; others prefer a defined kitchen that keeps cooking activity more contained. Neither preference is inherently better. The practical question is whether adjoining rooms benefit from being connected or need a quieter, more distinct boundary.
When can keeping the existing kitchen footprint make sense?
Keeping key locations in place may limit the scope of layout changes, particularly if better storage or clearer circulation can address the main frustration. Before planning to remove a wall, consider whether reorganizing work areas or improving access to frequently used items could solve the problem. If you’re weighing kitchen changes alongside a broader project, this whole-house renovation guide can help frame the wider scope.
Changing a wall can involve structural and other project-specific considerations, so its role needs professional review before it becomes part of a plan. The same careful assessment applies to existing conditions that may be affected by a layout change. A remodel doesn’t have to begin with the most dramatic option. Identify what isn’t working first, then consider whether a smaller adjustment could improve daily use while retaining useful features.
Homes across San Francisco, Sacramento, Alameda County, and Contra Costa County vary in footprint and existing conditions. An open-plan idea is a starting point, not a prescription for every home. GTE provides kitchen remodeling for homeowners planning a project around the needs of their home.
How to Choose a Kitchen Layout: A Practical Room-by-Room Checklist
A plan is easier to assess when you compare it with the room you have and the routines you want to support. A useful layout decision starts with measured constraints and ranked household priorities. Use this checklist to move from rough ideas to a considered shortlist.
- 1. Measure the room. Record wall lengths, alcoves, and changes in shape. Include the full openings of doors and note their swings, since these affect where counters and appliances can fit.
- 2. Map fixed features. Mark windows, entrances, current appliances, and utility locations, including plumbing, ventilation, and electrical connections. Note how the kitchen joins dining, living, or other spaces. These details help distinguish a workable option from one that may require broader changes.
- 3. List household priorities. Rank what matters most, such as clear circulation, accessible storage, open sightlines, or more work surface. Record routines that influence the plan, including unloading groceries, preparing meals, serving food, and cleaning up.
- 4. Compare layouts. Sketch the options that fit the room’s shape. For each, consider where major appliances and counters would go, whether routes stay clear, and how the arrangement supports the people who use the kitchen.
- 5. Review your preferred plan. Look for pinch points, blocked openings, awkward appliance access, or routes that cross during everyday tasks. Keep a second-choice configuration in mind if your first preference depends on changes to the room’s structure or utilities.
Once you’ve documented the room and your priorities, explore kitchen remodeling with GTE Construction & Roofing as you consider how to put your plan into action.
How can you test a kitchen plan before remodeling?
Sketch the existing room to scale on paper or use a simple floor-plan tool. Mark openings, windows, and appliances, then use paper cutouts to represent the main counters and appliances in different configurations. Trace the routes you’d take to unload groceries, prepare food, serve a meal, and clean up. An arrangement that looks orderly on paper can reveal crossing paths once you act out those routines.
Which trade-offs should decide between two promising layouts?
Rank circulation, storage, openness, and work surface according to your household’s needs, then identify which compromises are acceptable. Less counter space may be manageable; repeated congestion near an entrance may not be. Separate cosmetic preferences from changes that could affect structure or utilities, because those choices may alter the project scope. This helps keep a preferred look from overshadowing practical fit.
To compare the pros and cons of different kitchen layouts, review each plan against the same priorities rather than choosing by appearance alone. A consistent checklist makes the trade-offs clearer and gives your remodeling plan a sounder starting point.
From Kitchen Layout Choice to a Well-Planned Remodel With GTE
A promising layout shortlist takes shape when you weigh the room’s existing conditions against the way your household cooks, cleans, and gathers. Comparing the pros and cons of different kitchen layouts helps clarify which trade-offs feel worthwhile. Turning a preferred arrangement into a project also means accounting for the home as it stands. A measured plan and clear priorities give the conversation a practical starting point.
What should homeowners prepare before discussing a kitchen remodel?
You don’t need a finished design to talk through your goals. A few clear notes can explain what works, what feels difficult, and what you hope to change. Gather:
- Approximate room measurements and any current floor plan you have.
- Photos showing the kitchen from several angles, including its connection to adjoining rooms.
- A short list of practical priorities, such as easier movement, more storage, or a stronger connection to dining space.
- Your preferred layout characteristics and the specific problems your current arrangement creates.
- Notes on appliances, finishes, or existing features you hope to retain.
These details help distinguish a must-have from a preference. For example, wanting more preparation space is useful context; noting where people crowd each other while cooking makes the issue more specific. If you’re unsure about the final configuration, bring your leading options and the reasons each appeals to you.
How can construction planning turn a layout into a workable project?
A preferred plan needs to account for the home’s existing conditions. The location of walls, utilities, openings, and adjoining spaces can influence the work involved, so a layout that works on paper may need adjustment before it can be carried into a remodel. Project-specific review helps align the intended arrangement with those conditions and the scope you have in mind.
GTE Construction & Roofing provides kitchen remodeling for homeowners in San Francisco, Sacramento, Alameda County, and Contra Costa County. GTE helps carry a considered plan into a kitchen remodeling project, shaped around the home and its intended scope. You can discuss your goals, preferred layout, and the changes you’re considering without having every finish or detail decided in advance.
If you’re ready to discuss your kitchen remodeling goals and project scope, discuss your kitchen remodeling project with GTE.
Make Your Kitchen Plan the Starting Point
A layout decision doesn’t need to solve every design question at once. Use what you’ve learned about the pros and cons of different kitchen layouts to choose a direction that reflects how you want the room to function. Let that direction guide the next planning conversation, knowing your priorities can evolve as the project takes shape.
The most useful next step is to clarify what you hope to change and what you want to preserve. GTE Construction & Roofing provides kitchen remodeling, helping homeowners move from a considered idea toward a project plan grounded in the home’s conditions and intended scope.
Start planning your kitchen remodel with GTE. A thoughtful beginning can make the decisions ahead feel more manageable and bring you closer to a kitchen that works for your home.
Frequently Asked Questions
Which kitchen layout is best for a small kitchen?
A one-wall or galley layout can suit a small kitchen, depending on its shape and how you use it. A one-wall arrangement keeps the floor more open, while a galley places work surfaces along parallel walls. Before choosing, consider where pantry items, countertop appliances, and waste bins will go. A compact plan without convenient storage can feel crowded even if it leaves open floor space.
Is a galley kitchen a good choice for more than one cook?
A galley kitchen can work for two cooks if its work areas and passage let them carry out separate tasks without repeatedly blocking each other. For example, one person might prepare ingredients while another uses the cooking area. If both need the same counter or must pass through a tight route, the arrangement may feel restrictive. Test the movements together using your normal kitchen tasks before committing to a remodel.
Can you add an island to an existing kitchen layout?
An island can work if the room accommodates it without obstructing doors, appliances, or everyday movement. It should also serve a clear purpose, such as providing a prep surface or a place to gather. Mark its proposed footprint on the floor with removable tape, then test opening appliance doors and walking around it. In kitchens with limited floor area, compare a peninsula or an improved counter arrangement.
What is the difference between a peninsula and a kitchen island?
A peninsula connects to a wall or cabinet run at one end, while an island stands apart from surrounding counters. That connection can make a peninsula a practical way to add work surface or define the kitchen’s edge without placing a separate unit in the room’s center. An island offers access around more sides but needs suitable floor space. Compare how each option affects movement and access to nearby cabinets.
Does changing a kitchen layout always require moving plumbing?
No. Some layout changes retain the sink and other plumbing fixtures near their existing locations, while adjustments to cabinets or work surfaces may address the main concern. Moving the sink to a new wall or island can involve plumbing changes and affect project scope. The right approach depends on existing conditions and the proposed plan. Project-specific review can clarify which changes are involved before the layout is finalized.
Can an open-concept kitchen work in a home with limited space?
It can, but opening the kitchen to an adjoining room doesn’t automatically create more usable work area. Connected sightlines may make the home feel less divided, while counters, appliances, and storage still need to fit the available footprint. Consider how the adjoining room is used and whether it needs a quieter boundary. In San Francisco, Sacramento, Alameda County, or Contra Costa County, assess the actual room and its connections before selecting an open plan.
How do you compare kitchen layouts before starting a remodel?
Compare each plan against the same practical tests: where groceries are unloaded, whether refrigerator and cabinet doors can open comfortably, and how people move between cooking and cleanup. Record which options preserve features you want to keep and which involve more substantial changes. The pros and cons of different kitchen layouts become easier to weigh when you assess them against your own priorities rather than relying on an appealing image or a general recommendation.






