The most luxurious element of a 2026 bathroom remodel isn’t the Italian marble or the custom hardware, but the invisible engineering that ensures your investment remains leak-free for decades. You’ve likely spent hours browsing walk-in shower design ideas, envisioning a spa-like sanctuary that balances modern elegance with the practical needs of a Northern California home. It’s common to feel a sense of hesitation when considering the technical complexities of the 2025 California Building Standards Code or the tight footprints often found in Bay Area properties. We understand that a truly successful renovation requires more than just a beautiful surface; it demands a foundation built on structural integrity and meticulous craftsmanship.
This guide explores how to blend high-end aesthetics with structural precision to create a walk-in shower that enhances both your property value and your daily comfort. By prioritizing advanced waterproofing membranes and smart drainage solutions, you can achieve a seamless, curbless look that accommodates future mobility needs without sacrificing style. We’ll examine the latest trends in large-format porcelain and moisture-rated lighting, providing a clear roadmap for a remodel that stands the test of time. You’ll discover how a methodical approach to design can turn a standard bathroom into a durable, sophisticated retreat.
Key Takeaways
- Learn how the 2026 wet room concept maximizes small bathroom footprints by integrating the shower and tub into a single, cohesive waterproofed zone.
- Explore sophisticated walk-in shower design ideas that utilize biophilic textures and large-format porcelain to achieve a modern, tranquil aesthetic.
- Identify the critical role of advanced membrane systems in preventing water damage, ensuring your investment is protected by high-standard structural engineering.
- Discover how to integrate universal design features, such as floating stone benches and zero-entry thresholds, to ensure your space remains accessible for years to come.
- Gain clarity on Northern California building codes, including Title 24 water-efficiency standards and specific permit requirements for structural modifications in your local area.
Defining the Modern Walk-In Shower Concept
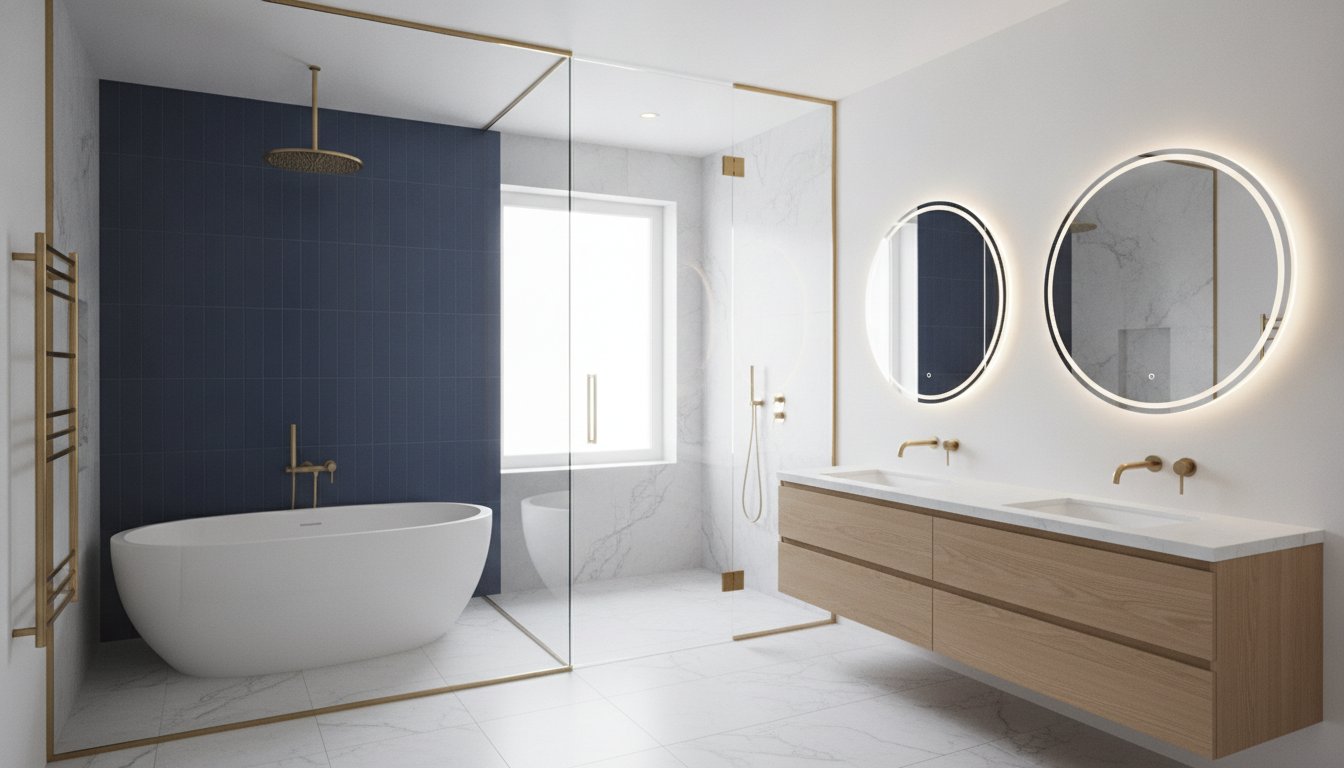
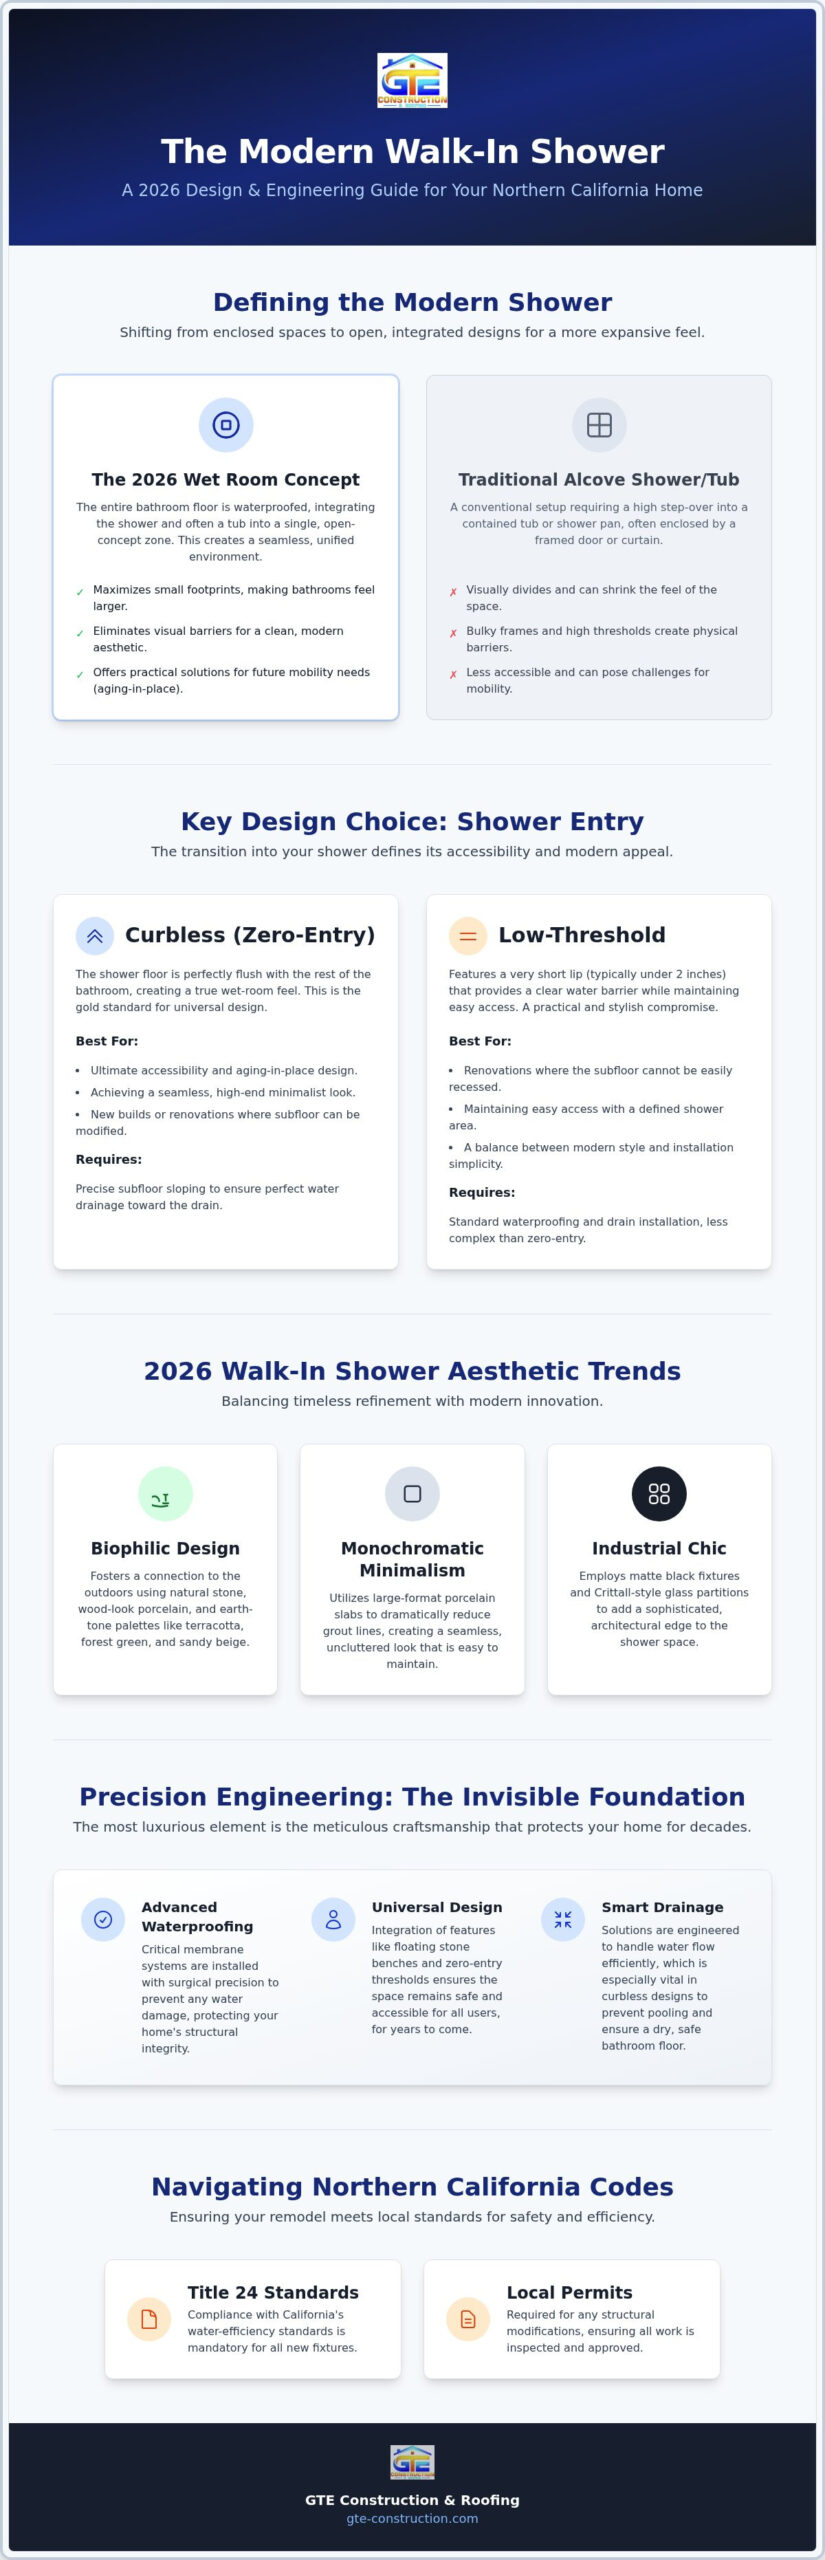
A modern walk-in shower is defined by its doorless or glass-enclosed architecture, prioritizing an unobstructed path into the bathing area. Unlike traditional alcove tubs that require a high step-over, these designs favor seamless entry. We’ve observed a significant rise in the “Wet Room” concept for 2026 residential projects. This methodology involves waterproofing the entire bathroom floor, allowing the shower to exist without a traditional enclosure. It creates a unified environment where the shower and, often, a freestanding tub share a single, open space. Homeowners are increasingly requesting these walk-in shower design ideas because they eliminate visual barriers, making even a compact Sacramento bathroom feel expansive and intentional. Beyond the visual appeal, these designs offer a practical solution for future mobility needs, ensuring the home remains functional for decades.
The Aesthetic Evolution of Open Showers
The shift in residential design has moved away from bulky, framed enclosures toward frameless glass and minimalist partitions. This evolution isn’t merely about style; it’s about visual continuity. By removing thick metal frames, the eye travels across the entire room without interruption. This is particularly beneficial in smaller master bathrooms common in older Bay Area homes. The transition from clinical, utility-focused designs to “spa-at-home” luxury is driven by a desire for a personal sanctuary. We focus on high-quality materials like large-format porcelain to ensure the space feels like a curated retreat rather than a standard washroom. It’s about creating a sense of calm through clean lines and uncluttered surfaces.
Curbless vs. Low-Threshold Entry
Choosing between a curbless and a low-threshold entry depends heavily on your home’s existing structural layout and your long-term goals. Both options provide a modern look, but their installation requirements differ significantly.
- Curbless (Zero-Entry): This provides a true wet-room feel by making the shower floor flush with the rest of the bathroom. It requires precise subfloor sloping to ensure water flows toward the drain. It’s the gold standard for universal design and aging-in-place.
- Low-Threshold: This option uses a very short lip, typically under two inches. It acts as a practical compromise for renovations where the subfloor cannot be easily recessed. It still offers easy access while providing a clear water barrier.
Evaluating these walk-in shower design ideas involves inspecting your joist direction and floor height. Our team ensures that whichever style you choose, the waterproofing membrane is installed with surgical precision to prevent moisture from compromising your home’s structure. This disciplined approach guarantees that the “invisible” work is just as impressive as the tile on top.
Aesthetic Trends: Walk-In Shower Design Ideas for 2026
The visual appeal of your 2026 renovation should reflect a balance between current innovation and timeless refinement. We’re seeing a decisive move toward biophilic design, which incorporates natural stone, wood-look porcelain, and even integrated greenery to foster a connection with the outdoors. These walk-in shower design ideas prioritize earth-tone color palettes, using warm terracotta, deep forest greens, and sandy beiges to create a grounded, organic atmosphere. It’s a departure from the stark, cold whites of previous decades, opting instead for textures that feel tactile and inviting.
Monochromatic minimalism remains a staple for those seeking a streamlined look. By utilizing large-format porcelain slabs, we can significantly reduce grout lines, which minimizes visual clutter and simplifies maintenance. For a more structured aesthetic, industrial chic continues to thrive through the use of matte black fixtures and Crittall-style glass partitions. These steel-framed windows provide a sophisticated architectural edge that pairs beautifully with statement walls made of intricate mosaic patterns or single, dramatic porcelain slabs.
Material Selection for Durability and Style
Selecting the right materials for your walk-in shower design ideas involves more than just picking a color; it requires an understanding of how surfaces perform in wet environments. We recommend large-format porcelain slabs for shower walls because they offer a seamless appearance that mimics high-end marble without the porous vulnerability. For flooring, safety is paramount. We select tiles with a Dynamic Coefficient of Friction (DCOF) rating of 0.42 or greater to ensure superior slip resistance. Coordinating your hardware finishes, such as brushed gold, gunmetal, or matte black, creates a cohesive narrative throughout the space. If you’re ready to refine your vision, our team can help you plan your bathroom remodeling project with precision.
Lighting Design as a Functional Element
Lighting shouldn’t be an afterthought; it’s a critical component of a spa-like retreat. We often integrate recessed niche lighting to highlight the texture of premium stone or tile work, adding depth to the room. Incorporating natural light through transom windows or skylights can transform the morning routine, while dimmable LED zones allow you to transition into a relaxing evening atmosphere. Smart lighting systems that adjust color temperature are also becoming a standard for 2026, allowing homeowners to set the mood with a simple voice command or mobile app.
Precision Engineering: Waterproofing and Drainage
While aesthetic walk-in shower design ideas capture the imagination, the true success of a 2026 remodel lies in the invisible engineering beneath the surface. We prioritize a methodical approach to waterproofing to protect your home’s structural integrity. This “Action-Method-Result” framework begins with the action of sealing the entire shower enclosure. The method involves utilizing advanced membrane systems, such as Schluter-Kerdi, which create a bonded, watertight layer. The result is a leak-proof sanctuary that prevents moisture migration into your subfloor and wall cavities. This level of precision is non-negotiable, especially when dealing with the complex architectural layouts common in Northern California. GTE prioritizes this invisible work because a beautiful shower is only as good as its foundation.
Curbless designs demand even greater technical skill. Achieving a zero-entry threshold requires precise subfloor pitching, where the floor is meticulously sloped toward the drain. Without a curb to contain water, the geometry of the floor must be perfect. We calculate the exact degree of slope needed to ensure gravity does its job without creating a tripping hazard. This ensures that water stays where it belongs, even in open-concept layouts.
Advanced Waterproofing Methodology
Professional-grade membranes do more than just stop leaks; they prevent the long-term growth of mold and structural rot. We don’t rely on traditional cement board alone, as it can still absorb moisture over time. Instead, we apply a continuous waterproof barrier that extends from the floor to the ceiling. Before a single tile is laid, we perform a mandatory “flood test.” This involves plugging the drain and filling the shower pan with water for 24 hours to verify that the system is 100 percent airtight. It’s a disciplined step that provides our clients with absolute peace of mind, particularly when the bathroom is part of a larger home addition.
Smart Drainage Solutions
The choice between linear and center drains often dictates your tile options. Linear drains are a popular choice for modern walk-in shower design ideas because they allow for the use of large-format tiles. Since the floor only needs to slope in one direction toward a long, narrow grate, we can avoid the complex “envelope” cuts required for a traditional center drain. Additionally, we calculate the specific drainage capacity required for high-flow rain showerheads. California’s Title 24 standards limit flow rates to 1.8 GPM at 80 psi, but ensuring your drain can handle the simultaneous output of multiple fixtures is essential for maintaining a clean, dry environment in the rest of the bathroom.
Sophisticated Safety: Designing for Longevity
A sophisticated walk-in shower should be as secure as it is beautiful. Integrating safety features isn’t just a consideration for aging homeowners; it’s a strategic move for any property owner looking to maximize long-term value. When exploring walk-in shower design ideas, we focus on elements that feel like deliberate luxury choices rather than clinical necessities. This includes thermostatic valves that maintain a precise water temperature, preventing sudden fluctuations that can cause discomfort or scalding. It also involves designer grab bars that match your chosen fixture finish, such as matte black or brushed gold, providing stability without compromising the high-end aesthetic of the room.
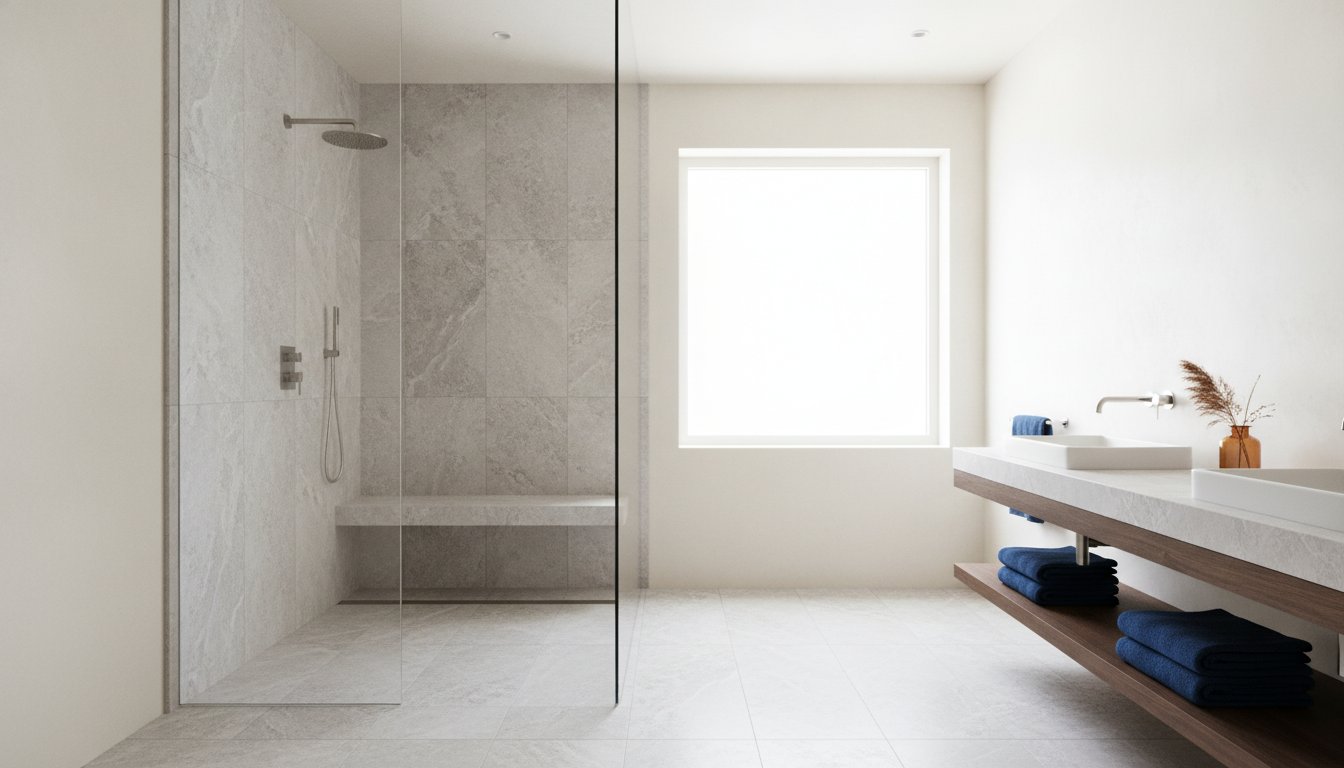
Integrated seating is another hallmark of a well-planned remodel. We often install floating stone benches that appear to grow directly out of the wall. These provide a convenient place to rest or manage personal care while maintaining the room’s open, airy feel. By using the same material as your wall slabs, we create a seamless look that enhances the spa-at-home atmosphere. These benches are engineered with heavy-duty brackets hidden behind the tile, ensuring they are as sturdy as they are stylish.
Universal Design for Every Life Stage
A curbless entry is a prime example of a feature that is both accessible and highly desirable for its sleek, modern look. We recommend designing entryways with a width of at least 36 inches. This extra space makes the shower feel more expansive today and ensures it can accommodate mobility aids in the future if needed. Integrating these sophisticated walk-in shower design ideas into your project plan adds a layer of versatility that appeals to a wide range of future buyers. It’s about building a home that adapts to your life. For more inspiration on creating a cohesive space, you can explore our master bathroom remodeling ideas to see how these elements fit into a larger renovation strategy.
Ergonomic Fixtures and Storage
Precision in design extends to the placement of every handle and hook. We suggest positioning the water controls near the entrance so you can reach in and adjust the temperature without getting wet. Pair this with a high-quality handheld showerhead on a slide bar. This fixture is essential for both seated bathing and making the weekly cleaning routine much simpler. To keep the space organized, we utilize recessed niches. These built-in storage areas are carved into the wall cavity, providing a dedicated home for essentials without encroaching on your standing room. If you’re ready to combine these safety features with high-end craftsmanship, we invite you to discuss your bathroom remodeling goals with our team of specialists.
Navigating Your Remodel in Northern California
Executing sophisticated walk-in shower design ideas in Northern California requires more than an eye for aesthetics; it demands a comprehensive understanding of the region’s stringent regulatory environment. Whether you’re renovating a historic property in San Francisco or a modern home in Sacramento, your project must align with the 2025 California Building Standards Code, which went into effect on January 1, 2026. This code impacts everything from the structural reinforcement of your subfloor to the specific electrical requirements for moisture-rated lighting. We manage these complexities by coordinating directly with local building departments in Alameda and Contra Costa counties, ensuring that every structural change is permitted and every installation meets the highest safety standards.
Maximizing property value in the competitive Bay Area real estate market involves a strategic balance of high-end finishes and code compliance. A well-executed walk-in shower is a significant asset, but only if the “invisible” work is documented and verified. We take a disciplined approach to every renovation, documenting the waterproofing and plumbing phases to provide homeowners with absolute peace of mind. This methodical process ensures that your investment is protected and that your home remains a desirable asset for years to come.
Local Compliance and Water Efficiency
California Title 24 requirements for 2026 continue to prioritize water conservation without compromising the user experience. All new showerhead installations must adhere to a maximum flow rate of 1.8 gallons per minute (GPM) at 80 psi. If your design includes multiple showerheads that can operate simultaneously, their combined flow rate must still stay within this 1.8 GPM limit. Our approach follows a clear Action-Method-Result framework. We take the action of sourcing high-efficiency, designer fixtures. We utilize the method of precision pressure balancing during the plumbing phase. The result is a high-pressure, spa-like experience that remains fully compliant with state law. To learn more about how we handle these moving parts, you can review our guide to home renovation project management for a stress-free build.
Partnering with a Licensed Local Expert
A licensed general contractor is essential for the complex structural work required in a modern bathroom remodel. We understand the specific architectural nuances of Northern California, from the floor joist configurations of mid-century Sacramento homes to the plumbing constraints of San Francisco Victorians. This local expertise allows us to anticipate challenges before they become costly delays. By acting as your protective guide through the permitting and construction phases, we ensure the long-term integrity of your property. If you’re ready to bring your walk-in shower design ideas to life with a team that values craftsmanship and precision, we invite you to Contact GTE Construction for a professional consultation.
Building Your 2026 Sanctuary
A successful bathroom renovation is the result of balancing high-end aesthetics with meticulous structural precision. By integrating sophisticated walk-in shower design ideas, you create a space that offers daily comfort while securing your property’s future value. We’ve explored how advanced waterproofing membranes and smart drainage solutions provide the necessary foundation for visual luxuries like large-format porcelain slabs and biophilic textures. Adhering to California Title 24 standards ensures your project is both sustainable and compliant with the latest building codes. Our methodology prioritizes these technical details so you can focus on the enjoyment of your new retreat.
GTE Construction & Roofing operates as your reliable local expert throughout the entire process. As a licensed general contractor with deep expertise in San Francisco and Sacramento building codes, we provide a full-service design-to-build experience that eliminates the stress of project management. We take the time to ensure every detail is handled with craftsmanship and care. Start your luxury bathroom remodel with GTE Construction today to transform your vision into a durable, elegant reality. You deserve a home that reflects your standards of quality and longevity.
Frequently Asked Questions
Are walk-in showers more expensive than traditional tubs?
Custom walk-in showers generally represent a higher initial investment than standard alcove tubs due to the technical requirements of waterproofing and precision tile setting. While a prefabricated tub-shower combination is a budget-friendly alternative, a custom walk-in allows for personalized walk-in shower design ideas that enhance property value. The cost is driven by the labor-intensive nature of creating a sloped subfloor and installing high-performance membrane systems that ensure long-term durability.
How do I prevent water from splashing out of an open walk-in shower?
Preventing overspray in an open-entry design requires a combination of precise floor geometry and strategic fixture placement. We ensure the floor is pitched at a specific angle toward a high-capacity linear drain to capture water immediately. Positioning the showerhead away from the opening and utilizing a fixed glass partition also helps contain splashing. This methodical approach ensures that your bathroom remains a dry, safe environment while maintaining the open-concept aesthetic you desire.
Do I need a permit to install a curbless walk-in shower in California?
You absolutely need a permit for any remodel that involves structural modifications, plumbing changes, or electrical updates in Northern California. Local building departments in San Francisco and Sacramento require inspections to verify that your waterproofing and drainage systems meet current 2026 codes. Working with a licensed general contractor ensures that these legal requirements are handled correctly, protecting you from future liabilities and ensuring the project passes final inspection with confidence.
Will removing my bathtub for a walk-in shower hurt my home’s resale value?
Removing a bathtub typically does not negatively impact resale value as long as the home retains at least one other tub for families with children. In fact, many buyers in the Sacramento and Bay Area markets prioritize sophisticated walk-in showers for their accessibility and modern appeal. These designs are often seen as a significant upgrade that reflects current lifestyle trends, provided the installation is performed with high-quality materials and professional craftsmanship.
How long does a typical walk-in shower remodel take to complete?
A professional walk-in shower remodel typically takes between two and four weeks to complete, depending on the complexity of the plumbing and tile work. This timeline includes the essential 24-hour flood test to verify waterproofing integrity and the precision installation of large-format slabs. We maintain a disciplined schedule to minimize disruption to your home, ensuring that each phase follows a logical progression from demolition to the final application of sealant.
What are the best tile materials for a low-maintenance walk-in shower?
Large-format porcelain slabs are the premier choice for homeowners seeking a low-maintenance environment. These materials significantly reduce the number of grout lines where mold and soap scum often accumulate. Porcelain is also non-porous and highly resistant to moisture, making it much easier to clean than natural stone. By selecting textured porcelain for the floor, you can balance this ease of maintenance with the necessary slip resistance for a safe bathing experience.
Can I install a walk-in shower in a small bathroom?
You can certainly integrate a walk-in shower into a small bathroom footprint by utilizing frameless glass and curbless entry. These walk-in shower design ideas eliminate visual barriers, making a compact space feel much larger than its actual square footage. By continuing the bathroom floor tile directly into the shower area, we create a sense of visual continuity that expands the room. This approach is particularly effective for ADUs and master suites with limited space.
What is the best way to keep a glass shower partition clean?
The most effective way to maintain a pristine glass partition is to use a squeegee after every use to prevent mineral deposits. We also recommend selecting glass with a factory-applied protective coating that repels water and soap scum. This specialized treatment fills the microscopic pores in the glass, making it much easier to wipe clean without harsh chemicals. Consistent, simple maintenance preserves the clarity of the partition and ensures your bathroom continues to look like a curated retreat.