
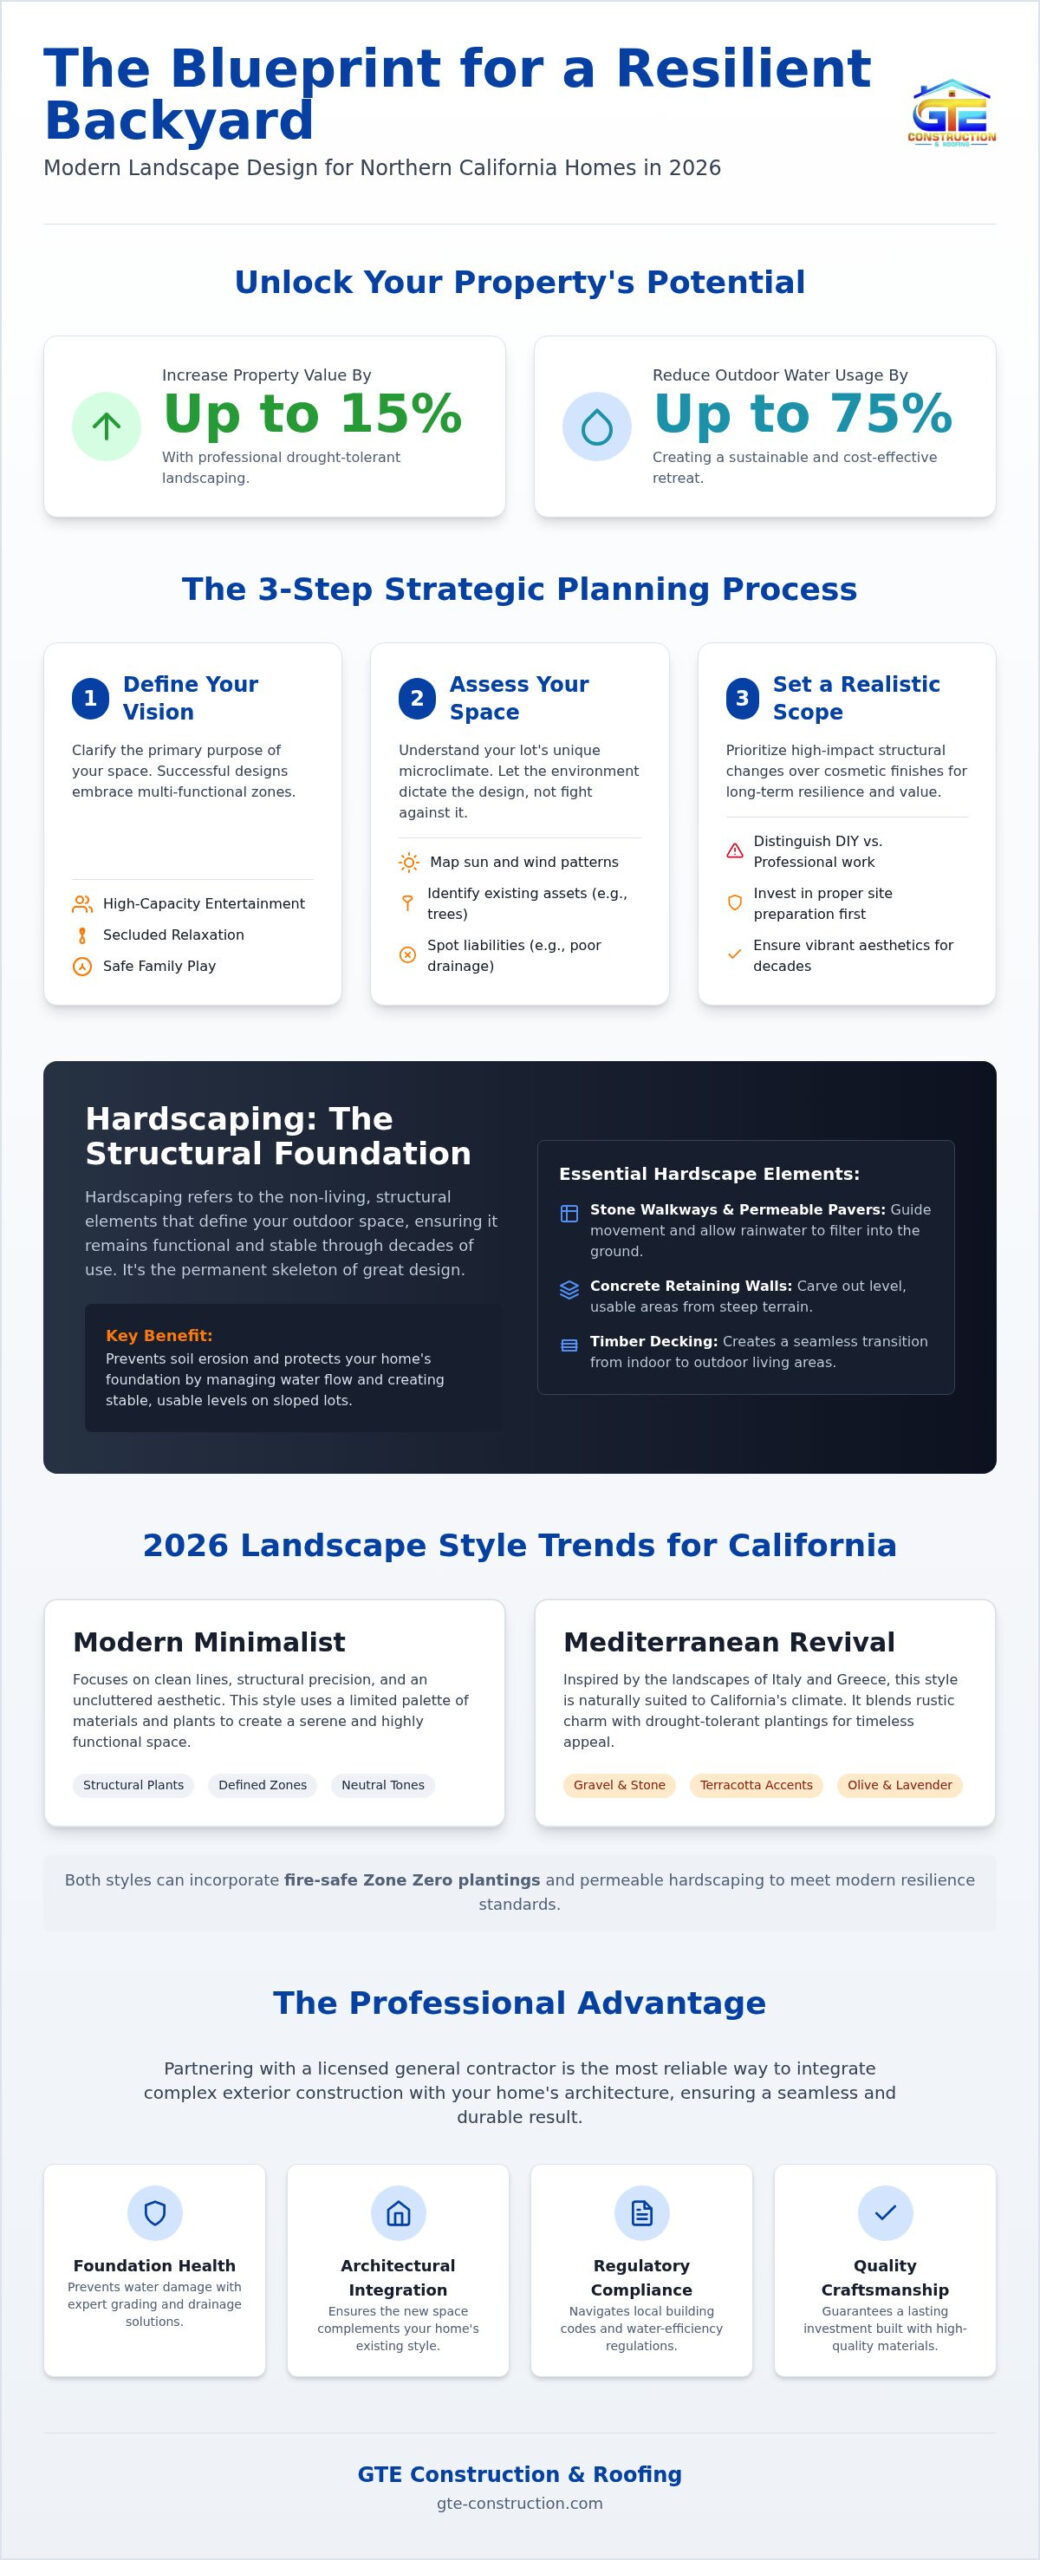
A professional installation of drought-tolerant landscaping can increase your property’s value by as much as 15 percent while simultaneously reducing outdoor water usage by up to 75 percent. Most homeowners in the San Francisco and Sacramento areas understand that maintaining a traditional green lawn is no longer a practical or sustainable goal. You likely want a beautiful retreat, but the reality of rising water costs and the threat of poor drainage often leads to more stress than relaxation. We’ll show you how to transform your property using modern backyard landscape design ideas that blend structural precision with the natural beauty of the Northern California environment.
By focusing on longevity and craftsmanship, you can create a low-maintenance sanctuary that serves as a seamless extension of your indoor living area. This guide provides research-backed strategies to ensure your outdoor space remains a resilient, private investment regardless of changing climate regulations. We will examine the primary trends for 2026, including fire-safe Zone Zero plantings and permeable hardscaping techniques that protect your foundation while significantly enhancing your home’s curb appeal.
Key Takeaways
- Learn how to define your backyard’s purpose by analyzing your lot’s unique microclimate and topography to ensure long-term functionality.
- Discover why hardscaping serves as the essential skeleton of a professional outdoor space, providing the structural integrity necessary for a lasting design.
- Explore trending backyard landscape design ideas for 2026, such as Modern Minimalist and Mediterranean Revival styles, tailored specifically for the Northern California climate.
- Understand the critical relationship between proper grading and your home’s foundation health to prevent water damage through efficient drainage.
- Gain insight into why partnering with a licensed general contractor is the most reliable way to integrate complex exterior construction with your home’s existing architecture.
Defining Your Backyard Vision: Planning for Lifestyle and Longevity
A successful exterior transformation begins with a clear understanding of how you intend to inhabit the space. When researching backyard landscape design ideas, homeowners often find themselves overwhelmed by purely aesthetic choices. However, professional results depend on establishing a functional hierarchy. You must determine if your primary goal is high-capacity entertainment, secluded relaxation, or a safe environment for family play. In 2026, the most successful designs embrace multi-functional outdoor zones that transition between these needs while adhering to the latest sustainability standards, ensuring that every square foot of your property provides measurable value.
Assessing Your Outdoor Space
Understanding the physical constraints and opportunities of your lot is the next step in the planning process. Northern California properties often present unique challenges, from the steep hillsides of the East Bay to the specific coastal winds of the Peninsula. You should map sun exposure and wind patterns throughout the day to determine the optimal placement for seating areas and dining zones. This analytical approach follows the core principles of landscape design, where the environment dictates the placement of structural elements rather than fighting against them.
Identifying existing structural assets, such as mature trees or stable retaining walls, helps prevent unnecessary demolition costs. Conversely, spotting liabilities like poor soil stability or outdated drainage systems early protects your home’s foundation. Many of the organizational skills used in home renovation project management apply directly to this phase. By treating your backyard as a structural addition rather than a gardening project, you ensure that the final result complements your home’s existing architecture with precision.
Setting a Realistic Project Scope
Distinguishing between aesthetic upgrades and structural renovations is essential for a smooth project. While DIY projects are suitable for temporary decor or minor planting, professional backyard landscape design ideas typically involve significant grading, hardscaping, and utility integration. Establishing a realistic timeline is also critical. In our region, construction schedules must account for seasonal rains and the phasing of new water-efficiency regulations to ensure that soil compaction and concrete curing meet our high standards for durability.
We recommend prioritizing high-impact structural changes over cosmetic finishes. Investing in proper site preparation and quality hardscape materials creates a permanent skeleton for your yard. This disciplined approach prevents the common pitfall of spending on beautiful plants that eventually fail due to poor drainage or improper soil preparation. When the foundation is built correctly, the aesthetic layers that follow will remain vibrant for decades.
The Foundation of Great Design: Integrating Hardscape and Structural Construction
While plants provide the color and texture of a garden, hardscaping serves as the permanent skeleton that defines the space. Hardscaping refers to the non-living, structural elements of your property, such as stone walkways, concrete retaining walls, and timber decking. Incorporating these features into your backyard landscape design ideas ensures that your outdoor oasis remains functional and stable through decades of use. In Northern California, where sloped lots are common, hardscaping is often a necessity rather than a luxury. Retaining walls, for instance, allow us to carve out level, usable areas from steep terrain while simultaneously preventing soil erosion that could threaten your home’s foundation.
Modern hardscaping also addresses environmental responsibility through the use of advanced materials. We utilize permeable pavers for walkways and driveways to allow rainwater to filter directly into the ground rather than running off into storm drains. This approach mitigates local flooding issues and helps homeowners comply with the Model Water Efficient Landscape Ordinance (MWELO), which sets strict standards for water-efficient design in new and renovated landscapes. By choosing high-quality, durable materials, you create a structural investment that enhances both the utility and the market value of your property.
Custom Patios and Decking Solutions
Selecting the right material for your patio or deck requires a balance of aesthetics and structural performance. Natural stone provides a timeless, organic feel, while pavers offer a modular, highly durable alternative for high-traffic areas. For those preferring the warmth of wood, we utilize high-quality decking materials that are treated to withstand the unique humidity and temperature shifts of the Bay Area. Regardless of the material, the structural requirements for load-bearing outdoor structures are paramount. We ensure every patio or deck integrates seamlessly with your existing home foundation, utilizing professional grading techniques to direct water away from the structure. If you are considering a complete exterior overhaul, our team can help you plan a structural landscape that stands the test of time.
Outdoor Structures and Additions
Adding permanent structures like pergolas or gazebos provides essential shade and architectural interest. These additions should not be treated as standalone furniture; they are structural extensions of your home. When we design these features, we follow a rigorous methodology similar to the custom home building process. This ensures that every post, beam, and fastener meets local California building codes for seismic safety and wind resistance. By mirroring the architectural language of your house, these structures create a cohesive look that makes your backyard feel like a true outdoor room. This attention to detail transforms a simple yard into a sophisticated living environment that offers both privacy and lasting protection from the elements.
Curating Your Aesthetic: Trending Landscape Styles for California Homes
For homeowners interested in fully enclosed outdoor spaces, looking to specialists like Express Sunrooms of North Georgia can provide inspiration for how custom sunrooms can be designed to serve as a seamless, light-filled extension of the home.
Selecting an aesthetic for your outdoor space requires a balance between personal preference and regional environmental factors. In Northern California, the most successful backyard landscape design ideas prioritize resilience without sacrificing visual appeal. We often recommend a Modern Minimalist approach for urban lots in San Francisco, where clean concrete lines and architectural plants like Agave provide a structured, low-maintenance environment. For properties with more expansive acreage, the Mediterranean Revival style remains a staple. By utilizing terracotta accents, drought-tolerant olive trees, and permeable gravel paths, you create a timeless look that thrives in our dry summers.
Many homeowners are also embracing the “California Native” aesthetic, which integrates wildflowers, sages, and natural boulders to support local biodiversity. This style is particularly effective for those seeking a softer, more organic feel that requires minimal intervention once established. If your home features traditional architecture, a Transitional Design might be the best fit. This approach blends the comfort of classic garden layouts with modern, efficient materials, ensuring your yard feels like a contemporary update rather than a stylistic mismatch.
Low-Maintenance Xeriscaping Ideas
Xeriscaping is no longer just about gravel and cacti; it is a sophisticated method of designing for beauty without a high water bill. When exploring backyard landscape design ideas, we focus on using succulents and ornamental grasses to create rich textures and layers that remain vibrant year-round. For a look at how these elements come together in professional projects, Nu Scape Designs provides a portfolio of custom, low-maintenance work. Research indicates that drought-tolerant landscaping can reduce outdoor water use by up to 50-75 percent, a significant factor as statewide water restrictions under AB 1572 begin to phase in through 2029. We emphasize the use of high-quality mulch and decorative rock gardens to retain soil moisture and suppress weeds, providing a clean finish that reduces your long-term maintenance costs.
Privacy is a primary concern for residents in densely populated neighborhoods throughout Sacramento and the East Bay. We utilize strategic planting of tall hedges, such as Podocarpus or Italian Cypress, to create living screens that block sightlines without the harshness of a standard fence. For immediate results, structural elements like custom trellises or privacy walls can be integrated into your hardscape design. These features also serve as sound-dampening barriers, helping to mitigate the ambient noise of busy streets. By combining these structural solutions with softscape elements, you can transform a standard urban lot into a sanctuary that doesn’t feel exposed.
Navigating the Technicalities: Drainage, Grading, and Local Regulations
The aesthetic appeal of your outdoor space depends entirely on the invisible infrastructure beneath the surface. While homeowners often prioritize backyard landscape design ideas that focus on plant selection, the structural integrity of your property relies on precise grading and drainage. Poorly managed water is the leading cause of foundation settlement and basement moisture in Northern California. By ensuring your yard slopes away from the home at a minimum of two percent, we prevent hydrostatic pressure from damaging your home’s structural core. Implementing erosion control landscaping is a critical investment for hillside properties, where unmanaged runoff can lead to significant soil loss and property instability.
The synergy between your home’s exterior systems is nowhere more apparent than in water management. We manage runoff from new roof installations by integrating professional gutter systems with your landscape’s drainage network. This prevents “sheet flow” from eroding your flower beds or pooling against your foundation. Understanding local zoning is equally vital; in 2026, many jurisdictions in the Bay Area require specific permits for retaining walls over three feet or any project that significantly alters the natural flow of water. Adhering to these regulations ensures your project is legally compliant and structurally sound.
Smart Drainage Solutions
Mechanical drainage systems are often necessary to manage heavy seasonal rains. We install French drains and catch basins at low points to capture excess water and redirect it to safe discharge zones. For a more natural aesthetic, dry creek beds serve a dual purpose. They act as functional swales during storms while providing a beautiful, rock-lined feature during the dry season. Professional gutter installation remains your first line of defense, ensuring that thousands of gallons of roof runoff never touch your delicate landscaping.
Soil Health and Grading
Before any major planting or construction begins, we test the soil composition. In Alameda and Contra Costa counties, the high clay content often leads to poor percolation and expansion issues. Professional grading techniques are used to reshape the land, creating a stable base for both hardscaping and softscaping. If you are concerned about how water moves across your property, you can schedule a professional landscape and drainage assessment to protect your investment. This proactive approach identifies potential failures before they become costly repairs, giving you peace of mind throughout the rainy season.
Bringing Your Design to Life: The GTE Construction & Roofing Approach
Executing sophisticated backyard landscape design ideas requires more than a green thumb; it demands the technical expertise of a licensed general contractor. We approach every outdoor project as a structural investment rather than a simple gardening task. Our Action-Method-Result framework ensures transparency and precision throughout the build. First, we identify the specific environmental stressors on your property. Then, we implement engineered solutions, such as reinforced retaining walls or integrated drainage networks. Finally, we deliver a stable, aesthetically harmonious space that increases your home’s value and structural longevity.
For homeowners undertaking a whole house renovation, integrating the landscape design from the start prevents the common issue of disjointed exterior and interior aesthetics. By treating your backyard as a structural addition, we ensure that the utility lines, foundation transitions, and architectural style remain consistent across the entire property. This professional oversight provides a level of durability that standard landscaping services often overlook, protecting your home from the ground up.
Holistic Exterior Design
A truly cohesive home is one where the backyard, roof, and siding work together in a unified architectural language. We emphasize precision craftsmanship in every stone path and timber pergola we install, ensuring that the materials selected for your landscape complement your home’s existing finishes. Our commitment to long-term structural stability means we don’t just focus on how things look on day one. We ensure that your roof’s gutter systems and your yard’s grading are perfectly synchronized, preventing water from ever compromising your outdoor oasis or your home’s foundation.
Starting Your Project with Confidence
Every transformation begins with an initial consultation and a detailed site assessment where we listen to your goals and analyze your lot’s unique microclimate. We prioritize transparent project management, providing you with clear communication and disciplined timelines at every phase of construction. As a licensed and insured local expert serving San Francisco, Sacramento, and the surrounding counties, we provide the peace of mind that comes with professional accountability and high standards. Contact GTE Construction & Roofing today to begin developing your backyard landscape design ideas into a permanent, functional retreat that reflects your lifestyle and values.
Securing the Longevity of Your Outdoor Investment
Transformative backyard landscape design ideas succeed when they are built on a foundation of structural integrity and local environmental awareness. You now understand how professional grading and advanced drainage systems protect your home’s foundation while creating a stable environment for aesthetic flourishes. By selecting drought-resilient styles like Mediterranean Revival or California Native, you ensure your property remains beautiful and compliant with evolving state water regulations through 2026 and beyond.
As a Licensed General Contractor serving San Francisco, Sacramento, and the East Bay, GTE Construction & Roofing brings specialized expertise in structural construction to every project. We understand the specific architectural nuances of our region and prioritize precision in every stone and timber. We invite you to Request a Professional Landscape Design Consultation to begin planning a retreat that balances modern efficiency with timeless comfort. Your backyard has the potential to be a resilient, high-value extension of your home that provides peace of mind for decades to come.
Frequently Asked Questions
How much does professional backyard landscape design cost in Northern California?
Professional design costs vary based on the complexity of your property and the specific materials selected for the project. In Northern California metro areas, factors such as topography, soil composition, and structural requirements for hardscaping influence the final investment. We provide comprehensive site assessments to determine the necessary engineering for your specific lot. This ensures that your budget focuses on long-term durability and aesthetic harmony rather than just surface-level improvements.
Do I need a permit for a new patio or retaining wall in Contra Costa County?
Permit requirements in Contra Costa County generally depend on the scale and structural nature of the addition. For example, retaining walls exceeding three feet in height or patios that significantly alter the natural flow of water often require official approval to ensure safety and code compliance. We manage the regulatory process as part of our general contracting services, ensuring every structural element meets local building standards to protect your property’s legal and physical integrity.
What are the best drought-tolerant plants for a Sacramento backyard?
Sacramento’s climate favors resilient species like California Lilac (Ceanothus), Manzanita, and various types of Sage (Salvia). These native plants are adapted to the region’s intense summer heat and require minimal supplemental water once established. Integrating these with succulents like Agave or ornamental grasses creates a lush, textured look that remains vibrant year-round. These selections are essential for modern backyard landscape design ideas that prioritize sustainability and low-maintenance beauty in the Central Valley.
How can I improve my backyard drainage without ruining the design?
Improving drainage can actually enhance your aesthetic through the use of functional design elements like dry creek beds or rain gardens. These features utilize natural stone and river rock to channel water away from your foundation while serving as a beautiful focal point. By integrating French drains beneath these features, we ensure that heavy runoff is managed invisibly. This approach protects your landscape from water damage while adding architectural interest to the outdoor space.
Should I install my hardscaping before or after my softscaping?
Hardscaping should always be installed before softscaping begins. Because elements like patios, retaining walls, and outdoor structures require heavy machinery and significant excavation, completing them first prevents damage to delicate plants and irrigation systems. This sequence allows us to establish the structural “skeleton” of the yard and ensure proper grading is achieved. Once the permanent features are in place, we can safely introduce the soil amendments and plantings that complete the vision.
How long does a typical backyard renovation take to complete?
The timeline for a backyard renovation depends on the project’s scope and the complexity of the structural elements involved. A straightforward patio installation might take two to three weeks; however, a comprehensive master plan involving retaining walls, custom structures, and utility integration can take several months. We provide a disciplined project schedule during the consultation phase, accounting for material lead times and Northern California weather patterns to ensure a steady and predictable construction process.
Can a landscape design help with home erosion control?
A professionally engineered landscape design is one of the most effective ways to manage erosion on sloped properties. By utilizing tiered retaining walls and strategic grading, we slow the velocity of rainwater and prevent soil loss. We often combine these structural solutions with deep-rooted native vegetation that binds the soil together. This dual approach provides a permanent solution that protects your property’s stability while enhancing the natural beauty of the hillside environment.
What is the best way to integrate an outdoor kitchen into my current deck?
Integrating an outdoor kitchen begins with a structural assessment of your current deck to ensure it can support the additional weight of appliances and stonework. We often reinforce the underlying frame and joists before installing utility lines for gas, water, and electricity. By matching the kitchen’s materials to your home’s existing architecture, we create a seamless transition. This methodical approach ensures your new culinary space is both safe for entertaining and durable against the elements.






