
The most important thing to plan during a kitchen remodel isn’t just what goes into the new kitchen, it’s how the work will affect daily life. Knowing what not to do during a kitchen remodel means avoiding last-minute decisions, making a cooking plan before the appliances are unavailable, and leaving key project details open to interpretation. A temporary kitchen with a microwave, toaster oven, or other suitable appliances can make meals more manageable while construction is underway.
It’s easy to focus on finishes and the finished room, but preparation can shape the renovation experience just as much. A professional remodeler can help organize the work, plan a temporary kitchen, limit disruption, assess whether staying home is practical, and document expectations in a contract. This guide covers often-overlooked planning details, ways to cook during construction, and project specifics to put in writing, so you can approach the remodel with greater clarity.
Key Takeaways
- Plan appliance placement, lighting, and cabinet clearances before construction so daily use and installation details are considered together.
- Set aside a practical temporary kitchen area and keep only the essentials you’ll need during the work.
- Match simple meal plans and cookware to the appliances available while your main kitchen is out of service.
- Consider household routines, work areas, and construction disruption when deciding whether staying home is workable.
- Put key expectations, including work hours, finishes, sizes, and fixtures, into the remodel contract.
1. How a professional plans details before construction
Before demolition, a professional turns design choices into a coordinated plan. That means reviewing the layout, appliance dimensions, lighting, storage, and work sequence together. Decisions made on site at 8 a.m. can create rushed compromises, so the remodeler resolves selections and measurements before construction begins.
Permit and building-code requirements depend on the project’s scope and location. A professional identifies which requirements apply, including those related to plumbing, electrical, or structural changes, and incorporates them into the work plan. This establishes a clear path before the kitchen is opened up.
Layout checks help prevent everyday obstructions. For example, the garbage pull-out and dishwasher should be positioned so both can open at once, rather than blocking each other in a 90-degree arrangement. The remodeler also reviews walkways, door swings, and access to frequently used storage.
Cabinet and countertop measurements need to account for the room’s actual surfaces. A ceiling may not be level from front to back, so leaving about an inch between upper cabinets and the ceiling can help accommodate that variation. The professional also checks cabinet doors and pulls for clearance before finalizing placement.
Appliance choices affect cabinetry, electrical connections, and ventilation. A professional coordinates appliance dimensions with cabinet plans and confirms how each unit fits its intended location. Lighting deserves the same care: test bulb color before installing all 8 canned lights, and plan overhead, task, and ambient light for different activities.
To limit additional plumbing or electrical work, keep sinks, dishwashers, and major appliances near their existing service locations when the layout allows. Moving them can require work behind walls or beneath floors. A professional assesses the proposed arrangement before the design is finalized, rather than treating utility changes as a late adjustment.
Preparation also protects belongings and gives the crew room to work. Before construction, pack dishes and remove countertop appliances, artwork, plants, computers, and furniture from the work area. The professional can identify a cleared room or garage for cabinetry and materials, keeping deliveries organized and household walkways usable.
Dust control starts with a defined work zone. A remodeler can seal kitchen doorways with plastic sheeting, close nearby vents, and arrange regular HVAC filter cleaning or replacement, especially after dusty work. These steps help contain mess while allowing the household to use other rooms.
Living at home is easier when work areas stay separate from daily routines. The professional plans access routes, material storage, and cleanup so residents can reach essential rooms without crossing active work zones. A progress record of completed work, issues, and decisions also helps coordinate the next construction steps and supports clear communication.
2. How a professional helps set up a temporary kitchen
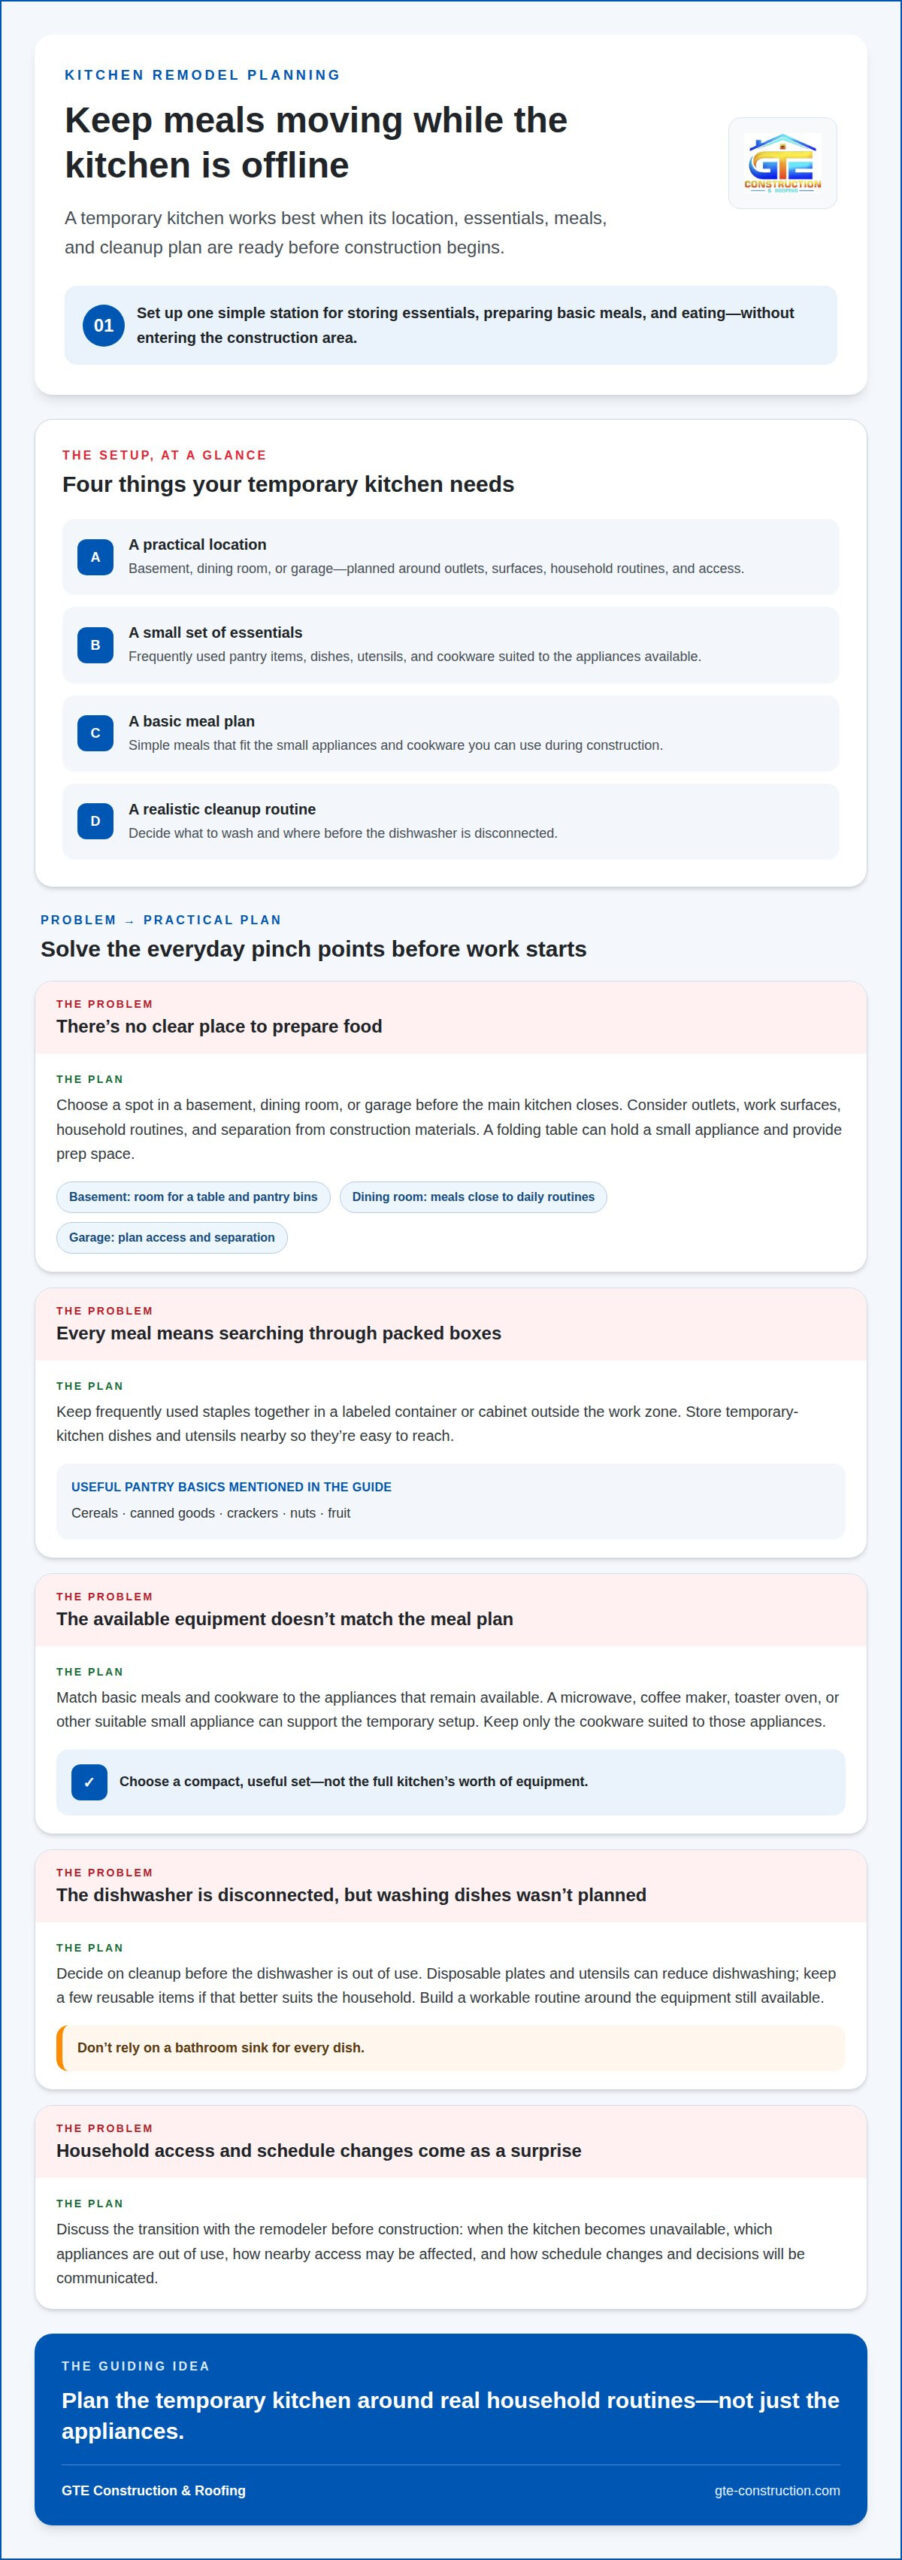
A temporary kitchen works best when you decide its location and purpose before the main kitchen closes. A remodeler can help identify a practical spot in a basement, dining room, or garage, then plan around available outlets, surfaces, and household routines. The goal is a simple station for storing essentials, preparing basic meals, and eating without entering the construction area.
Location shapes what a temporary setup can handle. A basement may offer room for a folding table and pantry bins, while a dining room can keep meals close to the family’s daily routine. In a garage, plan for access and separation from stored construction materials. The remodeler can coordinate the setup with the work sequence so household supplies remain accessible.
Expectations matter as much as the room itself. The professional should explain when the kitchen will become unavailable, which appliances will be out of use, and how the work may affect access to nearby areas. That conversation helps you decide which items to keep within reach and which to pack away. It also makes it easier to prepare for changes as construction progresses.
Edit pantry storage deliberately. Keep frequently used staples together in a labeled container or cabinet outside the work zone. Cereals, canned goods, crackers, nuts, and fruit can support quick meals when cooking options are limited. Store dishes and utensils for the temporary setup nearby, rather than opening multiple packed boxes whenever someone needs a plate.
A folding table can provide a compact preparation surface for a microwave, coffee maker, or other small appliance. The remodeler can help arrange the station so food, cookware, and cleanup supplies each have a place. Keep only the cookware suited to the available appliances. A small, selected set is easier to manage than a full kitchen’s worth of equipment.
Plan for washing before the dishwasher is disconnected. Disposable plates and utensils can reduce dishwashing, while keeping a few reusable items available may suit households concerned about waste. Avoid relying on a bathroom sink for every dish. The temporary kitchen should include a realistic cleanup routine that fits the home and the equipment still available.
When choosing a remodeler, avoid vague promises about disruption or an undefined work plan. A useful conversation covers the temporary setup, access needs, schedule changes, and how decisions will be communicated. These details help set expectations before construction begins.
For a coordinated renovation plan, kitchen remodeling can account for both the new layout and the transition while work is underway.
3. How Can a Professional Remodeler Help You Cook During a Kitchen Renovation?
A professional can help align your meal routine with the renovation schedule. Before work begins, the remodeler can explain which parts of the kitchen will become unavailable and when access may change. That information lets you plan meals around the work instead of discovering each day that a needed appliance or preparation surface is inaccessible.
Start with the equipment you expect to use and the meals it can support. A microwave can reheat prepared food, while a toaster oven can handle smaller baked dishes. A crock-pot suits meals that need longer cooking, and an electric single burner can support basic stovetop preparation. A coffee maker can preserve a familiar morning routine. Matching recipes to available appliances makes temporary cooking more manageable.
Meal planning can also reduce unnecessary trips through the work area. Before construction, group ingredients by meal and keep frequently used items in one accessible place. For example, set aside the ingredients for a simple breakfast and an easy evening meal instead of searching through packed pantry boxes. Freezing prepared meals ahead gives you another option on days when cooking feels impractical.
A practical rule for what not to do during a kitchen remodel is to avoid choosing temporary appliances without considering where you’ll use them. The remodeler can help coordinate your cooking station with the construction boundaries and available counter space. Keep food preparation, serving, and storage organized so daily tasks don’t spill into active work areas.
Keep essential utensils together in a labeled bin. Choose tools that match the appliances and recipes you’ll rely on, such as a spatula for a single burner or an oven-safe dish for a toaster oven. Store the bin near the temporary cooking area, so you can prepare meals without opening multiple boxes or carrying supplies back and forth.
Plan portions and serving needs, too. If you prepare a dish in advance, divide it into meal-sized containers that fit your available reheating appliance. Keep the plates, cups, and serving utensils you’ll use most within easy reach. A clear routine for serving and cleanup can make even a compact temporary setup feel more orderly.
What not to do during a kitchen remodel also means not assuming the same meal routine will work throughout construction. As the project progresses, appliance access and available space may shift. Coordinate changes with the remodeler, then adjust your meal plan and cooking tools accordingly. A flexible approach helps keep meals practical while the new kitchen takes shape.
4. How a professional helps you decide whether to stay home or relocate temporarily
Staying home during a kitchen remodel depends on more than whether you can prepare meals elsewhere. A professional reviews the work sequence, room access, household routines, and which essential services may be disrupted. Those details help you weigh the inconvenience of staying against the practical demands of relocating temporarily.
Start with your household’s daily needs. A family of four may need reliable meal preparation, clear paths through shared rooms, and space for everyone to follow normal routines. The remodeler can discuss which areas remain accessible during each stage and how workers will enter and leave the kitchen. A workable plan should account for everyone in the home.
Construction boundaries matter, especially when children or pets live in the house. The professional can identify active work areas, power tools, loose wires, and material storage zones, then plan routes that keep residents away from them. For example, if the kitchen doorway is part of the work zone, the household needs another clear route between living spaces.
Consider how the project may affect basic household facilities. Plumbing work can interrupt access to fixtures, while demolition and installation can make nearby rooms harder to use. One homeowner described a backed-up toilet during construction and the use of a portable construction toilet. The possibility of disruption makes it useful to discuss access and contingency plans before work begins.
A professional can help compare the project schedule with your household’s commitments. Work-from-home calls, caregiving routines, school schedules, and meal times may conflict with noise or restricted access. If several household members need quiet space during the day, staying home may be harder than it first appears. Identify the busiest routines and discuss how the work plan affects them.
Relocating temporarily can reduce the strain of living beside active construction, but it also takes planning. Consider where everyone will stay, how belongings and daily essentials will be transported, and whether the temporary arrangement fits the expected work sequence. The remodeler’s schedule helps you plan those logistics without assuming every part of the kitchen will remain usable.
Staying home may work if the project preserves access to essential rooms and the household can adapt to noise, changing routes, and a temporary cooking arrangement. Relocating may be more practical when construction affects several daily routines or safe separation from the work zone is difficult. Review those conditions with the remodeler before construction begins, then revisit the plan if the scope or sequence changes.
5. How a professional specifies renovation details in the contract
A kitchen remodel contract should specify work hours, brands, colors, sizes, and fixtures. These details turn design decisions into a written scope, giving the homeowner and remodeler a shared reference for the work. The contract can also describe materials and installation details, so important choices aren’t left open to interpretation once construction begins.
Specific descriptions leave less room for confusion. Instead of a general reference to new cabinets, the document can identify their style, color, dimensions, and placement. Countertop material and finish, faucet selection, and fixture details also belong in the written scope. For appliances, list the selected brand and model when decided, along with the planned location and connection requirements.
Work hours and the project sequence affect household routines. The contract should explain when work is expected to take place and which areas are involved. For example, if the electric range will be disconnected during a particular phase, noting that detail helps the household prepare meals elsewhere. A written schedule also gives both sides a shared reference if plans change.
There is no single contingency percentage that suits every kitchen renovation. A professional should explain how project scope, material selections, and conditions discovered during construction affect the contingency plan. Keep that discussion separate from the written scope of agreed work, so an allowance for unexpected issues doesn’t blur what the contract includes.
To reduce costly change orders, the remodeler can document each selection before ordering materials or starting related work. If the homeowner later changes a cabinet color or appliance location, the proposed revision should describe the change and its effect on the schedule and project total. Written approval before revised work proceeds helps prevent misunderstandings about what was authorized.
Clear documentation can also help homeowners assess proposals. A vague description such as “install new kitchen” leaves important choices unresolved. A detailed scope identifies the work, named materials, and fixtures, while recording exclusions and agreed changes. The professional should explain unclear language and provide a revised written description rather than relying on verbal assurances.
Keep the contract and later written changes together. If a chosen tile becomes unavailable, for example, record the replacement selection and any resulting adjustment before installation. This creates a practical record of what was planned, what changed, and which details guide the work.
For a kitchen renovation with clearly documented selections and scope, discuss your remodeling project.
GTE Construction & Roofing: Kitchen Remodeling
GTE Construction & Roofing provides kitchen remodeling for homeowners ready to turn renovation plans into a coordinated project. The team can help plan the layout, selections, construction sequence, and practical arrangements for living through the work. This is a natural next step when you want professional support aligning design decisions with the details that shape everyday use.
Before construction begins, clear communication about priorities, materials, access, and contract details helps establish a shared understanding of the project. That preparation can make decisions easier to manage as work progresses. If you’re planning a kitchen renovation, contact GTE Construction & Roofing to discuss your project.
Set Your Remodel Up for a More Confident Start
A kitchen remodel is easier to manage when you treat preparation as part of the design, not a separate chore. Before work begins, decide what matters most to your household: a dependable place to prepare meals, clear communication about decisions, or a written record of agreed details. Those priorities can guide conversations as plans develop and help keep attention on how the finished kitchen should serve you.
It’s useful to think beyond the construction period, too. Consider how you want the room to function on an ordinary weekday, from where you prepare food to how people move through the space. That everyday picture can help you weigh choices throughout the project. Understanding what not to do during a kitchen remodel means giving practical needs the same attention as appearance.
If you’re ready to discuss your plans, contact GTE Construction & Roofing about kitchen remodeling. A clear first conversation can help you move from ideas toward a considered plan, one decision at a time.
Frequently Asked Questions
How Can a Professional Remodeler Help You Cook During a Kitchen Renovation?
A professional can help coordinate the work sequence with your temporary meal routine, so you know which cooking options remain practical at each stage. For example, plan a few meals that need only a microwave, then keep the ingredients and suitable utensils together. A remodeler can also help arrange access to the temporary cooking area, reducing the chance that meal preparation conflicts with active work zones.
Where can you wash dishes during construction, and what options can a remodeler help arrange?
Dishwashing options depend on which sinks and water connections remain usable during the work. A remodeler can clarify when the kitchen sink or dishwasher will be unavailable and help coordinate a temporary setup with the project sequence. You might use a bathroom sink for a small number of dishes or choose disposable plates for some meals. Keep washing supplies together, and avoid carrying dirty dishes through active construction areas.
What are the most common kitchen remodeling mistakes a professional can help you avoid?
Common missteps include choosing finishes before confirming dimensions, overlooking how doors and drawers move, and leaving important selections until construction is underway. A professional can coordinate measurements with appliance specifications and review how adjacent elements function together. For example, checking that a refrigerator door can open without hitting an island helps catch a usability issue before installation. Clear written decisions also reduce confusion about materials and the intended finished result.
What should you discuss with a professional before planning a kitchen remodel?
Discuss how you use the kitchen, what isn’t working, and which features matter most in the finished space. Explain whether you cook often, need seating, or want storage for specific items. Share appliance preferences and any constraints that could affect access during construction. These details help the professional shape a design around your household’s routines, rather than focusing only on appearance or individual products.
What safety risks should a professional address during a kitchen renovation?
A professional should plan how residents and pets will stay separated from hazards such as power tools, exposed wires, debris, and material deliveries. Clear work-zone boundaries and safe routes through the home help prevent accidental entry. Dust containment also matters, particularly when demolition or cutting creates airborne debris. Discuss how the crew will manage the work area and communicate changes that affect access or household movement.
What should a professional help you avoid if you live in your home during a kitchen remodel?
A professional should help keep household routines separate from active construction areas. Avoid storing everyday belongings beside tools or materials, and don’t let children or pets enter the work zone. Plan a clear route to bedrooms and bathrooms that doesn’t pass through the kitchen work area. Discuss noise, dust, and access changes in advance, so you can adjust daily routines when construction moves to another part of the room.
What kitchen remodel permits and building codes should homeowners check?
Permit and building-code requirements depend on the project’s scope and location. Identify which requirements apply to proposed plumbing, electrical, or structural changes, and include them in the work plan.