
A master bathroom should be the most resilient room in your home, yet it’s often the space where hidden structural issues quietly compromise your long-term investment. You likely envision a spa-like sanctuary that offers a seamless start to your morning, but the fear of choosing a trend that fades or discovering water damage behind aging California tile can make the planning process feel heavy. It’s natural to feel anxious about how your choices today will look in five years, or how the specific bathroom remodel timeline might shift when dealing with the distinct permit requirements of San Francisco versus Sacramento.
We believe that a successful renovation requires more than just beautiful fixtures; it demands a foundation of structural excellence. In this guide, you’ll discover professional design-build ideas that transform your master suite into a high-value, private retreat. We’ll walk through the latest 2026 trends that prioritize both morning efficiency and evening relaxation. You will also learn how to protect your property’s integrity through meticulous craftsmanship, ensuring your new sanctuary remains as durable as it is sophisticated.
Key Takeaways
- Learn how to transition your bathroom from a utility space to a wellness-focused sanctuary that promotes psychological rest and daily recovery.
- Discover layout strategies like split vanities and private water closets that improve morning efficiency for couples without sacrificing aesthetic flow.
- Identify 2026 design trends, such as integrated wet rooms, that combine sophisticated spa visuals with the structural integrity required for long-term property protection.
- Understand how a professional design-build approach clarifies your bathroom remodel timeline while addressing the complex permit requirements of Northern California.
- Explore how smart shower systems and layered lighting designs increase home resale value by integrating modern convenience with high-end craftsmanship.
The Evolution of the Master Suite: Designing a Private Sanctuary
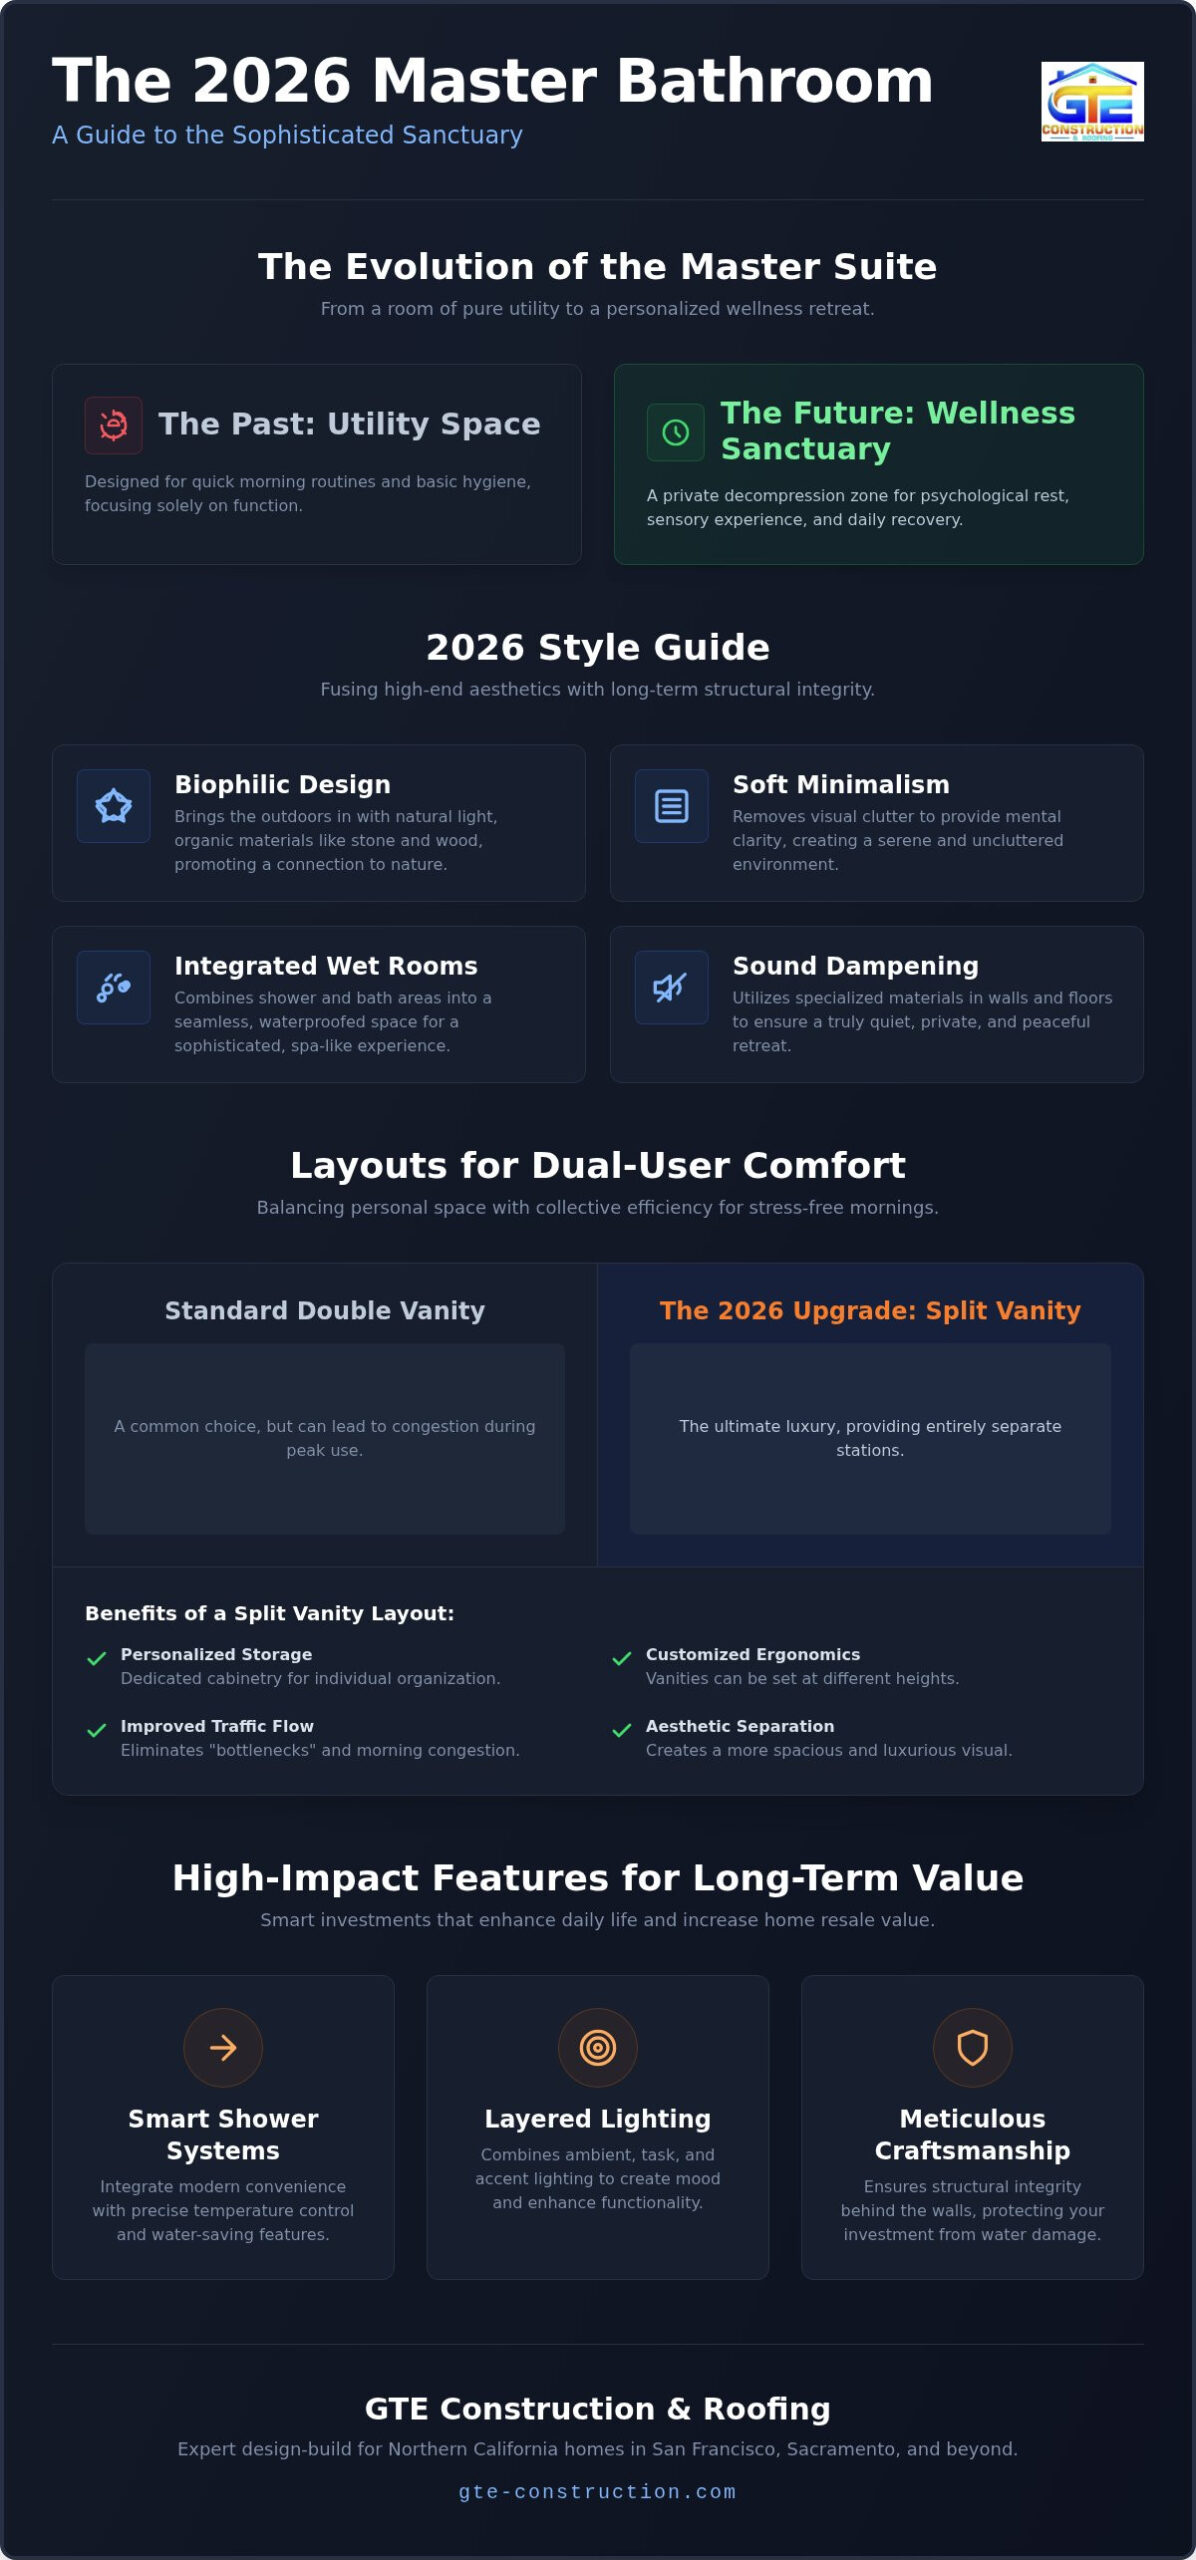
The master bathroom was once viewed purely through the lens of utility, a space designed for quick morning routines and basic hygiene. Today, we’re seeing a profound shift toward the “Sophisticated Sanctuary.” This trend prioritizes wellness, transforming the bathroom into a private decompression zone that helps homeowners manage the stresses of modern life. The Evolution of the Master Suite reflects this change, where the space is no longer just a room but an essential component of a home’s emotional health. By focusing on sensory experiences like heat, light, and silence, you create a space that offers genuine psychological rest.
Achieving this level of luxury requires a clear understanding of your bathroom remodel timeline. A well-planned schedule ensures that every structural element, from moisture-resistant framing to advanced drainage systems, is installed with precision. We approach every project with the mindset that a beautiful finish is only as good as the structural health behind the walls. This is especially true for the master suite, where the plumbing and ventilation systems must integrate seamlessly with the rest of the home to prevent future leaks or humidity issues.
Defining the 2026 Wellness Aesthetic
The 2026 aesthetic favors biophilic design, which brings the outdoors in through strategically placed windows for natural light and the use of organic materials like stone and responsibly sourced wood. Soft minimalism is another key pillar, removing visual clutter to provide mental clarity. To ensure a truly quiet experience, we often recommend sound-dampening materials in the walls and floors. This attention to detail transforms a standard renovation into a professional-grade retreat that stands the test of time. For homeowners seeking international benchmarks of excellence, the high-quality building services at horns.ltd illustrate how meticulous execution can elevate a home’s structural and aesthetic health. Similarly, domestic leaders like theblackbearbuilds.com demonstrate how full-service general contractors can master the balance of design and durability regardless of location.
Why Northern California Homeowners are Prioritizing Remodels Now
In competitive markets like San Francisco and Sacramento, a high-end master bathroom significantly boosts property value. Many homeowners in Alameda and Contra Costa Counties are choosing to update older properties to meet modern standards of efficiency and luxury. Whether you’re focusing on a single room or working with a whole house renovation contractor, these upgrades address aging infrastructure while providing a daily escape. Mapping out a realistic bathroom remodel timeline early in the process allows you to coordinate these complex improvements without compromising on quality or structural safety.
Innovative Layouts for Dual-User Comfort and Spatial Efficiency
A successful master bathroom layout balances personal space with collective efficiency, ensuring that two people can prepare for the day without conflict. In many older Northern California homes, achieving this harmony often involves repositioning load-bearing elements or updating seismic reinforcements to support new fixtures. When we establish your bathroom remodel timeline, the initial planning phase includes a comprehensive assessment of these structural requirements. This methodical approach ensures your new layout remains stable, leak-free, and compliant with local building codes from San Francisco to Sacramento.
Effective traffic flow is the foundation of a sophisticated sanctuary. We analyze how you move from the shower to the vanity to the dressing area, aiming to eliminate “bottlenecks” that cause morning stress. Strategic placement of walk-in showers near existing windows maximizes natural light, which enhances the room’s wellness feel and reduces the reliance on artificial lighting. If you are considering a significant layout change, our team can help you evaluate the structural implications of your bathroom remodeling project to ensure longevity.
The Double Vanity vs. Split Vanity Debate
While a standard double vanity is a common choice, the split vanity stands as the ultimate 2026 luxury upgrade, providing entirely separate stations that eliminate morning congestion and allow for individualized organization. This design offers several distinct benefits for busy professionals:
- Personalized Storage: Dedicated cabinetry allows each user to organize tools and products according to their specific needs.
- Customized Ergonomics: Separate islands can be installed at different heights to accommodate the physical comfort of each partner.
- Visual Symmetry: Split vanities can be used to frame a central feature, such as a freestanding tub or a large window, creating a balanced aesthetic.
Maximizing Small Master Bath Square Footage
For homeowners in high-density areas like San Francisco where square footage is at a premium, we utilize specific design-build techniques to expand the visual footprint. Floating vanities are a preferred method because they expose more of the floor, which creates an immediate sense of openness. We also integrate recessed wall niches between wall studs to provide clutter-free storage for toiletries without encroaching on the room’s walking path. By using floor-to-ceiling glass partitions instead of traditional shower curtains, we dissolve visual boundaries, making a compact room feel like a sprawling, high-value retreat. This attention to spatial efficiency is a core part of our bathroom remodel timeline, ensuring that even the smallest spaces are optimized for both comfort and resale value.
2026 Style Guide: Matching Aesthetics with Structural Integrity
The aesthetic landscape of 2026 moves away from the sterile, all-white palettes of previous years toward a richer, more tactile experience. We’re seeing a surge in “Modern Farmhouse 2.0,” which replaces cold finishes with warmer wood tones and sophisticated matte black accents. This evolution often blends with “Transitional Luxury,” where traditional craftsmanship meets modern technology, such as hidden charging stations or voice-controlled mirrors. These choices aren’t just about visual appeal; they’re about how materials interact with your home’s unique environment. For instance, selecting heavy natural stone or custom-milled cabinetry can significantly influence your bathroom remodel timeline. Early procurement and careful coordination with your home renovation project management team are essential to ensure these premium materials arrive exactly when the structural foundation is ready for them.
The Rise of the Integrated Wet Room
A wet room is a fully waterproofed space where the shower and tub share a single, curbless floor area. This design is dominating 2026 because it creates a seamless, barrier-free visual that makes even modest bathrooms feel expansive. However, the beauty of a wet room relies entirely on invisible technical excellence. You need comprehensive tanking, which is a multi-layer waterproofing membrane system, to prevent moisture from migrating into the subfloor or wall cavities. Precise floor sloping and high-capacity drainage are non-negotiable to handle the water volume of modern multi-head showers. We use non-slip, large-format tiles to minimize grout lines, which reduces maintenance and enhances the sleek, spa-like atmosphere.
Sustainable Materials for the Modern Bath
Homeowners increasingly prioritize materials that are as durable as they are eco-friendly. While natural stone offers a classic look, engineered quartz has become a favorite for high-moisture areas because it’s non-porous and resists mold growth without regular sealing. We also recommend low-VOC finishes and sustainable options like recycled glass or bamboo accents to improve indoor air quality. Selecting non-toxic, moisture-resistant materials protects your home’s air quality and prevents the structural degradation caused by mold and mildew. This focus on longevity is a critical part of managing a realistic bathroom remodel timeline, as it prevents the delays associated with fixing preventable water damage later in the project.
High-Impact Fixtures and Technology for Long-Term Value
Integrating advanced technology into your master suite isn’t just about modern convenience; it’s about securing the long-term value of your property. In Northern California, where energy efficiency and water conservation are paramount, choosing high-impact fixtures demonstrates a commitment to sustainable luxury. These selections must be finalized early in your bathroom remodel timeline. Sophisticated components, such as digital thermostatic valves or custom-integrated lighting systems, often require specialized electrical and plumbing rough-ins that must be completed before the walls are closed. By planning for these tech-forward additions during the design phase, you avoid the costly delays of mid-project changes.
Smart Technology Integration
Modern smart shower systems allow you to program personalized temperature and flow settings, ensuring a consistent experience every morning. These digital valves eliminate the sudden temperature fluctuations common in older homes, providing a safer and more comfortable environment. We also see a high demand for smart mirrors equipped with anti-fog technology and integrated LED lighting that mimics natural daylight. Voice-activated ventilation systems further enhance the room’s health by ensuring moisture is efficiently removed, protecting your structural investment from humidity damage. These systems work behind the scenes to maintain the integrity of your finishes for years to come.
Lighting Layers for Mood and Function
Lighting is a critical element that defines the atmosphere of a sophisticated sanctuary. A successful design utilizes three distinct layers to provide both utility and relaxation. Task lighting provides focused, shadow-free illumination at grooming stations and vanities, which is essential for morning routines. Ambient lighting, often achieved through dimmable LEDs, offers a soft glow that transforms the space for evening relaxation. Finally, accent lighting highlights architectural features, such as a tiled niche or a freestanding tub. Integrating skylights or solar tubes can also introduce natural daylight, which reduces energy costs and improves your overall well-being.
Beyond the visual appeal, high-efficiency toilets and touchless faucets contribute to significant water savings, which is a vital consideration for Sacramento and East Bay residents. Another high-ROI feature is radiant heated flooring. While it may seem like a luxury, the comfort of a warm floor during a damp Northern California winter is a powerful selling point that resonates with future buyers. Because these systems require precise installation during the subfloor phase, they are a key milestone in your bathroom remodel timeline. If you are ready to integrate these advanced features into your home, consult with our expert team to begin your design-build journey.
Navigating Your Remodel with GTE Construction & Roofing
GTE Construction & Roofing operates as more than a service provider; we serve as a protective guide for your property investment. We understand that a major renovation can feel overwhelming. This is especially true when navigating the specific seismic and moisture-related challenges of Northern California. By choosing a licensed general contractor with deep roots in Alameda and Contra Costa Counties, you gain the peace of mind that comes from professional reassurance. We manage every phase of your bathroom remodel timeline with precision. Our team ensures that structural integrity never takes a backseat to aesthetic choices.
Our Precision Design-Build Methodology
Our approach is methodical and steady, designed to eliminate the common anxieties associated with home construction. We follow a clear, three-step progression that prioritizes transparency and thoroughness:
- Step 1: Initial Consultation and Conceptual Design. We listen to your needs for a private retreat and translate them into a viable architectural plan that balances luxury with functionality.
- Step 2: Structural Assessment and Material Selection. We verify the health of your home’s foundation, plumbing, and electrical systems before any finishes are chosen.
- Step 3: Professional Execution. Our team focuses on meticulous craftsmanship. We ensure that every tile and fixture is installed for maximum longevity.
The Intersection of Roofing and Remodeling
A sophisticated master bathroom is only as secure as the envelope of the home. It’s our standard practice to inspect the roof before starting any interior bathroom work. If your current roof shows signs of wear, we may recommend a new roof installation to prevent leaks from compromising your new sanctuary. This holistic view extends to the exterior as well. We often coordinate interior upgrades with erosion control landscaping to ensure proper drainage away from the foundation. We handle the details so you don’t have to.
Permit requirements can vary significantly between San Francisco and Sacramento, often causing confusion for homeowners. Our team handles these administrative hurdles for you, ensuring your project meets all local codes and safety standards. This proactive management keeps your bathroom remodel timeline on track. It allows you to focus on the excitement of your upcoming retreat rather than the stress of paperwork. We take pride in our workmanship and our commitment to exceeding standard expectations for every client we serve.
Building Your Future Sanctuary with Confidence
Your master bathroom is a significant investment in both your property’s long-term value and your daily well-being. By prioritizing a wellness-focused design, you create a retreat that remains sophisticated well beyond 2026. A successful project requires balancing these aesthetic goals with a commitment to structural excellence, from advanced waterproofing to ensuring your roof is leak-free. Understanding your bathroom remodel timeline is the first step toward a predictable, high-quality result that avoids the common pitfalls of hidden moisture damage or local permit delays.
As a Licensed General Contractor serving the Bay Area and Sacramento, GTE Construction & Roofing brings decades of combined experience to every project. We offer full-service expertise that spans from the roof to the foundation, ensuring your new sanctuary is built on a healthy, durable structure. We’re dedicated to providing the professional reassurance you need to transform your home with absolute confidence. Schedule your master bathroom design consultation with GTE Construction & Roofing today to begin crafting your private retreat. Your vision for a more efficient, relaxing, and valuable home is within reach.
Frequently Asked Questions
How much does a master bathroom remodel cost in the Bay Area?
Bay Area master bathroom costs depend on the complexity of structural changes and the quality of selected finishes. Factors like San Francisco’s specific building codes and the high cost of skilled local labor influence the total investment. Focusing on high-quality materials and professional installation ensures your renovation adds lasting value to your property rather than requiring frequent repairs. We recommend prioritizing structural health to protect your long-term investment.
How long does a typical master bathroom renovation take to complete?
A standard master bathroom renovation usually requires between six and twelve weeks for the construction phase. Your total bathroom remodel timeline also includes several weeks for initial design and the permit approval process, which varies by city. We prioritize a methodical schedule to ensure each stage, from rough-in plumbing to final tile sealing, is completed with the precision required for a sophisticated sanctuary.
Do I need a permit for a bathroom remodel in Contra Costa County?
Yes, you generally need a building permit for any bathroom remodel in Contra Costa County that involves plumbing, electrical, or structural changes. Obtaining the correct permits is a critical step in protecting your home’s resale value and ensuring the work meets safety standards. Our team manages the application process for you, navigating the specific requirements of local jurisdictions to keep your project compliant and safe.
Should I choose a walk-in shower or a freestanding tub for my master bath?
The choice depends on your daily routine and long-term goals for the space. Many 2026 designs favor large walk-in showers for their efficiency and accessibility, especially in smaller urban layouts. However, a freestanding tub remains a hallmark of a luxury retreat. If space allows, an integrated wet room provides an excellent solution by combining both features in one waterproofed area for maximum versatility.
What are the best materials for a low-maintenance master bathroom?
Non-porous materials like engineered quartz and large-format porcelain tiles are the best choices for a low-maintenance bathroom. These materials resist mold and mildew growth while requiring minimal sealing compared to natural stone. Using larger tiles also reduces the number of grout lines, which are often the most difficult areas to keep clean. Selecting high-quality, durable finishes ensures your sanctuary remains pristine with very little effort over time.
Can I change the layout of my master bathroom without moving the plumbing?
You can make minor aesthetic changes without moving plumbing, but significant layout shifts almost always require repositioning pipes and drains. Moving a toilet or shower usually involves opening the subfloor, which can impact your bathroom remodel timeline and overall budget. We perform a thorough structural assessment during the design phase to help you understand which layout changes are feasible and how they will affect your home’s integrity.
How do I choose the right lighting for a master bathroom with no windows?
For bathrooms without natural light, we recommend a robust three-layer lighting strategy to prevent the space from feeling enclosed. This includes bright task lighting at the vanity, dimmable ambient LEDs for the ceiling, and soft accent lighting to highlight architectural details. Using mirrors effectively and choosing high-CRI bulbs will help the light feel more natural and improve the overall atmosphere of your windowless retreat.
Is a curbless shower worth the extra cost during a remodel?
Curbless showers are often worth the investment because they provide a seamless, modern aesthetic and improve the home’s accessibility. While they require more complex waterproofing and precise floor sloping, the result is a high-value feature that appeals to a wide range of future buyers. The sophisticated look of a continuous floor makes the entire room feel larger and more like a professional spa, enhancing the sanctuary feel.






