
What if the part of your renovation budget you can’t see is the part most likely to change? The hidden costs of home renovation often emerge after work begins, when demolition reveals concealed damage or a planned finish needs extra preparation. Labor and materials matter, but they aren’t the only expenses that shape a project’s final scope.
A resilient budget starts with a clear picture of what’s included, what remains an allowance, and what could change if site conditions differ from expectations. In this guide, you’ll learn which costs homeowners commonly overlook, why they arise, and how the project scope, property conditions, and decisions made during construction can affect spending and schedule.
We’ll cover permits and related project costs, repairs to hidden or outdated systems, waste removal, and the impact of changing plans once work is underway. You’ll also find practical ways to review an estimate and set aside a reserve, so conversations about a kitchen, bathroom, or addition can begin with greater clarity.
Key Takeaways
- Learn how to distinguish hidden costs of home renovation from estimate exclusions, allowances, and upgrades you choose along the way.
- Understand why demolition, concealed conditions, permits, inspections, and scope changes can affect a project’s budget and schedule.
- See why renovation planning in San Francisco, Sacramento, Alameda County, and Contra Costa County should account for differences in scope and local jurisdiction.
- Use a practical planning process to define project outcomes, review estimate details, prepare for uncertainty, and track decisions.
- Discover how a clearly documented scope can support more informed planning for a kitchen or bathroom remodel or a home addition.
Hidden Costs of Home Renovation: What a Basic Project Estimate May Miss
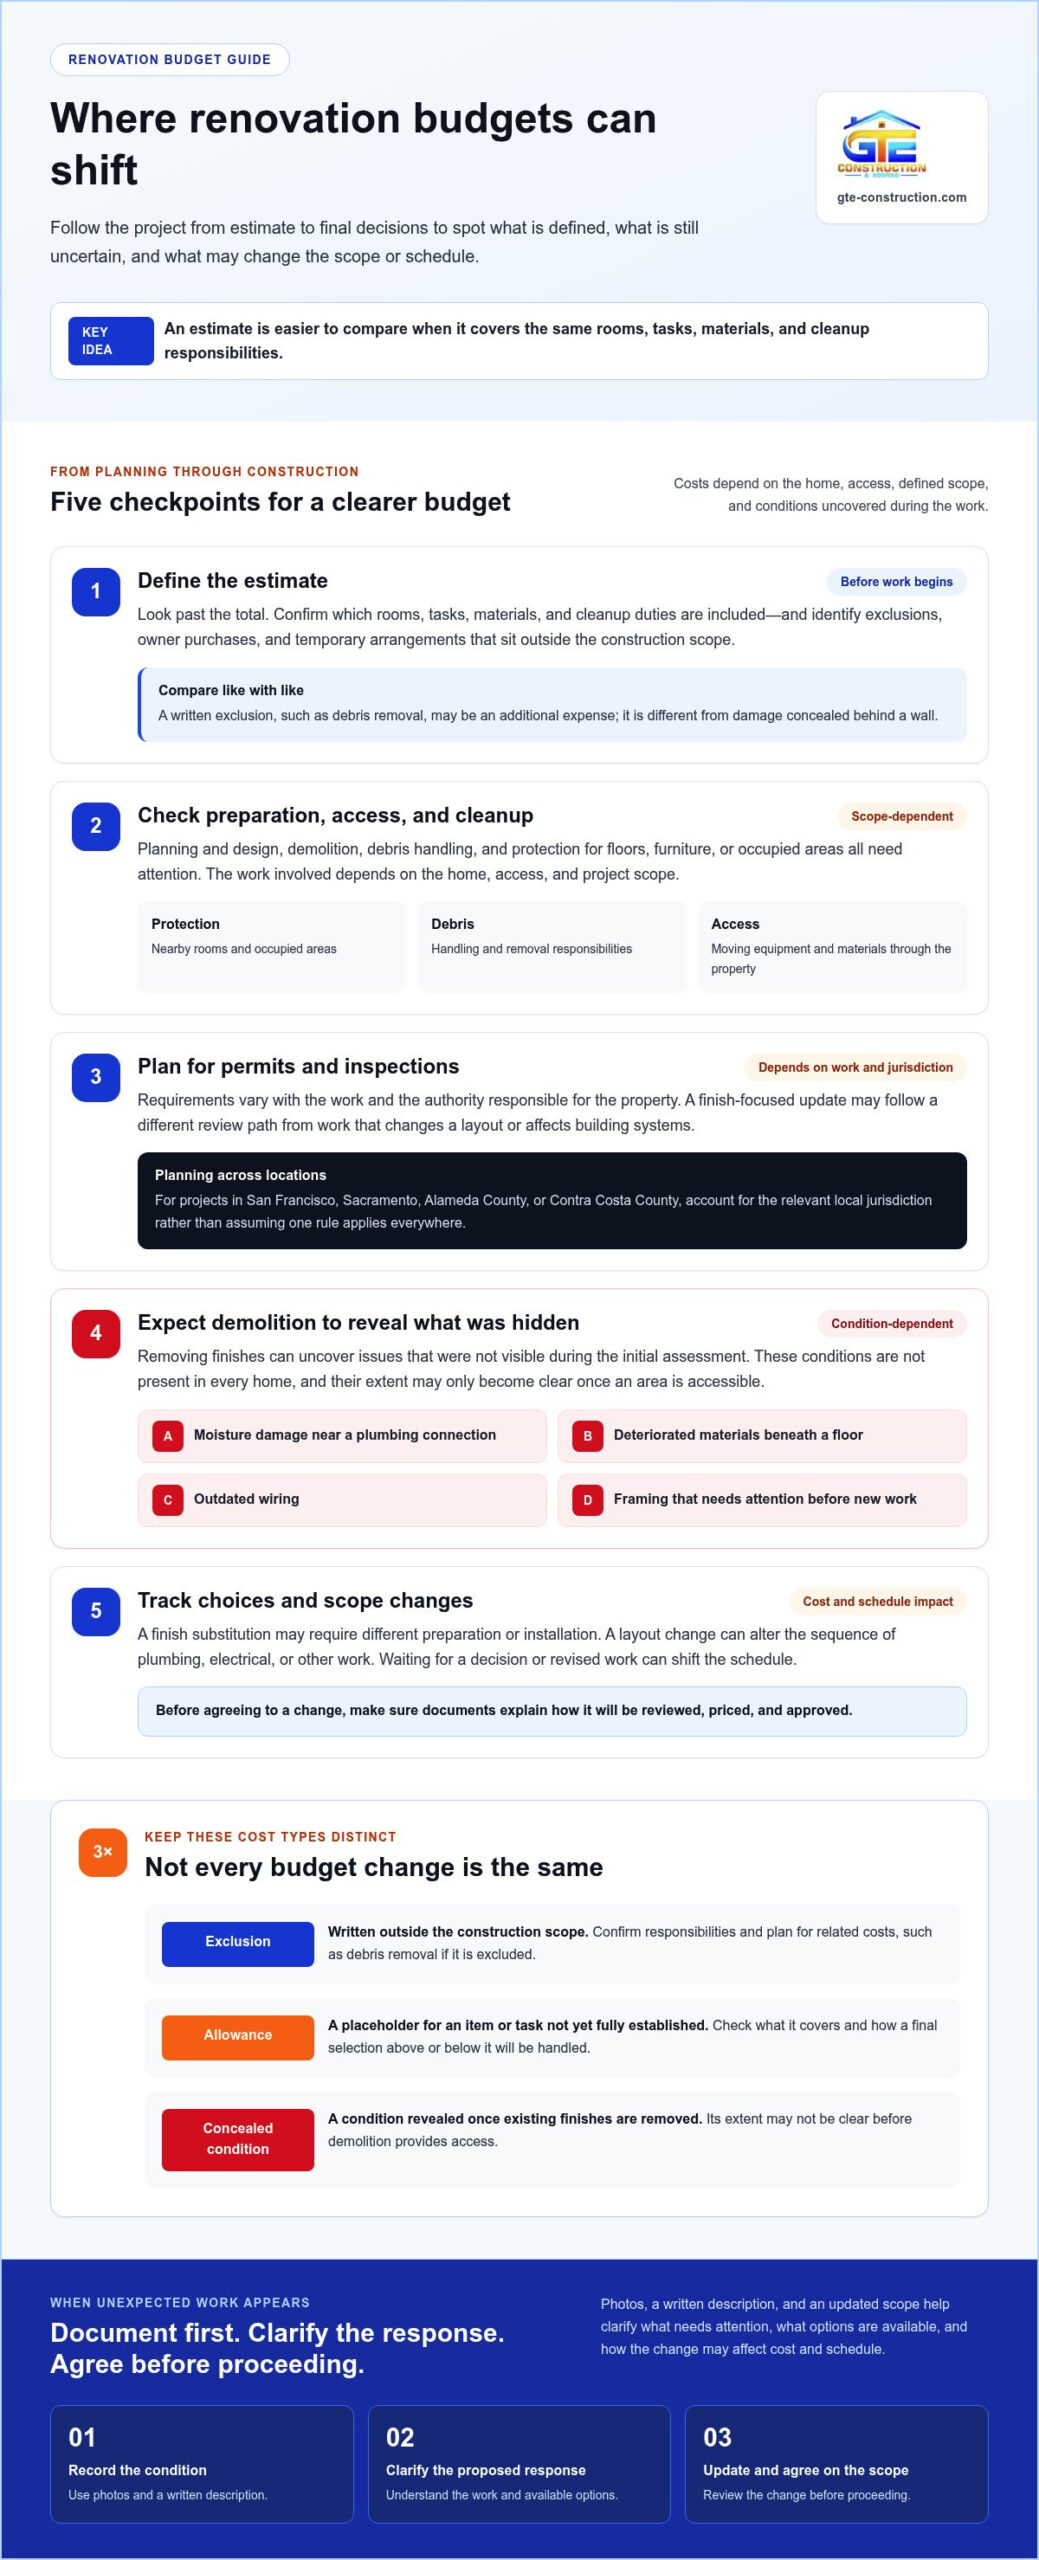
A renovation estimate describes planned work, but the level of detail can vary. Some expenses are excluded from the construction scope, some are represented by allowances, and others depend on what’s uncovered after existing finishes are removed. To compare estimates, look beyond the total and check whether each one covers the same rooms, tasks, materials, and cleanup responsibilities.
What counts as a hidden renovation cost?
A hidden renovation cost is a foreseeable project expense that’s omitted, under-scoped, or dependent on conditions revealed during construction. It isn’t necessarily an error or an unforeseeable surprise. If debris removal is excluded in writing, for example, it may be an additional expense, but it isn’t hidden in the same way as water damage discovered behind a wall.
An allowance is a placeholder for an item or task whose final selection or cost hasn’t been established. Check what the allowance covers and how a final selection above or below it will be handled. An owner-selected upgrade, such as changing a finish after selections are made, is another kind of cost change. These differ from concealed conditions, which can’t always be fully assessed before demolition.
It also helps to separate the construction work from related expenses that may sit outside its scope. Owner purchases, temporary arrangements while parts of the home are inaccessible, and permit or inspection requirements set by the relevant jurisdiction can all affect the overall project budget. A clear estimate identifies responsibilities and exclusions so you can plan for the complete project, not just the work listed in one document.
Which costs are easiest to overlook at first?
Early plans often focus on visible finishes and installation. Yet the broader process of renovating, improving or adding to one’s home can involve preparation, repairs, and coordination across many parts of a property. Design and planning, demolition, debris handling, and protection for floors, furniture, or occupied areas all require attention. Their extent depends on the home, access, and the work included.
Permits and inspections are also project-dependent. Requirements can differ with the work and local jurisdiction, so account for them during planning rather than assuming they’re automatically covered. Materials, labor, and access needs likewise depend on the defined scope. Moving equipment or materials through a constrained entry, for instance, can require different coordination than work in an open area.
The categories vary by renovation. A kitchen project may involve cabinetry, appliance connections, and protection for nearby living spaces; a bathroom may require careful coordination around plumbing and finishes. An addition can bring site and connection work into the picture, while a whole-home renovation may involve several systems and work areas at once. These are planning considerations, not automatic charges. A well-defined scope makes it easier to see what’s included, what remains uncertain, and which decisions could change the budget.
Why Renovation Costs Rise: Concealed Conditions, Permits, and Changes
Even a carefully prepared renovation plan is based on what can be seen and defined before work begins. Once demolition opens walls, floors, or ceilings, the existing structure may reveal conditions that weren’t visible during the initial assessment. The Improving America’s Housing 2025 report provides broader context on remodeling and an aging housing stock, but the issues uncovered in an individual home depend on its condition and project scope.
How can demolition uncover additional work?
Removing finishes can expose moisture damage near a plumbing connection, deteriorated materials beneath a floor, outdated wiring, or framing that needs attention before new work can proceed. These conditions aren’t present in every home, and their extent may not be clear until the affected area is accessible. That uncertainty is one reason a preliminary estimate may differ from the final project cost.
When something unexpected is found, document the condition and clarify the proposed response before changing the scope. Photos, a written description, and an updated scope help you understand what needs attention, what options are available, and how the work could affect the schedule. Agreeing on the change before proceeding supports informed decisions and reduces ambiguity later.
How do permits and homeowner changes affect the budget?
Permit and inspection requirements depend on the work being performed and the authority responsible for the property. A finish-focused update may follow a different review path than work that changes a layout or affects building systems. Since requirements vary, treat approvals and related work as project-specific planning items rather than assuming one rule applies to every kitchen, bathroom, or addition.
Choices made after work is underway can affect more than the price of a material. A finish substitution may require different preparation or installation; a layout change can alter the sequence of plumbing, electrical, or other work. If a trade must wait for a decision or revised work to be completed, the schedule may shift as well.
Before construction, make sure project documents distinguish defined work from allowances and exclusions, and explain how proposed changes will be reviewed, priced, and approved. A clear process gives you a consistent way to assess decisions as they arise. For practical guidance on coordinating tasks and decisions, consult the related Home Renovation Project Management Guide. GTE Construction & Roofing brings organized planning to kitchen and bathroom remodeling and home additions. Explore residential remodeling and construction to see how a clearly planned project can support more confident decisions.
Renovation Budget Risks in San Francisco, Sacramento, and Nearby Counties
A renovation budget in Northern California needs to reflect both the planned work and the specific property. San Francisco, Sacramento, Alameda County, and Contra Costa County are important local planning contexts, but they don’t share one universal permit pathway or set of review requirements. The applicable process depends on the project scope and the jurisdiction responsible for the property.
Why can local permit requirements differ?
The relevant building department determines which applications, reviews, and inspections apply to a particular project. A bathroom update that leaves the layout unchanged may involve different considerations from work that alters plumbing, electrical systems, or structural elements. An addition can raise separate site and plan-review questions. Don’t assume that guidance for one city or county applies to another, or that a previous project establishes the requirements for a new one. Confirm current requirements with the relevant jurisdiction as the scope is defined.
This local detail matters because approvals and required work can affect planning, sequencing, and the overall budget. The hidden costs of home renovation are easier to anticipate when permit-related tasks are treated as project-specific items instead of a standard amount or step.
Which property and access conditions can affect planning?
Site logistics shape how work is carried out. Limited staging space, narrow access routes, occupied rooms, and the path used to move materials or remove debris can all affect protection and coordination. In an occupied home, for example, the work plan may need to keep routes clear and shield nearby areas. Delivery access and available space for materials also vary from property to property.
A home’s age and existing construction may influence what is revealed once walls or floors are opened, though age alone doesn’t determine a property’s condition. Use this comparison to make planning conversations more specific:
| Condition to assess | Possible budget effect | Planning response |
|---|---|---|
| Limited staging or delivery access | More coordination for handling and storing materials | Map delivery routes and identify workable staging areas |
| Occupied rooms near the work | Additional protection or adjustments to work sequencing | Document which areas need protection and when they’ll be affected |
| Older or unfamiliar construction | Uncertainty about concealed conditions | Allow for review of newly exposed areas and documented scope decisions |
| Debris route through finished spaces | Greater need to protect surfaces along the route | Plan removal paths before demolition begins |
These considerations aren’t automatic charges. They’re prompts for a more complete site plan, tailored to the home and the work. Recording access, protection, deliveries, and jurisdictional requirements alongside the scope helps make assumptions visible before they become budget surprises.
How to Reduce Hidden Renovation Costs Before Work Begins
A stronger budget starts before demolition, with clear expectations and a practical way to handle uncertainty. Use this five-step process to make assumptions visible and give decisions a place in the project record.
- 1. Define the outcomes. Describe what the renovation should accomplish, which areas are included, and what matters most. Clear priorities help keep later choices aligned with the project instead of expanding its scope by default.
- 2. Document the scope. Review the estimate line by line. Compare the work described, material assumptions, allowances, exclusions, and who is responsible for cleanup. Check whether design work, permit coordination, debris disposal, and temporary protection are addressed. Comparing these details is more useful than comparing totals alone, since estimates may include different work.
- 3. Clarify responsibility boundaries. Record which items are part of the construction work and which are owner purchases or separate arrangements. Note what each allowance covers and how selections above it will be handled. Written clarity can prevent an excluded task or unconfirmed selection from being mistaken for an included item.
- 4. Plan for uncertainty. Set aside a project-specific reserve that reflects the home, scope, and known unknowns. A complex renovation or property with areas that can’t be fully assessed in advance may call for a different reserve than a narrowly defined update. Treat this amount as protection for unforeseen work, not as permission to expand the project casually.
- 5. Track decisions and changes. Set target dates for finish and fixture selections so work can be coordinated around confirmed choices. Record each proposed change in writing, including its reason, revised scope, budget effect, and any schedule implications. Wait for documented approval before treating a change as part of the plan.
This process won’t eliminate every one of the hidden costs of home renovation, especially if concealed conditions emerge after an area is opened. It does give you a clear way to distinguish discoveries from upgrades, revisit allowances, and make decisions with the full project picture in view.
For larger projects, the companion guide to vetting a licensed general contractor can help you think through project oversight and communication. GTE Construction & Roofing brings organized planning to kitchen and bathroom remodeling and home additions. Read more about planning a renovation with GTE Construction & Roofing.
Plan a More Predictable Renovation With a Clear Project Scope
A clear scope won’t prevent every concealed condition or budget change, but it gives you a reliable reference point as the work progresses. With the intended work, key selections, responsibilities, and decision points documented, you can compare new information against the original plan and make choices with a better understanding of their effect.
What does a well-planned remodeling project clarify?
Before work begins, make sure the project plan describes which areas are included, what results you’re aiming for, and which materials or finishes have been selected. It should also distinguish confirmed details from allowances and explain how responsibilities are divided. For example, knowing who is handling disposal or which selections are still open can prevent assumptions from becoming sources of confusion.
Coordination connects those details. When work is organized around documented decisions and clear next steps, homeowners can better understand how one task affects another and respond thoughtfully if new conditions are uncovered. The plan may need to adapt, but a written record helps everyone recognize what changed and why.
When should homeowners discuss a renovation plan?
Start planning as soon as you’re considering a kitchen or bathroom remodel, a home addition, or a broader renovation. Early conversations give you time to define priorities, consider how the work fits your home, and identify decisions to make before construction reaches them. GTE Construction & Roofing works with homeowners on kitchen and bathroom remodeling and home additions in San Francisco, Sacramento, Alameda County, and Contra Costa County.
If your plans extend across much of the home, the Whole House Renovation Contractor guide can offer another perspective as you prepare for a larger project. Whatever the scale, a well-documented scope supports more informed discussions about what’s included, how decisions will be recorded, and how newly discovered conditions will be addressed. That clarity can’t remove all uncertainty, but it can help you approach the work with a steadier plan.
Discuss your home renovation project.
Build a Renovation Plan With More Confidence
The hidden costs of home renovation are easier to manage when you understand what an estimate includes, identify project-specific uncertainties, and document selections and scope changes. Concealed conditions or local approval requirements may still affect the plan, but clear records and coordinated decisions help you respond with a fuller picture of the work.
Before starting, review the estimate beyond its total, clarify allowances and exclusions, and set aside a reserve suited to your home and project. These steps can support more informed conversations and steadier planning, whether you’re updating one room or considering a larger change.
GTE Construction & Roofing provides kitchen and bathroom remodeling and home additions in San Francisco, Sacramento, Alameda County, and Contra Costa County. Discuss your home renovation project to take the next step with a clearer sense of your goals and scope. Careful planning gives your project a stronger foundation.
Frequently Asked Questions
What are the most common hidden costs of home renovation?
Common overlooked expenses include preparation and design, demolition, debris handling, protecting occupied areas, permit and inspection requirements, and repairs to conditions uncovered during construction. Outdated wiring, plumbing concerns, moisture damage, or deteriorated framing may require additional work if discovered after finishes are removed. Some costs are genuine uncertainties; others are exclusions or allowances that should be identified in the estimate. Reviewing each item helps clarify what the project budget needs to account for.
How much should I set aside for unexpected renovation costs?
There isn’t one reserve amount that suits every renovation. Set aside a project-specific reserve based on the home’s condition, the scope of work, and what can’t be assessed before construction. A limited update with clearly defined work may have different uncertainties than a larger remodel involving multiple areas or systems. Keep the reserve distinct from planned upgrades, and review it as the scope and selections become clearer.
Can permits and inspections add to renovation costs?
Yes, permits and inspections can add project expenses, depending on the work and the local authority’s requirements. A project that changes a layout or affects building systems may follow a different review process than one with a narrower scope. Include permit coordination and known review steps in planning, but don’t assume the same requirements apply everywhere. Confirm current details with the jurisdiction responsible for the property.
What happens if a renovation uncovers water damage or structural problems?
If demolition reveals water damage or a possible structural concern, document the exposed condition and clarify the next steps before the scope changes. Photos and a written description can help everyone understand what was found and what work is being considered. Review the proposed response, its budget effect, and any schedule implications, then record approval in the project documents. The appropriate work depends on the specific condition and the home.
Does a renovation estimate include demolition and debris removal?
Not necessarily. Estimates can define demolition, hauling, disposal, and cleanup differently, so review the written scope rather than assuming those tasks are included. Check which areas will be removed, how debris will be handled, and who is responsible for protecting nearby rooms and surfaces. If an item is excluded or covered by an allowance, clarify its treatment in the project documents before work begins.
How can I avoid unexpected costs during a home renovation?
You can reduce avoidable budget surprises by defining the desired outcome, reviewing the estimate line by line, and documenting selections, exclusions, and responsibilities. Set decision dates for finishes and fixtures, and use a written process to record proposed changes, including their scope and budget or schedule effects. Also plan a reserve suited to the property and project. These steps can improve clarity, though they can’t prevent every concealed condition from emerging.
Do renovation costs and permit requirements differ across California cities and counties?
Yes, project costs and permit requirements can vary with the work, property, and responsible jurisdiction. San Francisco, Sacramento, Alameda County, and Contra Costa County each have local planning contexts, so don’t assume a permit pathway or inspection requirement is identical across locations. Site access, material choices, and conditions uncovered during construction can also affect a budget. Confirm current permit details with the relevant local building department as the scope is defined.






