
What if the first sign of reliable second story home addition experts isn’t a polished rendering, but a careful assessment of what your house can support? It’s natural to focus on the extra space you want while wondering whether the foundation, walls, and local approval requirements will allow it. Those questions deserve clear answers before you compare proposals or commit to a design.
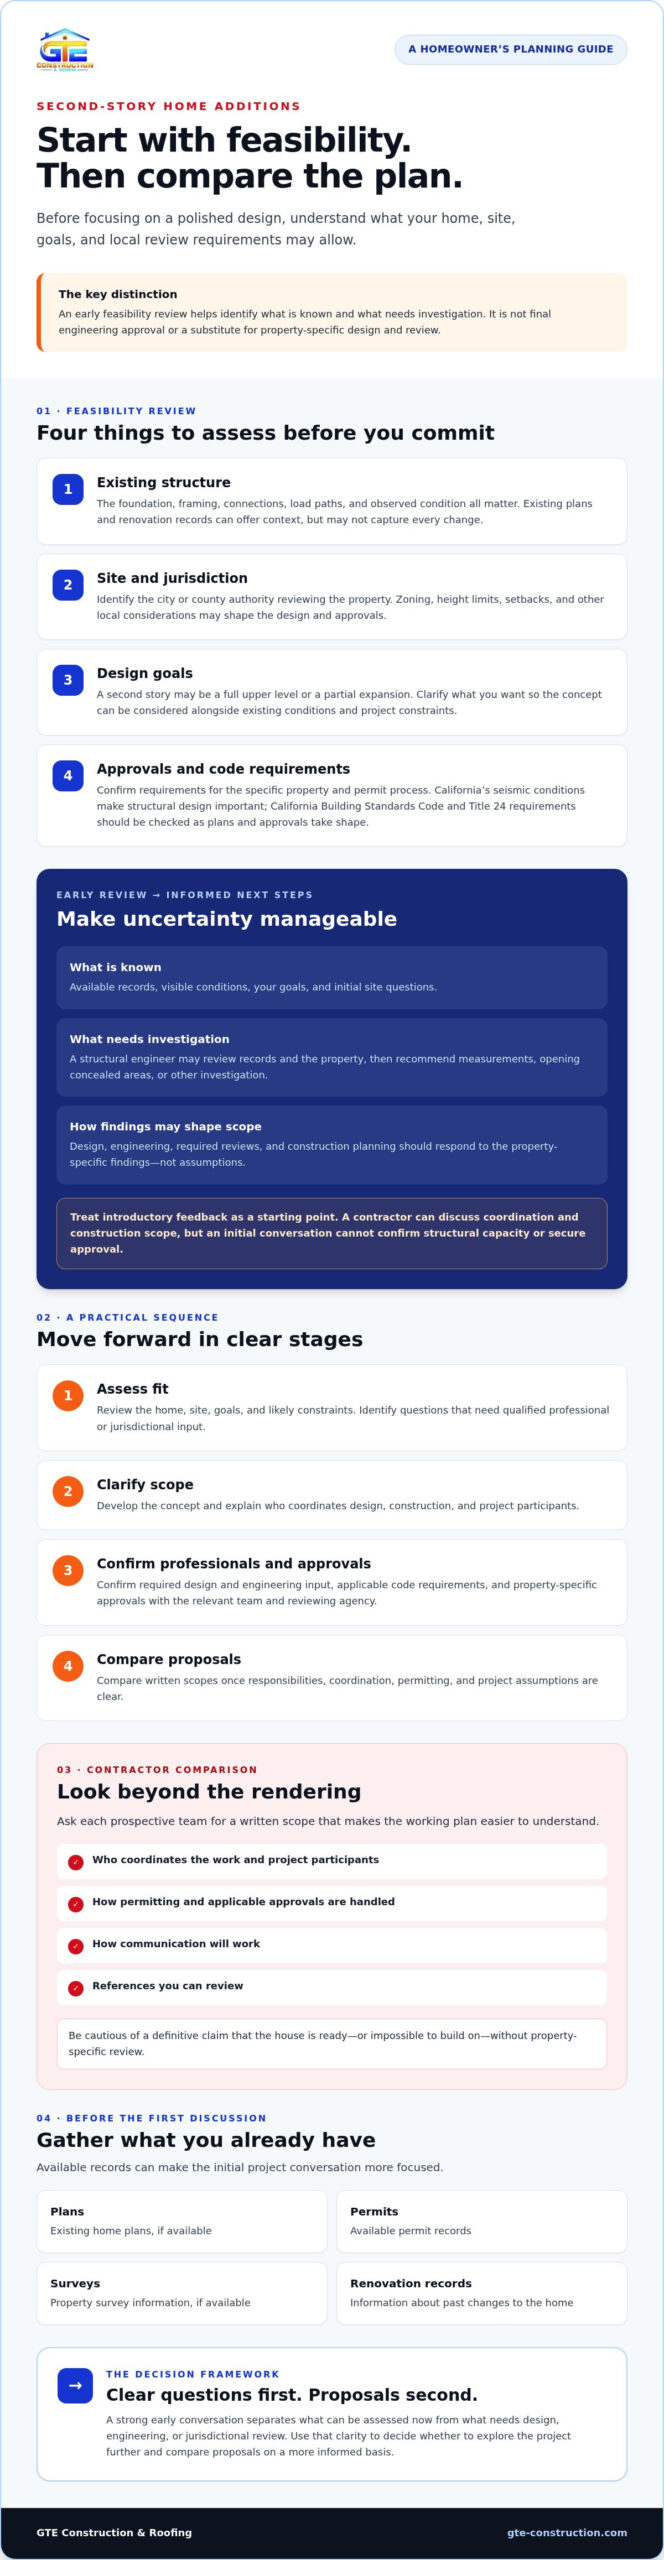
The right team should explain how it will evaluate your home, identify structural questions that need professional review, and account for requirements specific to your property’s jurisdiction. An early feasibility review can help you understand what’s known, what needs investigation, and how those findings may shape the project scope. This article covers what to look for in that review, how to compare contractors and proposals, and which planning details to clarify before work begins. Use it as a practical framework for talking with a local construction professional, not as a substitute for property-specific design and review.
Key Takeaways
- A useful feasibility review considers the existing structure, site conditions, design goals, and project-specific approval requirements.
- California Building Standards Code and Title 24 requirements should be checked as plans and approvals take shape.
- When comparing second story home addition experts, request written scopes that clarify coordination, permitting, communication, and references.
- Gather available plans, permits, surveys, and renovation records to make your first project discussion more focused.
- Move forward in stages: assess fit, clarify scope, confirm required professionals and approvals, then compare proposals.
What Second-Story Home Addition Experts Should Assess Before You Commit
A second-story addition adds living space above an existing home. It might create a full upper level over most of the house or a partial expansion over part of it. Either way, the added floor affects more than the layout. Feasibility depends on the existing structure, site conditions, your design goals, and the approvals that apply to the property.
Ask how a prospective team will coordinate the work. A general contractor typically manages construction activities and coordinates project participants, but an introductory conversation cannot confirm structural capacity or secure approval. Treat early feedback as a starting point for investigation, not a final technical determination.
Early feasibility review: an initial look at the home, site, goals, and likely constraints that helps identify questions and next steps. Final engineering approval: a qualified professional’s property-specific analysis and documents for the proposed design and applicable review.
Can an existing house support a second story?
There’s no reliable yes-or-no answer without reviewing the actual home. The foundation, framing, connections, and load paths all matter, as does the observed condition of those components. Existing plans and renovation records can provide useful context, but they may not show every change made over the years.
A structural engineer may review available records and the property, then recommend measurements, opening concealed areas, or other investigation before reaching conclusions. A contractor can help identify coordination needs and discuss the construction scope, but an initial conversation shouldn’t be treated as a substitute for qualified structural assessment. Be cautious of anyone who declares the house ready, or impossible to build on, without property-specific review.
What local conditions affect a Bay Area or Sacramento addition?
Rules and review processes depend on the property’s jurisdiction. Zoning, height limits, setbacks, and other local considerations may influence whether a full or partial upper level fits the site and which approvals are needed. Before relying on general advice, identify the local authority having jurisdiction, such as the city or county department responsible for reviewing the property.
California’s seismic conditions also make structural design an important consideration for qualified professionals. Applicable building and energy requirements should be confirmed for the project and permit process. Don’t assume guidance for a nearby property applies to yours.
Good second story home addition experts make uncertainty manageable by distinguishing what they can assess early from what requires design, engineering, or jurisdictional review. That clarity gives you a sound basis for deciding whether to explore the project further.
How Design, Structure, and California Approvals Shape a Second-Story Addition
A second-story project moves through connected stages, and early decisions can affect what follows. A typical sequence starts with reviewing the property and clarifying your goals, then developing a concept design. Design professionals assess existing conditions and proposed loads. Structural engineering and other required reviews help refine the plans. The team then confirms applicable approvals and code requirements, prepares required submittals, and plans construction around the reviewed scope.
Good second story home addition experts can explain who coordinates each stage and which decisions still need input from design or engineering professionals. A general contractor can coordinate construction work, but that role doesn’t replace property-specific assessment by qualified professionals.
How do structural engineering and seismic design fit into planning?
Structural professionals evaluate the home’s existing conditions alongside the proposed design and the loads the new level would introduce. In California, qualified professionals also need to address seismic design. Depending on the home and project, structural drawings and calculations may be required. Ask who will prepare them, what information they need about the house, and whether further investigation is recommended before plans are finalized.
Requirements vary by property and jurisdiction, so confirm expected engineering documents with the design team and reviewing agency. Clear coordination can surface structural questions before construction planning relies on assumptions.
Which local approvals and code questions should homeowners raise?
Start by identifying the authority having jurisdiction for the property. A home in San Francisco or Sacramento may follow that city’s review process, while properties in Alameda County or Contra Costa County may be subject to a city or county agency, depending on their location. Don’t assume a process used for a nearby home applies to yours.
Confirm permit requirements with the authority having jurisdiction for the property. Ask which planning, building, zoning, and energy reviews apply, what documents are required, and how the agency handles review timelines.
California’s Building Standards Code and Title 24 energy requirements must be checked against the project scope and the rules in effect for its application. Ask the local agency which code provisions and submittal standards apply, and confirm review timelines directly rather than relying on estimates from another jurisdiction. Keep a written record of the agency’s guidance and any outstanding requirements.
For a practical next step, you can discuss your home-addition goals and the coordination questions they raise with GTE Construction & Roofing about home additions. Property-specific design, engineering, and approvals still need to be confirmed with the appropriate professionals and local agency.
How to Compare Second-Story Home Addition Experts Before Hiring
Strong proposals make it easier to compare how each team will handle your project, not just what a headline estimate says. Ask second story home addition experts to explain the scope in writing, including what’s known, what remains uncertain, and which professionals or approvals may still be needed. Compare the same categories across every proposal.
| Area | What to compare |
|---|---|
| Project scope | Included work, exclusions, assumptions, allowances, and unresolved site conditions. |
| Design coordination | Who coordinates design professionals and structural assessments, and when their input is expected. |
| Permitting approach | How the team identifies applicable reviews, prepares submittals, and communicates with the relevant agency. |
| Communication | How decisions, scope changes, and schedule updates are recorded and shared. |
| References | Whether you can speak with past clients about communication and project coordination, and review relevant work examples. |
Photos and online reviews can offer useful context, but they don’t verify that a contractor’s approach suits your home’s structure or meets local requirements. Treat them as due-diligence material, not a substitute for property-specific professional review. Before signing, check the contractor’s license details through the California Contractors State License Board, including current status and any relevant records.
What questions reveal a contractor’s addition-planning process?
Ask how the team reviews existing conditions and recognizes when structural or other qualified specialists need to be involved. Clarify who coordinates design, engineering, permit submissions, and construction decisions, and which responsibilities remain with you. Then ask how scope changes, schedule updates, and homeowner decisions will be documented. Specific answers help reveal whether the process is organized and transparent.
How can homeowners assess proposals fairly?
Compare proposals line by line for inclusions, exclusions, assumptions, allowances, responsibilities, and decision points. Check whether each proposal identifies unresolved conditions and explains which assessments are needed before the scope can be confirmed. If one proposal leaves these items unclear, ask for clarification in writing rather than assuming the difference is simply price.
For broader context on how construction work is organized across project stages, review this guide to the custom home building process. Use it as background, then ask each prospective team how its written scope applies to your specific addition.
How to Prepare for a Second-Story Addition Consultation in Northern California
A focused first discussion can turn a broad idea into useful questions about your home, household, and next steps. Before meeting with second story home addition experts, gather what you know and note what still needs confirmation. Existing records can inform the conversation, but they don’t establish whether an addition is feasible.
What information should you bring to an initial discussion?
Use this checklist to organize your notes and available documents:
- 1. Goals: Write down the property address, the rooms or functions you hope to add, and whether you’re considering a full upper level or a partial expansion.
- 2. Household needs: Note who will use the new space, how your needs may change, and any priorities for privacy, access, or connection to existing rooms.
- 3. Available records: Gather existing plans, surveys, prior permits, and renovation records, especially documents related to structural changes. Bring what you have, but don’t assume old plans reflect every condition in the house.
- 4. Known constraints: Record site or property conditions you’re aware of, along with questions about access, neighboring properties, or local review requirements.
- 5. Questions: Ask what needs further assessment, which professionals may need to be involved, and what information would help clarify the project scope.
These details help a contractor understand your priorities and identify where further investigation may be needed. They aren’t proof that the structure, design, or proposed scope will be accepted or approved.
How should you plan for construction disruption?
Talk through daily life during early planning. Ask how the team would address site access, noise, dust, privacy, utility interruptions, and household routines, including whether you expect to remain in the home during construction. The answers depend on the final design and work plan, so don’t treat an early conversation as a promise about project duration or disruption.
Ask how logistics and homeowner communication would be managed, who will share updates, and how you’ll be informed when decisions or changing conditions need your attention. The home renovation project management guide offers additional context on planning and communication principles that can help you prepare for that conversation.
If you’re considering a home addition in GTE Construction & Roofing’s stated service areas, you can discuss your home-addition goals with GTE Construction & Roofing and ask whether the project merits further assessment. Confirm project-specific availability and appropriate next steps during that discussion.
Choosing Second-Story Home Addition Experts for a Clear Next Step
A thoughtful selection process moves in stages: assess whether the property and goals merit further review, clarify the likely scope, identify the professionals and approvals involved, then compare written proposals. This sequence helps you distinguish an informed plan from early assumptions. The right second story home addition experts should be clear about what they can coordinate and what still depends on property-specific review.
What should a well-managed project conversation clarify?
Ask who would handle construction coordination and how the contractor would work with the designer, structural engineer, and permitting agency. Clarify who prepares or reviews technical documents, who submits materials to the relevant agency, and how responsibilities are divided. These details matter because a general contractor’s coordination role doesn’t replace the professional judgment required for design, engineering, or local approvals.
Also ask how the team records the agreed scope, homeowner decisions, updates, and unforeseen conditions. A clear process makes it easier to understand when a change affects the plans or requires additional review. Final feasibility and approvals remain subject to the property’s conditions and review by qualified professionals and the relevant agency.
What is a sensible next step for a local homeowner?
Before reaching out, prepare the property address, the spaces or functions you hope to add, available plans or renovation records, and your initial questions. You don’t need a complete project brief. A concise summary of your goals and what you already know gives the conversation a practical starting point.
GTE Construction & Roofing provides home additions and serves San Francisco, Sacramento, Alameda County, and Contra Costa County. If you’re in one of these service areas, confirm directly whether your location and proposed scope fit the company’s current services and project availability. Before signing an agreement, verify the contractor’s current license details through the California Contractors State License Board. Treat that check as one part of due diligence, alongside reviewing the written scope and understanding who will coordinate each professional and approval.
There’s no need to decide everything in the first conversation. Use it to understand what should be assessed next, what information is still missing, and whether the proposed process suits your needs. To begin discussing your property and project goals, contact GTE Construction & Roofing.
Take the Next Step Toward a Well-Planned Addition
Choosing second story home addition experts starts with a careful process, not a quick promise. First, consider whether your goals and property merit further assessment. Then clarify the proposed scope, who will coordinate design, engineering, and approvals, and how each contractor documents responsibilities and decisions. Compare written proposals on those details, not just their headline estimates.
GTE Construction & Roofing provides home additions and serves San Francisco, Sacramento, Alameda County, and Contra Costa County. If your home is in one of these locations, confirm directly whether the requested scope fits the company’s current services and availability. Final feasibility and required approvals depend on professional review of your property and applicable local requirements.
Bring your address, project goals, and any records you have to start a focused conversation. Discuss your home addition goals with GTE Construction & Roofing and learn what questions may need attention next. A clear first discussion can help you move forward thoughtfully, one decision at a time.
Frequently Asked Questions
Can any home support a second-story addition?
No, a second-story addition isn’t feasible for every home, and suitability can’t be determined from appearance alone. The foundation, framing, connections, and condition of the existing structure need property-specific review alongside the proposed design and loads. A structural engineer may examine available plans and the home, then recommend further investigation. Treat an early contractor conversation as a starting point, not confirmation that your house can support another level.
Do I need a permit for a second-story addition in California?
A second-story addition generally requires local review and permits, but exact approvals and submittal requirements depend on the property and proposed scope. Confirm them with the city or county authority having jurisdiction before relying on general guidance. Ask which planning, building, zoning, and energy reviews apply, and which California Building Standards Code and Title 24 provisions are relevant to your application. Requirements can vary by location and project details.
How long does it take to build a second-story addition?
There isn’t one reliable timeline for every project. Design, structural assessment, agency review, site conditions, and construction scope can all affect the schedule. Ask contractors to separate planning and review stages from construction, and treat any early schedule as subject to change.
Will I need to reinforce my foundation for a second story?
Possibly, but only a property-specific structural assessment can determine whether reinforcement is needed. The engineer will consider the foundation, framing, load paths, observed condition, and proposed upper-level design. Available plans and renovation records can help, though they may not show every existing condition. Ask which inspections or further investigations are recommended and how findings will affect the design. Don’t assume your foundation is sufficient or inadequate before qualified review.
What should I ask second-story home addition experts before hiring?
Ask how the team evaluates existing conditions and when it brings in design or structural professionals. Clarify who coordinates engineering, permit submissions, and construction decisions, then ask how scope changes, homeowner choices, and schedule updates are documented. Request comparable written proposals that spell out inclusions, exclusions, assumptions, and unresolved conditions. Check references, but remember that reviews and project photos don’t establish whether a proposed design suits your home. Verify current license details with California’s Contractors State License Board.
Can I stay in my home during a second-story addition?
It depends on the design, construction plan, site logistics, and how the work affects access, privacy, utilities, noise, and household routines. Ask each contractor how these issues would be assessed and communicated before deciding whether remaining in the home is practical for your household. Don’t assume an early discussion guarantees that you can stay throughout construction. Request that the team explain what conditions could change the occupancy plan as project details develop.
Do San Francisco and Sacramento have the same addition requirements?
No. San Francisco and Sacramento may have different local planning, zoning, building, and review processes, and requirements can also depend on the property’s precise jurisdiction and project scope. A property in Alameda or Contra Costa County may fall under a city or county authority, so first identify the agency responsible for your address. Confirm applicable height, setback, permit, structural, and energy requirements directly with that authority before making design decisions.






