
What if the biggest factor in your landscape budget isn’t the size of the yard, but how much work it takes to make the design fit the property? A useful landscape design pricing guide looks beyond a single estimate to the scope, site conditions, materials, and coordination behind the proposal. If you’re planning an outdoor project in California, it helps to understand what each proposal covers before construction begins, especially when estimates describe different tasks and deliverables.
Landscape design pricing is shaped by what the project includes and the conditions the team must work around. A planting plan differs from one that coordinates patios, grading, drainage, or construction with the home. Existing slopes, access, and features to preserve can also affect the work involved. Understanding these variables helps you compare proposals on an informed basis and set priorities before decisions become costly or disruptive.
This guide explains the main factors that influence a landscape design proposal, how project scopes and deliverables can vary, and what to consider when planning for local property conditions. A tailored plan can help shape an outdoor space around your home, priorities, and California setting with fewer surprises.
Key Takeaways
- This landscape design pricing guide explains why project scope, site conditions, materials, and coordination shape a proposal.
- Slopes, drainage, existing structures, and site access can add planning complexity before construction begins.
- Compare concept plans, detailed designs, and coordinated design-and-construction work by their deliverables and decisions covered, not just their labels.
- Set priorities, document site conditions, and separate essential improvements from features you may choose to phase later.
- Coordinating landscape design with the home and surrounding structures can help create a more cohesive property plan.
What Does Landscape Design Pricing Include?
A landscape design proposal defines the planning work for a particular property and project brief. In practical terms, landscape design pricing reflects the design scope, site conditions, and coordination required. It is separate from the materials, labor, and construction work needed to build the plan. This distinction helps you identify whether a proposal covers ideas and drawings, physical installation, or both.
The scope can range from early planning to detailed design and construction coordination. The broader field of Landscape architecture spans many kinds of places and considerations, while a residential proposal should specify the tasks it addresses. Depending on the brief, it may include planning, drawings, material guidance, or coordination with construction. Check the proposal rather than assuming these are standard inclusions.
Which deliverables can shape a landscape design proposal?
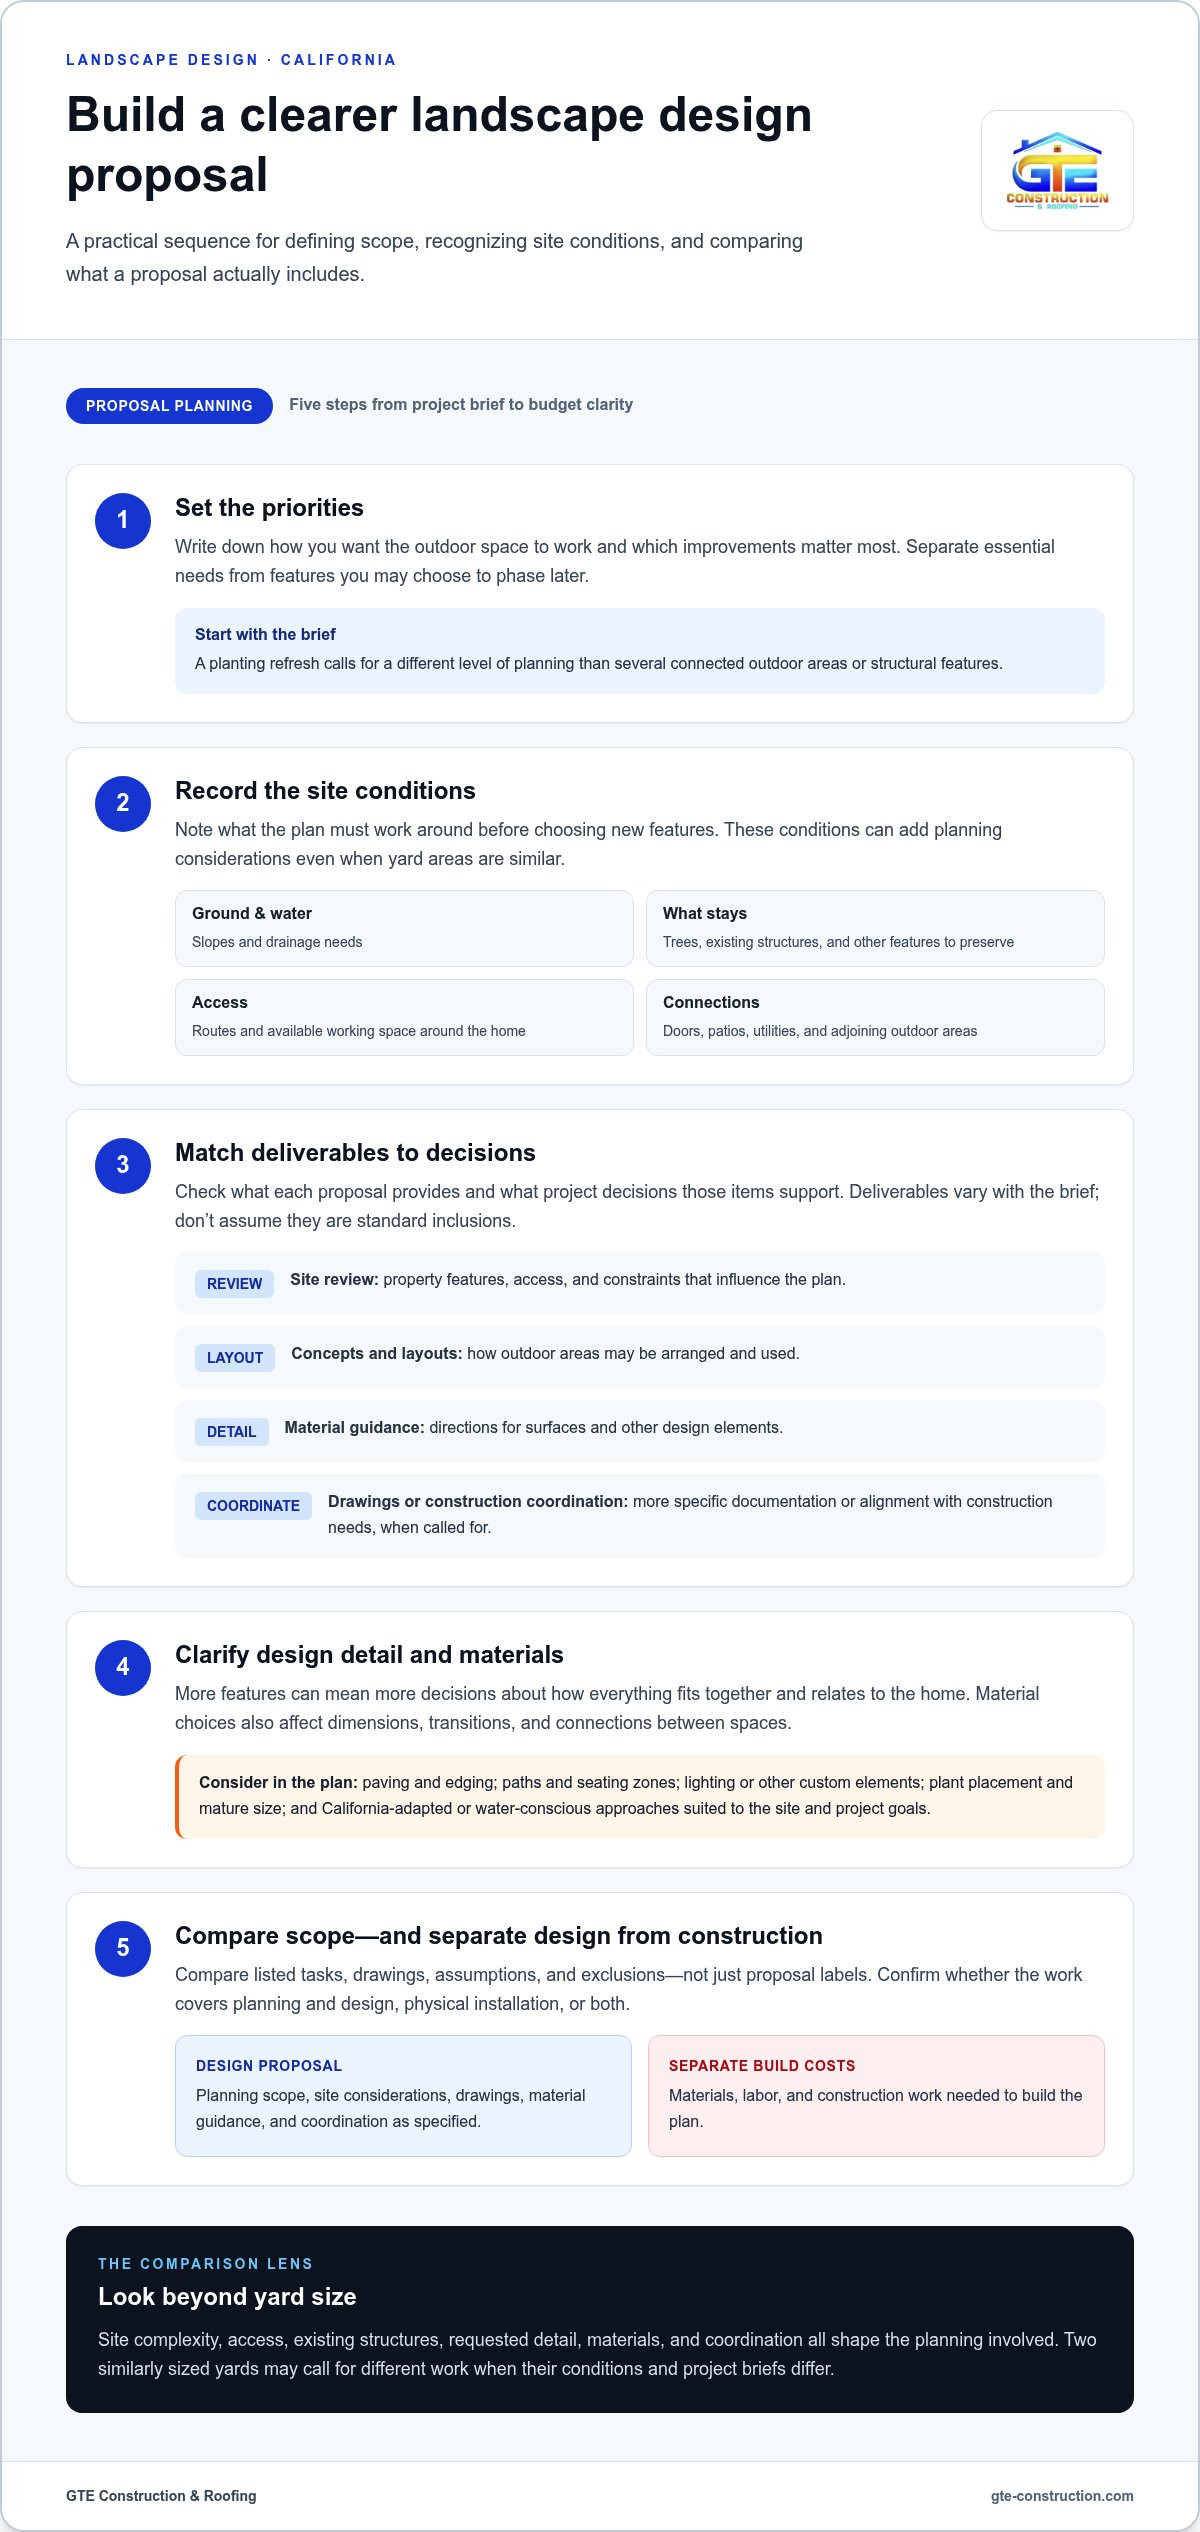
Deliverables turn general goals into decisions you can review. A proposal may cover:
- Site review: Understanding the property, existing features, access, and constraints that influence the plan.
- Concept development and layouts: Exploring how areas may be arranged and used.
- Material guidance: Identifying suitable material directions for surfaces and other design elements.
- Detailed drawings or coordination: Providing more specific documentation or aligning design decisions with construction needs, when the project calls for it.
The project brief determines how much detail is useful. A planting-focused refresh needs a different level of documentation than a plan involving several connected outdoor areas and structural features. To compare proposals, match each listed deliverable to the decision or task it supports. Also note any assumptions or exclusions that affect how the plan can be used.
Why is landscape design pricing project-specific?
Area matters, but it doesn’t tell the whole story. Site complexity, access, existing structures, requested detail, and the number of design elements can all affect the planning involved. Two yards of similar size may require different work if one has straightforward access and open ground, while the other has slopes, drainage concerns, features to preserve, or several areas that need to function together.
For example, imagine two homeowners planning similarly sized backyards. One wants a simple seating area and planting layout. The other wants to retain mature trees, connect a patio to the house, and coordinate several changes around existing structures. The second brief involves more decisions and coordination, even though the yard areas are alike.
Use this landscape design pricing guide to clarify scope before comparing proposals: identify the planning and documentation included, then distinguish those services from construction materials and labor. A clearly defined scope gives you a steadier basis for budgeting and reduces uncertainty as the project moves forward.
Which Factors Have the Biggest Effect on Landscape Design Pricing?
Site conditions, design detail, material choices, and project coordination are the leading factors that shape a project-specific landscape design proposal. Each affects the decisions a plan must resolve, from how outdoor areas connect to the home to what information is needed to guide construction. A practical landscape design pricing guide considers these variables together rather than relying on yard size alone.
How do site conditions and existing features affect scope?
The property can add planning considerations before new features are selected. Slopes may influence how areas are arranged, while drainage needs can affect the placement of paths, patios, or planting beds. Trees and other features you want to retain may shape circulation and layout. Existing utilities can also influence where new elements can sensibly go.
Access matters, too. A narrow route to the yard or limited space around the home may affect how a design accounts for construction work. The relationship between the landscape and the house guides choices such as transitions from doors to patios, connections to existing structures, and how outdoor spaces are used. Penn State Extension’s overview of basic landscape design principles highlights the value of considering site conditions as part of residential landscape planning.
How do design detail and material choices affect the plan?
A planting refresh with a defined bed and a small set of plant selections calls for different decisions than connected outdoor living areas. Adding paths, seating zones, lighting, or other custom elements means working through how the features fit together and relate to the home. More detailed plans may also need clearer drawings or additional coordination so the design intent carries through to construction.
Materials influence the layout as well as the finished appearance. The choice of paving, edging, or other hardscape surfaces can affect dimensions, transitions, and how spaces connect. Plant selection requires its own considerations, including mature size, placement, and how the planting scheme suits the property’s conditions. California-adapted plants and water-conscious approaches can be considered during design, with suitability depending on the site and project goals.
- Site conditions: Slopes, drainage, access, trees, utilities, and existing structures.
- Design detail: The number of areas, features, and decisions the plan needs to resolve.
- Materials: Choices that influence layout, transitions, and construction details.
- Coordination: The level of alignment needed between the landscape plan, home, and construction work.
GTE Construction & Roofing offers landscape design alongside residential construction and exterior features. Its landscape design services can bring these parts of a property plan together.
How Do Landscape Design Project Scopes Compare?
Project labels such as “concept,” “full design,” or “design-build” aren’t standardized. One proposal’s “detailed plan” may cover different decisions from another’s, so compare the stated deliverables and responsibilities rather than the package name. This landscape design pricing guide uses three broad scope types to show what each may be intended to accomplish. The agreed project scope determines the specific documents.
| Scope | Typical purpose | Decisions covered | Likely documentation |
|---|---|---|---|
| Concept planning | Establish the overall vision and layout direction. | Priorities, use of outdoor areas, and general placement of key features. | Concept sketches, a preliminary layout, or planning notes. |
| Detailed design | Develop selected ideas for clearer implementation. | More specific layouts, planting and material choices, and connections between features. | More developed drawings and material guidance, as defined by the scope. |
| Coordinated design and construction | Align landscape decisions with construction work and the home exterior. | Design choices, sequencing, and coordination among related exterior elements. | Design documents and construction coordination appropriate to the project. |
What is the difference between concept planning and detailed design?
Concept planning sets direction. It helps clarify priorities, how you want to use the yard, and the broad arrangement of outdoor spaces. Detailed design advances selected ideas and resolves more choices so the intended layout and features are clearer. For example, a concept may identify a patio zone, while a more developed plan may specify its relationship to paths and planting. The agreed scope determines the drawings and other documents.
When does coordinated design and construction make sense?
Coordination can be useful when landscape changes connect with the home or other exterior construction. If a project includes a patio, a new access route, and changes near the house, planning their relationships and sequence together can help reduce conflicting decisions. This approach considers the complete property rather than treating each feature as an isolated task. The American Society of Landscape Architects offers a broader professional perspective on landscape practice and project approaches.
Drainage and site protection also deserve attention where construction and landscape work meet. GTE Construction & Roofing’s erosion control landscaping guide covers these considerations. A defined scope makes it easier to understand what planning, documentation, and coordination are addressed, providing a clearer basis for comparing proposals and setting project priorities.
How Can California Homeowners Plan a Landscape Design Budget?
A clear brief gives you a more useful starting point than a long list of products or features. Define what the property needs, how you want to use the space, and which improvements could wait. That structure keeps early discussions focused on scope and makes it easier to compare proposals that describe different work.
What should homeowners prepare before defining project scope?
Before shaping the project, gather practical details: goals for the yard, photographs from different angles, approximate dimensions, existing features to retain, and the ways you hope to use the space. Note constraints such as access, privacy, maintenance preferences, and whether you expect to complete the work in phases. Clear priorities are more useful than choosing every material before the layout and project needs are understood.
- Set priorities. Identify essential needs first, such as improving how you move through the yard or making an outdoor area more functional. Separate those from features that could be added later.
- Document site conditions. Record visible slopes, drainage concerns, trees, existing structures, and access points. Photographs and approximate measurements help communicate the site, though they don’t replace project-specific assessment.
- Define the scope. Describe the areas involved, the outdoor uses you’re planning for, and whether the work may connect with changes to the home or other exterior structures.
- Compare deliverables. Review what each proposal says it will provide, including drawings, material guidance, coordination, assumptions, and exclusions.
How can homeowners compare landscape design proposals fairly?
Start by checking that proposals cover comparable project boundaries. One may address a planting area, while another may include paths, outdoor living areas, or coordination with construction. Compare the actual deliverables, site assumptions, exclusions, responsibility for decisions, and how design choices connect to construction. If an item is described differently, clarify its role in the scope before drawing conclusions from the proposal.
Local conditions deserve attention, too. GTE Construction & Roofing serves homeowners in San Francisco, Sacramento, Alameda County, and Contra Costa County. Before settling on a scope, review the applicable local requirements for permits, drainage, and water use with the relevant city or county, since requirements depend on location and project details. For broader planning context, see GTE’s home renovation project management guide.
GTE’s landscape design services are one option for planning an outdoor project around the property and its priorities.
How GTE Construction & Roofing Approaches Landscape Design
GTE Construction & Roofing provides residential landscape design as part of its broader work on homes and exterior spaces. Considering the landscape alongside the house and surrounding structures helps homeowners plan a cohesive property rather than treating each outdoor feature as a separate decision. The project scope is tailored to the property and the work being considered, not a fixed package or standard plan.
How can landscape design complement residential construction?
Outdoor spaces connect to the home in practical ways. A path may link an entrance to a yard, a patio may meet an exterior wall, and planting or other landscape features may sit alongside existing structures. Planning these relationships together brings appearance and function into the same conversation.
Structures, access, drainage, and intended outdoor use can all inform the plan. If construction involves changes near the house, for example, it is useful to consider how people will move between indoor and outdoor areas and how the surrounding space will function. Coordinating landscape design with residential construction gives these connected decisions a shared context, without presuming a particular style, material, schedule, or result.
What happens when a homeowner is ready to discuss a project?
Start with the essentials: what you want the space to do, which parts of the property are involved, what existing features matter, and which improvements are priorities. Photos, approximate dimensions, and notes about access or drainage can help describe the site. If you’re considering several changes, identify which are essential and which might be phased so the project discussion has a clear starting point.
GTE tailors its approach to the home and requested work, considering landscape design alongside the relevant residential and exterior construction context. This gives you a practical way to define project boundaries and the decisions the plan needs to address. The central lesson of this landscape design pricing guide is that a clearly described scope supports more informed planning.
GTE serves homeowners in San Francisco, Sacramento, Alameda County, and Contra Costa County. Its landscape design services can be discussed in relation to your goals and property.
Plan Your Outdoor Project with Clarity
A useful landscape design pricing guide starts with the project itself: site conditions, the level of design detail, materials, and coordination all influence the work involved. Proposals are easier to compare when you look past their labels and focus on the deliverables, assumptions, and responsibilities they describe.
Before moving forward, clarify what matters most, document the property, and separate essential improvements from features you may choose to phase later. A well-defined scope helps align the landscape with your home and gives project discussions a practical foundation.
GTE Construction & Roofing provides residential landscape design alongside broader construction services in San Francisco, Sacramento, Alameda County, and Contra Costa County. Discuss your landscape design project with GTE Construction & Roofing and take a considered next step toward an outdoor space shaped around your property and priorities.
Frequently Asked Questions
How much does landscape design cost?
Landscape design costs depend on the work your project requires, so there isn’t one figure that applies to every property. This landscape design pricing guide separates the planning and documentation scope from materials, labor, and construction. A proposal may vary based on site conditions, design detail, and coordination needs. GTE Construction & Roofing tailors residential landscape design to the home and requested work rather than relying on a standard project price.
What factors affect landscape design pricing the most?
The main factors are project scope, site conditions, design detail, materials, and coordination. A sloped yard with drainage concerns, limited access, or features to preserve may call for different planning than an open, straightforward site. A simple planting layout also involves different decisions from a plan with several connected outdoor areas. The more clearly these needs are described, the easier it is to understand what a proposal covers.
Is landscape design pricing separate from installation?
Design and installation are distinct parts of a project, although a proposal may cover one or both. Design work can include planning, layouts, drawings, material guidance, or construction coordination, depending on the agreed scope. Installation involves the materials, labor, and construction required to carry out the plan. Review the proposal’s stated deliverables and responsibilities to distinguish design services from physical project work.
Can I lower landscape design costs by completing the project in phases?
Phasing can let you prioritize essential improvements and complete other features later, which may help spread project work over time. It doesn’t automatically reduce the total effort or cost, and separate stages may require additional coordination. Planning the overall layout with future phases in mind can help the stages work together and reduce the risk of revising completed areas as the project develops.
Do San Francisco and Sacramento landscape projects have different planning needs?
Planning needs depend on the property and project, not just the city name. A San Francisco or Sacramento home may have different site conditions, access, existing features, or project constraints, but those details must be assessed for the specific property. Local requirements can also vary by jurisdiction and scope. GTE Construction & Roofing serves San Francisco, Sacramento, Alameda County, and Contra Costa County, with project scope tailored to each home.
What should I include when requesting a landscape design proposal?
Describe your goals, the outdoor areas involved, how you want to use them, and which improvements matter most. Include site photographs, approximate dimensions, existing features you want to retain, and notes about access, privacy, maintenance, or possible phasing. You don’t need to choose every material in advance. A clear brief helps define project boundaries and makes it easier to compare proposed drawings, guidance, and coordination.
Does landscape design include drainage and erosion control?
Drainage and erosion considerations may be addressed when they relate to the site and project scope, but they aren’t automatic inclusions in every design proposal. Slopes, runoff concerns, and nearby structures can inform planning and the documentation required. Include these conditions in the project brief and account for applicable local requirements. The proposal’s deliverables should clarify how drainage or site-protection concerns fit into the design work.






