
What if the most important design decision for your home is understanding the site before choosing a floor plan? Residential construction and design work best as one coordinated process, but it can be difficult to know when ideas become practical plans or how early choices may affect the work. A home also needs to look right while supporting the routines of the people who live in it.
Thoughtful planning brings those priorities together before construction begins. This guide explains the stages, from defining your goals and assessing site conditions to making design decisions and planning the work. You’ll learn how to weigh appearance against everyday function, connect interior plans with exterior considerations, and reduce avoidable changes. GTE Construction & Roofing handles new home construction, additions, remodeling, roofing, gutters, and landscape design for homeowners in San Francisco, Sacramento, Alameda County, and Contra Costa County. Whether you’re planning a new home or reworking the one you have, a clear process can help shape a cohesive project around your needs and the property.
Key Takeaways
- Residential construction and design connect your goals, property conditions, and building decisions into a cohesive home project.
- Understand how new construction, additions, remodeling, and landscape design differ in scope before shaping your project plan.
- Use a practical planning sequence, adapting the stages to your home and the work involved.
- Consider how room layouts, material choices, and exterior work affect everyday function and related construction decisions.
- GTE Construction & Roofing handles residential projects in San Francisco, Sacramento, Alameda County, and Contra Costa County.
What Residential Construction and Design Includes in a Home Project
Residential construction and design brings together decisions about how a home should look, how it needs to function, and how it can be built on its particular property. The work may involve a new home, an addition, remodeling, landscape design, or a combination shaped by the household’s priorities. The right scope depends on who will use the space, what the site can support, and which changes matter most.
Design intent defines what a home should look and feel like, while construction execution turns that intent into a buildable project. The two need to inform each other. A preferred layout, for example, may affect structural requirements or the order of work. The Home Construction Overview offers additional context on the stages and procedures involved in building a home.
How design decisions shape the construction scope
Start with daily routines. Who uses each room? How do people move between spaces? Where is storage needed, and how does natural light enter? The answers can guide the layout. A room that looks appealing on a plan may feel awkward if the route through it is cramped or storage doesn’t suit its purpose.
Some preferences are mainly visual, such as choosing between similar finishes. Others change the scope: moving a wall, altering an opening, or relocating fixtures can affect materials, structural needs, and the sequence of work. Identify which decisions are finish selections and which call for broader project planning before finalizing the scope.
Which residential project type fits your goals?
New home construction may suit a goal of creating a home around specific household needs and the conditions of a property. An addition can provide needed space while retaining the existing home, so the connection between new and current rooms matters. Remodeling focuses on changing or improving parts of the home already in place.
Kitchen and bathroom remodeling are focused examples. Layout, storage, and material choices should support how each space is used. When outdoor living is a priority, landscape design can coordinate paths, planting areas, and other exterior spaces with the home’s use and appearance.
Before settling on a project type, compare household needs with the property’s existing conditions and your priorities. For example, decide whether changing existing rooms can solve the problem or whether you need additional space. This helps define a scope that supports everyday life without treating every project as if it needs the same changes.
From Project Goals to Construction: The Main Planning Stages
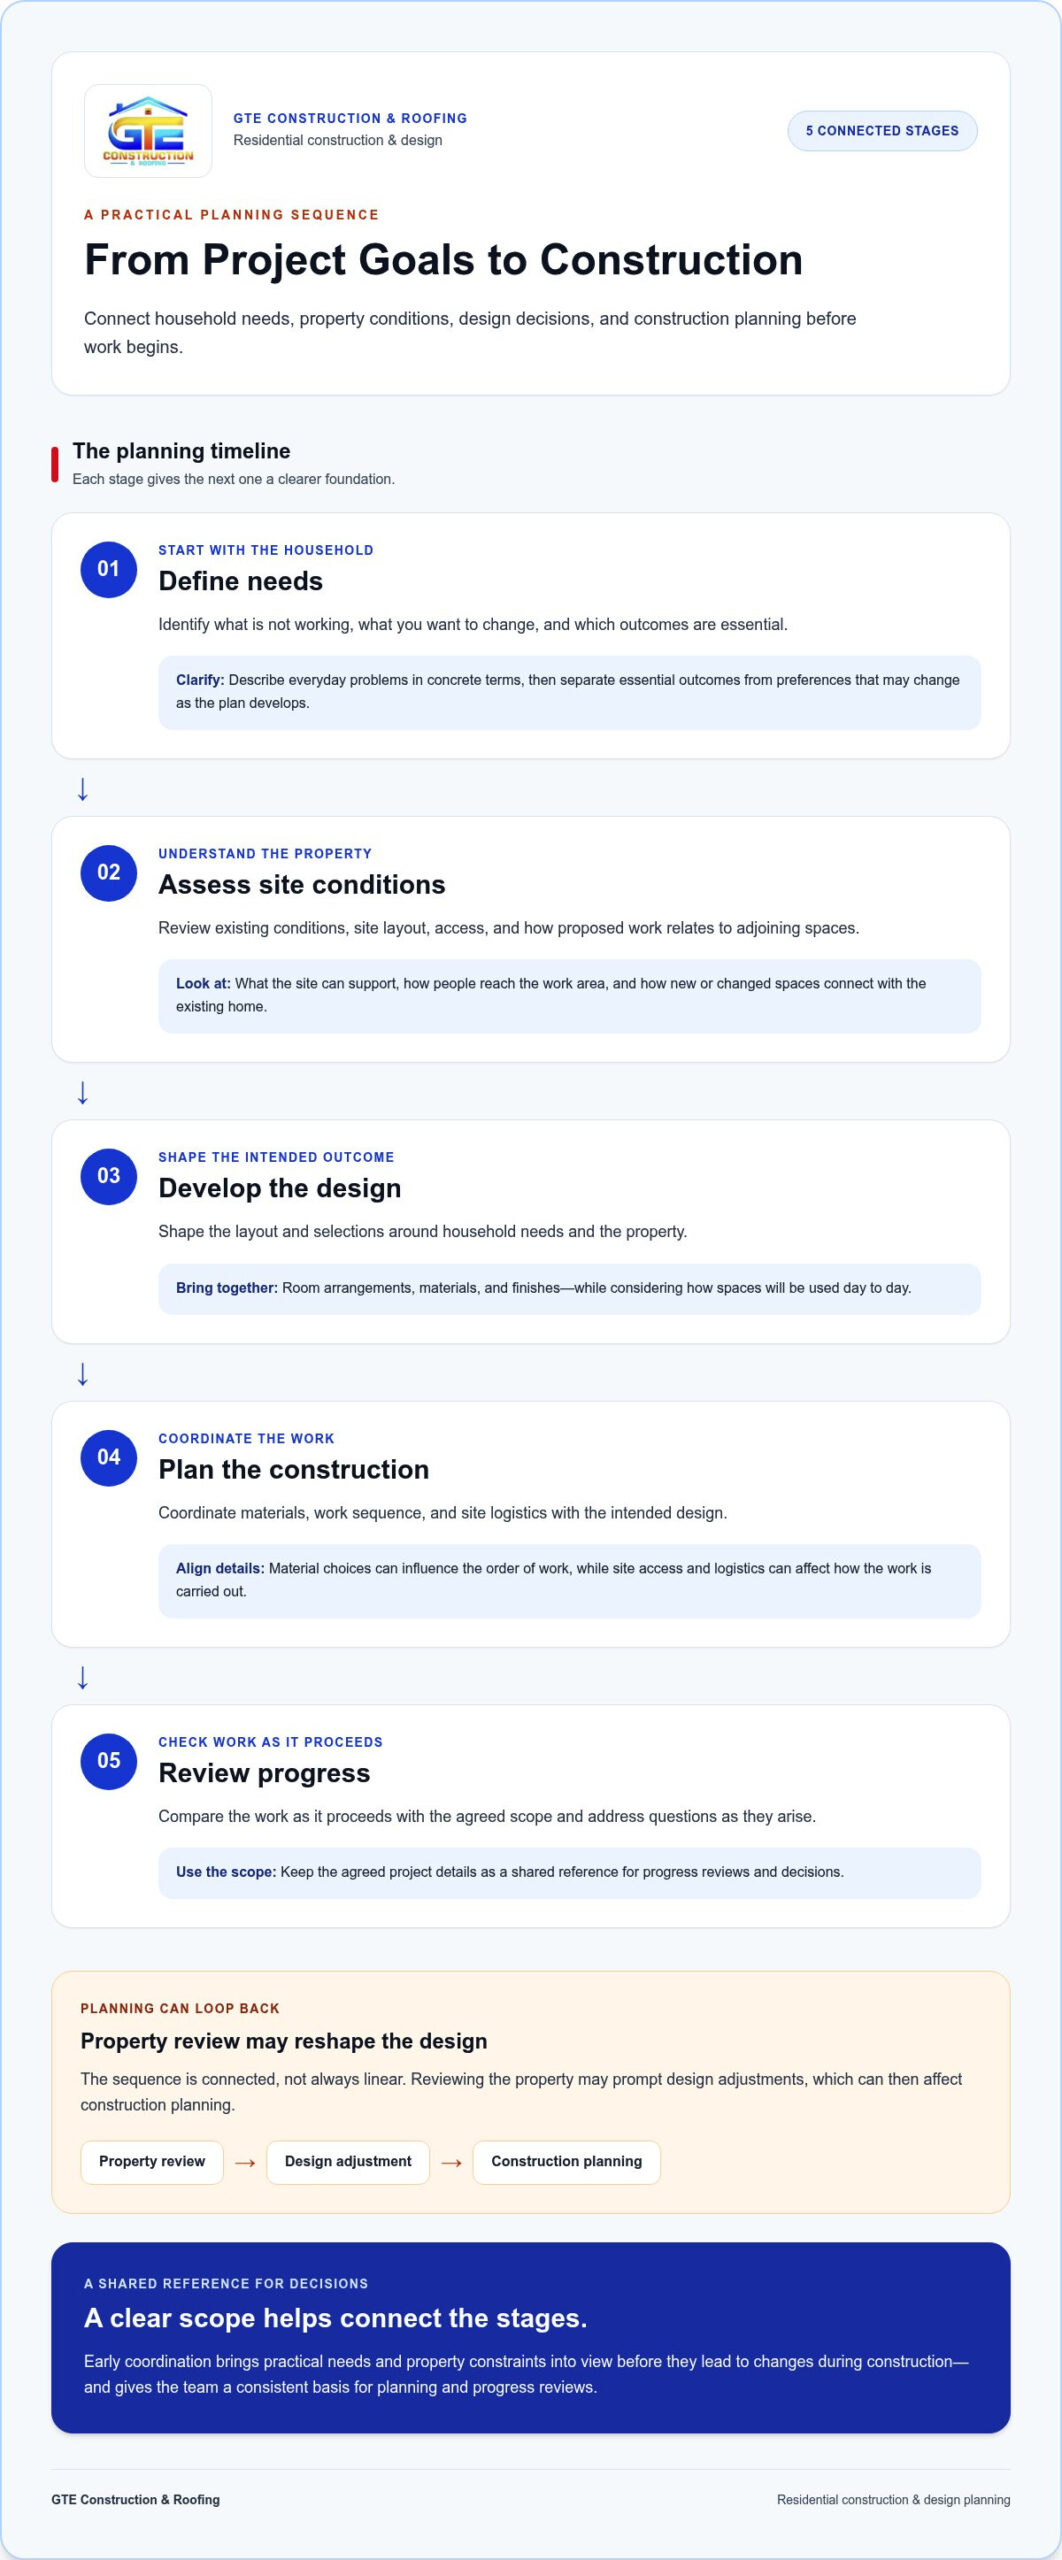
A clear planning sequence turns a home improvement idea into decisions the household and construction team can use. In residential construction and design, early coordination can bring property constraints and practical needs into view before they lead to changes during construction. The exact sequence depends on the home and project, but most plans move through a few connected stages:
- Define needs: Identify what isn’t working, what you want to change, and which outcomes are essential.
- Assess the property: Review existing conditions, site layout, access, and how the proposed work relates to adjoining spaces.
- Develop the design: Shape the layout and selections around household needs and the property.
- Plan the construction: Coordinate materials, work sequence, and site logistics with the intended design.
- Review progress: Compare work as it proceeds with the agreed scope and address questions as they arise.
A clear scope gives each project decision a shared reference point and helps the team resolve details with fewer surprises. Planning isn’t always linear. Reviewing the property may prompt design adjustments, which can then affect construction planning.
Start with the household, property, and project goals
Describe everyday problems in concrete terms. Perhaps a room no longer serves its purpose, circulation feels awkward, or the household needs more space. Separate essential outcomes from preferences that could change as the plan develops. This distinction helps preserve priorities if site conditions, access, or the connection between existing and proposed spaces call for a different approach.
Move from design development into construction planning
Drawings and selections communicate the intended outcome, from room arrangements to materials and finishes. Those decisions connect directly to construction: material choices can influence the order of work, while site access and logistics can affect how the work is carried out. Aligning these details before construction begins gives the team a consistent basis for planning and progress reviews.
For a closer look at new construction, read the custom home building process guide. GTE Construction & Roofing handles new home construction, additions, remodeling, and related exterior projects. Explore GTE’s residential construction and design work as you consider how your project goals can take shape.
Balancing Design, Function, and Buildability in Residential Projects
A successful home project balances appearance, everyday function, and buildability. The right balance depends on your household, the existing home, and the work involved. A design choice may look simple on paper but affect adjoining rooms, structural work, material selection, or construction sequencing. Discussing those tradeoffs early helps keep priorities clear as plans develop.
Use questions like these to compare what matters with what the project may involve:
| Homeowner priority | Design question | Construction consideration |
|---|---|---|
| Open, connected rooms | How should people move between spaces? | Would the layout change affect walls or adjoining areas? |
| Durable, distinctive finishes | Which materials suit the look and the way the room is used? | How do selections fit the work sequence and related surfaces? |
| More usable space | How should new or revised areas connect to the home? | What existing conditions and exterior details shape the work? |
There’s no universal answer. Making priorities visible helps the project team compare options and explain how a design decision may affect related work.
Design for how the home is used every day
Consider circulation, privacy, storage, accessibility, and the connection between rooms. In a kitchen, cooking and gathering routines can help determine where work areas and storage belong. In a bathroom, daily habits can guide the balance between fixtures, clear movement, and storage. For an addition, plan how the new space will meet the need for more room and connect to the existing home’s layout and character.
Function and appearance can reinforce each other. A carefully considered room arrangement may improve how the home feels without turning every preference into a major construction change.
Coordinate interior, structural, and exterior decisions
Changes in one area can carry into another. A revised opening or room layout may influence adjoining spaces; an addition can affect how the existing home meets the new exterior. If exterior work is part of the project, consider roofing and gutters alongside the overall plan. Landscape design can also connect outdoor areas with entrances and living spaces.
For more detail on coordinating renovation work, read the whole-house renovation project management guide. GTE Construction & Roofing handles interior and exterior residential work as part of projects. Explore GTE’s residential project services for an overview of that work.
Planning Residential Construction in San Francisco and Sacramento Regions
Residential construction and design in San Francisco, Sacramento, Alameda County, and Contra Costa County starts with the property, not assumptions about the region. Two projects in the same area can differ because of lot layout, slope, access, neighboring structures, drainage, and the condition of the existing home. These details can affect how a new space connects to the house, how materials and equipment reach the work area, and how outdoor plans relate to the building.
Reviewing the site early helps align the design with existing conditions. Walk the property and note structures, changes in grade, access routes, drainage patterns, and features you want to retain. For an addition, consider how proposed rooms meet existing ones. For landscape design, think about how outdoor use and water management fit the overall property plan. GTE’s erosion control landscaping guide offers further context on planning around water.
Account for the property and its immediate surroundings
Make a practical record of site conditions before finalizing the scope. Note where access may be limited, where neighboring structures sit close to the work area, and how existing site features relate to the proposed changes. These observations can surface design questions early, such as how an addition meets the existing home or how an outdoor area connects to an entrance.
Drainage deserves attention alongside appearance and outdoor function. Landscape design choices can affect how water moves across the property, so consider water management as part of the broader residential plan rather than as a finishing detail.
Plan around local review and project-specific requirements
Identify the local jurisdiction responsible for the property during early planning. Applicable permits, codes, and review processes depend on both location and project scope, so confirm current requirements for the specific work before plans advance. A new home, an addition, and an interior remodel may involve different questions. Don’t assume one project’s review path applies to another.
Keep project information organized as decisions develop. A clear record of the proposed scope, drawings, material selections, and open questions makes it easier to communicate the same intent through planning and review. It also keeps design priorities visible as requirements are clarified.
For a project shaped by local site conditions, explore GTE’s residential construction and design services for work in San Francisco, Sacramento, Alameda County, and Contra Costa County.
How GTE Construction & Roofing Brings Residential Projects Together
A home project is easier to shape when its purpose, property, and design priorities guide the scope from the start. GTE Construction & Roofing handles new home construction, home additions, kitchen and bathroom remodeling, and landscape design. The right combination depends on your home and goals; a project doesn’t need every service to feel cohesive.
Some work focuses on the interior, while other plans connect indoor changes with the exterior. When roofing or gutters are part of the scope, coordinating that work with other planned improvements helps keep decisions aligned with the overall project. GTE serves homeowners in San Francisco, Sacramento, Alameda County, and Contra Costa County.
Connect the project scope to the right residential services
For a new residence, new home construction provides a starting point shaped around the home’s intended use and property. If the household needs more room in an existing home, an addition can address that need while taking the relationship to current spaces into account. Kitchen and bathroom remodeling can focus on specific rooms, with choices guided by how the household uses them.
Landscape design can be part of a project when outdoor areas are included in the vision. Roofing and gutter installation or repair can complement the work when exterior improvements are relevant. Each scope is tailored to the home and planned work, rather than treated as a fixed package.
Take the next step with a clear project brief
A useful first discussion begins with a clear picture of what you want to change and why. Prepare a short brief that covers:
- Your goals: What isn’t working, and what do you want the project to achieve?
- Your property: What existing conditions, access details, or outdoor features should inform the plan?
- Your desired spaces: Which rooms or exterior areas are involved, and how should they support daily life?
- Your priorities: Which outcomes are essential, and where can preferences adapt as planning develops?
These details give the conversation a practical starting point. As the project takes shape, its scope and decisions can be tailored to the home and work involved. If you’re ready to discuss your goals, discuss a residential construction project with GTE Construction & Roofing.
Shape a Home Project Around What Matters Most
A well-planned home project begins with clear priorities and a practical understanding of the property. Thoughtful residential construction and design brings those together, helping align how a home looks, how it supports daily life, and how the work can be carried out. Defining the scope early and considering how interior, structural, and exterior choices relate can keep decisions coherent as plans develop.
The right project may be new construction, an addition, focused remodeling, or a combination shaped around your needs. Site conditions and local requirements also matter, so take time to understand how the property and project scope influence planning.
GTE Construction & Roofing provides new home construction, additions, kitchen and bathroom remodeling, roofing, gutters, and landscape design for homeowners in San Francisco, Sacramento, Alameda County, and Contra Costa County. Each project can be shaped around the home and your intended outcomes. Discuss your residential construction project with GTE and take a considered first step toward a home that works for you.
Frequently Asked Questions
What does residential construction and design include?
Residential construction and design connects a homeowner’s goals, the property, design decisions, and building work in one coordinated project. Depending on your needs, it may involve new home construction, a home addition, remodeling, or landscape design. Begin by identifying how your household uses the home and what you want to improve. That clarity helps define a suitable scope, whether you’re reworking one room or planning changes across the property.
What is the difference between residential design and construction?
Residential design develops the planned layout, appearance, and function of a project; construction carries that plan into physical work. The two are closely related. A layout decision can influence material choices, construction steps, or how proposed work connects to existing spaces. Considering practical building conditions alongside design goals helps homeowners refine plans and make informed decisions before and during construction.
How do I plan a residential construction project?
Start by defining your household’s needs and the changes you want the project to achieve. Next, consider existing property conditions and decide whether the scope involves new construction, an addition, remodeling, or outdoor work. Develop the design before coordinating construction details such as materials and sequencing. Identify location-specific requirements early, too. Keeping essential outcomes distinct from adjustable preferences can help you make decisions as the plan develops.
Should I remodel my home or build an addition?
Choose based on whether changing your current spaces can meet your needs or you require more room. Remodeling changes how existing rooms function, while an addition expands the home’s footprint. Consider your desired outcome, the property’s conditions, and how proposed work will connect with the existing structure. For example, a household needing a different kitchen layout may explore remodeling, while a need for another room may point toward an addition.
What should I consider when designing a home addition?
Plan an addition around its intended use and how people will move between the new and existing spaces. Consider how the design relates to the home’s exterior, along with the property’s layout, access, drainage, and existing features. Local review requirements may also depend on the project and location. Addressing these factors during planning helps connect the design intent with construction decisions and the character of the home already in place.
Do residential construction requirements vary by location in California?
Yes. Applicable review processes and requirements depend on the jurisdiction and project scope. Homeowners planning work in San Francisco, Sacramento, Alameda County, or Contra Costa County should identify the relevant local jurisdiction early and verify current information for their specific project. Don’t assume requirements in one city or county automatically apply elsewhere. Factoring location into early planning helps keep project decisions organized as the scope takes shape.
When should I involve a contractor in residential design planning?
Involve a contractor early enough for construction considerations to inform the scope and design, especially for a new home, addition, or substantial remodel. Early coordination can bring existing conditions, materials, sequencing, and practical constraints into the discussion before plans are finalized. GTE Construction & Roofing handles new home construction, additions, kitchen and bathroom remodeling, roofing, gutters, and landscape design in San Francisco, Sacramento, Alameda County, and Contra Costa County.






