
What if the extra space you’re dreaming of actually decreases your property’s marketability because it doesn’t align with the neighborhood’s architectural standards? It’s natural to feel a sense of hesitation when planning a home addition, especially with the current volatility in material costs and the intricacies of 2026 zoning regulations. You deserve a home that grows with your needs without sacrificing the structural integrity or the aesthetic balance that makes your property unique.
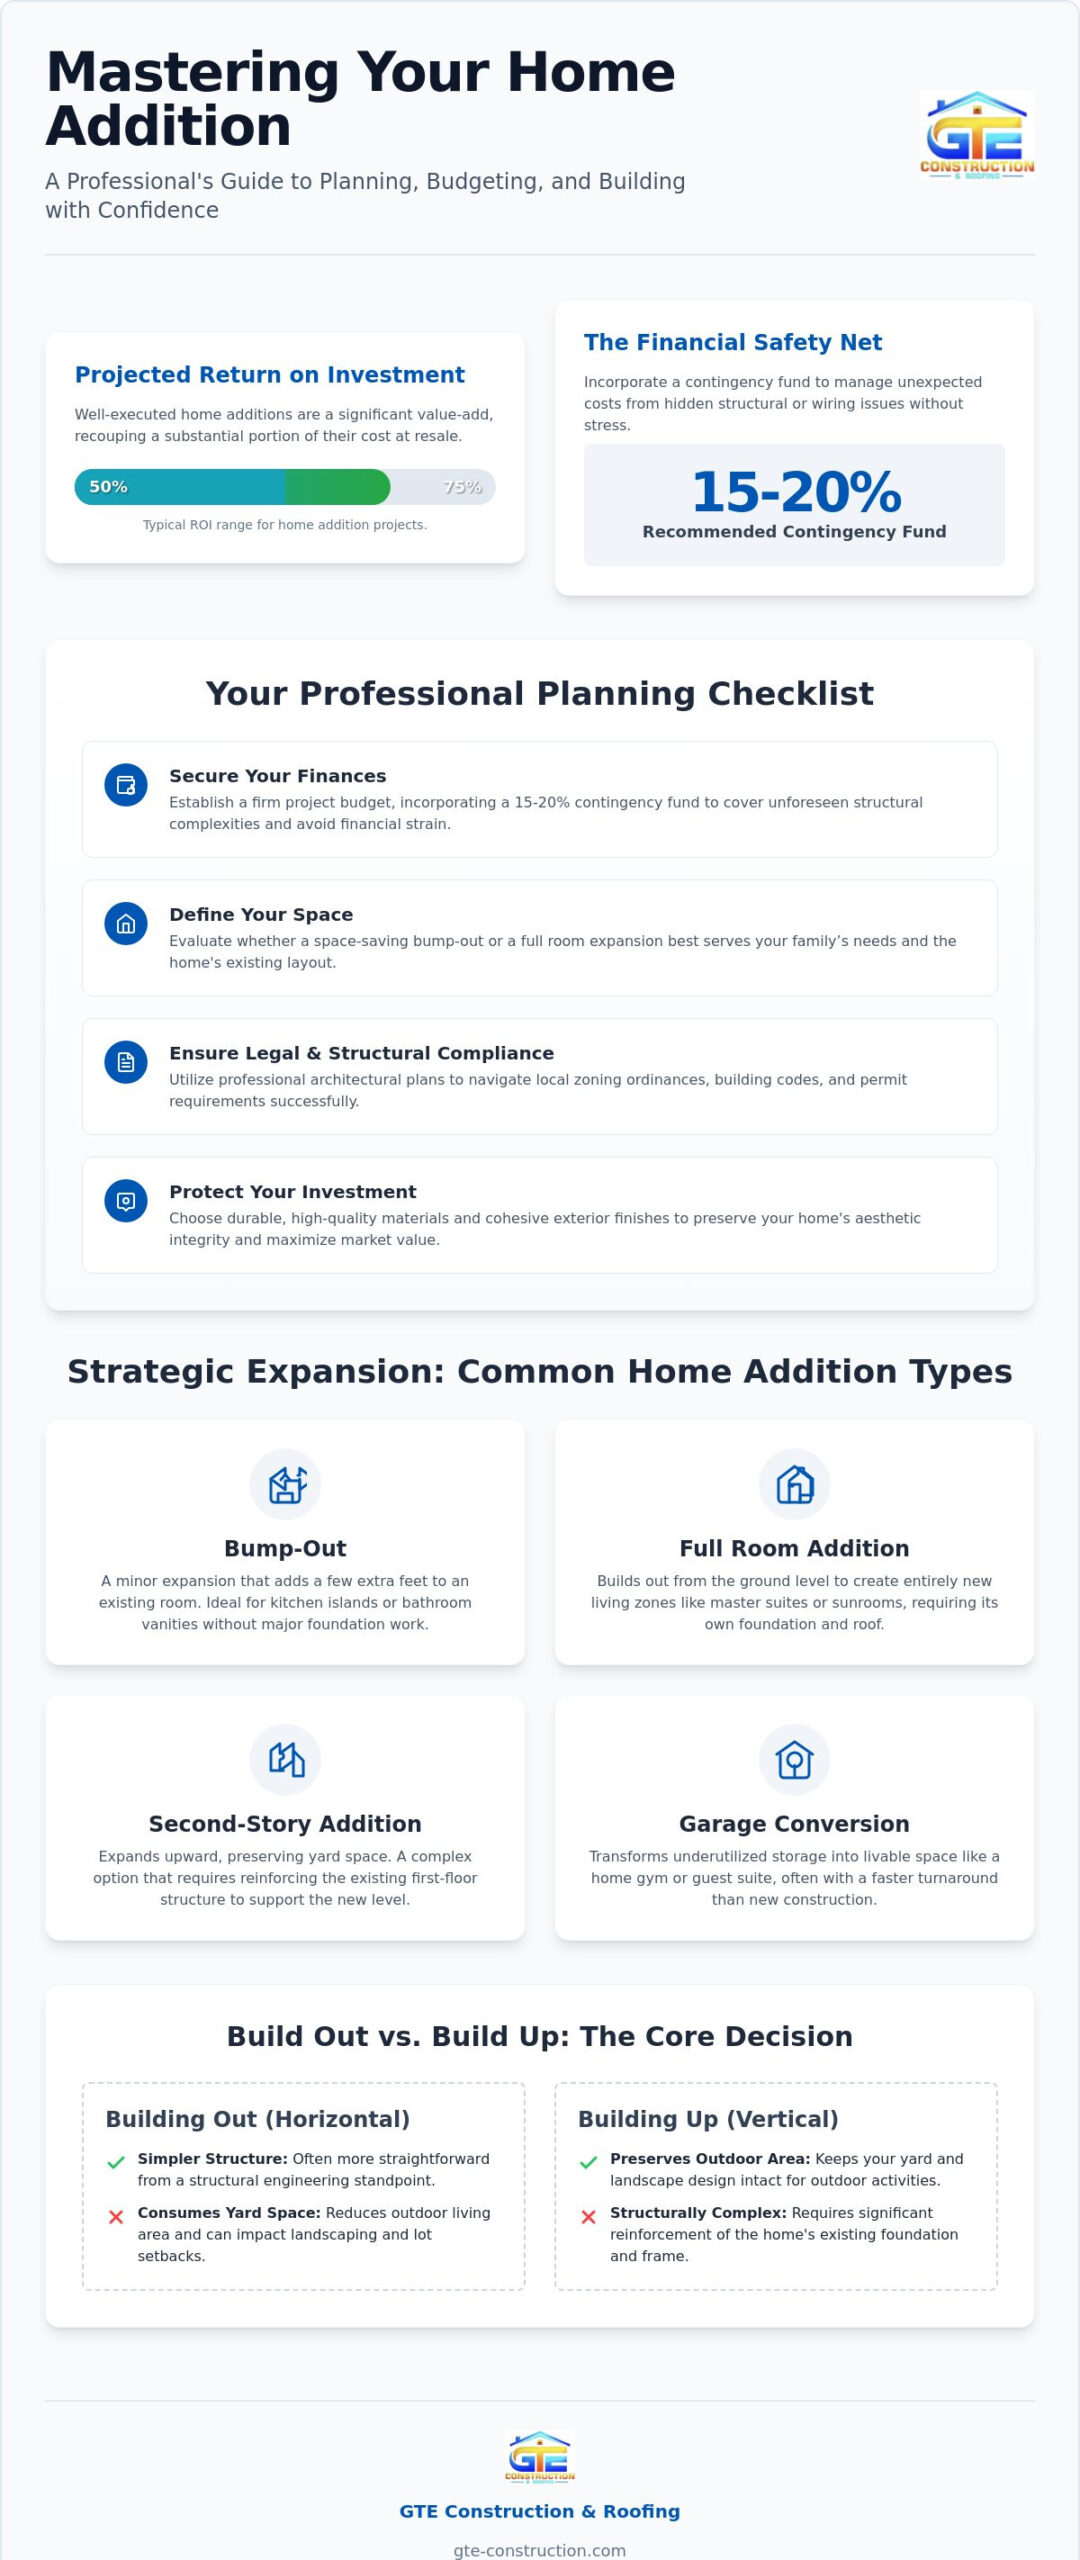
We provide the professional reassurance you need by breaking down the expansion process into a manageable, disciplined strategy. This guide will empower you to master the complexities of design and budgeting, ensuring your project remains on track and within your vision. You’ll gain access to a professional planning checklist and learn how to maximize your return on investment, which typically ranges from 50 to 75 percent for well-executed additions. We’ll explore the essential steps for selecting a design-build partner and managing the permit process, giving you the confidence to transform your living space with precision and care.
Key Takeaways
- Establish a secure financial ceiling by incorporating a 15-20% contingency fund to account for hidden structural complexities.
- Streamline the process of planning a home addition by evaluating whether a space-saving bump-out or a full room expansion best serves your family’s needs.
- Ensure legal and structural compliance by understanding the role of professional architectural plans in navigating local zoning ordinances and permit requirements.
- Maintain project momentum through a clear understanding of construction phases, beginning with site mobilization and moving through structural framing.
- Protect your investment by choosing durable materials and cohesive exterior finishes that preserve your home’s aesthetic integrity and market value.
Defining Your Goals and Establishing a Realistic Project Budget
Successful expansion begins with a clear definition of purpose. Before you move a single shovel of dirt, you must determine if the space is meant for a growing family, a secluded home office, or a luxurious master suite. This clarity prevents scope creep, where small additions balloon into unmanageable projects. When planning a home addition, the primary function of the room dictates everything from the electrical load to the specific structural reinforcements required.
Establishing a firm financial ceiling is the next critical step. We recommend setting aside a 15-20% contingency fund specifically for unforeseen structural issues, such as outdated electrical wiring or foundation inconsistencies. This isn’t just a safety net; it’s a strategic tool for maintaining peace of mind during construction. Planning a home addition requires a disciplined financial approach to ensure the project remains a sound investment rather than a financial burden.
Analyze local property values to ensure your vision aligns with the market. Over-improving for your neighborhood can lead to a plateau in value where the cost of the addition exceeds the potential resale price. A professional expansion is essentially a complex process of improving an existing structure, and it must be executed with an eye toward long-term equity. This meticulous attention to regional market standards ensures that your craftsmanship today translates into value tomorrow.
Assessing Your Needs vs. Your Wants
Prioritize essential square footage over luxury finishes during the initial design phase. While high-end marble countertops are appealing, they are easier to upgrade later than the structural footprint of the building. Consider how the new layout will impact the flow of existing high-traffic areas like the kitchen or entryway. Evaluate the long-term utility of the space as well. A room that serves as a nursery today should have the versatility to become a home office or a guest suite for multi-generational living in the future.
The Action-Method-Result of Financial Planning
Detailed line items lead to transparent contracts and professional reassurance. We utilize a structured approach to ensure every dollar is accounted for before work begins:
- Action: Conduct a thorough site assessment and structural review before finalizing the budget.
- Method: Utilize professional estimating software that accounts for current material and labor market rates.
- Result: A fixed-price contract that eliminates the stress of mid-project cost spikes and ensures a predictable timeline.
Strategic Expansion: Comparing Common Home Addition Types
The choice of how to expand your property’s footprint is a pivotal decision when planning a home addition. Each architectural approach offers distinct advantages, ranging from the surgical precision of a bump-out to the comprehensive scale of a full room expansion. Bump-outs are particularly effective for homeowners who need a few extra feet for a kitchen island or a double vanity without the need for significant foundation work. These minor expansions provide high utility by increasing the functionality of existing rooms while maintaining the home’s original perimeter.
For those requiring entirely new living zones, a full room addition involves building out from the ground level. This method is ideal for creating master suites or sunrooms that require independent foundations and roofing systems. If your lot coverage limits prevent outward growth, expanding upward with a second-story addition is a viable alternative. While this preserves your yard space, it’s a complex undertaking that requires reinforcing the existing first-floor structure to support the added weight of the new level. Garage conversions offer another path, transforming underutilized storage areas into conditioned, livable spaces like home gyms, guest quarters, or even a professional beauty studio. If you are considering a career change to go with your new workspace, click here to explore the licensing programs at 5T Beauty Academy. This path often has a faster turnaround time than ground-up construction.
Building Out vs. Building Up
Deciding between a horizontal or vertical expansion requires a careful analysis of your property’s structural and legal constraints. When navigating zoning laws, you’ll encounter lot setbacks and “floor area ratio” (FAR) limitations that may dictate your direction. Building out is often more straightforward from a structural standpoint, but it consumes valuable yard space and impacts your landscape design. Conversely, building up keeps your outdoor area intact but involves the intricate process of tying new structural supports into your home’s current skeleton. If you’re unsure which path fits your property’s unique architecture, consulting with a team experienced in professional home addition services can provide the clarity needed to move forward.
Planning Multi-Generational Home Additions
A growing trend in planning a home addition is the creation of multi-generational living spaces. These projects require a high degree of specialized skill to ensure long-term accessibility and comfort. For homeowners looking to optimize their property’s existing footprint for this purpose, BCR Basements offers professional expertise in creating high-quality, independent living zones. Incorporating wider doorways and zero-entry showers ensures the space remains functional for family members of all ages. To maintain peace of mind for everyone, it’s essential to integrate separate entrances and small kitchenettes that provide privacy. We also recommend ensuring that HVAC and electrical systems are zoned independently, allowing for personalized comfort control without disrupting the main household’s settings.
Navigating Zoning Laws, Permits, and Structural Engineering
Securing the legal and structural foundation of your project is perhaps the most meticulous phase of planning a home addition. Municipalities require professional architectural plans before they issue building permits, as these documents serve as the definitive blueprint for safety and compliance. These plans aren’t merely drawings; they’re comprehensive technical specifications that prove your addition will meet rigorous local codes. This level of preparation provides the professional reassurance that your investment is protected from future legal or structural complications.
Zoning ordinances act as the mandatory framework for what’s permissible on your specific plot of land. You must account for setbacks, which are the required distances between your new structure and the property lines, as well as height restrictions that preserve the character of the neighborhood. Lot coverage limits also play a vital role, as they restrict the total percentage of your land that can be covered by buildings and impermeable surfaces. A structural engineer then steps in to ensure the new addition safely integrates with the existing foundation. They calculate load-bearing requirements and soil stability to prevent settling or shifting that could compromise your home’s integrity. Our disciplined methodology involves handling this complex permitting process on your behalf, ensuring full regulatory compliance and a steady project rhythm.
Roofline Integration and Structural Continuity
A common oversight in expansion projects is the transition between the old and new roof. We plan for a seamless integration to prevent future leaks and ensure structural continuity across the entire building. This often involves evaluating if the existing roof requires a full replacement to match the new addition’s aesthetics, creating a unified look that enhances curb appeal. Additionally, we incorporate professional gutter systems designed to manage the increased water runoff from a larger roof surface, which is essential for protecting your foundation from moisture-related erosion.
Utility and HVAC System Upgrades
Expanding your square footage often necessitates a review of your home’s internal systems to ensure long-term reliability. We assess if your current electrical panel can handle the increased load or if an upgrade is required to support new lighting, outlets, and appliances safely. For temperature control, we determine if your existing HVAC system can be extended through traditional ductwork or if ductless mini-splits offer a more efficient, independent solution for the new zone. Coordinating plumbing lines early in the design phase is also essential, as it allows us to minimize invasive demolition and ensure a clean, precise installation. This proactive approach to planning a home addition ensures your new space is as functional and comfortable as the rest of your home.
Managing the Construction Timeline and Contractor Relationship
A methodical schedule is the engine of a successful expansion. When planning a home addition, you’ll find that a structured timeline provides the professional reassurance needed to navigate months of activity with minimal stress. We approach each project through a disciplined five-phase progression that ensures transparency and protects the structural integrity of your property.
- Phase 1: Pre-construction and Mobilization. This initial stage involves securing municipal permits, preparing the site, and ordering long-lead materials. By finalizing orders early, we mitigate the risk of supply chain disruptions that could otherwise stall progress.
- Phase 2: Foundation and Framing. This is the structural skeleton of your project. It’s the moment when two-dimensional plans transform into a physical space, requiring precise alignment with your existing home’s foundation and load-bearing walls.
- Phase 3: Exterior Shell and Roofing. Achieving a “dried-in” status is a major milestone. We focus on installing the roofing and exterior siding to ensure the interior remains weather-protected during the subsequent stages of the build.
- Phase 4: Interior Trades and Finishes. This detailed phase includes the installation of plumbing, electrical systems, insulation, and drywall. It’s the stage where the room begins to feel like a cohesive part of your living environment.
- Phase 5: Final Inspection and Walkthrough. We conclude with a rigorous review of every finish and fixture. This ensures the craftsmanship meets our high standards and all regulatory requirements are satisfied before the project is officially handed over.
Vetting a Licensed General Contractor
Choosing a partner for your expansion requires more than a casual reference. You must verify that the contractor holds a valid license and carries comprehensive liability insurance to protect your property throughout the build. Review their portfolio specifically for completed home additions to ensure their design style and attention to detail match your expectations. Establishing a clear communication protocol, such as weekly progress updates and site safety meetings, ensures you remain informed and confident from start to finish. If you’re also evaluating whether a full ground-up build might better serve your long-term vision, understanding the custom home building process can help you make a more informed comparison between expanding an existing structure and starting fresh.
Living Through a Remodel: What to Expect
Construction is inherently disruptive, but proper preparation makes it manageable. You should expect temporary noise, dust, and brief utility interruptions during critical phases like electrical tie-ins or plumbing connections. We recommend creating a “construction-free zone” in your home to maintain a sense of normalcy and privacy for your family. A clean job site isn’t just about aesthetics; it’s a fundamental requirement for safety and efficiency. If you’re looking for a team that prioritizes your comfort and project clarity, consider our professional home addition services to guide you through the process.
Ensuring Long-Term Value Through Quality Craftsmanship
The final measure of success when planning a home addition is how well the new structure matures over time. A professional expansion should never look like an afterthought; it must function as a natural extension of your home’s original character. Achieving this requires a disciplined selection of durable materials that are specifically engineered to withstand regional weather patterns. By prioritizing high-performance siding and weather-resistant roofing systems, we ensure that your investment maintains its aesthetic and structural integrity for decades. This commitment to longevity provides the peace of mind that comes from knowing your home is protected against the elements.
Cohesive exterior design is the cornerstone of curb appeal. We take great care to match existing siding textures, window profiles, and roofing shingles to create a unified silhouette. This meticulous attention to detail prevents the “tacked-on” appearance that often diminishes property value. Additionally, professional landscape design plays a vital role in integrating the new structure with your outdoor living space. By coordinating the placement of walkways, garden beds, and drainage systems, we ensure a seamless transition between your home and the surrounding environment. Our promise is simple: meticulous craftsmanship ensures your addition feels like it was always part of the home.
Maximizing ROI with Kitchen and Bathroom Additions
If your primary goal is to increase property equity, focusing on “wet” rooms offers the highest potential return. Kitchen and bathroom expansions are complex undertakings, yet they provide significant daily utility and market appeal. We suggest prioritizing high-value upgrades like spacious walk-in showers or expansive kitchen islands that serve as the heart of the home. To ensure lasting appeal, we favor timeless design elements over fleeting trends. For those looking to upgrade their private retreats, working with experienced master suite addition contractors can provide inspiration for balancing luxury with practical functionality while ensuring the new space integrates seamlessly with your home’s existing architecture. This strategic approach to planning a home addition ensures your project remains a sound financial asset.
The Final Walkthrough and Warranty
The conclusion of a project is just as important as the ground-breaking. We conduct a detailed punch-list review to address every minor finish detail, from paint touch-ups to hardware alignment, before the project is officially closed. This methodical final walkthrough ensures that every element meets our rigorous professional standards. It’s also the time to review the warranty terms for both labor and materials, giving you a clear understanding of your long-term protections. Transitioning from construction to enjoyment is a rewarding milestone. By following a steady maintenance routine, you can preserve the beauty and function of your new space for years to come, securing the legacy of your home expansion.
Realizing Your Vision with Disciplined Planning
Successfully planning a home addition is a journey that requires both architectural vision and technical discipline. By aligning your financial goals with a structured timeline and navigating the complexities of local zoning laws, you ensure that your new living space is both legally compliant and structurally sound. We’ve explored how methodical project management and the selection of durable materials preserve your home’s integrity while providing a seamless transition between old and new structures. These foundational steps transform a complex construction project into a predictable, rewarding experience for your family.
As a Licensed General Contractor with specialized expertise in both structural additions and roofing integration, we are dedicated to providing the professional reassurance you need for such a significant undertaking. Our commitment to high-quality craftsmanship and transparent project management ensures that your vision is executed with precision and care. You don’t have to navigate these complexities alone. Start your home addition journey with a professional consultation from GTE Construction & Roofing to begin the process of expanding your living space with confidence. We look forward to helping you build a home that offers comfort and reliability for decades to come.
Frequently Asked Questions
How much does a home addition typically cost per square foot?
Investment levels are primarily dictated by the project’s footprint, regional labor rates, and the specific materials selected. Ground-level expansions involve foundation work and site preparation, while second-story additions often require significant structural reinforcement of the existing home’s skeleton. “Wet” rooms like kitchens and bathrooms naturally command a higher investment than “dry” rooms due to the complexity of plumbing and electrical integration required for these spaces.
Do I need an architect or a general contractor first?
Hiring a general contractor with design-build capabilities is typically the most effective first step for a seamless expansion. This approach allows for a unified strategy where budget, structural feasibility, and architectural design are considered simultaneously. By involving a contractor early, you ensure the plans remain within your financial ceiling while meeting all local building codes and the high standards of craftsmanship your property deserves.
How long does a standard home addition project take to complete?
A standard home addition generally requires three to six months of active construction time once the site is mobilized. This timeline varies based on the project’s complexity, such as the difference between a simple bump-out and a multi-level expansion. The initial phase of planning a home addition, which includes design revisions and securing municipal permits, can add several weeks to the total project duration.
Will a home addition increase my property taxes?
Yes, your property taxes will likely increase following the completion of an addition because it raises the assessed market value of your property. Local tax assessors typically review building permits to update their records based on the new square footage and improved features. While this results in a higher annual tax bill, it’s a direct reflection of the increased equity and long-term value you’ve added to your home.
Can I stay in my home during the construction of an addition?
Many homeowners choose to stay in their residence depending on the location and scope of the expansion project. If you’re adding a “dry” space like a bedroom or office, the disruption to your daily routine is often manageable. However, major kitchen or bathroom remodels may necessitate temporary relocation due to utility interruptions. We recommend establishing a construction-free zone to maintain privacy and a sense of normalcy.
What is the difference between a bump-out and a full room addition?
The main difference lies in the scale of the expansion and the requirement for a new foundation. A bump-out is a minor extension that adds a few feet to an existing room, often utilized for kitchen islands or walk-in closets. A full room addition is a ground-up project that creates an entirely new living zone, requiring its own foundation, walls, and a seamless integration with the existing roofline.
How do I ensure my new addition matches the rest of my house?
We ensure a perfect match by meticulously duplicating the existing home’s siding, window profiles, and roofline aesthetics. Achieving a cohesive look requires a disciplined approach to material selection and a deep understanding of your home’s original architectural character. This attention to detail prevents the new space from looking like an afterthought, instead ensuring it feels like a natural, long-term extension of the property’s design. For homeowners pursuing a private retreat, partnering with skilled master suite addition contractors ensures that every architectural detail — from roofline transitions to exterior finishes — is handled with the precision your home deserves.
What permits are required for a residential home addition?
Most residential expansions require a combination of building, electrical, plumbing, and mechanical permits from your local municipality. You must also ensure the project complies with zoning ordinances regarding setbacks, height restrictions, and lot coverage limits. When planning a home addition, our team handles the entire permitting and inspection process to ensure your project meets all regulatory standards and provides you with complete peace of mind.






