What if the most taxing part of your home renovation wasn’t the actual construction, but the constant friction between the person who drew the plans and the person holding the hammer? Most homeowners in the East Bay and San Francisco enter a major project expecting a certain level of chaos, often bracing for budget overruns or the inevitable delays that arise when an architect and a builder aren’t on the same page. Choosing a design-build contractor changes this dynamic by unifying the entire process under one roof. This integrated model provides a single point of accountability, ensuring that your project’s aesthetic goals never compromise its structural integrity or your financial boundaries.
In this guide, you’ll discover how a streamlined approach simplifies everything from early concept sketches to the final walk-through. We’ll examine how professional coordination helps navigate the unique permitting challenges of California’s complex regulatory environment while maintaining a transparent timeline. By the end of this article, you’ll understand why a unified methodology is the most reliable way to achieve high-quality craftsmanship without the typical stress of a fragmented build.
Key Takeaways
- Learn how a design-build contractor unifies the planning and construction phases under a single contract to eliminate communication gaps and project friction.
- Understand the methodology that shifts project risk away from the homeowner, providing clearer budget transparency and more predictable completion timelines.
- Gain insights into navigating the complex permitting and seismic retrofit standards specific to San Francisco, Sacramento, and the East Bay.
- Discover the essential vetting process for verifying licenses and evaluating craftsmanship to ensure your home addition or remodel stands the test of time.
- See how a holistic construction strategy integrates roofing and interior remodeling to maintain the aesthetic and structural health of your entire property.
What is a Design-Build Contractor and Why Does It Matter?
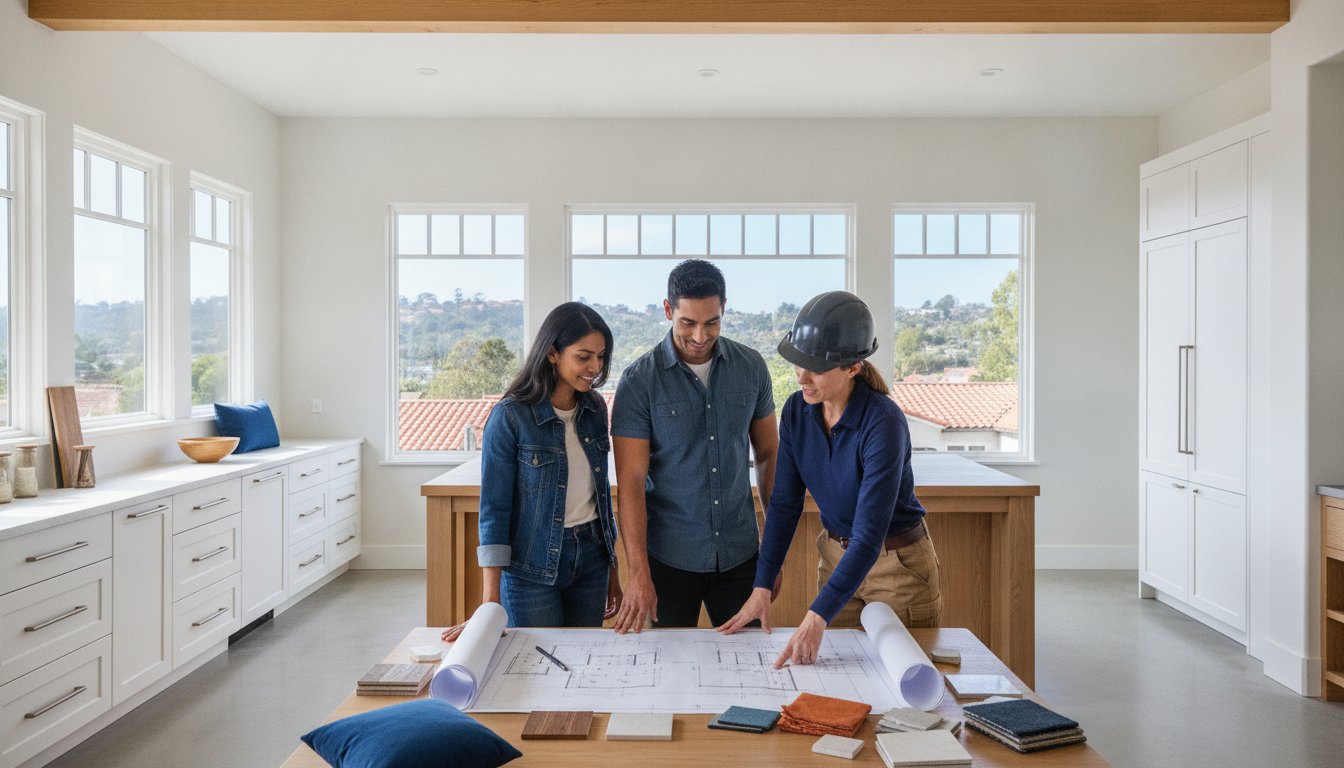
A design-build contractor provides a single, comprehensive contract for both the architectural design and the physical construction of a project, acting as your sole point of accountability from the first concept to the final inspection. This model is a significant departure from the traditional “Design-Bid-Build” method, where a homeowner must manage separate contracts for an architect and a builder. As the construction market moves toward 2026, the demand for integrated project delivery is rising. Homeowners are prioritizing efficiency and seeking professional reassurance that their vision won’t be lost in translation between different firms. This industry shift is exemplified by firms like Vancouver Custom Homes, which focuses on delivering seamless custom residential and multiplex projects in the Vancouver area.
The Core Philosophy of Integrated Project Delivery
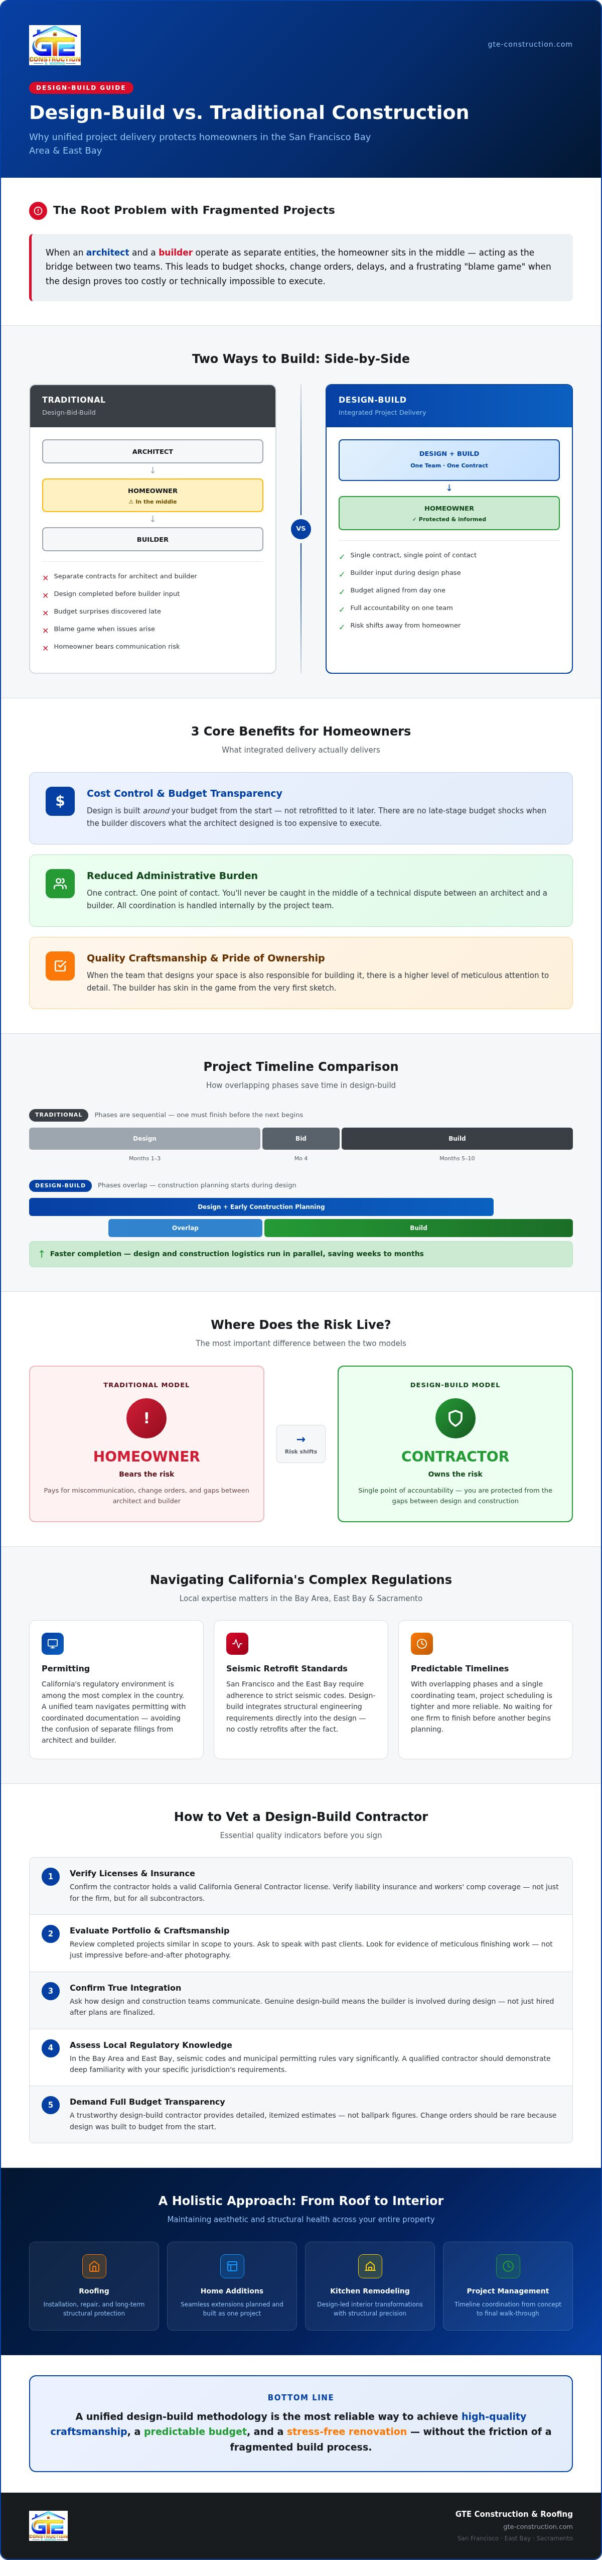
The essence of this approach is collaboration over confrontation. In a fragmented system, the architect and builder often operate in silos. This can lead to the “blame game” if a design proves too costly or technically difficult to execute. By contrast, a design-build contractor integrates early builder involvement into the design phase. This prevents the creation of “unbuildable” plans that result in budget shocks or structural compromises. The general contractor serves as the project’s lead strategist, ensuring that every architectural detail is backed by technical precision and realistic material sourcing. This protective guidance ensures that the aesthetic beauty of your home additions or kitchen remodeling project is matched by long-term durability.
Key Benefits for the Modern Homeowner
Choosing an integrated model offers practical advantages that directly alleviate the stress of home construction. Because the design and construction phases overlap, project timelines are often shortened. You don’t have to wait for a design to be finalized before the construction team begins planning logistics and sourcing materials.
- Cost Control: We design to your specific budget rather than trying to fit a completed design into a budget later. This transparency provides peace of mind throughout the process.
- Reduced Administrative Burden: Managing one contract means you have one point of contact for every question. You won’t find yourself caught in the middle of technical disputes between an architect and a builder.
- Quality Craftsmanship: Since the team that designs the space is also responsible for building it, there is a higher level of pride and meticulous attention to detail during the execution phase.
As a licensed general contractor, we’ve seen how this unified methodology protects the homeowner’s interests while delivering a superior finished product.
Design-Build vs. Traditional Construction: A Comparative Analysis
Choosing between construction delivery methods often determines whether your project feels like a collaborative partnership or a series of stressful negotiations. The fundamental difference lies in how communication is structured and where the responsibility rests. A single point of responsibility serves as the ultimate homeowner safeguard, ensuring that the person who designed the solution is the same person responsible for its flawless execution. This shift in risk is perhaps the most significant benefit of hiring a design-build contractor, as it protects you from the technical and financial gaps that often appear in fragmented projects.
The Traditional Model: Design-Bid-Build
The traditional model is often described as a three-legged stool involving the owner, the architect, and the builder as separate entities. In this scenario, the homeowner sits at the center, acting as the primary bridge between the design team and the construction crew. While this might work for very small, straightforward repairs where design is minimal, it frequently leads to pitfalls in larger projects. Common issues include significant change orders, timeline delays, and unexpected costs that arise when a builder discovers that an architect’s vision is physically or financially impossible to execute. In this fragmented system, the homeowner often ends up paying for the miscommunication between the two parties.
The Design-Build Advantage
By contrast, the design-build model offers a unified workflow that prioritizes efficiency from the start. By integrating the home renovation project management process from day one, we eliminate the friction that typically stalls major builds. This methodology allows for “value engineering,” which is the practice of finding better, more cost-effective ways to build without sacrificing the original design vision. You gain the advantage of transparent communication; you have one phone call to make for every question, whether it concerns a structural beam or a kitchen backsplash.
This integrated oversight ensures that quality control begins during the drawing phase rather than after the walls are opened. Because our team is responsible for the entire lifecycle of the project, we are incentivized to catch potential issues early. If you are planning a significant change to your property, consulting with a licensed general contractor who understands this holistic approach can provide the peace of mind you deserve. This methodology ensures that the high standards of craftsmanship we promise are maintained through every phase of the construction journey.
Navigating Construction in San Francisco, Sacramento, and the East Bay
Northern California projects require more than just an aesthetic vision; they demand a deep understanding of regional environmental and regulatory hurdles. GTE Construction & Roofing leverages years of localized experience to navigate the specific building codes and seismic requirements unique to San Francisco, Sacramento, and the East Bay. Building in this region means balancing the desire for modern design with the reality of some of the most stringent construction standards in the country. Our team serves as a protective guide, ensuring your project meets every local mandate while maintaining the architectural integrity you expect.
Permitting and Regulatory Compliance
City halls in Alameda and Contra Costa Counties are known for meticulous review processes that can stall a project for months if not managed correctly. A design-build contractor acts as your advocate, handling the complex paperwork and technical submissions required for city approval. This oversight includes ensuring strict compliance with California’s Title 24 energy standards, which dictate everything from insulation R-values to high-efficiency lighting. Working with a team that speaks the language of local building departments reduces the risk of costly delays. In established East Bay neighborhoods, we also coordinate with Homeowners Associations (HOAs) to ensure your new home construction or addition respects local architectural guidelines while meeting modern safety standards.
Structural Longevity in California’s Climate
In our region, structural integrity is non-negotiable due to seismic activity. Every design must account for lateral forces and soil stability to ensure long-term safety. In Alameda County, current seismic retrofit requirements are particularly stringent for older homes, often necessitating specific foundation bolting and shear wall reinforcements. As a licensed general contractor, we ensure these structural upgrades are seamlessly woven into your remodeling plans rather than treated as an after-thought.
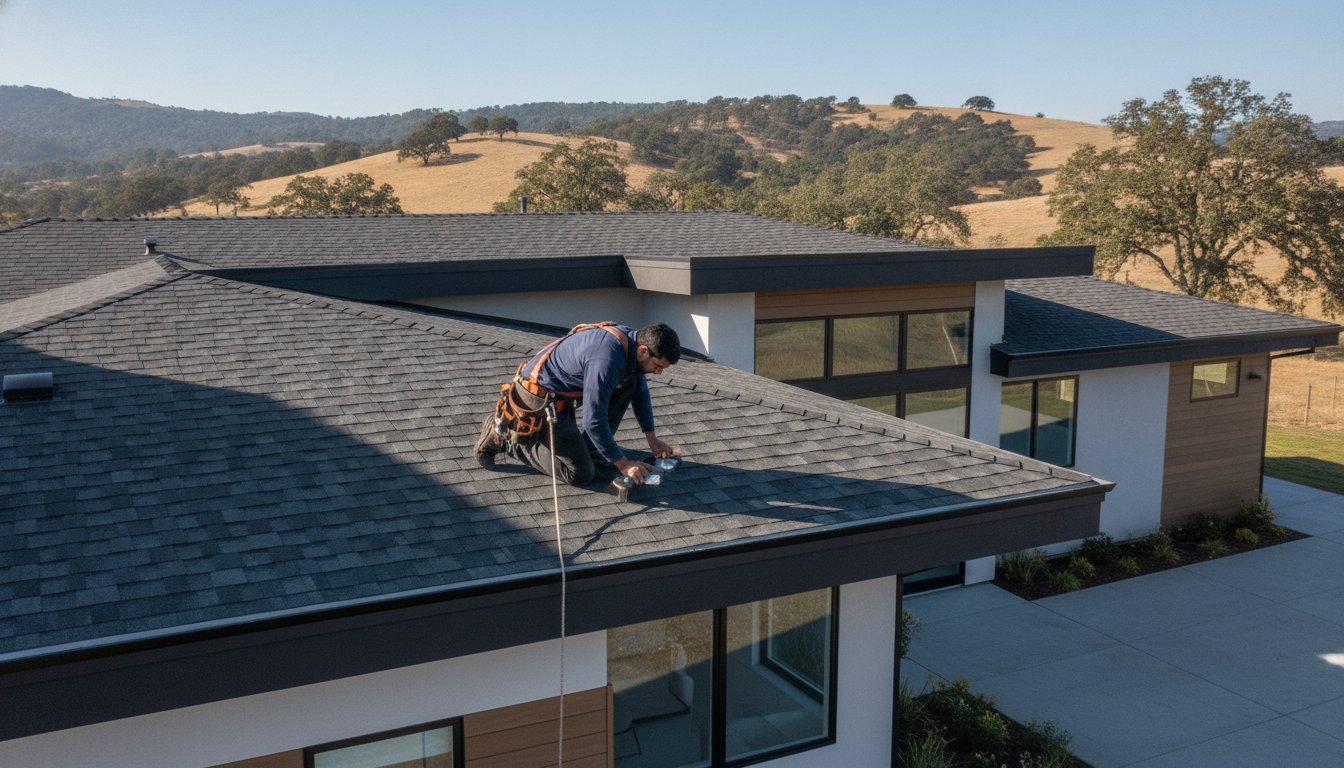
The weather patterns also vary wildly across our service area, requiring a climate-responsive approach to material selection. Sacramento’s intense summer heat requires different roofing specifications than the salt-heavy, damp coastal air of San Francisco. We prioritize structural protection by integrating a new roof installation into the initial design phase to prevent water intrusion before it starts. Additionally, for properties on sloped terrain, we implement erosion control landscaping to protect the foundation and maintain property value. This holistic strategy ensures that your home isn’t just beautiful, but resilient against the specific environmental pressures of Northern California.
How to Vet a Design-Build Contractor: Quality Indicators
Selecting a partner for your home’s evolution requires more than a cursory glance at a digital portfolio. Verifying a valid License status and comprehensive insurance is the non-negotiable baseline for any serious project in California. Beyond these legal requirements, you should look for a design-build contractor who demonstrates a consistent history of technical precision and structural awareness. A contractor who understands the delicate balance between interior finishes and exterior structural systems, like roofing and drainage, ensures your investment remains protected from the elements. This dual expertise prevents the common mistake of prioritizing aesthetics over the long-term health of the building envelope.
Critical Questions for Your Discovery Call
When you first speak with a potential partner, inquire deeply about their custom home building process to see if they have a methodical approach. Ask how they manage the inevitable surprises that occur when a wall is opened or a foundation is excavated. A reliable expert will have a clear protocol for communicating these structural findings and proposing solutions that respect both the budget and the timeline. You should also confirm who your primary point of contact will be during the construction phase. Knowing exactly who is responsible for daily updates alleviates the anxiety of being left in the dark as your project progresses.
Assessing Craftsmanship and Reliability
Use the “Action-Method-Result” test during your portfolio review. Don’t just look for beautiful photos; ask the contractor to explain the specific building techniques they used and the resulting benefit to the homeowner. For example, if they mention a specific waterproofing method for a flat roof addition, they should be able to explain how that choice ensures decades of leak-free performance. Specialized skills in high-stakes areas like structural additions and roofing are indicators of a firm that values durability as much as design. A portfolio should show consistency across different architectural styles, proving the team can adapt their technical expertise to various aesthetic goals without compromising on quality.
When reading client testimonials, look for patterns that reveal the firm’s discipline. While craftsmanship is vital, traits like punctuality and job-site cleanliness are equally telling. A clean site reflects a disciplined crew that respects your property and pays attention to the small details that others might ignore. If you are ready to discuss your project with a team that values this level of precision, reach out to a licensed general contractor today to begin your consultation. This initial step is your best opportunity to gauge if a firm’s communication rhythm aligns with your expectations for a steady, stress-free build.
The GTE Advantage: Holistic Design, Build, and Protection
At GTE Construction & Roofing, we believe that a truly successful project requires a “Total Property” perspective. While many firms limit their scope to interior aesthetics, our role as a design-build contractor is to ensure that every system works in harmony. We look at the peak of your roof, the layout of your kitchen, and the drainage of your landscape as one interconnected unit. This holistic approach prevents the fragmented results that occur when different teams handle structural roofing and interior remodeling as isolated tasks. We choose to focus exclusively on our core strengths in structural construction and high-end remodeling, which is why we don’t offer solar panel installation. By staying dedicated to these essential services, we maintain the meticulous standards and specialized skill required for lasting craftsmanship.
A Single Point of Accountability for Your Entire Home
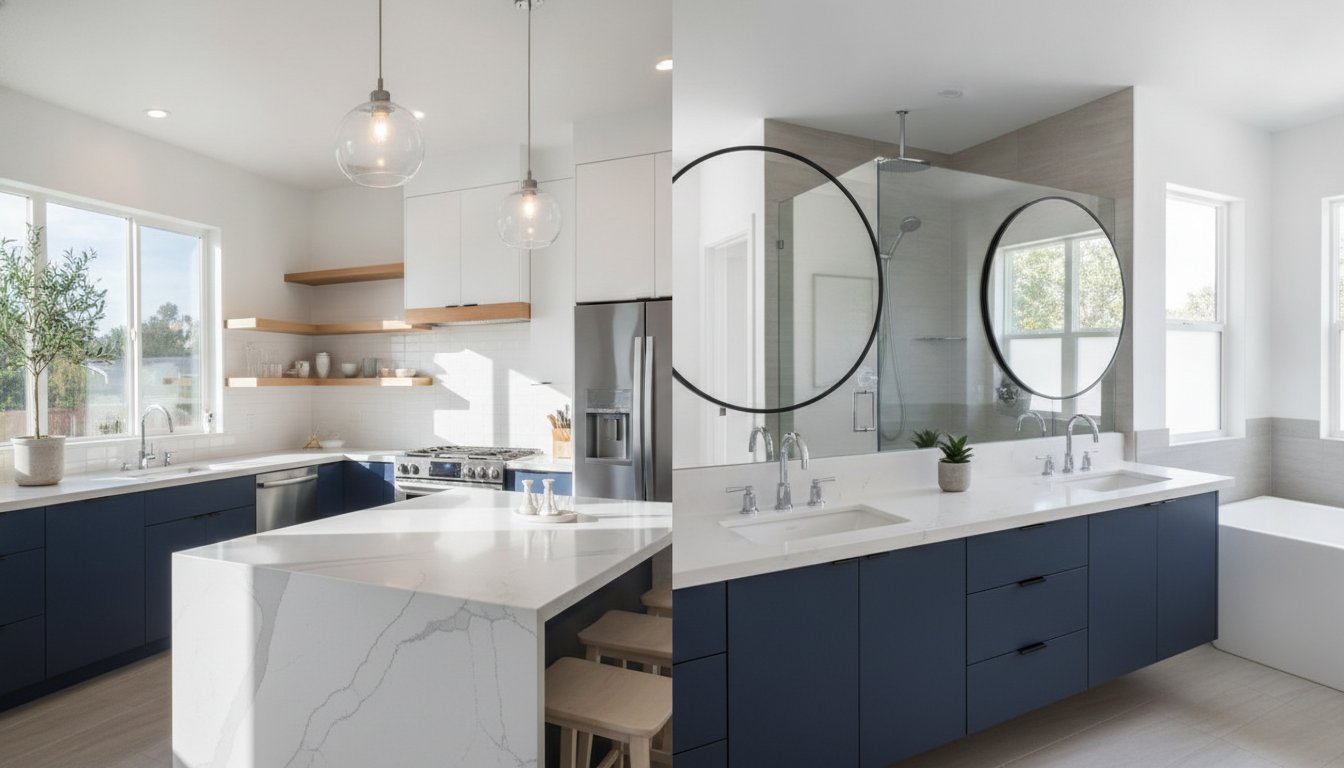
Managing a complex whole house renovation contractor project requires a lead strategist who understands how various components interact. We ensure aesthetic harmony between your new kitchen and your exterior landscape design, creating a seamless transition from your indoor living space to your outdoor environment. This level of coordination provides a roof-to-foundation structural guarantee that simply isn’t possible when working with multiple disconnected vendors. You gain the peace of mind that comes from knowing every detail of your home’s envelope is being monitored by a single, accountable team. Our methodology ensures that the beauty of the design is never compromised by structural oversights.
Your Partner in Northern California Construction
Our deep roots in San Francisco, Sacramento, and the surrounding counties allow us to serve as a protective guide through the nuances of regional building codes. We apply our Action-Method-Result approach to every home addition, ensuring that every design choice is backed by a sound construction methodology. This discipline ensures that your project remains on schedule and within the established budget parameters. We value the relationship with our clients as much as the technical execution of the build. If you’re ready to start your Northern California project with a trusted expert, we invite you to schedule your design-build discovery call today. Let’s discuss how our professional reassurance and quiet confidence can turn your vision into a durable, high-quality reality.
Building Your Vision with Confidence and Precision
A successful construction project relies on a foundation of trust and technical competence. By choosing a design-build contractor, you replace the friction of fragmented management with a unified methodology that prioritizes both aesthetic harmony and structural longevity. We’ve explored how this model provides a single point of accountability, helping you navigate the complex permitting and seismic requirements unique to Northern California. Whether you’re planning a kitchen remodel in the East Bay or a home addition in Sacramento, the integrated approach ensures your investment is protected from concept to completion.
GTE Construction & Roofing brings a “Total Property” perspective to every build. As a Licensed General Contractor serving San Francisco, Sacramento, and the East Bay, we combine comprehensive roofing and remodeling expertise to deliver results that stand the test of time. Our team is dedicated to providing the professional reassurance you need to move forward with your project without the typical stress of construction. If you’re ready to transform your property with a partner who values craftsmanship and reliability, schedule your design-build discovery call with GTE Construction today. We look forward to guiding you through a seamless and rewarding building experience.
Frequently Asked Questions
Is a design-build contractor more expensive than a traditional contractor?
A design-build contractor isn’t inherently more expensive. While the initial contract might look higher because it includes architectural fees, the total project cost often decreases. This happens because we “design to budget,” which prevents the costly redesigns common in traditional methods. You also avoid the financial risk of builder-architect disputes. This methodology ensures that your kitchen remodeling or home addition remains financially predictable and transparent.
Do I need to hire an architect before contacting a design-build company?
You don’t need to hire an architect before contacting us. The primary benefit of the design-build model is that the design and construction expertise are housed under one roof. We start with your concept and develop the technical drawings ourselves. This ensures the plans are structurally sound and buildable from day one. It also saves you the time and effort of managing two separate professional relationships.
How long does the design-build process typically take for a home addition?
The timeline for a home addition depends on the project’s complexity and local permitting requirements in counties like Alameda or Contra Costa. However, the design-build process is generally faster than traditional methods. Because we overlap the design and pre-construction phases, we can order long-lead materials while permits are still in review. This proactive management minimizes downtime and ensures a steadier rhythm for your project’s completion.
What happens if I already have a design but need a builder?
If you already have architectural plans, we can still help. In this scenario, we act as your licensed general contractor to execute the build. We’ll perform a thorough review of your existing designs to identify any potential structural or budgetary issues before construction begins. This protective oversight ensures that your project benefits from our technical expertise even if the design originated from a separate architectural firm.
Does a design-build contractor handle all the permits and city inspections?
Yes, a design-build contractor manages the entire permitting and inspection process. We coordinate directly with city halls in San Francisco, Sacramento, and the East Bay to secure all necessary approvals. This includes managing Title 24 energy compliance and ensuring all seismic retrofit standards are met. By handling these administrative burdens, we provide you with peace of mind and a more streamlined path to your final project inspection.
What is the difference between a general contractor and a design-build contractor?
A traditional general contractor typically builds from plans provided by an outside architect. A design-build contractor manages both the design and the construction under a single, unified contract. This approach provides a single point of accountability for the homeowner. It eliminates the communication gaps and technical friction that often occur when two different firms are responsible for separate phases of the same residential project.
Can a design-build contractor help with exterior projects like roofing and landscaping?
Yes, we specialize in a holistic approach that integrates interior remodeling with exterior systems. GTE Construction & Roofing provides expert landscape design and new roofing installation as part of our comprehensive services. This ensures that your home’s exterior aesthetic and structural health are maintained alongside your interior upgrades. For homeowners seeking specialized outdoor living solutions, Acadiana Patios & Construction is an example of a full-service contractor that excels in high-quality exterior improvements. Please be aware that we do not offer solar panel installation as part of our professional service offerings.
Change orders occur less frequently in design-build projects because the builder is involved during the design phase. When the construction team helps draw the plans, they can identify structural obstacles early. If you do choose to change the scope during construction, the process is more transparent. Since we manage the entire project, we can quickly assess the impact on the timeline without the delays of third-party consultations.