A guest house may fit your property only if local zoning, setbacks, utility access, and any HOA or CC&R rules allow it. Affordable guest house construction starts with confirming those limits, since local rules may also govern size, height, parking, and utility connections. Prefab can simplify construction, but it doesn’t remove site or code requirements.
It’s easy to focus on a prefab kit’s price and assume it represents the project budget. Site conditions, foundation, delivery access, utility work, and permitted use all affect the finished guest house. Reviewing these factors together gives you a more useful starting point.
This guide explains how to assess whether your property can support a guest house, compare prefab and custom approaches, and account for site preparation, code limits, and infrastructure. You’ll also learn which choices can help control costs without compromising safety or quality.
Key Takeaways
- Start by assessing zoning, setbacks, utility access, and any HOA or CC&R rules to see whether your property can support a guest house.
- Build permitting and construction time into your plan: custom projects can take four months to a year to construct, while design, permitting, and bidding take at least six to 10 months.
- Compare foundation options alongside excavation, slope, drainage, and delivery access, since site conditions can change the scope of preparation.
- Prefab structures are built off-site, then delivered and assembled, but local code limits and utility needs still shape the project.
- Organize your budget around the structure, site work, permits, and utilities, and consider a contingency of roughly 10% to 15%.
Can I build a guest house on my property?
Start with local property rules, then check whether the proposed structure, use, and utility connections meet them. A guest house may be restricted by zoning, setbacks, size or height limits, parking requirements, and HOA or CC&R rules.
Check Zoning and Local ADU Rules
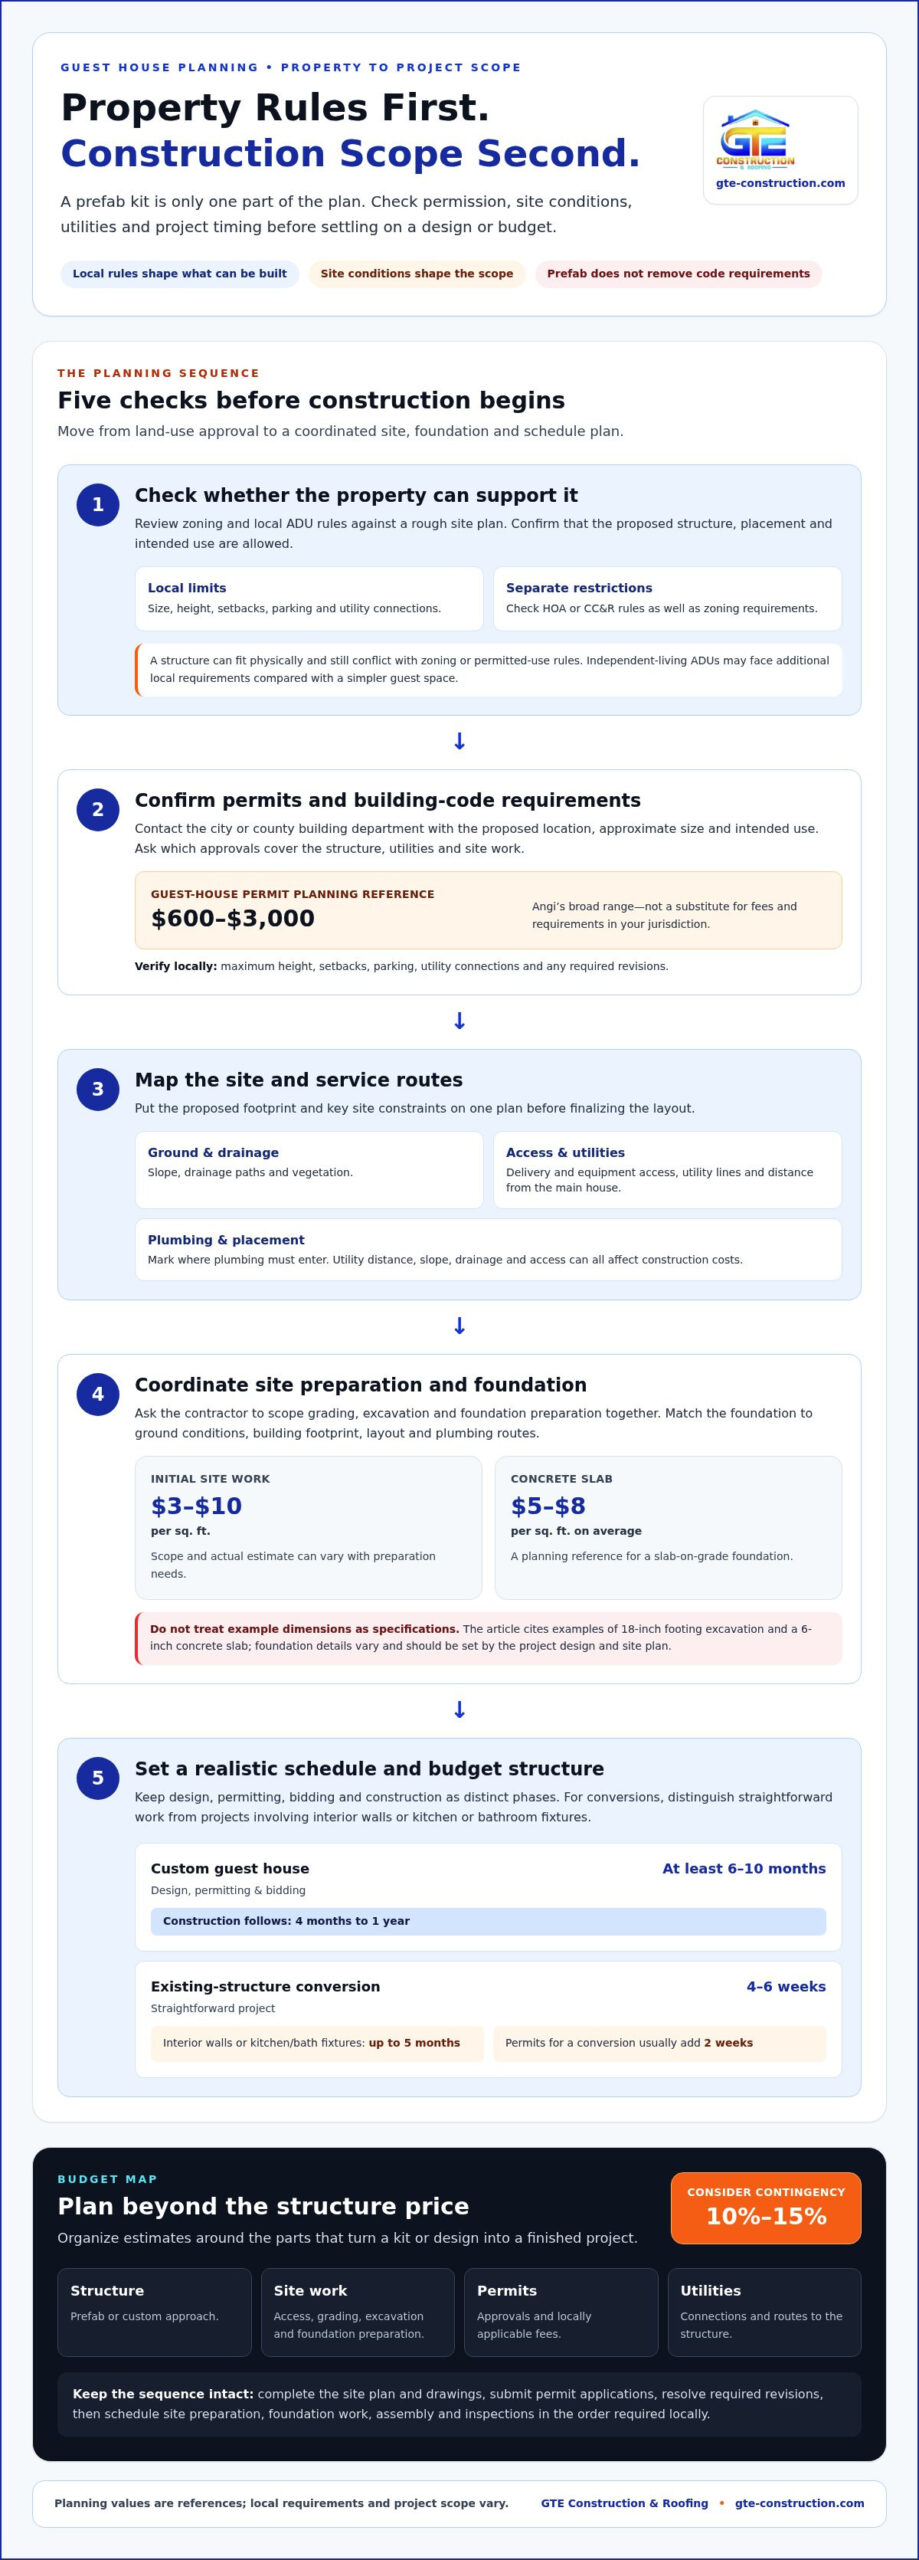
Review your zoning district’s rules for accessory structures and accessory dwelling units (ADUs), then compare them with a rough site plan. Local limits may cover size, height, placement, parking, and utility connections. HOA or CC&R restrictions may add separate conditions, so account for them before settling on a design.
Clarify the intended use, too. An ADU designed for independent living may face additional local requirements compared with a simpler guest space. A structure that fits physically may still conflict with zoning or permitted-use rules, so address land-use approval early.
Confirm Permit and Building-Code Requirements
Contact your city or county building department with the proposed location, approximate size, and intended use. Guest-house permits and building codes vary by jurisdiction, and ADUs must comply with local zoning and building regulations. Ask which approvals apply to the structure, utilities, and site work before finalizing plans.
Check specific constraints that can affect the design, including maximum height, required setbacks, parking, and utility connection rules. Angi gives a broad planning range of $600-$3,000 for a guest-house permit. Treat that as a planning reference, not a substitute for the fees and requirements that apply in your jurisdiction.
Plan Construction and Permitting Steps
Build the timeline around design, permitting, bidding, and construction rather than delivery or framing alone. Designing, permitting, and bidding for a custom guest house in the United States takes at least six to 10 months; construction can then take four months to a year. Keep those phases distinct when scheduling the project.
For an existing-structure conversion, allow four to six weeks for a straightforward project. Work involving interior walls or kitchen or bathroom fixtures can take up to five months, and obtaining permits for a conversion usually adds two weeks to the timeline.
Before construction, complete the site plan and drawings, submit permit applications, and resolve required revisions. After approval, schedule site preparation, foundation work, structure assembly, and inspections in the order required locally. This sequence helps avoid committing to construction before addressing permits and code requirements.
Foundation and site preparation expenses
Choose a foundation after considering the backyard’s ground conditions, drainage, access, and planned plumbing. Comparing site preparation and foundation costs together gives you a clearer project scope for your affordable guest house construction.
Prepare the Site
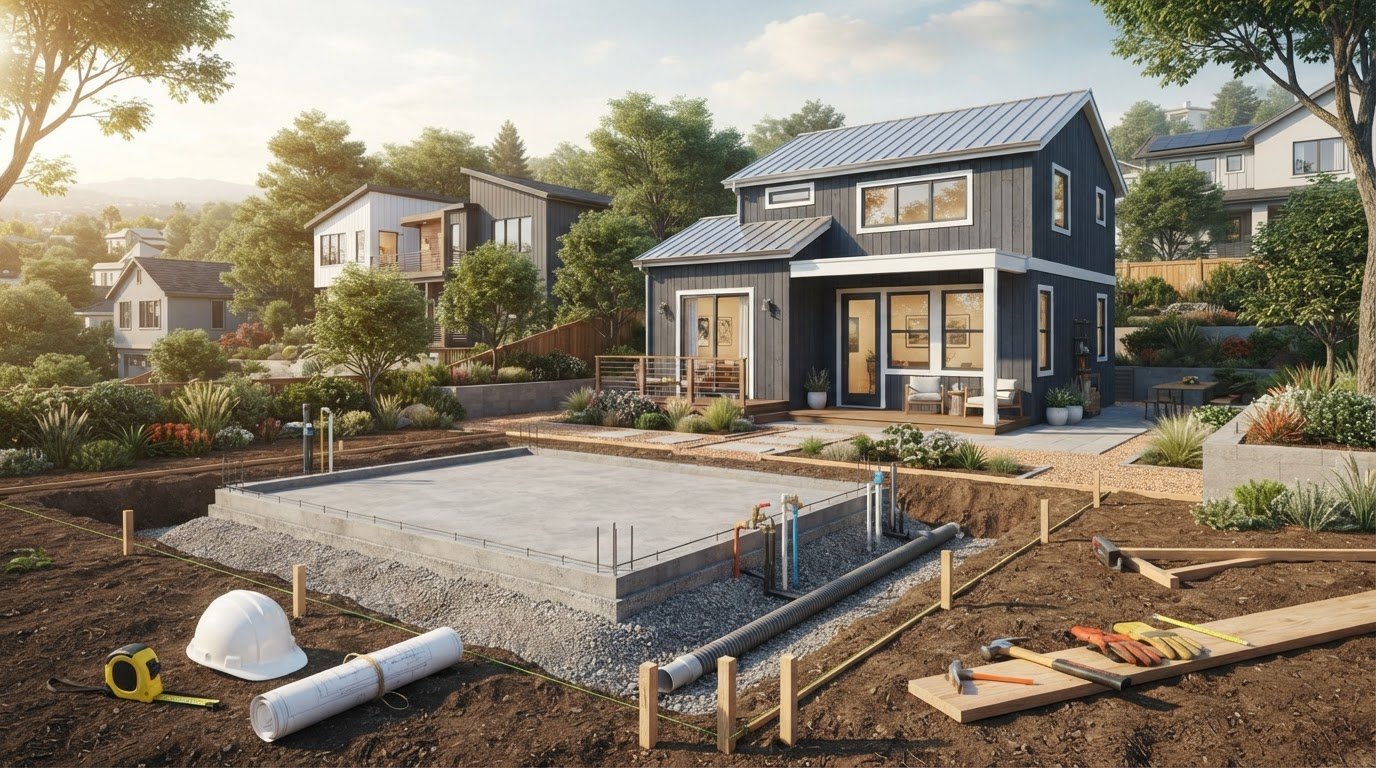
Walk the proposed footprint and note the slope, drainage, vegetation, and equipment access. A tight backyard beside a garage may need a different delivery and excavation plan than an open, level area. Mark where the structure will sit and where plumbing must enter before work begins.
Ask the contractor to include grading, excavation, and foundation preparation in the same scope. These tasks are connected: ground conditions affect excavation, while plumbing routes can affect foundation placement. Resolve these details before materials arrive, not after the site is disturbed.
Choose a Slab-on-Grade Foundation
Compare a slab-on-grade foundation with other options based on the building footprint and site conditions. Expect costs to average around $5 to $8 per sq. ft. for a concrete slab. These are planning references, and the scope depends on the project.
The choice affects the structure’s base, so consider the site and intended layout rather than choosing based on price alone. Include plumbing coordination in the foundation plan to avoid conflicting routes.
Match the Foundation to the ADU Layout
Set the planned footprint and service locations before choosing a foundation. A guest house with a bathroom needs plumbing routes integrated into the layout, while a simple sleeping space may require a different plan. The foundation must suit the structure and site, not just the floor area.
Initial site work typically adds $3 to $10 per sq. ft.; the estimate and actual scope can differ depending on preparation needs. Include both the site and layout in the project plan.
Understand Specifications and Depths
Keep excavation depth and slab thickness tied to the site plan and project design. One commenter described excavation for footings 18 inches deep, while another reported a guest-house project on a 6-inch concrete slab. Those examples are not universal specifications. Use them to recognize that foundation details vary, not as instructions for your backyard.
For a coordinated plan covering the structure and its site needs, explore GTE Construction & Roofing for residential construction planning as your next step.
Building-code and site-infrastructure constraints
Map the property’s physical constraints before finalizing the guest-house layout. Utility distance, slope, drainage, access, and local code limits can change the project scope and cost.
- Map the route from the main house to the proposed structure. Mark utility lines, outdoor access, slopes, and drainage paths on one site plan. Utility distance, slope, drainage, and access can affect construction costs. A long route from the house, for example, may require more work than a nearby connection.
Walk the delivery path, too. Narrow gates, existing landscaping, and tight turns can restrict equipment access. Record these features before settling on a layout, so site access and utility routes are considered together rather than becoming separate surprises.
- Identify the utilities the guest house needs, such as water, electrical service, and wastewater connections. Distance, connection requirements, and the work needed to reach the structure all affect the project scope.
Show each connection on the site plan and coordinate its route with the building footprint. A bathroom or kitchenette changes plumbing and wastewater needs compared with a space without those features. Clear planning helps you understand how intended use affects infrastructure before construction begins.
- Review the property’s wastewater capacity as part of the infrastructure plan. Whether an upgrade is needed depends on the existing system and the proposed guest-house use, so include wastewater planning alongside other utility connections.
Align local building-code requirements with the proposed layout and use. Guest-house rules vary by jurisdiction, and a structure intended for independent living may have additional requirements. The local building department can clarify what applies to the project, including utility connections and permitted use.
- Test the proposed height and footprint against local limits before developing the final design. Guest-house rules may set maximum size and height, parking requirements, and utility connection rules. These constraints shape which features will fit, including a second floor or sleeping loft.
A reported pool-house project used a 17-foot height to accommodate a second floor or loft for sleeping. Treat that example as a design reference, not a universal allowance. Confirm that the intended height and layout fit your property’s local requirements before committing to plans.
How can I reduce guest house construction costs without sacrificing safety or quality?
Control costs by making scope decisions before construction begins, while preserving the funds needed for safe, code-compliant work. A clear plan helps distinguish deliberate savings from changes that could compromise durability.
- Define the guest house’s essential use before finalizing its size and layout. List the spaces and features occupants genuinely need, such as sleeping space, a bathroom, or a kitchenette. Each added room or fixture can affect materials, labor, plumbing, and utilities, so remove features without a clear purpose.
Keep the design straightforward where it suits the site. A compact plan with fewer unnecessary corners can simplify material quantities and construction sequencing. Don’t reduce structural elements or required safety features to achieve simplicity. Instead, avoid complexity that doesn’t improve how the space functions.
- Build a complete budget around four categories: the structure, site preparation, permits, and utility work. Track each separately so a low estimate for the building itself doesn’t obscure necessary work elsewhere. For example, a simple design may still need substantial site or utility preparation.
Set aside a contingency of roughly 10% to 15% of your homeowner budget. Difficult sites or uncertain utility conditions may warrant more. Keep the contingency distinct from planned expenses, and use it for unforeseen project needs rather than optional finishes.
- Choose finishes after settling the layout and essential systems. Durable, readily available materials can keep selections practical, while numerous custom finishes can add complexity. Compare alternatives by function and maintenance needs, not appearance alone.
Preserve investment in work that protects the structure and its occupants. Cutting back on necessary site preparation, structural work, or code-related requirements can create costly problems later. Seek savings through disciplined scope and coordinated decisions, not shortcuts on essential work.
- Write down the project scope before comparing estimates. Use the same floor plan, materials, finishes, and utility assumptions for each, then compare what each includes. The research recommends at least three contractor quotes based on the same floor plan and scope of work.
Review exclusions and allowances alongside the bottom line. An estimate that omits permits, site preparation, or utility work won’t provide a like-for-like comparison. Clarifying these items helps identify gaps before they become construction changes.
- Schedule decisions in the order they affect the work. Confirm the layout, essential features, site needs, and utility plan before selecting finishes or making changes. Late revisions can require rework, especially when they affect plumbing, electrical routes, or structural details.
Use this disciplined approach to make affordable guest house construction a matter of controlled scope, not reduced safety. Keep code compliance and durable workmanship as fixed requirements while adjusting optional features to fit your budget.
Custom, modular, prefab, and garage-conversion costs
Compare the full scope, not just the structure’s purchase price. A prefab guest house is built off-site in sections, then delivered and assembled on the property. Site work, utilities, and interior finishes still affect the finished project.
- Compare custom construction with modular and prefab options by what each includes. Custom work can match a property’s layout closely, while a prefab structure arrives in sections for on-site assembly. Confirm which elements are included, such as foundation, delivery, assembly, insulation, and interior finishes.
A kit price alone doesn’t describe a completed guest house. A compact cabin, for example, may still need site preparation, utility connections, and finish work. Compare options based on the same intended use and features, so one doesn’t appear less expensive simply because more work is excluded from its scope.
- Compare a garage or shed conversion with new construction by examining the existing structure. A conversion may reuse parts of the building, but the work depends on its condition and planned use. Insulation, flooring, windows, heating and cooling, and interior changes all affect the extent of adaptation needed.
Compare a basic sleeping space with a one-bedroom conversion that includes heating and cooling, insulation, flooring, and a window. Those additions change the scope. A bathroom requires further plumbing work, while a kitchenette needs its own layout and utility planning.
- List heating, cooling, plumbing, and electrical needs before comparing estimates. An existing well or septic system may affect plumbing work, while the distance to utility connections influences the scope. Heating and cooling choices also depend on the building’s size, insulation, and intended use.
Separate essential systems from optional finishes in your comparison. A simple sleeping cabin and a guest house with a bathroom and kitchenette aren’t equivalent projects. Record each included feature, connection, and finish so estimates cover the same completed space.
- Evaluate bathroom and kitchen additions as distinct parts of the conversion. A full bathroom requires plumbing fixtures and related work; a kitchenette adds its own functional requirements. GTE Construction & Roofing offers Kitchen Remodeling and Bathroom Remodeling for homeowners planning these interior spaces.
Project pricing depends on the case and is provided after a quote request; key factors include size, site preparation, delivery, foundation, utilities, labor, and finish choices. To plan those interior spaces, request kitchen and bathroom remodeling as part of your project.
GTE Construction & Roofing: New Roofing & Installation
GTE Construction & Roofing offers New Home Construction for homeowners planning a new structure, along with New Roofing & Installation for roof work. These services fit when a guest-house project includes a new build and roofing. Roofing Repair is relevant if an existing roof needs attention, while Kitchen Remodeling and Bathroom Remodeling can support plans for those interior spaces.
Bring your project scope and intended layout into the conversation so the work can be considered in context. For roofing needs, visit gte-construction.com or contact GTE Construction & Roofing.
Turn Your Plan Into a Clear Next Step
Give your guest-house project a practical starting point: define how the space should function, then organize the decisions shaping its design and construction. A thoughtful plan for affordable guest house construction keeps your priorities visible as the project moves forward, helping distinguish essential work from optional details.
GTE Construction & Roofing offers New Roofing & Installation and Roofing Repair, as well as Kitchen Remodeling for a guest house with a cooking space. These services can support parts of a broader home project while keeping the structure’s intended use in focus. Bringing your goals together early makes the next planning conversation more focused.
Contact GTE Construction & Roofing to discuss your project and the work that fits your plans. A well-considered next step can help you move ahead with greater clarity and confidence.
Frequently Asked Questions
Step 2: What should you consider when choosing a floor plan?
Choose a floor plan based on how guests will use the space and the shape of the site. Decide whether you need only a sleeping area or separate cooking and bathing spaces. Then place doors and windows to preserve privacy and provide comfortable access. For example, locate a bathroom near planned plumbing routes, and avoid a layout that blocks the path between the main house and guest entrance.
Step 3: How do you finance a guest house?
Start by defining the project scope, then compare funding with your budget and repayment capacity. Consider how the structure, site work, utility connections, and interior features affect the total amount to fund. Ask a lender how the planned use and property may affect available terms. Keep planned expenses separate from a contingency, and avoid committing to optional finishes before funding essential construction work.
What is the average cost to build an affordable guest house in the US?
There isn’t one average that applies to every U.S. property; the total changes with size, construction method, finishes, and site conditions. A compact sleeping cabin has a different scope from a separate dwelling with a bathroom and kitchenette. For a useful estimate, define the intended use first, then account for the structure, foundation, site preparation, permits, utilities, and interior work.
How much does it cost to build a guest house per square foot?
Per-square-foot costs depend on what an estimate includes, so compare complete scopes rather than a single rate. One quote may cover only the structure, while another includes installation, foundation, utilities, or interior finishes. For a meaningful comparison, use the same floor plan and list the same inclusions for each estimate. Also separate site-specific work from costs tied directly to the building area.
What are the cheapest guest house designs and construction methods?
A compact, straightforward layout with essential features can reduce complexity compared with a multi-room design. A garage or shed conversion may reuse an existing structure, while prefab or modular construction can move some building work off-site. The right fit depends on the existing building, delivery access, utilities, and required changes. Keep bathrooms and kitchens modest if they aren’t central to the intended use.
How do prefab, modular, and site-built guest houses compare in cost?
Prefab structures are built off-site in sections, then delivered and assembled on the property; modular options also use factory-built components. Site-built construction takes place at the property. Compare each option’s full scope, including transport, assembly, foundation, finishes, and utility work. A lower structure-only estimate may not mean a lower-cost finished project if more work remains on-site.
What is the minimum size and typical layout for a low-cost guest house?
There is no single minimum size for every property because local rules and intended use shape what can be built. A 150-square-foot single-room cabin is one example of a compact sleeping space; it isn’t a universal standard. For a more independent stay, plan how sleeping, bathing, and food preparation fit. A 500-square-foot layout may provide more room to organize those functions.
What permits and building codes apply to guest houses in the US?
Requirements depend on local jurisdiction, the structure’s size, and whether it functions as an accessory dwelling unit. Local rules may address permitted use, height, placement, parking, utilities, and building-code compliance. For a property in San Francisco, Sacramento, Alameda County, or Contra Costa County, requirements can differ by jurisdiction. Contact the relevant city or county building department with the proposed use and site plan.