What if the remodeling choice you love in a showroom becomes the one that frustrates you every day at home? The biggest home remodeling regrets often begin when an attractive idea gets more attention than the routines, storage, and practical needs a space must support.
A remodel is a significant commitment, so it’s natural to focus on finishes and the finished look. But unclear priorities, late changes, and undecided details can make a project more disruptive and leave you wishing you had planned differently. A beautiful kitchen or bathroom should work just as well in daily life as it looks in photographs.
This article covers ten common sources of remodeling regret and practical ways to address them before work begins. You’ll find a process for setting priorities, comparing design and scope choices, and recording decisions. Whether you’re considering a kitchen or bathroom remodel, a home addition, or work across several areas, thoughtful preparation can help you avoid preventable surprises.
Key Takeaways
- The biggest home remodeling regrets often trace back to decisions made before construction, when priorities and practical needs aren’t clearly defined.
- Include preparation, finishes, and related work in the project scope, and understand how late selections may affect the plan.
- Assess design choices for appearance, durability, maintenance, and how well they support everyday routines.
- Define needs, compare trade-offs, document decisions, and prioritize essential work before optional upgrades.
- When a project spans a kitchen, bathroom, addition, or other parts of the home, align the scope with household priorities before finalizing details.
The biggest home remodeling regrets often start before construction
A remodel can be exciting: you’re imagining a more useful kitchen, a calmer bathroom, or a home that better fits the way your household lives. It also involves decisions that can be difficult to reverse once construction begins. The biggest home remodeling regrets are often less about one wrong finish and more about preventable planning problems: unclear priorities, rushed choices, overlooked function, or disconnected decisions across the project.
Regret is personal. A choice that suits one household may frustrate another, depending on routines, priorities, and the home itself. The goal is to identify where a decision could become a daily inconvenience. For example, a kitchen feature that looks striking may not be worth it if it leaves too little storage for items you use every day.
Home improvement can involve a range of changes, from updating a room to altering how a home functions. This broad overview of home improvement projects offers useful context for thinking about scope. For your own remodel, focus on how each decision will affect the people using the space day after day.
Priorities that are not clear before the design begins
When needs remain unsettled, design decisions can lean toward what looks appealing in a sample or photograph rather than what makes the room easier to use. A distinctive feature may be attractive, but it shouldn’t take space away from storage, clear work surfaces, or a layout that supports the household’s routine.
Before choosing finishes or fixtures, write down what the space needs to do. List household routines, accessibility considerations, and non-negotiable features. Separate those must-haves from preferences that could change. This gives design discussions a practical reference when choices compete for space, attention, or budget.
A renovation vision that does not match everyday life
Small functional details can have an outsized effect on satisfaction. In a kitchen, map out where ingredients are prepared, dishes are cleaned, and frequently used items are stored. In a bathroom, consider where towels and toiletries belong, how people move through the room, and what lighting is useful at different times of day. Bespoke design and installation teams such as Bowkirk Kitchens & Bedrooms focus on these practical considerations early, ensuring cabinetry and room layouts align with daily routines.
Maintenance matters, too. A material’s appearance is only one consideration; its care requirements and suitability for daily use also deserve attention. A design can look right in a photograph and still feel wrong in the rhythm of everyday life. Compare visual appeal with practical fit before committing.
Coordination deserves attention early, especially when a remodel touches more than one room or connects with other work on the home. A layout change may affect finish selections or how nearby spaces relate to one another. Write down open questions and resolve the ones that affect the scope before treating a preference as final. A clear record helps you distinguish a genuine need from an appealing extra.
Budget, scope, and timing regrets homeowners can prevent
A project can appear well planned while important details remain undecided. The initial vision may cover a new layout but leave preparation, finish selections, or related work outside the scope. Those gaps make it harder to compare options fairly and understand what the plan includes. Regrets about budget, scope, and timing often stem from assumptions that were never written down.
Decisions made before construction begins can reduce avoidable changes once work is underway. They create a clearer reference for what has been selected, what remains open, and which choices could affect other parts of the project.
Starting without a complete scope and decision plan
Goals such as “update the kitchen” or “make the bathroom feel more open” are useful starting points, but they don’t define the work. Before comparing options, clarify which areas and tasks are included, which finishes have been selected, and what assumptions still need review. That makes it easier to tell whether two plans are genuinely comparable.
Record decisions in one place, including unresolved items. Include preparation and related work in the overall scope rather than treating them as afterthoughts. A written plan cannot predict every concealed condition; what’s behind walls or floors may require reassessment once work begins. It can, however, distinguish known details from assumptions that may need attention.
Changing plans after work is underway
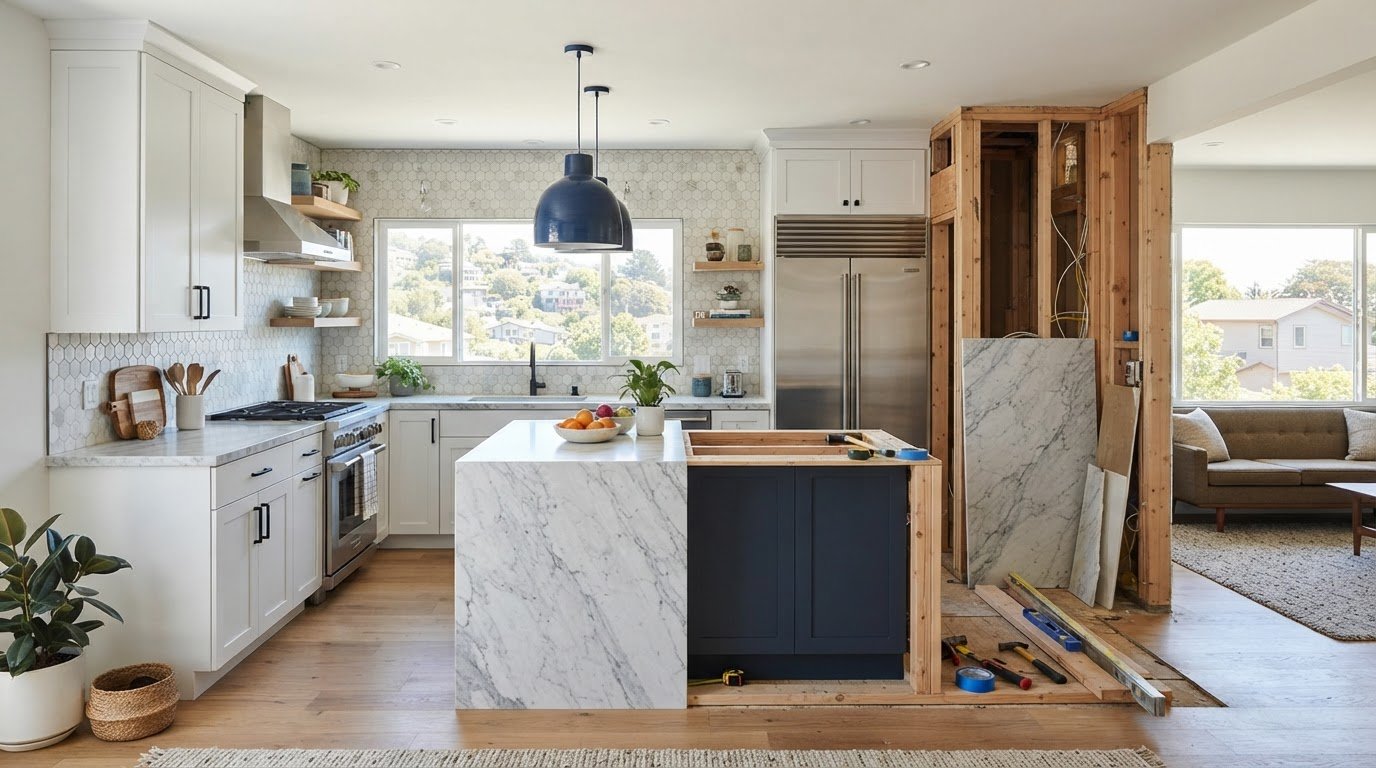
Some decisions affect connected tasks. Relocating a kitchen fixture after related plumbing or layout work has begun, for example, may mean revisiting other choices. Changing a material after measurements or preparation are complete can also affect what happens next. The consequences depend on the project, its stage, and the details involved.
Before approving a revision, identify what prompted it, what other decisions it touches, and whether the original goal can be met another way. Keep the updated choice and its implications documented so the household and project team are working from the same plan. A clear process for tracking decisions is one of the practical ideas covered in this home renovation project management guide.
For a kitchen or bathroom remodel, organizing selections alongside the scope connects design preferences with the work they depend on. GTE Construction & Roofing provides kitchen and bathroom remodeling. As construction progresses, treat new discoveries as a reason to review the plan carefully, not as proof that every earlier decision was flawed. Clear records and deliberate approvals help keep changes understandable.
Design and material choices that can become daily frustrations
A finish or layout can look compelling on its own and still feel mismatched once it becomes part of daily life. Design regrets often arise when appearance is treated as the only measure of success. Durability, maintenance, household routines, and how a choice fits the home’s architecture also deserve consideration.
Assess each option using the same questions rather than letting a trend or showroom impression decide for you. No finish or floor plan is right for every household. This comparison can make the trade-offs easier to see:
| Decision factor | Questions to consider |
|---|---|
| Design appeal | Does it suit the home and remain appealing beyond a current trend? |
| Practical use | Does it support everyday movement, storage, and household routines? |
| Upkeep | What cleaning and care will it require, and will that suit your habits? |
| Project fit | Does it work with the room’s conditions and the rest of the design? |
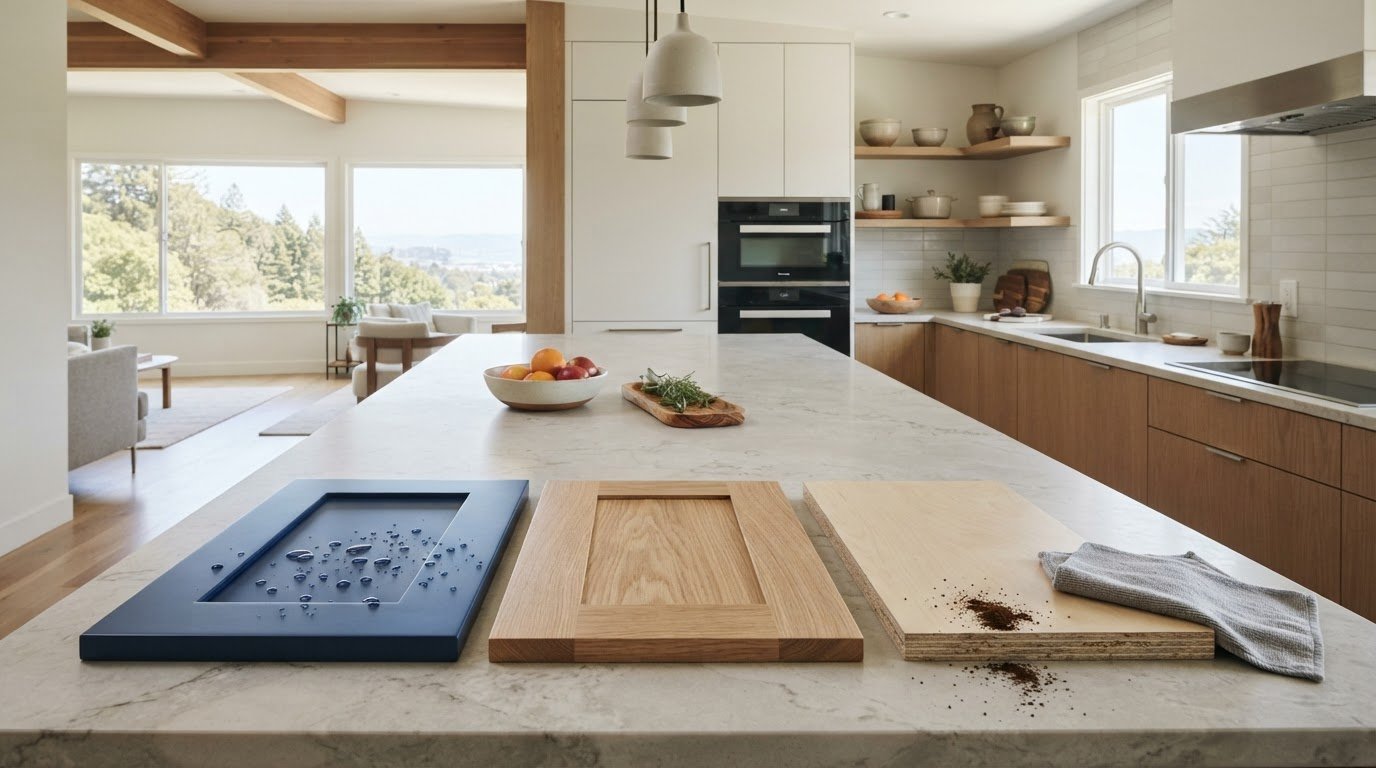
Choosing finishes without considering upkeep
Before settling on flooring or a countertop, consider household activity, moisture exposure, and visible wear. Ask what routine cleaning involves and whether marks or wear will stand out in the room’s lighting. Surface specialists such as Vic Concrete Polished often highlight how proper preparation and seamless finishes can reduce long-term maintenance in busy areas. Compare care needs alongside appearance, then choose an option that fits how you’ll use the space.
Prioritizing open layouts or features over function
An open layout may feel spacious, but it can also reduce privacy, limit storage, carry noise, or leave work areas less defined. In a kitchen, consider movement between preparation, cooking, and cleanup, along with where frequently used items will go. A layout should support the way residents share and use the room, not simply create a particular visual effect.
Deliberate planning of work zones and connections to nearby spaces can help you weigh the look against your household’s needs. The open concept kitchen design guide explores considerations for an open kitchen.
Architecture matters, too. A highly contemporary feature may feel disconnected from a home’s existing character, while a more restrained choice may connect the remodel to its surroundings. That doesn’t mean you must avoid new ideas. Consider whether a trend complements the home and whether its practical trade-offs make sense for the people who live there.
Before making a final selection, picture an ordinary day rather than an idealized image: preparing a meal, cleaning up, getting ready, or putting things away. If a choice supports those routines as well as the desired appearance, it’s more likely to feel considered over time. If its appeal depends on overlooking a daily inconvenience, pause and compare alternatives.
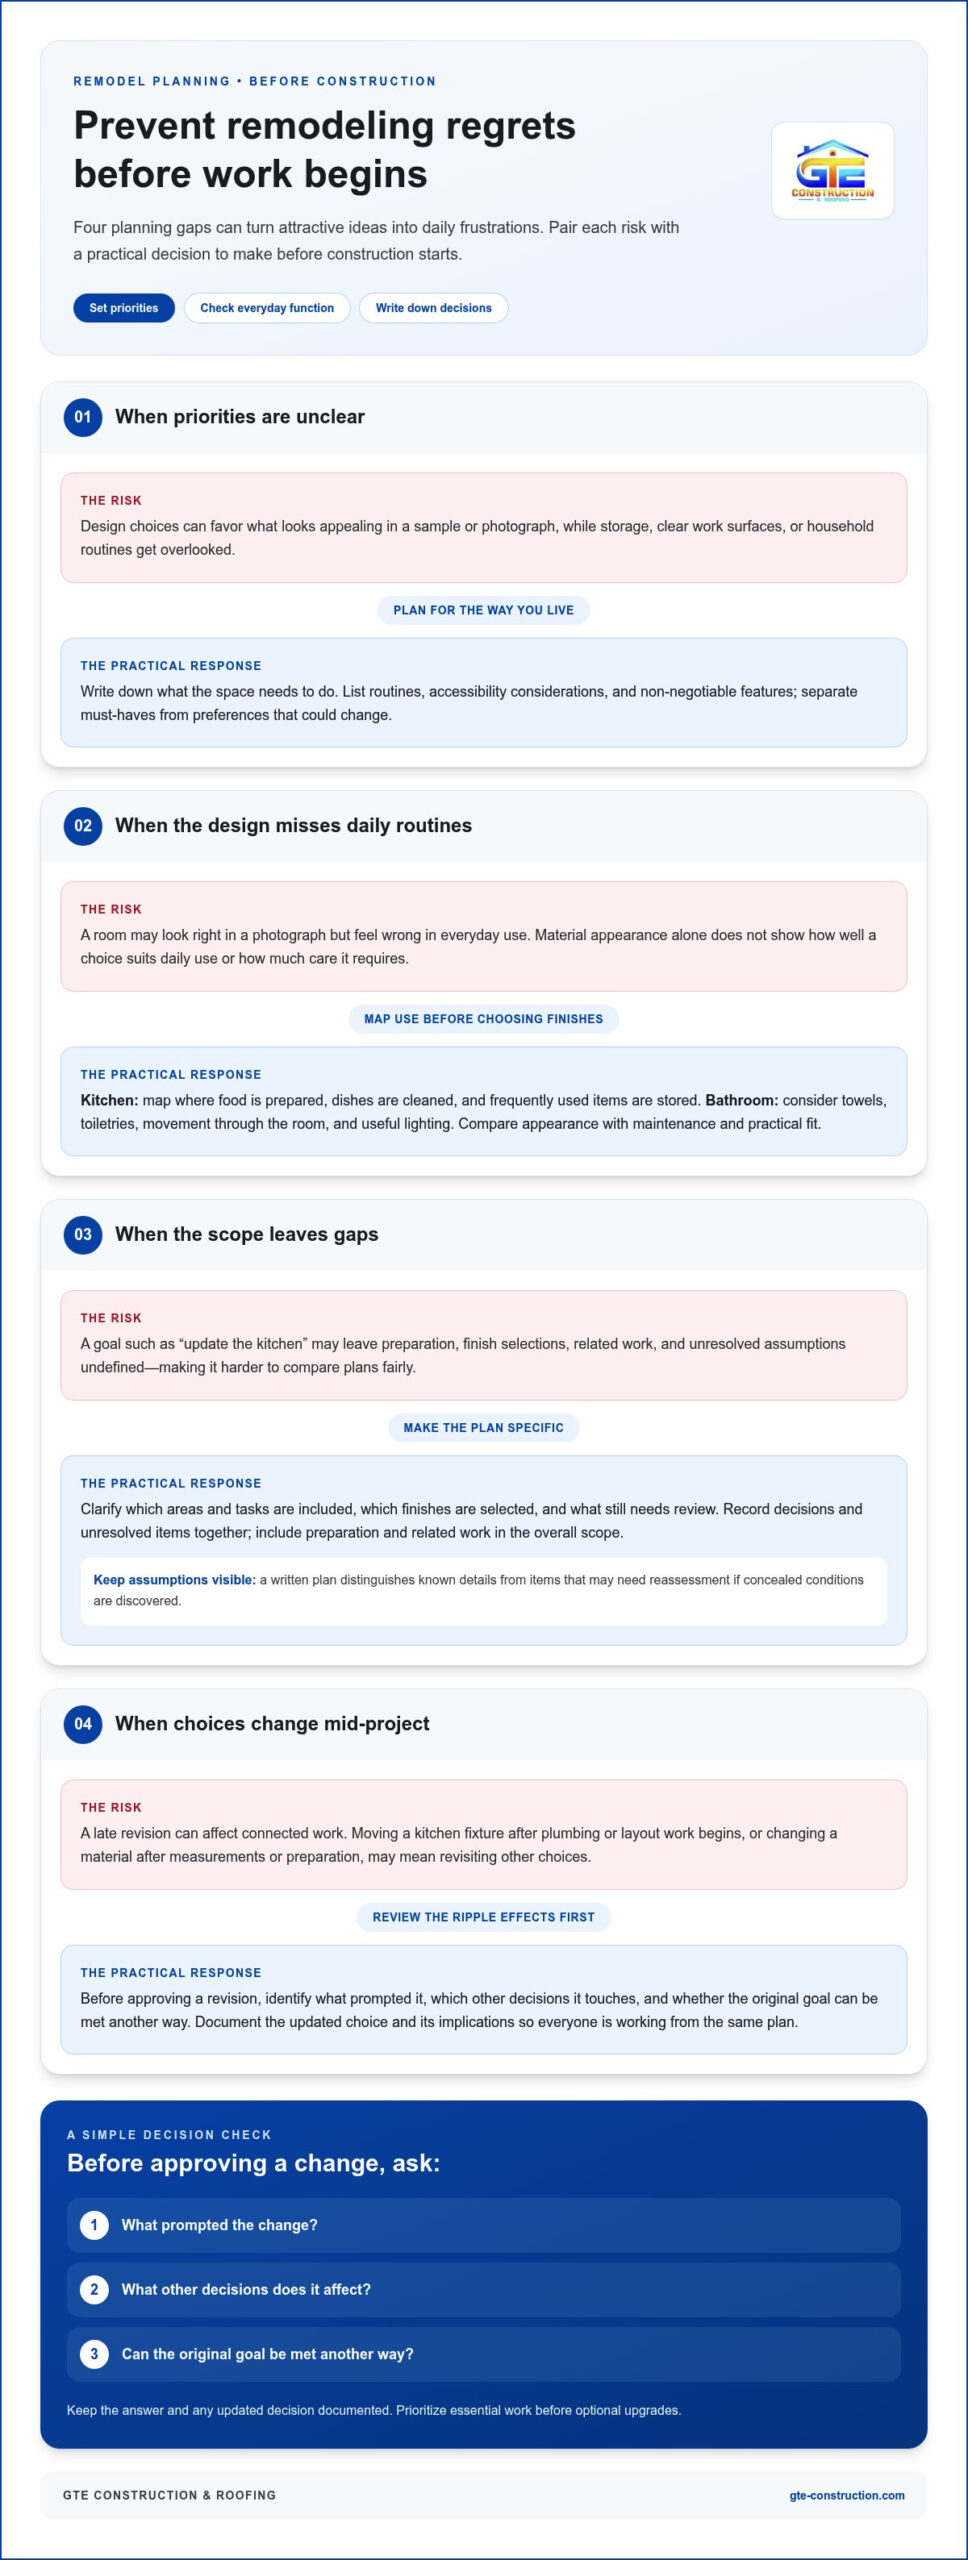
How to avoid the biggest home remodeling regrets before work begins
A thoughtful plan tests design ideas against what your household actually needs. Before construction, follow a clear sequence: define needs, set the project scope, compare trade-offs, document decisions, and review the plan. This carries priorities from early design discussions into the details of the work.
Turn household needs into a written remodeling brief
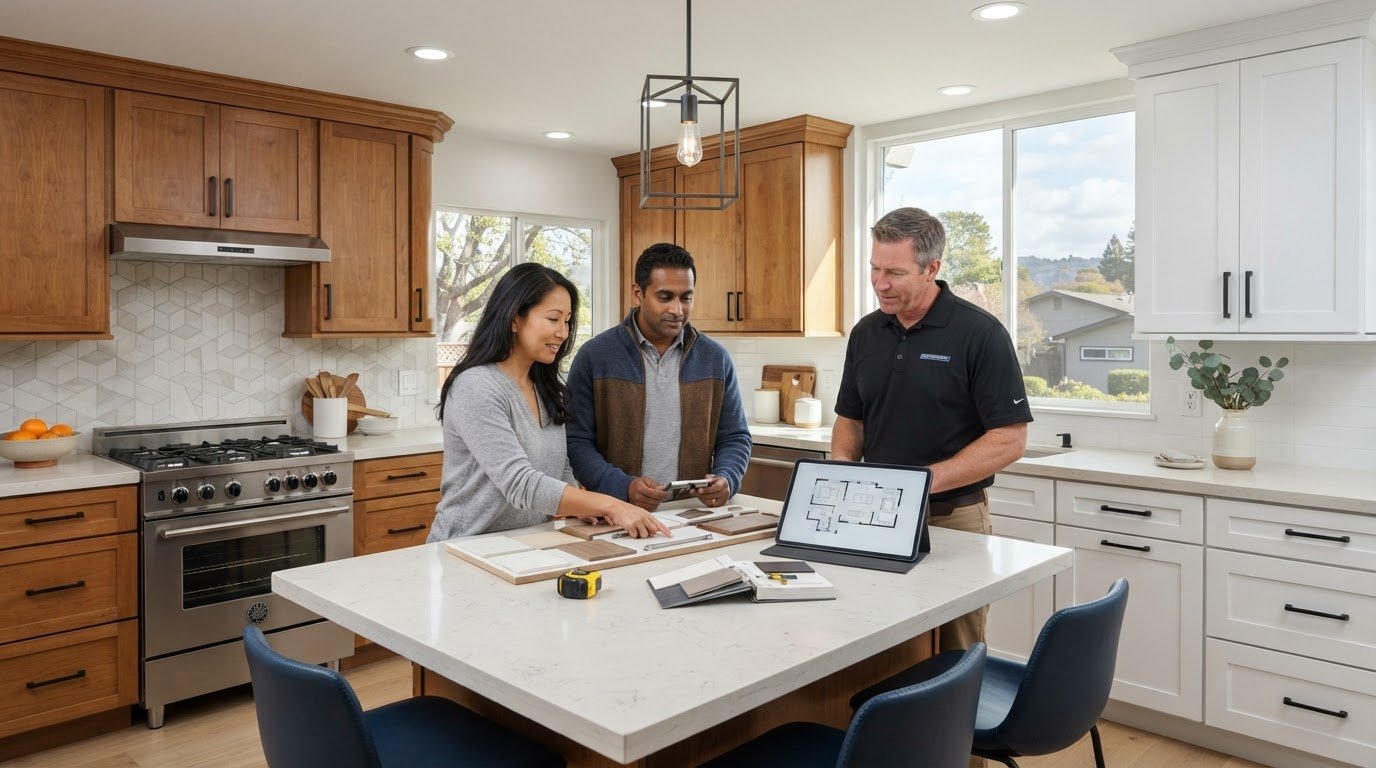
Start by asking who uses each space, what currently causes friction, and what needs to improve. Separate essential needs from preferences that could change if the project’s constraints shift. Record open questions, selected finishes, agreed project boundaries, and decisions that still need attention. A brief doesn’t need to be elaborate; it needs to give the household and project team a shared, practical reference.
Use that brief to guide the next decisions:
- Define needs. Describe the routines and problems the remodel should address, including accessibility considerations and household priorities.
- Set the scope. Clarify which areas and types of work are included, along with known assumptions and unresolved details.
- Compare trade-offs. Evaluate options for everyday use, upkeep, durability, and fit with the home rather than judging by appearance alone.
- Document decisions. Keep selections, open questions, and agreed changes in one record so the current plan is clear.
- Review before work begins. Check that the proposed work still reflects the original needs and that essential repairs and function take priority over optional upgrades.
Compare options before committing to a design
For each major choice, consider how it performs in daily use, how it will be maintained, whether it suits the home, and what other parts of the plan it affects. A decision that works in one room or household may not suit another. If the project spans multiple areas, a whole-house renovation guide can help frame how connected decisions fit into a broader scope.
For California projects, permit and other requirements depend on the property and the work involved. Verify the requirements that apply to the specific project before work begins rather than assuming a similar remodel follows the same process. If the scope involves several rooms, connected systems, or changes in how spaces work together, coordinated professional planning can help keep decisions aligned and clarify how one choice affects another.
GTE Construction & Roofing provides kitchen and bathroom remodeling, home additions, and residential construction. If you’re shaping a plan for one room or considering work across multiple areas, explore GTE’s remodeling services as you define your project priorities.
A more considered remodeling plan with GTE Construction & Roofing
A remodel is more likely to feel right over time when its scope reflects how the household lives, not just how the finished space should look. The planning principles behind avoiding the biggest home remodeling regrets apply whether you’re updating one room, adding space, or considering work across several parts of your home. Define the need first, then shape the design and scope around it.
GTE Construction & Roofing provides residential kitchen and bathroom remodeling, home additions, and new home construction in San Francisco, Sacramento, Alameda County, and Contra Costa County. When a project involves connected areas, keeping the scope, household priorities, and design decisions in view together can support a more considered plan.
Match the project scope to the home’s needs
Start with the problem you want the work to solve. A kitchen remodel may focus on how residents move between preparation, cooking, and cleanup, while a bathroom remodel may address storage, circulation, or changing household routines. Naming the need gives design choices a practical measure, so attractive features don’t displace improvements that matter to daily use.
A home addition is another option when a household’s space needs change. The right scope depends on the home, the people who use it, and the intended function of the added space. For broader work, a full-service remodeling guide can help you think through how decisions across multiple areas relate to one another.
Before committing to a design, bring the core planning elements together: what needs to improve, what work is included, which choices have been made, and what still needs review. Not every detail must be fixed before conversations begin. Keep the reasons behind decisions visible as the plan develops. If priorities shift, assess the change against the project’s purpose instead of treating each new idea as an isolated choice.
This shared view is especially useful when a remodel reaches beyond one room. Work in a kitchen, bathroom, or addition may connect with adjacent spaces or other residential construction decisions. Considering those relationships early can clarify how individual selections fit the wider scope and provide a steadier basis for weighing trade-offs.
Take a clear next step without rushing the decision
You don’t need to settle every design question at once. Begin by clarifying the improvements that matter most, then explore options that fit the home and your routines. A considered plan leaves room to make informed choices while keeping essential function at the center.
If you’re ready to explore possibilities for a kitchen, bathroom, home addition, or broader residential project, explore GTE’s remodeling and construction services. A clear understanding of your priorities is a useful place to begin.
Give your next remodeling decision a clear direction
Before choosing a finish or expanding the scope, ask what you want the space to make easier. That answer can serve as a steady reference when new ideas arise or priorities compete. The biggest home remodeling regrets aren’t inevitable; a clear sense of purpose can help you make choices that suit your household, not just the moment.
You don’t need every detail settled to take a useful next step. Start with the room or change that matters most, write down what you hope it will improve, and consider how the project fits your home as a whole. With a well-defined goal, planning becomes a thoughtful process rather than a rush to make selections.
GTE Construction & Roofing provides residential remodeling and construction services, including kitchen and bathroom remodeling and home additions in San Francisco, Sacramento, Alameda County, and Contra Costa County. Explore GTE Construction & Roofing’s residential remodeling services to discuss the right next step for your home.
Frequently Asked Questions
What is the most common home remodeling regret?
Spending more than intended is a frequently cited remodeling concern, though there isn’t one regret that applies to every homeowner or project. Other frustrations can come from a space that looks appealing but doesn’t support daily routines. To identify your likely pressure points, consider what would be hardest to live with after the work is complete: an unexpected expense, a difficult-to-maintain finish, or a layout that doesn’t suit your household.
How can I avoid going over budget during a remodel?
Track the full project scope and record decisions as they’re approved, rather than relying on memory or scattered messages. Separate selected items from unresolved choices, and review the effect of any proposed change before approving it. Changing a fixture, for example, may affect surrounding work if that work has already been planned. Keep project records current so you can see what has changed and why.
Should I live in my home during a remodeling project?
It depends on which rooms are affected, how the work influences access to essential spaces, and what your household can comfortably manage. A bathroom remodel may be difficult if it leaves residents without practical access to bathing facilities. Before work begins, discuss how the affected areas will be used, where household members can move around, and whether noise, dust, or restricted access would make temporary arrangements preferable.
Can I change my remodeling plans after construction starts?
Yes, plans can change, but first understand what the revision touches. A new fixture location, for example, may affect work already completed or decisions that depend on that location. Document the change and its known implications before proceeding. If an unexpected condition requires a different approach, review the available options against the project’s original needs instead of making a quick choice under pressure.
What should I prioritize when planning a home remodel?
Start with issues that affect the home’s safety, condition, and everyday function, then consider optional enhancements. A household might address a persistent layout obstacle or needed repair before choosing decorative upgrades. Think about who uses the space, what activities happen there, and which improvements would make the greatest practical difference. For larger projects, consider how work in one area may affect adjoining spaces.
Do I need a permit for home remodeling in California?
Permit requirements depend on the work and the property, so don’t assume a project is exempt because a similar one didn’t require a permit elsewhere. Check the requirements that apply to your scope with the relevant local building department before work begins. This is important for homeowners in San Francisco, Sacramento, Alameda County, and Contra Costa County, where the appropriate jurisdiction and review process depend on the specific property and project.
How do I choose remodeling materials I will not regret?
Choose materials by how they’ll perform in the specific room, not by appearance alone. Consider how often the surface will be used, whether it may encounter moisture, how visible everyday marks could be, and what routine care it requires. Bring home samples when possible and view them in the room’s lighting. Comparing options in their intended setting can reveal differences that are less apparent in a showroom or photograph.