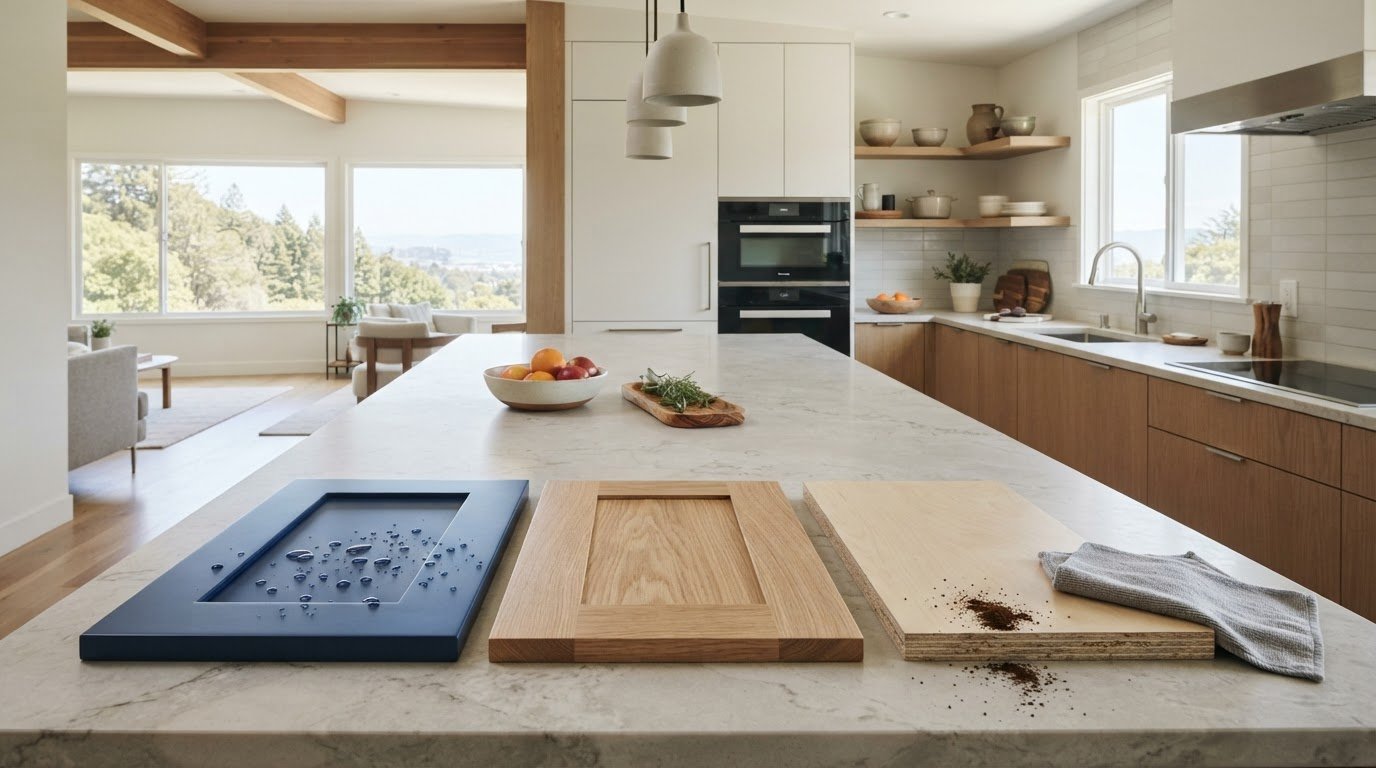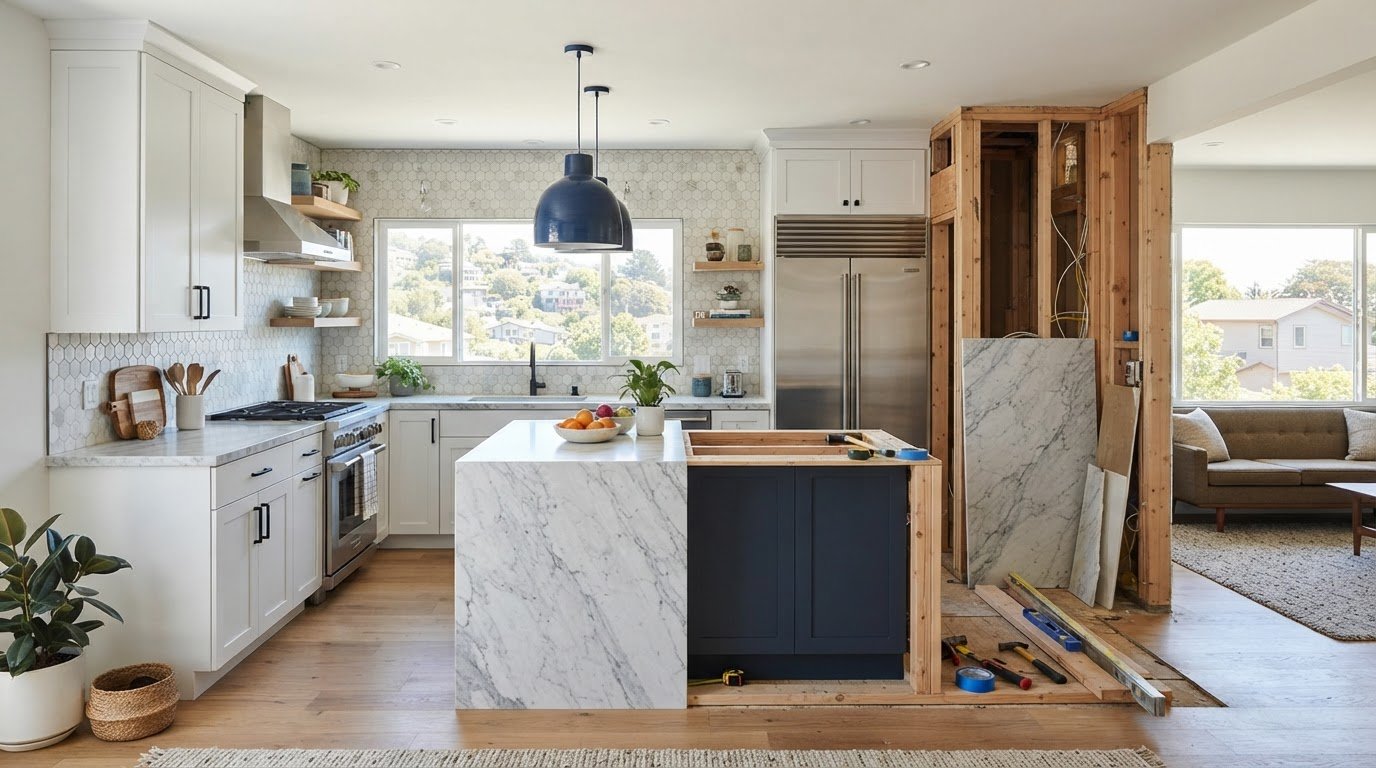
What if the most effective way to refresh your kitchen is to leave much of it intact? Learning how to save money on a kitchen remodel starts with assessing what still works, not assuming every surface or system needs replacing. Keeping sound cabinets or the existing layout can preserve room in the project for improvements that make a real difference in daily use.
It’s understandable to feel unsure whether a few cosmetic updates will be enough, or whether small changes could reveal larger needs once work begins. The right scope depends on your kitchen’s condition and what you want it to do better. Careful planning helps you distinguish between features worth preserving and upgrades that support function, durability, and long-term value.
This article explains how to choose a scope that fits your goals, prioritize spending on the parts of the kitchen you rely on most, and prepare clear priorities before construction starts. Homeowners researching remodels in San Francisco or Sacramento can use the same planning principles; GTE Construction & Roofing provides kitchen remodeling in Alameda County and Contra Costa County. Decisions about layout, materials, and repairs are easier to manage when considered together.
Key Takeaways
- Learn how to save money on a kitchen remodel by matching the project scope to your kitchen’s condition and goals.
- Assess cabinets, surfaces, fixtures, and appliances by condition and daily function before deciding what to keep, repair, or replace.
- Compare focused updates with full replacements, weighing durability and disruption alongside the work involved.
- Use a written plan to separate essential functional changes from optional upgrades before finalizing the remodel scope.
- GTE Construction & Roofing serves Alameda County and Contra Costa County and is fully licensed and insured, with over 20 years of experience.
How to Save Money on a Kitchen Remodel Starts with the Right Scope
It’s reasonable to worry that a kitchen remodel could expand beyond what you planned. The work needed depends on the kitchen’s existing condition and the problems you want to solve, so savings aren’t simply a matter of choosing fewer upgrades. A clear scope helps you distinguish between a refresh, targeted changes, and a more extensive redesign before selecting finishes.
A cosmetic refresh updates appearance while leaving the layout and major components in place. It might involve painting, new hardware, lighting, or selected finish changes. A partial remodel addresses particular areas that no longer work well, such as replacing worn counters or repairing cabinets, while keeping other usable elements. A broader reconfiguration examines how the kitchen is arranged and may involve changes to its layout or building systems.
Scope control means choosing the changes your kitchen needs before selecting the finishes you want. That order keeps attractive but nonessential details from distracting from functional priorities. Retaining sound components can reduce replacement work, but damage, persistent wear, or poor performance calls for an honest assessment rather than an assumption that an item can simply stay.
When a focused kitchen refresh may be enough
If the layout supports your household and cabinets, counters, and fixtures remain usable, a focused refresh may address what feels dated or inconvenient without replacing everything. Paint could brighten sound cabinet doors; updated hardware might improve grip or appearance; a lighting change could make a work area easier to use. Treat these as options, not a checklist. Each update should solve a specific visible or practical problem.
Before adding an item to the plan, identify what it will improve. If a finish is worn but the underlying element remains functional, a surface update may be worth considering. If a feature already serves its purpose and looks acceptable to you, leaving it alone may be the more sensible choice. For example, repainting sound cabinet doors is a different kind of project from replacing cabinets that no longer open or store items reliably.
When a remodel needs a broader plan
A wider review may be appropriate when the kitchen’s workflow repeatedly gets in the way, storage is insufficient for everyday needs, or the layout limits how household members prepare meals and move through the room. Separate these functional concerns from aesthetic preferences. Wanting a different cabinet color is not the same as needing a safer, more accessible, or more practical arrangement.
Write down specific friction points, such as crowded work areas or appliances that interrupt movement. Then consider whether changing one element can resolve them or whether the layout itself needs attention. If your plans extend into connected rooms or involve coordinating several areas of the home, a whole-house renovation guide can help you think about the project at a larger scale.
For homeowners weighing how to save money on a kitchen remodel, the best starting point is an honest assessment: preserve what works, investigate what doesn’t, and let those findings shape the scope. This creates a practical foundation for comparing options without treating every kitchen as if it needs the same level of work.
Which Kitchen Remodel Elements Should You Keep, Repair, or Replace?
A dated appearance alone doesn’t mean a kitchen feature has reached the end of its useful life. Assess condition and everyday performance first: does it work reliably, suit how you use the room, and remain sound? A component that looks older may still serve well, while a polished surface can conceal a practical issue that needs attention.
Preserving a sound component can free attention for the parts of the kitchen that affect daily use most. Use the comparison below to identify what deserves a closer look. It’s a starting point, not a substitute for assessing the actual condition of the room.
| Element | Keep | Repair or update | Replace | Consider |
|---|---|---|---|---|
| Cabinets | Boxes and doors are sound, storage works, and wear is mainly visual. | Hardware, hinges, or limited surface areas need attention. | Damage or poor function affects reliable use, or storage no longer meets needs. | Refinishing or selective changes may update appearance with less work than full replacement; assess the cabinet structure and usability first. |
| Surfaces | Counters and backsplash are intact and practical to clean and use. | Local wear or a limited finish issue can be addressed without changing the whole surface. | Damage, persistent upkeep concerns, or a mismatch with intended use makes the surface unsuitable. | Surface updates change visual impact; replacement involves more removal and installation work. |
| Fixtures | Faucets and sinks function well and meet household needs. | A minor issue or dated appearance can be addressed with a targeted update. | Recurring problems or poor function interfere with everyday tasks. | Consider reliability, use, and how the fixture fits the surrounding work area. |
| Appliances | Appliances operate dependably and suit cooking routines. | A serviceable item may need a focused adjustment or maintenance. | Frequent trouble or limited function disrupts regular kitchen use. | Replacement takes more work than retaining a functional appliance; prioritize the item causing the clearest problem. |
Cabinets, counters, and finishes: assess before replacing
Look beyond the cabinet color. Check whether doors and drawers open smoothly, storage is usable, and visible wear is limited to the finish or extends to the component itself. Scuffs and dated colors are different from damage that interferes with dependable use. Depending on condition and goals, refinishing, replacing selected hardware, updating a limited area, or replacing the cabinets may each make sense. For information about remodeling workmanship and professional conduct, the National Association of the Remodeling Industry (NARI) provides industry resources for remodeling professionals.
Appliances, fixtures, and layout: prioritize everyday function
Which appliance or fixture causes recurring inconvenience? Note the problem and when it occurs, such as limited counter space beside a frequently used appliance or a faucet that makes ordinary tasks awkward. Layout changes affect movement and how kitchen elements work together, not just the room’s appearance. If you’re considering a more open arrangement, this open-concept kitchen design guide can help frame the decision. A clear list of priorities can also support a kitchen remodeling discussion with GTE Construction & Roofing.
How to Compare Kitchen Remodel Choices Without Chasing False Savings
A lower-intervention update can be a sensible choice when existing components remain suitable and the change addresses a specific need. Full replacement may be more appropriate when an element is worn, difficult to maintain, or poorly suited to how the kitchen is used. The lowest initial outlay isn’t automatically the best long-term choice: a quick fix may leave the underlying problem unresolved, while replacing a serviceable feature may add work without improving daily life.
Compare each option against the same criteria before deciding:
- Disruption: What needs to be removed or altered, and how much of the kitchen will be affected?
- Durability: Is the selected material suited to the amount and type of use it will receive?
- Care: Will routine cleaning and upkeep fit your household’s habits?
- Fit: Does the option work with the existing kitchen and solve the problem you identified?
For example, a surface update may be suitable if the underlying area is sound and the goal is a visual refresh. If the existing surface is damaged or its upkeep is a recurring frustration, replacement may better address the need. The right comparison isn’t simply “less work versus more work.” It’s whether the work produces a durable, useful result that fits the project.
Where to prioritize durability and daily use
Start with the areas your household relies on most. A countertop used for frequent meal preparation, cabinet hardware opened throughout the day, or a sink used for repeated cleanup may deserve closer attention to durability and ease of care. Balance appearance preferences with these routines, then apply consistent criteria across selections. Comparing materials by intended use, maintenance, and visual fit helps avoid choosing each finish in isolation.
Care needs are part of the decision, not an afterthought. Consider whether a material’s recommended upkeep suits the way you want to maintain the kitchen. A finish that looks appealing but requires care you’re unlikely to provide may not be the right fit. Choosing a coherent set of criteria helps you weigh attractive options without losing sight of everyday performance.
How design choices can affect the scope
Changing the layout involves more coordination than refreshing finishes because cabinets, appliances, work areas, and existing plumbing or electrical locations may need to be considered together. Before selecting individual products, decide what the design must accomplish, such as improving movement or creating more usable preparation space. That clarity helps distinguish essential functional changes from optional aesthetic upgrades.
Write down the intended improvement and use it to evaluate each design choice. If a selection supports the kitchen’s function, it may belong in the core scope; if it mainly adds a preferred look, consider it separately. This approach makes how to save money on a kitchen remodel a question of fit and priorities, rather than simply choosing the least expensive option at each step.
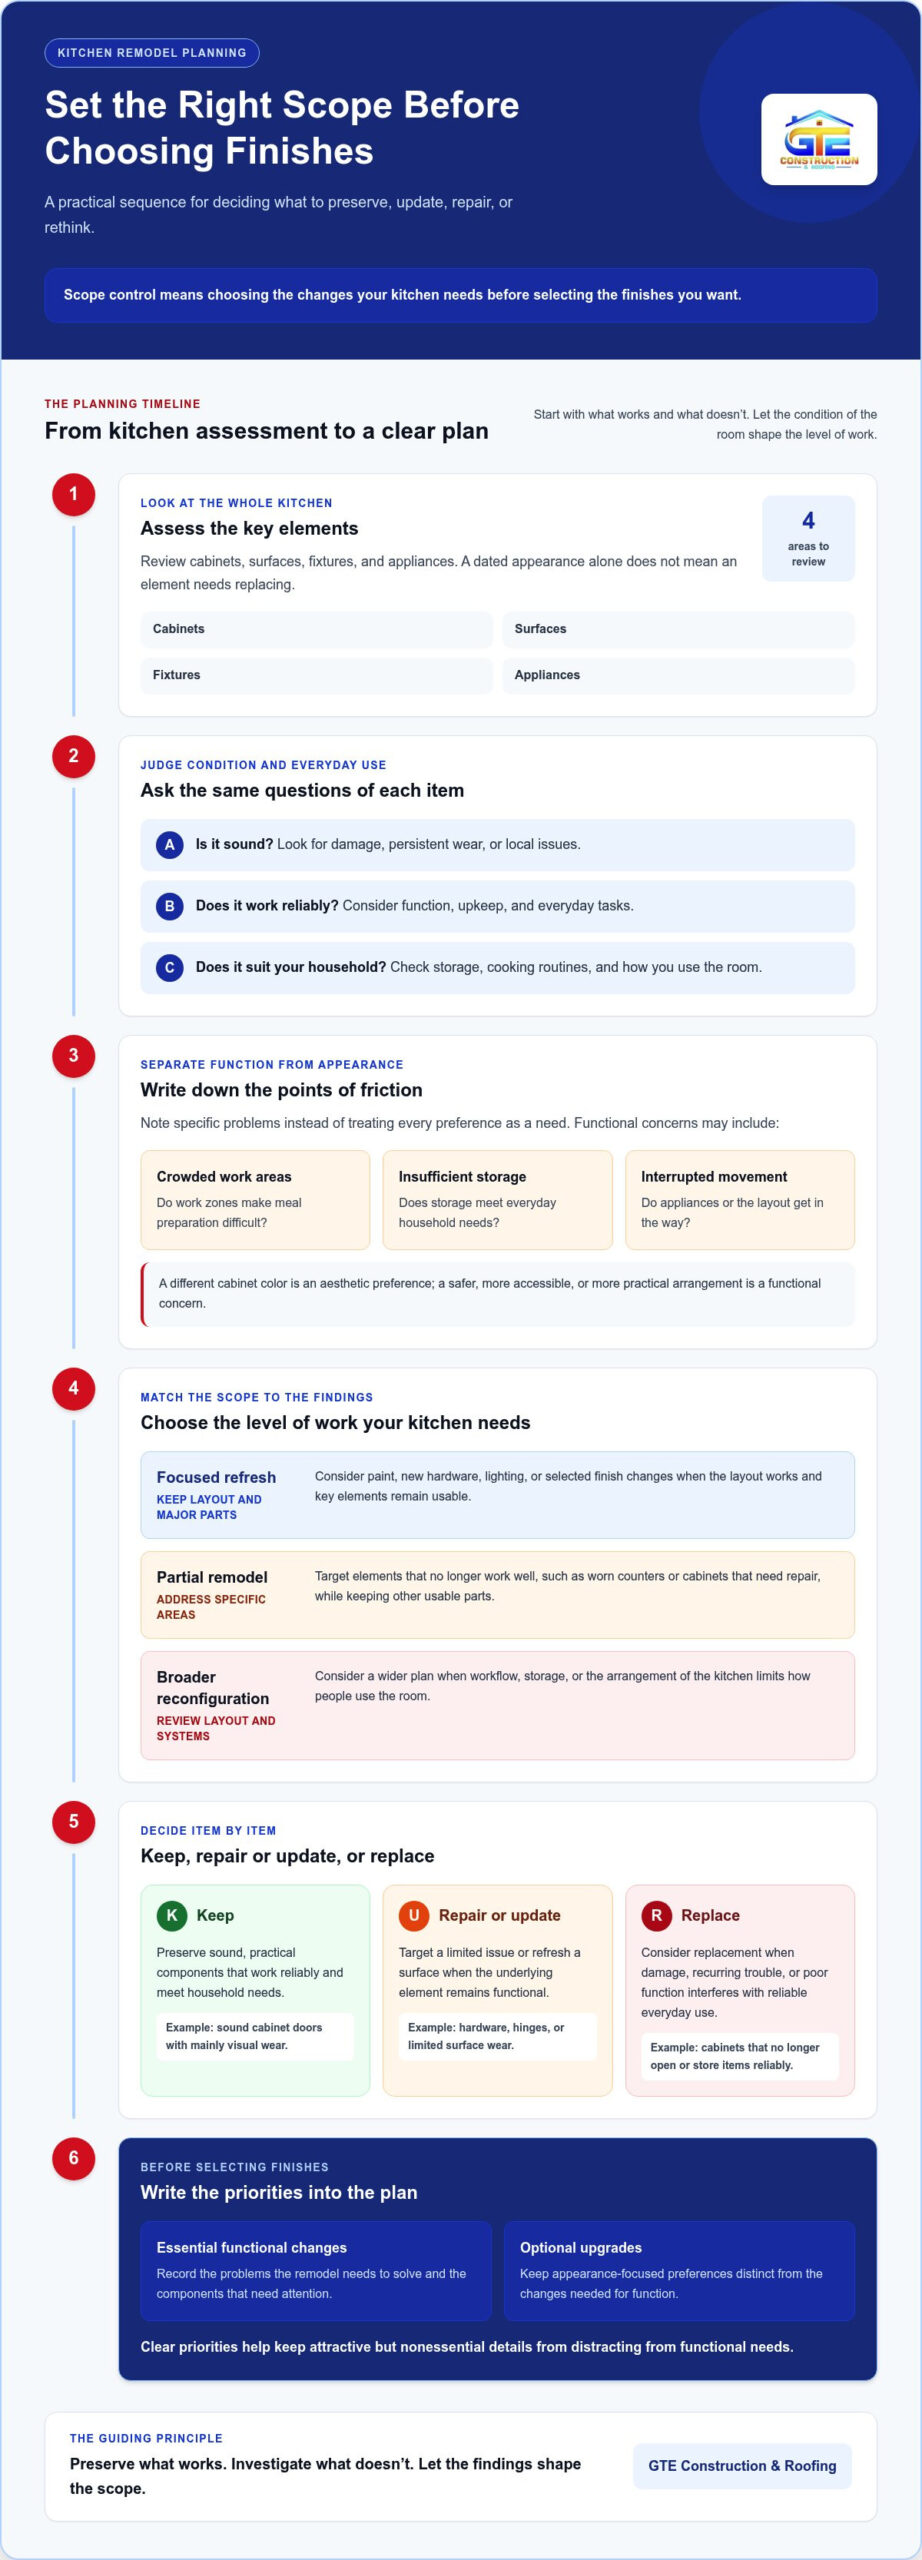
How to Plan a Kitchen Remodel to Keep the Budget on Track
A clear plan turns your priorities into decisions that can be reviewed before work begins. It also makes it easier to spot when a new idea changes more than one part of the project. Use this sequence to build a written scope, keep essential work distinct from optional upgrades, and give each decision a clear reason.
- Define your needs. Record what you want the remodeled kitchen to do better, such as improving storage, making meal preparation more convenient, or addressing a persistent functional issue.
- Document existing conditions. Note which areas work well, where wear or inconvenience appears, and which components may be candidates to retain, repair, or replace.
- Set priorities. Separate essential functional changes from optional aesthetic upgrades. This list gives you a reference point when comparing ideas or considering additions.
- Compare options. Review possible approaches against your needs, maintenance preferences, and the existing room. Consider how a choice might affect connected elements, not just how it looks on its own.
- Finalize the scope. Bring the decisions together into a clear description of the intended work and selections. Resolve outstanding questions before treating the plan as settled.
Making decisions in this order can reduce avoidable redesign and conflicting selections. For broader context on organizing a renovation, the home renovation project management guide explores planning considerations beyond a single room.
Create a project brief before choosing finishes
Start with household routines rather than a product list. Note who uses the kitchen, how meals are prepared, what storage is difficult to access, and whether accessibility is a priority. Write down recurring frustrations in specific terms. “There isn’t enough usable prep space beside the sink” is more useful than “the kitchen feels cramped,” because it identifies a problem the plan can address.
Turn each concern into a project goal before choosing colors or finishes. Add a short inventory of existing elements that appear suitable to retain, those that may need repair, and those that may need replacement. This brief helps keep design discussions focused on what the room needs to accomplish.
Keep decisions, scope, and communication aligned
Keep a written record of agreed work, selections, and outstanding questions. If a change is proposed, review what else it could affect, such as adjoining finishes, appliance placement, or a related design decision. A small adjustment may have connections that aren’t obvious at first, so understanding its place in the full scope helps keep expectations clear.
Discuss priorities and questions with GTE Construction & Roofing throughout planning, and update your notes as decisions are made. A consistent record gives everyone a shared reference. If you’re ready to turn your project brief into a kitchen remodeling plan, explore GTE kitchen remodeling.
Plan Your Kitchen Remodel with GTE Construction & Roofing
A well-planned kitchen remodel begins with understanding what you want the room to do, what is already working, and which changes belong in the project. GTE Construction & Roofing provides kitchen remodeling for homeowners in Alameda County and Contra Costa County. A clear conversation about your priorities can help shape a scope around the kitchen’s condition and your household’s needs, rather than treating every possible upgrade as essential.
That distinction matters when deciding how to save money on a kitchen remodel without compromising on quality. The goal isn’t to minimize work at any cost. It’s to make deliberate choices, retain what remains suitable, and direct attention toward the changes that support everyday function and a lasting result.
What a thoughtful remodeling conversation should clarify
Bring a short list of goals to your planning discussion. Describe how you use the kitchen, what frustrates you, and what you hope will improve. For example, limited storage, an awkward work area, or a worn surface each points to a different concern. Sharing these details gives the project conversation a practical starting point.
It also helps to describe your preferred scope. You might be considering a focused refresh, targeted work on particular elements, or a broader reconfiguration. Discussing the existing kitchen alongside that preference makes it easier to identify where your goals align with the room’s condition and where decisions still need attention.
Clear communication continues as the plan develops. Keep track of selections, questions, and agreed work, and discuss how a proposed change could affect related decisions. This creates a shared understanding of expectations and helps keep the project focused on the priorities you established.
A local next step for homeowners
GTE Construction & Roofing is fully licensed and insured and has over 20 years of experience. The company’s site displays a rating of 4.7 out of 5. GTE serves homeowners in Alameda County and Contra Costa County, including communities near San Francisco and the wider Bay Area. These details provide context about the remodeling company, while the project discussion itself should focus on your kitchen, your goals, and the scope that fits them.
For roofing installation work, GTE’s safety commitment is: “Safety is our top priority. We adhere to strict safety protocols and use the latest equipment to ensure the safety of our workers and your property during the roofing installation process.”
Before discussing your remodel, note which parts of the kitchen work well, which need attention, and what you consider essential. You don’t need every finish or selection decided in advance. A concise set of priorities can help make the conversation clearer and more productive.
If you’re planning a kitchen remodel in Alameda County or Contra Costa County, you can discuss your kitchen remodeling project with GTE Construction & Roofing. Bring your questions and priorities, and begin with a practical conversation about the work you have in mind.
Take the Next Step Toward a Kitchen That Works for You
A remodel can begin with a single clear decision: what do you need your kitchen to do better? Use that priority to guide the conversation, keeping the project focused on meaningful improvements rather than choices that don’t serve your household. With a defined direction, how to save money on a kitchen remodel becomes less about cutting corners and more about making considered decisions from the start.
GTE Construction & Roofing is fully licensed and insured, with over 20 years of experience and a 4.7 out of 5 rating. If you’re ready to explore a remodel, bring your goals and questions to a project discussion. Discuss your kitchen remodeling project with GTE Construction & Roofing and take a thoughtful first step toward a kitchen designed around your needs.
Frequently Asked Questions
Can I save money on a kitchen remodel without replacing the cabinets?
Often, yes. Cabinet replacement isn’t the only way to change a kitchen’s appearance if the existing cabinets suit your plans and remain functional. Look inside as well as at the doors: loose joints, swollen panels, or doors that won’t stay aligned may indicate issues that refinishing won’t address. If the cabinet structure is sound, refinishing or selective updates may be worth considering. Assess the cabinets alongside the rest of the project.
Is it cheaper to remodel a kitchen in stages?
Not necessarily. Staging can help you focus on immediate needs, but separate phases may involve repeated disruption or decisions that don’t fit together. Before splitting work, map the intended finished kitchen and identify dependencies. For instance, changing cabinets later could affect a surface or fixture selected for an earlier phase. A coordinated plan helps distinguish work that can stand alone from changes that are better considered together.
Can I do part of a kitchen remodel myself to save money?
Possibly, if the task matches your skills and the project plan accounts for it. A homeowner might handle preparation or a straightforward finish task, while work requiring specialized knowledge may call for qualified professionals. Be realistic about the tools, precision, and coordination involved, and consider whether the result needs to meet a particular finish standard. Define task boundaries and responsibilities with GTE Construction & Roofing before work begins.
Do I need a permit for a kitchen remodel in California?
It depends on the work and the local jurisdiction, so there isn’t one answer for every California kitchen. Before starting, describe the planned work to the building department responsible for your property’s location. Include details such as whether the project changes plumbing or electrical systems, affects structure, or only updates finishes. Confirm current requirements for that specific project rather than relying on guidance for another city or county.
How can I avoid spending more than planned on a kitchen remodel?
Set a written scope and use it to review proposed changes before approving them. A simple change log can record what’s being added or revised, why it matters, and which other selections it could affect. For example, a change in appliance placement may influence nearby cabinetry or work surfaces. Keeping decisions documented helps you see how each adjustment relates to the project’s purpose and discuss its implications with GTE Construction & Roofing.
What kitchen upgrades are worth prioritizing for long-term use?
Prioritize changes that resolve a recurring problem in your household’s routine. If several people prepare meals, note where work areas become crowded; if cleanup is a daily frustration, consider which features make that task harder. Then compare options by how they handle regular use and how much care they require. This practical test helps distinguish a useful improvement from a finish chosen mainly because it’s currently popular.