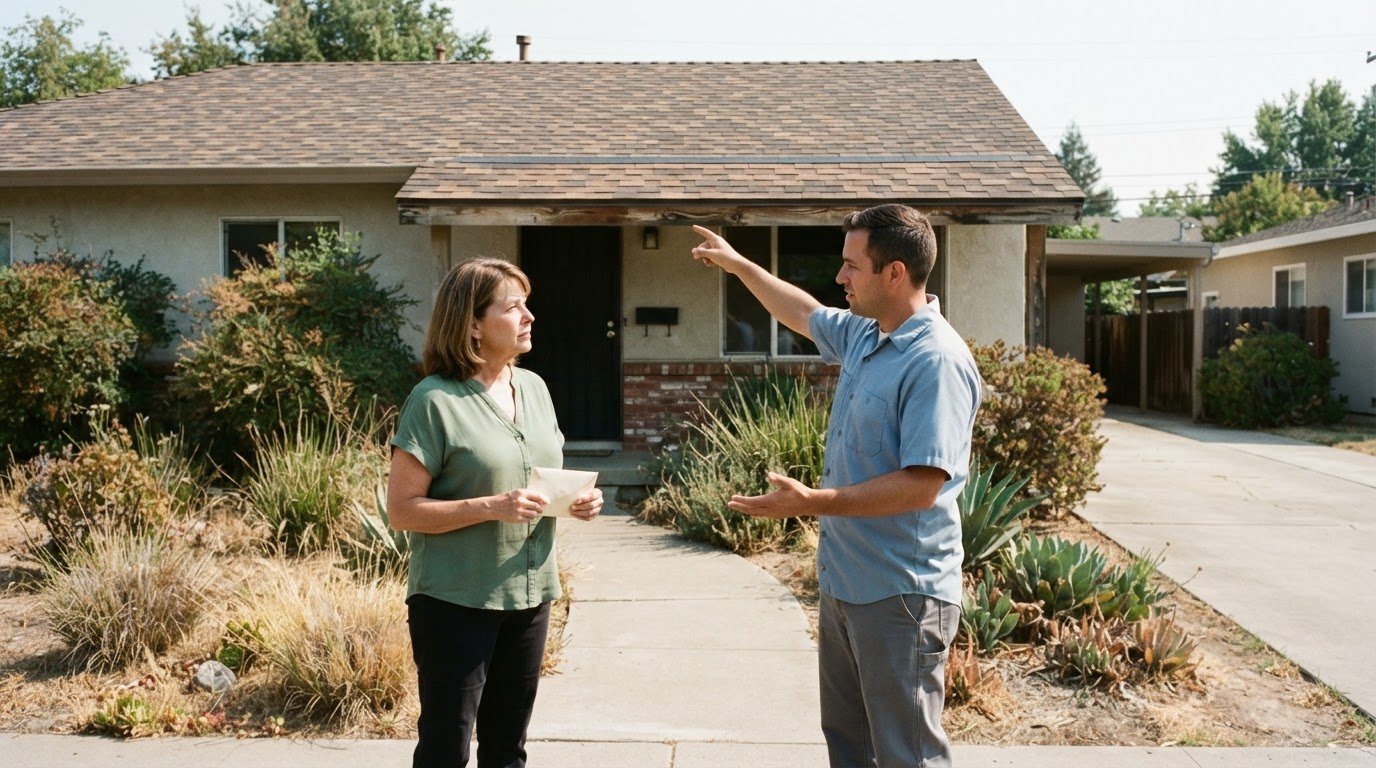
A crack where an addition meets the original house doesn’t automatically mean both foundations need repair. Foundation problems with home additions can have different causes on each side of the transition, so the crack alone can’t show which part moved or what work is needed. The construction, connection, and visible conditions on both sides all matter.
It’s understandable to worry that a crack signals a larger structural issue, especially when floors, doors, or windows also change. But a difference in floor height or a visible crack alone doesn’t prove the addition is defective or the older foundation is settling. A careful assessment considers the whole structure and how water and soil conditions may affect it.
This article explains what cracks and other changes can mean, which signs deserve prompt attention, and why both the addition and original home should be considered. It also explores how unresolved foundation damage may affect a home’s value and insurability, helping you understand the concerns and possible next steps.
Key Takeaways
- A crack where an addition meets the house doesn’t automatically mean both foundations need repair; the movement and conditions on each side matter.
- Crack patterns, changes in floor level, and sticking doors or windows can provide useful clues, especially when several signs appear together.
- Soil conditions, drainage, foundation design, and access all help determine which repair approach may suit the problem.
- Assessing both the original home and the addition can help clarify where movement began and whether the structures are affecting one another.
- Learn why the condition of the foundation and the clarity of repair records may matter when considering a home’s value and insurability.
Does a crack between an addition and the house mean both foundations need repair?
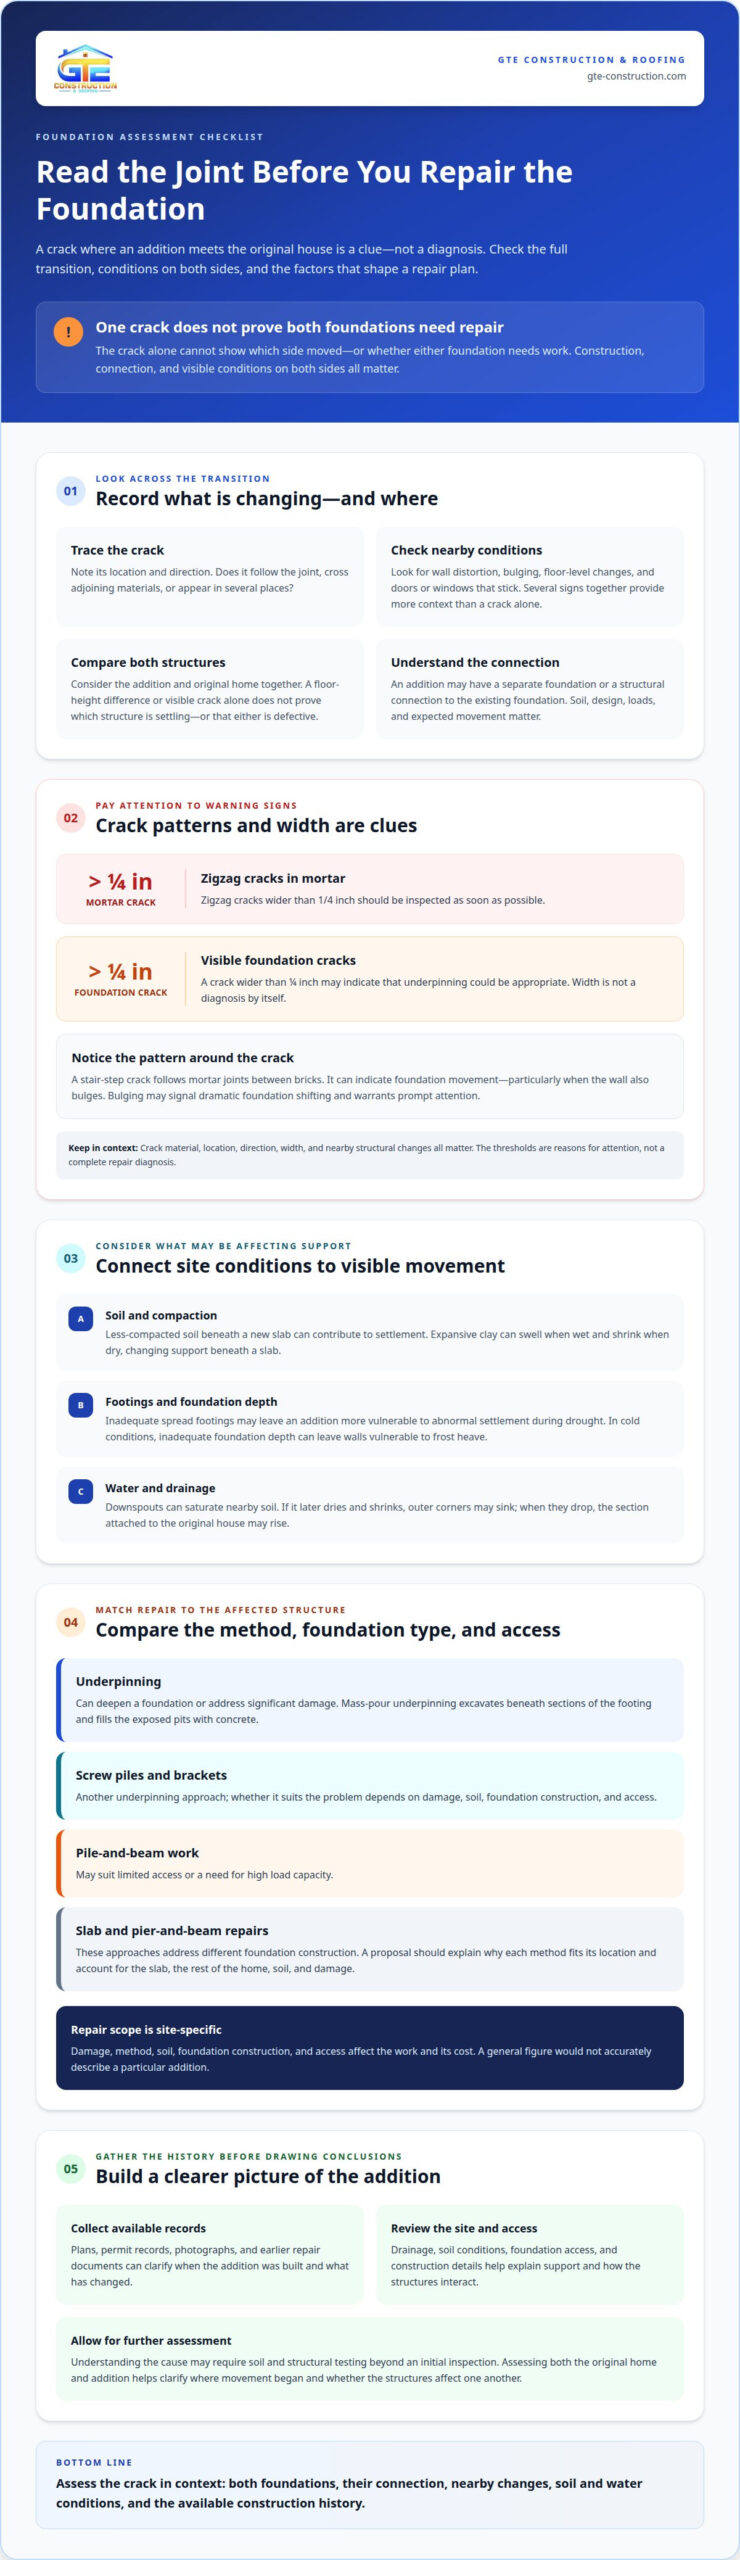
No. A crack at the transition doesn’t show which side moved or whether either foundation needs repair. The connection, construction history, soil, and visible conditions on both sides help explain what may be happening.
New additions can settle if the soil beneath a slab was less compacted than the soil beneath the original foundation. Inadequate spread footings may also make an addition more vulnerable to abnormal settlement during drought. In areas with expansive clay, soil can swell when wet and shrink when dry, changing the support beneath a slab.
Water is another clue. Downspouts can saturate soil near an addition; as the soil later dries and shrinks, outer corners may sink. If those corners drop, the section attached to the original house may rise. Poor drainage can therefore affect how movement appears at the joint.
Repair methods depend on the damage, soil, foundation type, and access. Underpinning can deepen a foundation or address significant damage. Mass-pour underpinning involves excavating beneath sections of the footing and filling the exposed pits with concrete. Screw piles and brackets are another underpinning approach, while pile-and-beam work may suit limited access or a need for high load capacity.
Repair costs depend on the damage, method, soil, foundation construction, and access. These factors determine the scope of work, so a general figure would not accurately describe a particular addition.
Gather available plans, permit records, photographs, and earlier repair documents to understand the construction history. These records can clarify when the addition was built and what has changed. An assessment may also require soil and structural testing beyond the initial inspection.
Coordinating Slab and Pier-and-Beam Repairs
Coordinating slab and pier-and-beam repairs means matching each approach to the foundation type in the affected part of the house. Slab support and pier-and-beam work address different construction, so a proposal should explain why each method suits its location. The plan should also account for the slab, the rest of the home, soil, and damage.
Separate Foundations and Connections
A separate foundation supports an addition independently, while a tied connection links it structurally to the existing foundation. Neither approach suits every site; soil, design, loads, and expected movement matter. Assess the connection along with both foundations, since a crack alone cannot show whether either side needs repair.
How should the new foundation connect to the house? The connection should follow the addition’s structural design and account for the existing foundation and expected movement. Construction details, accessible supports, and beams in raised sections help explain how the two structures interact.
What permits and codes apply in the United States? Requirements vary by local jurisdiction and project, so the applicable permits and code provisions depend on where the addition is built. The construction plans and local review process establish which requirements apply.
How do soil, climate, and frost depth affect requirements? Expansive clay can swell when wet and shrink when dry, while inadequate foundation depth can leave walls vulnerable to frost heave in cold conditions. Soil behavior and local climate therefore influence foundation design.
Before building, review available plans, permit records, and site conditions, including drainage and foundation access. The assessment may include soil and structural testing beyond the initial inspection. These findings help determine whether the planned support suits the addition and adjoining home.
Interpreting cracks and changes at transitions
A crack where an addition meets the original house is a clue, not a diagnosis. Its location, direction, width, and nearby changes help explain what may be happening.
Cracks as Signs of Foundation Damage
A foundation crack can reflect movement or stress, but consider its appearance alongside nearby conditions. For example, a crack at the addition’s corner means something different when nearby doors still operate normally than when the same area also shows wall distortion.
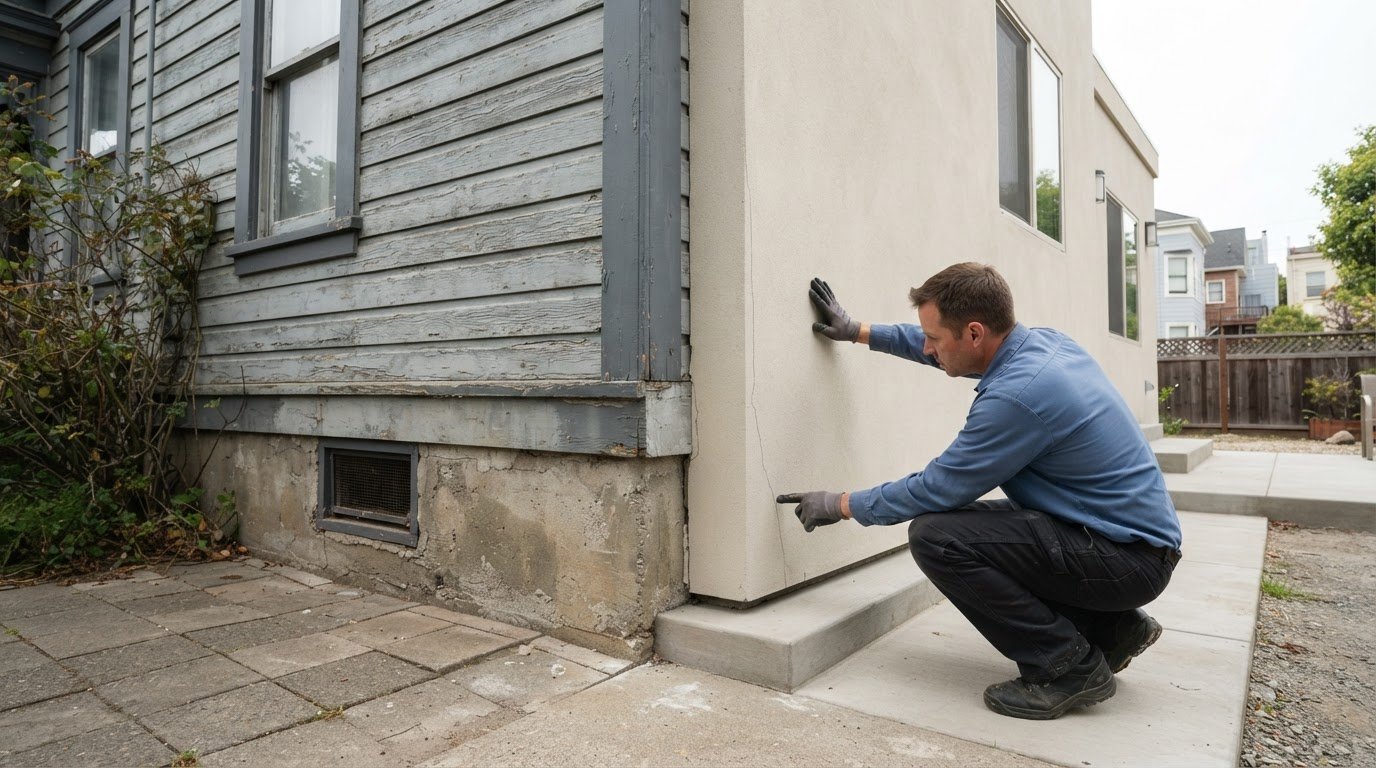
At the transition, note whether the crack follows the joint, crosses adjoining materials, or appears in several places. These patterns can help distinguish localized separation from broader movement. A crack or floor-height difference alone doesn’t prove the addition is defective or the older foundation is settling.
Crack Width and Urgency
Width is one useful indicator, but it doesn’t explain the cause by itself. Zigzag cracks in mortar wider than 1/4 inch should be inspected as soon as possible. Visible foundation cracks wider than ¼ of an inch may indicate that underpinning could be appropriate.
Those thresholds indicate reasons for attention, not a complete repair diagnosis. A narrow crack that changes along with other visible movement still deserves consideration, while a wider crack must be interpreted in context. The crack’s material, position, and relationship to nearby structural changes all matter.
Stair-Step Cracks in Brick Mortar
A stair-step crack follows the mortar joints between bricks in a stepped pattern. It can indicate foundation movement, particularly when the wall also bulges. Bulging may signal dramatic foundation shifting, so this combination warrants prompt attention.
Look at the wall as a whole rather than treating the mortar line as an isolated mark. For example, consider a stair-step pattern near an addition’s corner alongside cracks at the adjoining wall and any visible change in the wall’s alignment.
Changes at the transition can appear in finishes before the underlying cause is clear. A gap along a seam, nearby cracked drywall, or a noticeable shift between floor surfaces provides useful context, but none identifies which foundation moved on its own. The pattern across adjoining areas matters.
Record the crack’s location and visible shape, then compare it with the surrounding wall and finishes. Photographs can show how the transition looked at a particular time. This record makes it easier to describe whether the crack has changed and where other signs have appeared.
Interpretation should connect the visible crack with the surrounding structure. A mortar pattern, a wide foundation crack, and a bulging wall are distinct clues with different significance. Their locations and combination help determine whether the concern is limited to a finish or calls for a closer structural assessment.
Structural warning signs such as sloping stairs and unlevel floors
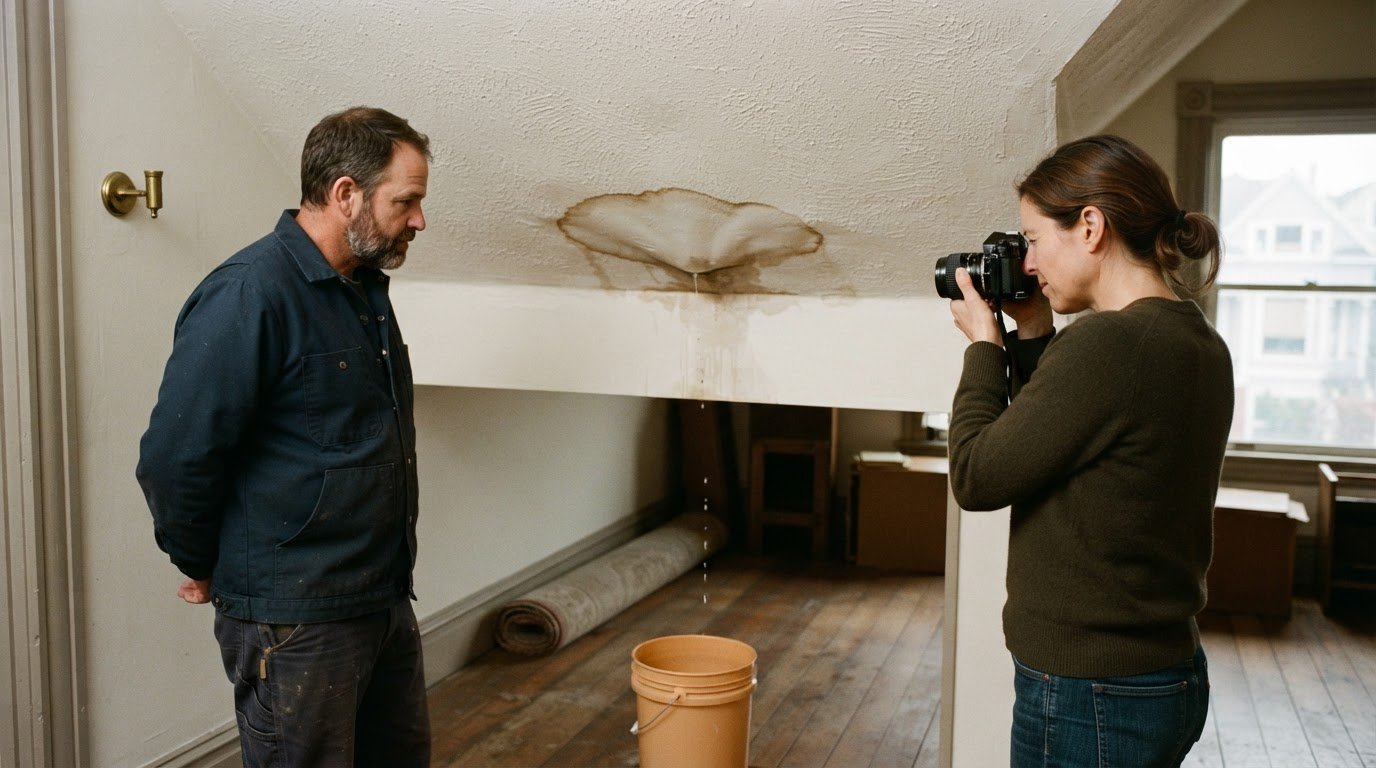
A home addition may have foundation problems if cracked drywall, jammed doors or windows, or slanted floors appear. A single change is a clue, not a complete diagnosis; look at how signs occur across the addition and adjoining rooms.
Uneven Floors, Doors, and Rooflines
Uneven floors, sloping stairs, sticking doors, and jammed windows are changes worth considering together. Cracked drywall near a door, for example, adds context when that door no longer closes smoothly. A visible change in roofline alignment can also help describe how the addition’s structure meets the original house.
These signs matter because they can point to movement affecting more than one finish. Note where the floor feels uneven, which opening sticks, and whether drywall is cracked nearby. A pattern across the addition and transition is more informative than one sticking door on its own.
Recognizing Signs of Addition Foundation Problems
Recognizing possible foundation issues means noticing related changes in the addition, not relying on a single mark. For example, a slanted floor alongside cracked drywall and a jammed window gives a broader picture than an isolated floor-height difference.
Compare the addition with adjoining rooms, accounting for differences in construction and floor coverings. A change at the transition alone doesn’t prove the addition is defective or the original foundation is settling. When several signs align, their locations help identify which areas need closer assessment.
Floor-height readings need context. Different floor coverings and construction types can affect relative elevation comparisons, so readings across carpet, tile, or other finishes may not represent the same underlying surface. Record the finish and construction in each measured area, then interpret adjoining readings accordingly.
For example, a tile-finished addition beside a wood-floored room has two different surfaces at the transition. A measured height difference may reflect the finishes, structural movement, or both. The reading is more useful when the evaluator considers the flooring type and construction on each side instead of treating every surface as identical.
Stairs provide another visible reference. If stair treads appear uneven beside an addition, consider whether the nearby floor also slopes or an adjacent door has become difficult to operate. These observations don’t identify a cause, but together they help describe where structural changes may be concentrated.
Roof and drainage changes also belong in the picture. An addition increases roof area and the amount of water flowing from downspouts, often near its corners. Describe roof runoff and yard drainage during a property review, since paving or landscaping may change where water travels around the structure.
Keep observations specific: identify the room, floor finish, sticking opening, and floor area that appears sloped. This record helps distinguish one local finish difference from several related changes spanning the addition and original home.
Assessing both sides of an addition
A useful assessment compares the addition with the original house rather than treating the visible joint as the whole problem. The evaluator considers each foundation’s construction, condition, and relationship to the other. For example, movement in an older home may have occurred before the addition was built, so the addition’s age alone doesn’t explain a crack.
Start with the support beneath each section. A raised addition may allow inspection of accessible beams and supports, while a slab section calls for attention to its foundation profile and visible condition. Describe these different construction types separately before evaluating how they meet. Assessing foundation problems with home additions means looking at each structure and their connection together.
Ground conditions can affect the two sections differently. In cold climates, addition foundation walls that are not deep enough may be vulnerable to frost heave. Expansive soil can also change volume as moisture levels shift, affecting support beneath a slab. Local soil and climate help explain potential movement and inform what further assessment may be useful.
The direction of slope also matters. An addition’s foundation sloping away from the existing foundation can pull it down and stress walls. A foundation sloping toward the original structure can put stress on that foundation. These patterns call for examining both sides rather than assuming the crack identifies the source.
Trace water around the addition. The added roof area increases runoff, often toward downspouts near outside corners. Note whether downspout discharge, paving, or landscaping directs water toward one section. For example, concentrated runoff near an outer corner may saturate soil, which can later shrink during drought and contribute to sinking.
Access also belongs in the assessment. An addition may block access to part of the original foundation or conceal supports that were once visible. Identify these changes before scheduling repair work, since restricted access can affect how the foundation is examined and how a proposed repair is carried out.
Finally, compare the proposed repair boundaries with the conditions found on both sides. For foundation problems with home additions, a clear proposal identifies the section it addresses, engineering requirements, and unresolved conditions that could alter the work. If one part has a slab and another uses pier-and-beam supports, the plan should explain why each method suits that construction.
This side-by-side review helps distinguish movement confined to the addition from conditions that also affect the original home. It connects visible slope, soil, drainage, foundation type, and access into a coherent assessment, rather than treating each crack or uneven area as a separate answer.
Potential effects of foundation damage on home value and insurability
Foundation damage can affect how buyers assess a home, especially when movement remains unexplained. A crack at an addition may raise questions about repair scope, structural condition, and future maintenance. That uncertainty can complicate a sale before anyone determines whether the original house, the addition, or both need work. The visible crack alone doesn’t establish a property’s market value.
For a buyer, the difference between documented repair and unresolved movement matters. A proposal identifying the affected area, repair method, engineering requirements, and open conditions gives a clearer picture than a general statement that the foundation was fixed. Keep construction plans, permit records, inspection findings, photographs, and repair documents together. These records help explain the addition’s history and completed work.
Foundation damage can also affect an insurer’s assessment of a property. Insurability and market value are different questions: a home’s condition may influence buyer interest, while insurance decisions depend on the policy and circumstances. An unresolved crack, visible settlement, or incomplete repair history can prompt questions about the affected area and steps taken to address it.
Don’t assume that a foundation crack automatically means an insurance claim is covered or excluded. The cause of the damage and the policy’s terms are central to that decision. For example, a concern linked to soil movement differs from damage associated with water entering near a downspout. Keep observations factual and distinguish completed repair work from conditions still being assessed.
Ignoring cracks or settlement can allow movement-related damage to continue, affecting adjoining finishes and structural components. A door that starts sticking alongside a sloping floor, for example, adds context to a settlement concern. Delaying assessment can also leave buyers or insurers with fewer clear records about when changes appeared and what work followed.
A practical record can include dated photographs, the crack’s location, visible changes, assessment findings, and the scope of completed repairs. If a proposal covers only the addition, its boundaries should be clear, especially where it meets the original foundation. Note unresolved conditions too, since they can affect how the work and remaining risk are understood.
If an addition’s foundation condition is affecting your plans, discuss your home addition project with GTE Construction & Roofing. Clear project documentation can help connect the structural concern with decisions about the home’s future.
GTE Construction & Roofing: Home Additions
GTE Construction & Roofing builds home additions for homeowners planning to expand their living space. If you’re considering an addition after reviewing foundation movement, include both the existing structure and proposed new space in project planning.
The company also offers roofing installation and repair, which may be relevant when an addition changes the roofline or connects to existing roofing. Kitchen remodeling can be part of a broader home update when it fits the project. These services address construction and renovation needs; foundation concerns still call for a clear understanding of the structure and intended work.
For a home addition project, contact GTE Construction & Roofing to discuss your plans.
Plan the Next Move With Confidence
Planning around foundation problems with home additions is also an opportunity to consider how the home should function next. Before committing to new space or roofline changes, clarify how the proposed work relates to the existing structure and which decisions depend on the foundation assessment. A well-defined project direction can keep structural considerations connected to the home’s broader design.
GTE Construction & Roofing offers home additions, roofing installation and repair, and kitchen remodeling. These services may fit a wider renovation plan, such as updating adjoining living areas or addressing roofing work associated with the project. The right scope depends on the work you want to undertake and how the addition fits your home.
When you’re ready to discuss the next stage, contact GTE Construction & Roofing to talk through your home addition plans. A considered approach can help you move forward with greater clarity and purpose.
Frequently Asked Questions
Why Should Foundations Be Strengthened?
Foundations are strengthened when their existing support cannot adequately carry loads or resist movement. For an addition, this may matter if new construction adds weight or movement affects how adjoining structures perform. Strengthening can improve support beneath the affected area and help address the underlying structural concern. The appropriate approach depends on foundation type, load, soil conditions, and damage, not simply on the presence of a crack.
What are common foundation problems caused by home additions?
Common concerns include settlement, cracking, and movement where an addition meets the original house. For example, an addition built over poorly compacted soil may behave differently from an older structure on firmer ground. Changes in roof runoff or added structural load can also affect conditions around the addition. Consider whether signs appear only in the new space or extend into adjoining parts of the home.
How are foundation problems in home additions diagnosed and repaired?
Diagnosis compares the addition’s construction and visible condition with the original home, then uses further soil or structural testing when needed. Plans, permit records, and past repair documents can help clarify how the structures were built. Repair planning then defines the affected area, method, engineering needs, and any unresolved conditions. For example, a proposal should explain why its approach suits a slab section rather than a raised pier-and-beam section.
How much does it cost to repair foundation problems in a home addition?
Costs for an addition depend on the damage, repair method, soil, foundation construction, and access.
What foundation inspections and soil tests are needed before building a home addition?
Review available plans, permit records, drainage, foundation access, and site conditions before building. An assessment may require soil and structural testing beyond the initial inspection.