What if the biggest factor in the cost to build an outdoor kitchen isn’t the grill, but how far the space is from your home’s utilities? Online estimates can be a starting point, but they may not reflect your property, project scope, or California location. Site preparation and utility connections can change the work involved, while the layout, appliances, and materials shape what the finished space requires.
Before settling on a design, it helps to understand what an estimate includes and which choices affect the scope. This guide compares simpler and more involved approaches, explains how to set priorities around the way your household cooks and gathers, and outlines practical steps for planning site work and utility connections. Local requirements vary, so check with the city or county that governs your property. GTE Construction & Roofing offers landscape design and residential construction, which can help homeowners plan outdoor improvements in relation to the wider property, including homes in San Francisco, Sacramento, Alameda County, and Contra Costa County.
Key Takeaways
- The cost to build an outdoor kitchen depends on the full project scope, including the cooking area, finishes, site work, and utility coordination.
- Choose materials and appliances based on how you’ll cook, serve, store food, and clean up outdoors.
- Compare custom, modular, and phased approaches by design flexibility, fit with your property, and coordination needs.
- Plan in order: define how you’ll use the space, assess the site, set feature priorities, and check local requirements.
- A clearly defined scope helps connect the kitchen layout and finishes with landscape design and other outdoor improvements.
What Determines the Cost to Build an Outdoor Kitchen?
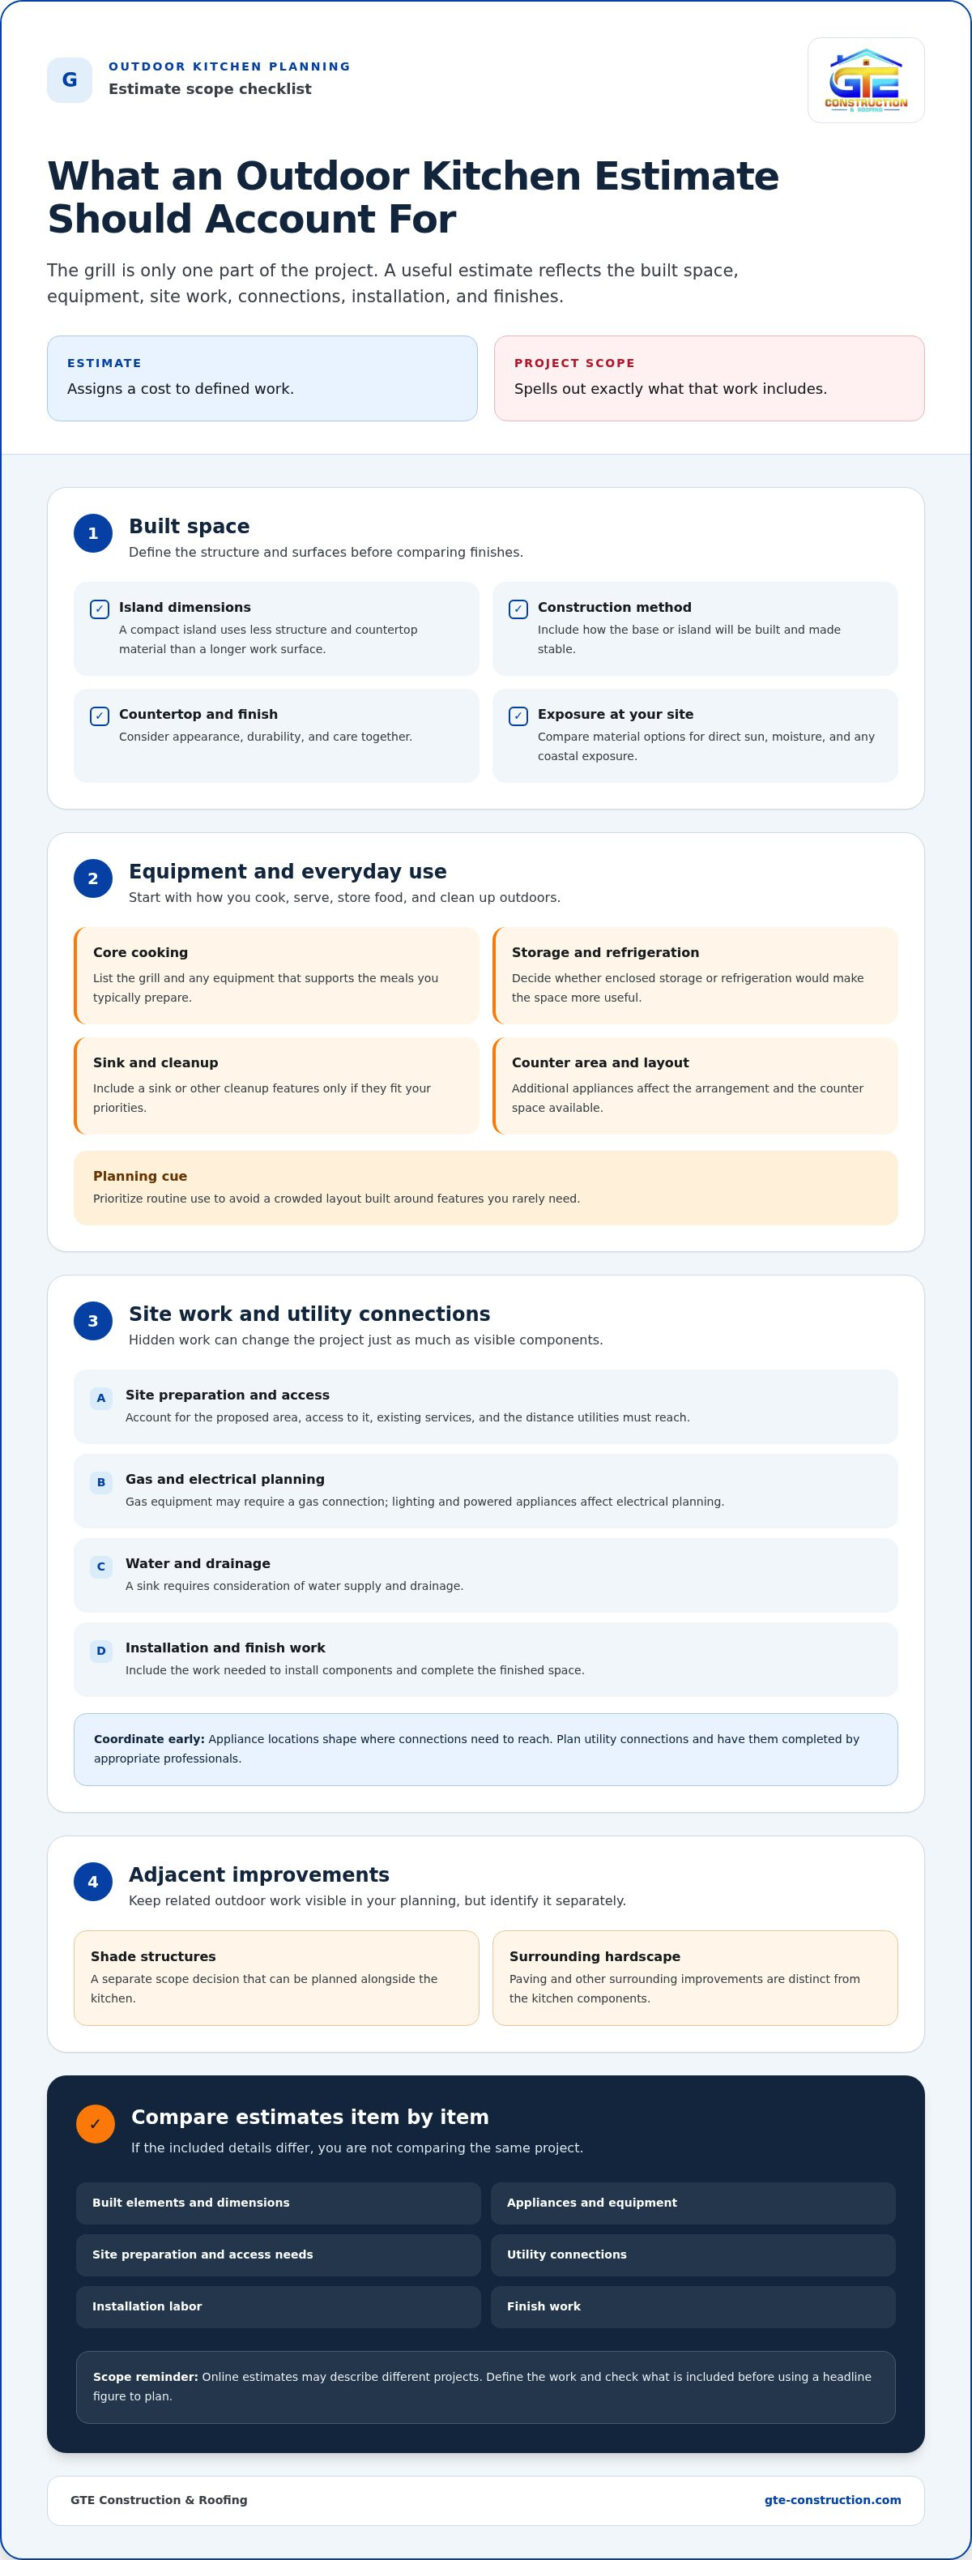
An outdoor kitchen estimate covers more than a grill and island. It reflects the combined scope of the structure, equipment, utility connections, site preparation, labor, and finish work required by the design. Keep the distinction clear: an estimate assigns a cost to defined work, while the project scope spells out exactly what that work includes.
“Outdoor kitchen” can mean a compact cooking station or a fully integrated outdoor room. A simple setup might have a grill and a short counter; a larger design could add appliances, storage, and space for people to gather. The general Outdoor Kitchen overview provides background on the concept, but your project scope depends on the features you choose and the work your property requires.
Which components belong in an outdoor kitchen estimate?
List the visible components first: the base or island, countertop, grill, storage, and any other appliances. Then account for the work needed to install them. Preparing the site, building a stable base, arranging utility connections, and completing installation and finish work may all be part of the project, even though much of that work will be hidden when construction is complete.
Separate the components in your planning notes:
- Built space: Island dimensions, construction method, countertop, and finish.
- Equipment: Grill, storage, and appliances for cooking, refrigeration, or cleanup.
- Site and connections: Site preparation and any required utility work, based on existing conditions and the distance to services.
- Adjacent improvements: Shade structures and surrounding hardscape, such as paving, are separate scope decisions that can be planned alongside the kitchen.
This breakdown makes it easier to tell whether an estimate covers the whole project or only selected components. It also helps you distinguish essential features from additions that would be nice to have.
Why do online cost estimates vary so widely?
Online estimates often describe different projects. One might cover a straightforward cooking area, while another includes a custom island, several appliances, extensive finish work, or changes to the surrounding site. If site preparation or utility connections are excluded, the published figure won’t represent the full scope of a project that needs them.
Property conditions matter, too. Access to the proposed area, existing services, the distance utilities must reach, and the materials and finishes you select all affect the work involved. A narrow route to a backyard can create different logistical needs from an open, easily reached patio. A headline figure can’t account for those differences on its own.
When comparing estimates, match the scope item by item. Check which built elements, appliances, site preparation, connections, labor, and finish work are included. If the details differ, you’re not comparing the same project. Define the work first to get a more useful basis for planning the cost to build an outdoor kitchen around your property and priorities.
How Materials, Appliances, and Utilities Shape Outdoor Kitchen Costs
Choices in one part of an outdoor kitchen can affect the rest of the design. A longer island needs more structure and countertop material, while additional appliances can change the layout and its connection requirements. The cost to build an outdoor kitchen depends not just on what you select, but on how those choices work together at your property.
Plan utility requirements alongside the layout. Appliance locations determine where connections need to reach and can influence how the space is built. Settling the arrangement early helps align construction details with the way you intend to cook and use the area.
How do outdoor kitchen materials affect the project?
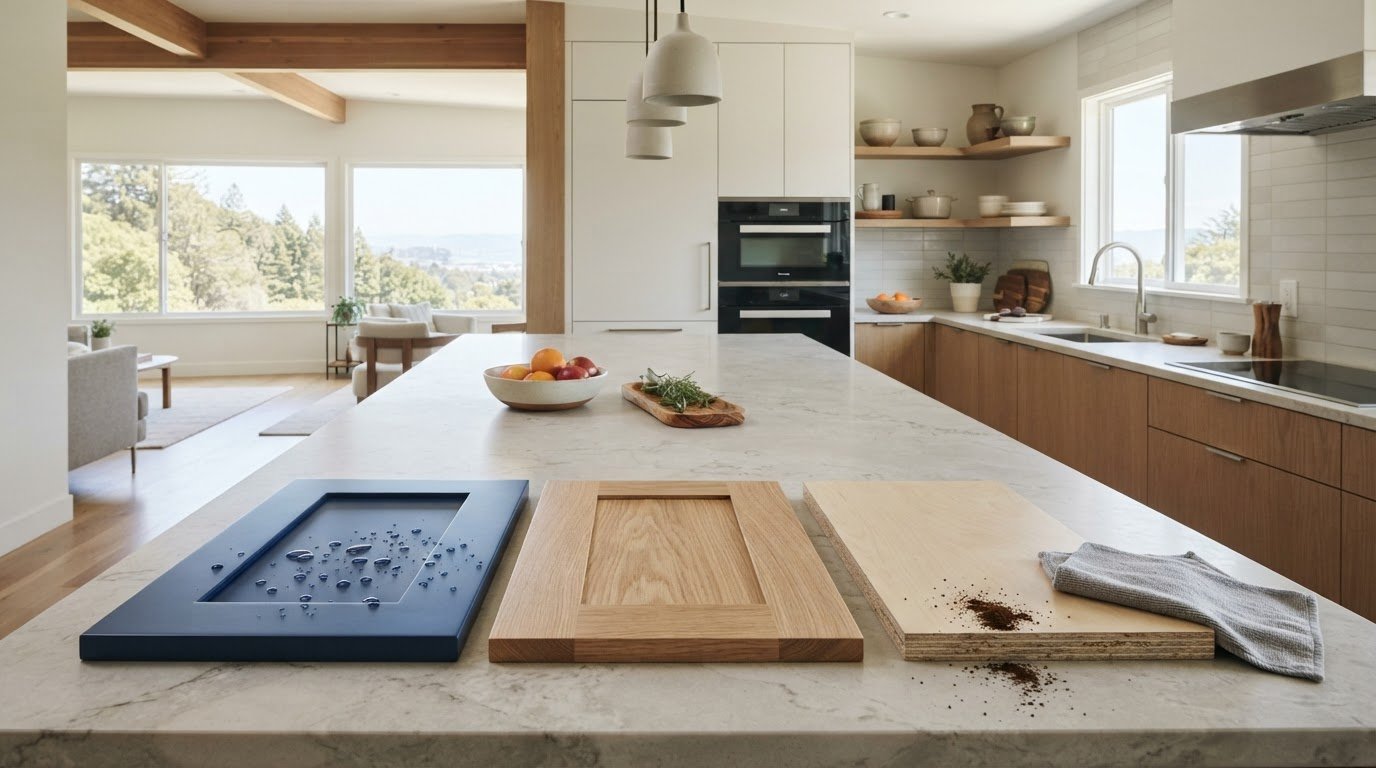
Materials shape the island’s appearance, construction scope, and ongoing care. Compare countertop and finish options in light of direct sun, moisture, and any coastal exposure at your site, as well as how often you expect to use the kitchen. A finish that works well on a sheltered patio may need different care when it is exposed to the elements. No single material suits every property.
Dimensions also affect the work. A compact island uses less structure and countertop material than a longer work surface designed for several functions. Consider construction method and finish together, weighing appearance and durability rather than choosing each element in isolation. For general information on moisture and mold prevention, consult the EPA’s mold resources.
Which appliances and utility connections should you plan for?
Start with how you cook. Choose equipment that supports the meals you typically prepare, then decide whether refrigeration, enclosed storage, a sink, or other features would make the space more useful. Each addition affects the counter area and may bring different connection requirements. Prioritizing routine use helps avoid a crowded layout built around features you rarely need.
Gas equipment may require a gas connection, while lighting and powered appliances affect electrical planning. A sink requires consideration of water supply and drainage. The location of existing services and the distance to the kitchen area influence the work, so have utility connections planned and completed by appropriate professionals. Appliance selection alone does not define the full scope.
Coordinate the equipment list, island arrangement, and utility routes before finalizing construction details. For example, placing a refrigerator at one end and a grill at the other may affect where connections, work surfaces, and access points belong. Early coordination can help identify conflicts before the island is built and keep the plan grounded in actual site conditions.
For homeowners planning connected exterior improvements, GTE Construction & Roofing’s landscape design and residential construction services can help put the cooking area in context with the wider property. A coordinated plan considers the kitchen’s materials, equipment, and connections alongside how the surrounding space will be used.
Custom, Modular, or Phased: Compare Outdoor Kitchen Build Approaches
The right approach depends on how closely the design needs to fit your property, how much flexibility you want, and whether you plan to complete the space at once or over time. A standardized layout can simplify some choices, while a custom plan can respond to unusual site conditions or specific design priorities. Neither approach automatically costs less. The cost to build an outdoor kitchen still depends on the work your property requires.
Use this comparison to understand the trade-offs before defining the project scope:
| Approach | Advantages | Limitations | Suitable circumstances |
|---|---|---|---|
| Custom | Flexible dimensions, finishes, and layout can respond to the home and landscape. | More design choices need to be coordinated before construction begins. | Distinctive site conditions, design continuity, or specific cooking functions shape the plan. |
| Modular | Predefined components can make the layout and scope more standardized. | Set dimensions and configurations may offer less flexibility for unusual spaces. | A straightforward layout suits the available area and desired functions. |
| Phased | Essential functions can be prioritized, with future additions considered in the plan. | Later work may need coordination with the original layout and connections. | You want to establish a useful cooking area first and plan for later improvements. |
When is a custom outdoor kitchen the right approach?
Custom planning can be useful when the space, home architecture, or intended functions call for a tailored arrangement. A narrow patio, for instance, may need a carefully sized island. A landscape design may also call for finishes that relate to adjacent outdoor areas. Tailored dimensions and materials can help the kitchen fit its setting, but they require decisions about layout, equipment placement, and finishes to be resolved together before work begins.
Can a modular or phased project meet your needs?
Modular components can suit a standardized layout when their dimensions fit the site and your priorities. A phased plan instead identifies what you need first, such as a primary cooking area, and considers how future additions could fit. Both approaches still require site preparation and utility coordination. Planning for future functions early can help the initial layout accommodate them, even if they aren’t part of the first phase.
Before choosing, mark out the intended kitchen footprint and list the functions you consider essential. Then assess how each approach fits the property, how much flexibility it allows, and how later changes could affect completed work. A simpler design may involve fewer layout decisions, but it still needs to account for site conditions and utility connections. A defined scope makes it easier to compare approaches and align the project with your household’s priorities.
Plan an Outdoor Kitchen Budget for Your California Property
A practical budget starts with your property, not a regional average. In San Francisco, Sacramento, Alameda County, and Contra Costa County, backyard conditions can vary substantially from one property to another. Access, existing hardscape, drainage, available utilities, and local approval requirements all affect what needs to be planned. Use this sequence to define a scope that reflects your site and priorities.
- Define how you’ll use the space. Decide whether the kitchen is mainly for occasional grilling, frequent outdoor meals, or hosting guests. List essential functions separately from optional features and possible future additions. This keeps design decisions focused on how your household will use the area.
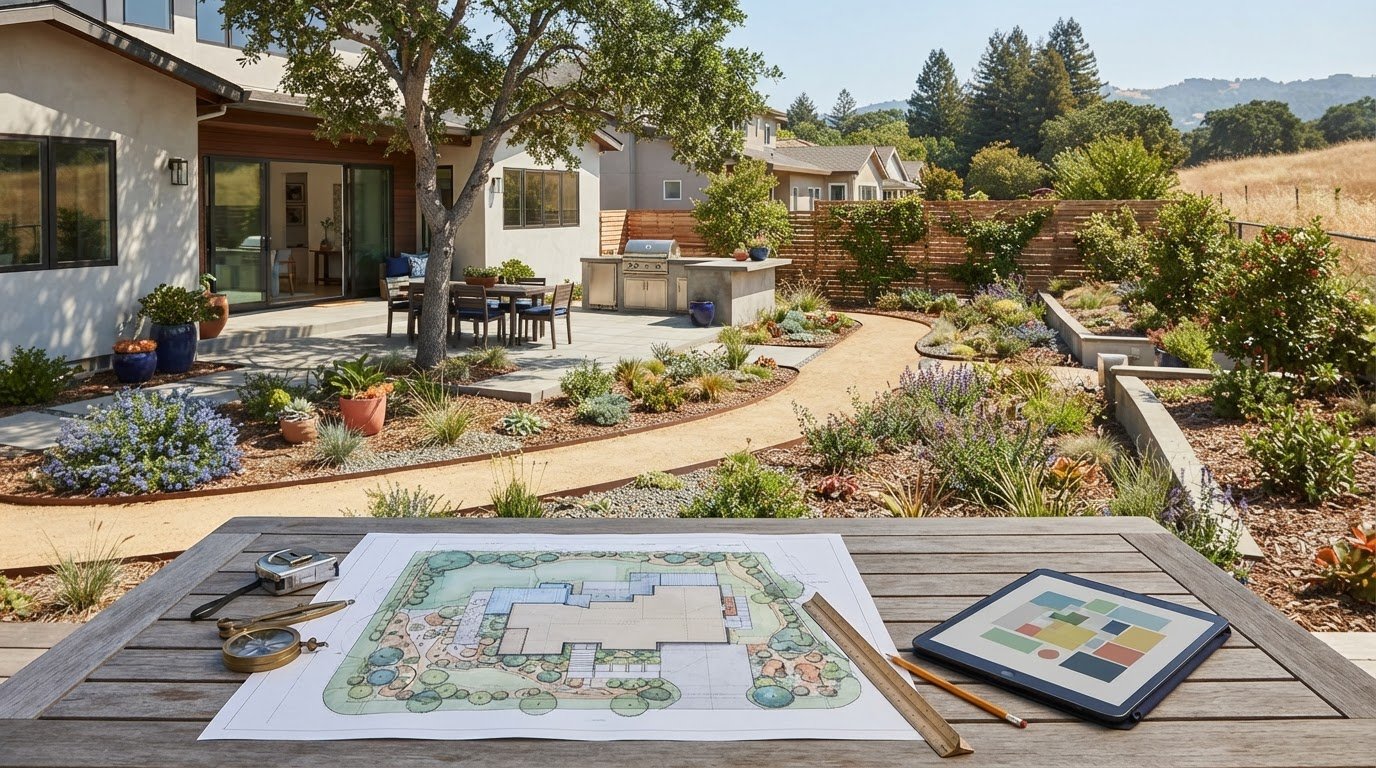
- Assess the site. Map the proposed location in relation to the home, existing patio or hardscape, access routes, shade, and known utility locations. Consider how people will move between the kitchen and the house, and whether materials or equipment can reach the work area easily. Note slopes, drainage patterns, and areas where water collects. If grading or water management may affect the plan, erosion control landscaping can be part of the broader site-planning conversation.
- Prioritize features against site needs. Compare your must-haves with what the property can accommodate. A compact patio, a long route from the house, or limited room to move may call for a different layout than an open, level area. Identify what belongs in the first phase and what could come later, taking into account how the initial layout may affect future work.
- Coordinate approvals and project details. Identify which local requirements apply before finalizing construction planning. Requirements can depend on the project and its location, so don’t assume one city’s process applies elsewhere. Contact the relevant building department for current guidance on approvals.
What should you assess before setting your project scope?
Look beyond the kitchen footprint. Existing paving may need to connect cleanly with the new area, while shade and proximity to the home can influence comfort and circulation. Sketch the site and mark access routes, hardscape, drainage concerns, and known utility locations. A qualified professional can assess connection requirements for the planned equipment. This early review helps turn a feature wish list into a scope suited to the property.
How can California permits and site conditions affect planning?
Local planning matters. A San Francisco property may have different access or site constraints from a Sacramento home, and requirements can vary between jurisdictions in Alameda and Contra Costa counties. These are project-specific considerations, not fixed regional cost rules. Check current permit and code requirements with the city or county building department that has authority over your property.
For coordinated planning that connects an outdoor cooking area with the wider landscape, discuss your landscape design and construction plans with GTE Construction & Roofing. A defined scope helps align the layout, site needs, and adjacent improvements before work begins.
Build an Outdoor Kitchen with a Coordinated Construction Plan
An outdoor kitchen is part of a larger property, not simply an island placed on a patio. Its location can affect how people move through the yard, how it relates to existing landscape features, and how adjacent improvements fit together. Coordinating landscape design with residential construction helps bring those decisions together, so the cooking area feels considered within the overall setting.
A defined scope gives that coordination a foundation. It identifies what the project includes, where key elements belong, and how the kitchen relates to nearby paving, planting, shade, and access from the home. It also gives everyone involved a shared reference as decisions progress. For broader guidance on organizing residential work, see this overview of home renovation project management.
What does a coordinated outdoor project plan cover?
A coordinated plan considers layout, circulation, selected functions, surrounding landscape, and drainage together. For example, the kitchen location should account for how people approach it and move between cooking, dining, and the house. Adjacent landscape changes may also affect where work begins and how the finished areas connect.
Sequencing matters. Utility work, site preparation, and construction of surrounding surfaces are related tasks. Planning their order together can help avoid conflicts, such as completing a surface before access is needed for work below or beside it. The right sequence depends on the property and project scope, so planning should reflect the actual site rather than a standard template.
GTE Construction & Roofing offers landscape design and residential construction to help homeowners plan connected improvements. A well-defined scope makes it easier to align layout, materials, utility planning, and adjacent outdoor work with the household’s priorities.
What should you prepare for a project discussion?
You don’t need a finished design to have a productive planning conversation. Bring information that describes the property, how you want to use the space, and what you hope to include. These practical items can help focus the discussion:
- Site photos and approximate dimensions: Show the proposed area, route from the home, existing patios, and nearby landscape features.
- Inspiration and essential functions: Note the look you prefer and distinguish must-have features from optional ideas or possible future additions.
- Known site considerations: Identify utility locations if known, access limitations, drainage concerns, and planned landscape changes.
These details help frame a project around your property instead of assumptions. They can also clarify which decisions need coordination as the scope develops, making it easier to discuss the cost to build an outdoor kitchen and the work it involves.
For a tailored residential construction and landscape design discussion, Discuss your outdoor project with GTE Construction & Roofing.
Turn Your Outdoor Kitchen Plans into a Clear Next Step
Turn your ideas into a project brief rooted in your property: what you want the space to do, which features matter most, and how the finished area should connect with your home and landscape. This gives a planning conversation a practical starting point and helps shape decisions around your priorities rather than a generic idea of the cost to build an outdoor kitchen.
GTE Construction & Roofing offers residential landscape design, kitchen remodeling, and home construction as a licensed general contractor. This experience can help frame outdoor improvements in relation to the wider property, with a scope shaped around your site and goals.
Discuss your outdoor project with GTE Construction & Roofing and take the first step toward improvements that feel at home on your property. A thoughtful plan can make the possibilities easier to see.
Frequently Asked Questions
How much does it cost to build an outdoor kitchen?
There isn’t one reliable figure for every property. The cost to build an outdoor kitchen depends on the design and the work the site requires. A simple cooking area and a custom space with several appliances are different projects, even if both are called outdoor kitchens. For a useful estimate, define the equipment and finishes you want, then account for site access, preparation, and utility work specific to your home.
What is the most expensive part of an outdoor kitchen?
There’s no single costliest component across all projects. The built structure, appliances, and site or utility work can each make up a major part of the estimate, depending on what the property needs. A homeowner with nearby services and a simple layout may have a different cost breakdown from someone adding several appliances far from existing connections. Compare itemized scope, not just a headline amount.
Is it cheaper to build an outdoor kitchen yourself?
Doing some work yourself may reduce hired labor, but it doesn’t automatically make the complete project less expensive. Mistakes in dimensions, drainage, or installation can require rework, and utility connections may need qualified professionals. Before taking on any portion, understand the skills, tools, approvals, and safety requirements involved. Documenting the site, choosing features, and gathering inspiration are practical ways to prepare without taking on technical construction work.
Do I need a permit to build an outdoor kitchen in California?
Permit requirements depend on the project and the authority that governs your property, so check before work begins. Requirements in San Francisco may differ from those in Sacramento or in Alameda and Contra Costa counties. Utility work or added structures can also affect what applies. Contact the relevant city or county building department for current requirements specific to your plans, rather than relying on rules for a different jurisdiction.
Can I add an outdoor kitchen to an existing patio?
An existing patio may provide a suitable location, but its condition and layout matter. Check whether there is enough room for the cooking area and safe circulation, and note cracks, uneven surfaces, drainage concerns, or restricted access. Consider where utilities are located and how equipment will reach the site, too. Assessing these conditions can help determine whether the patio can serve as planned or needs modifications.
What utilities does an outdoor kitchen need?
Utility needs depend on the equipment. A gas grill may require a gas supply, while powered appliances or task lighting need electrical planning. A sink requires water and a way to handle drainage. A setup without those features may need fewer connections. Make an equipment list, map each item to its utility needs and location, and have connection requirements assessed by appropriate professionals before finalizing the layout.
Can an outdoor kitchen be built in phases?
Yes. You can start with the cooking function you’ll use most and leave room in the overall plan for later additions, such as refrigeration or extra storage. Decide on the intended final layout before the first phase, so future work doesn’t conflict with finished surfaces or access. If later additions may need utility connections, include that possibility in early planning. Phasing works best when each stage has a clear purpose.
Does adding an outdoor kitchen increase home value?
An outdoor kitchen may appeal to some buyers, but it doesn’t guarantee a higher sale price or a specific return. Its appeal to a future buyer can depend on design quality, condition, usefulness, and local preferences. In San Francisco, Sacramento, Alameda County, and Contra Costa County, expectations may vary by property and neighborhood. Plan the space primarily for your household, and treat possible resale appeal as a potential benefit rather than a promise.