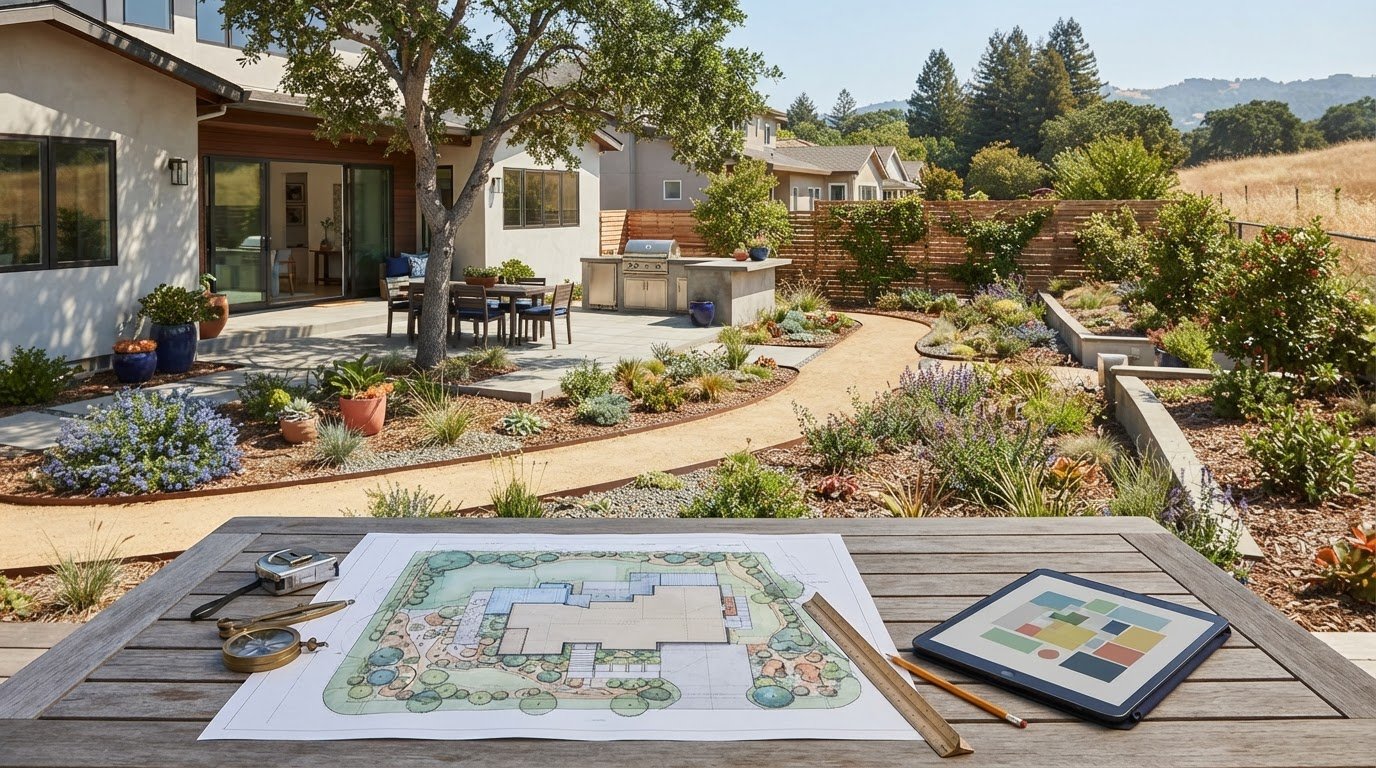
A useful landscape plan starts with measurements, not plant shopping. Good residential landscape design planning begins with a scaled drawing of your yard, showing its boundaries, existing features, and the areas you want to change. For a simple base plan, use a scale of 1 inch to 8 feet, then mark north so you can think through sunlight and shade.
It’s understandable to start by choosing plants or imagining a new patio. But a layout works best when it reflects how you use the outdoor space and considers paths, planting areas, and structures together.
This guide explains how to map your yard, group outdoor activities, and choose plants for practical roles such as privacy and erosion control. You’ll also learn what makes a plan useful for construction and how online design tools can help develop your ideas. The goal is a clear, build-ready direction for a landscape that suits your home and daily routines.
Key Takeaways
- Measure your yard and sketch its boundaries, fixed features, and sun direction before choosing materials or plants.
- Group activities that work well together, such as cooking and dining, and give each outdoor area a clear purpose.
- Choose plants for practical roles like privacy, shade, and soil protection, while allowing room for mature growth.
- Make your plan easier to build by showing existing conditions, proposed features, materials, and planting locations.
- Use online design options to explore layouts and refine your ideas before moving toward construction.
1. HOW DO I DESIGN MY OWN LANDSCAPE?
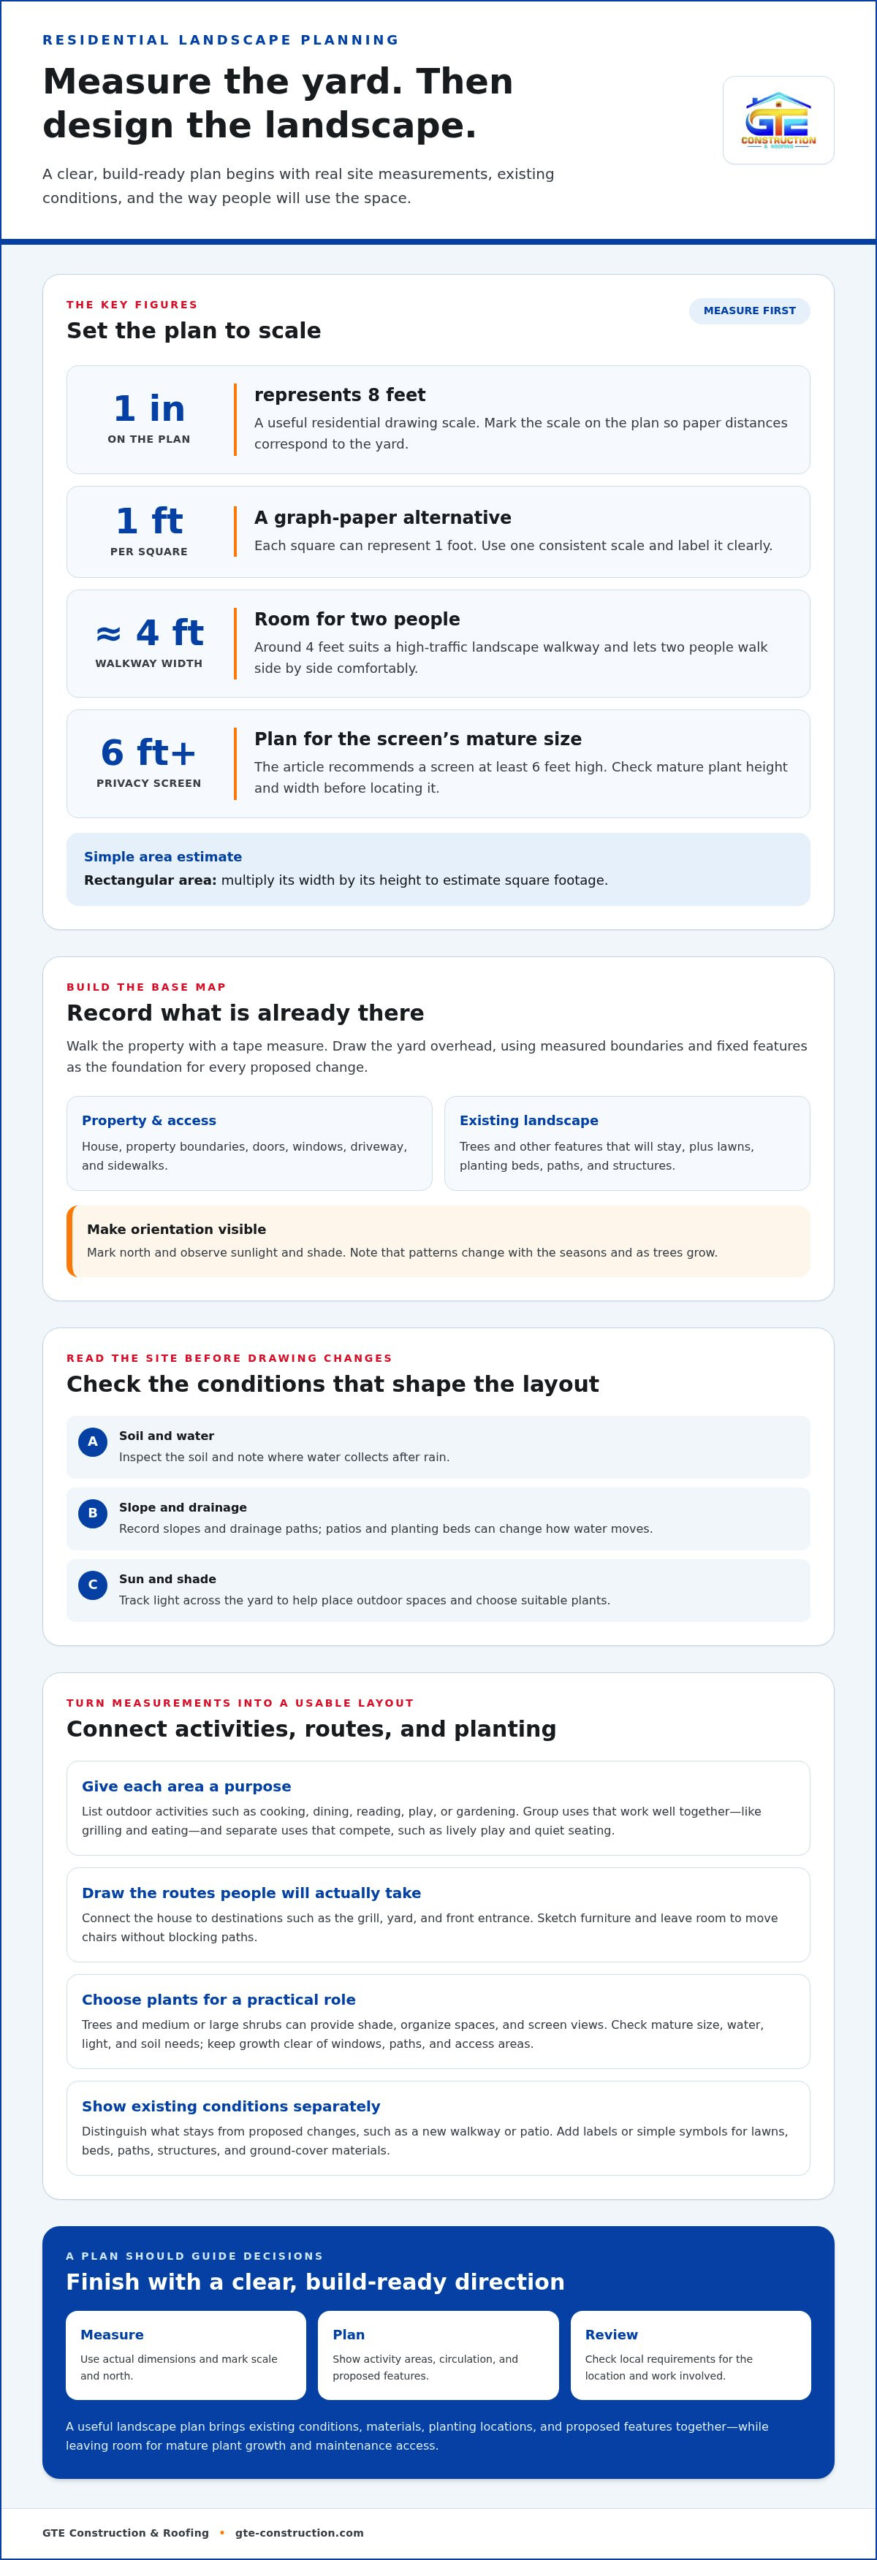
Begin residential landscape design planning with a measured base map, not a plant list. Walk the property with a tape measure and record the house, property boundaries, doors, windows, driveway, sidewalks, trees, and other features that will stay. For a rectangular area, multiply its width by its height to estimate square footage. Mark north so the diagram can show how sunlight and shadows reach the front yard.
Draw an overhead plan to scale so distances on paper represent real distances outside. One useful residential scale is 1 inch to 8 feet; on graph paper, each square can instead represent 1 foot. Add the scale and north direction to the drawing, then use simple symbols or labels for lawns, planting beds, paths, and structures. Textures can distinguish ground-cover materials, such as grass from paving.
Templates can provide a ready-made outline, symbols, or grid for a landscape plan. Treat one as a starting point: replace sample dimensions with measurements from your yard and remove features that don’t apply. Show existing conditions separately from proposed changes, so it’s clear which shrubs will remain and where a new walkway or patio would go.
Popular landscape styles include formal, cottage, and naturalistic designs. Formal plans use symmetry and ordered lines, cottage gardens feature abundant plantings, and naturalistic layouts favor looser groupings suited to the local climate. Compare the upkeep, materials, and visual structure each approach involves, then choose elements that fit your home and routine.
Permit and local-rule requirements depend on the location and work involved, including fences, grading, irrigation connections, easements, and property boundaries. Mark these details on your plan and review applicable requirements with the local authority before construction begins.
Assess the site before drawing proposed features. Inspect the soil, note where water collects after rain, and observe sunlight and shade across the yard. Record slopes and drainage paths, since a patio or planting bed can change how water moves. Sun and shade patterns shift with the seasons and as trees grow, so account for those changes when choosing plants.
Common planning mistakes include guessing boundary locations, overlooking mature plant size, and placing paths where they interrupt everyday movement. These choices can cause avoidable problems, such as crowded shrubs near the house or water flowing toward a seating area. Measure first, show existing conditions, and leave room for plant growth and maintenance access.
2. Planning outdoor areas for different uses
Start by listing what your household wants to do outdoors. You might prioritize cooking, dining, quiet reading, children’s play, or gardening. Give each activity a place based on how often it happens, who uses it, and what supports it. For example, a dining area beside the kitchen makes it easier to carry dishes outside.
Group related activities, such as grilling and eating, while separating uses that compete. A lively play area may work well where it’s visible from the kitchen, while a quiet seating nook may be better farther away. Mapping these relationships before adding amenities helps each outdoor space serve a clear purpose.
Think of outdoor rooms as connected zones, not separate features scattered across the yard. A patio can anchor meals, while a bench beneath a tree creates a quieter retreat. Use planting beds, low walls, paving changes, or a pergola to distinguish spaces visually without blocking movement or sightlines.
Plan circulation between the house, each activity area, and the yard’s main destinations. Trace the route people will actually take, such as the back door to a grill or the driveway to the front entrance. For a high-traffic landscape walkway, a width of around 4 feet allows two people to walk side by side comfortably.
Choose amenities to suit their intended use and the space available. A patio can support dining, a seating nook offers a place to pause, and a fire pit can become a gathering point. Place cooking and dining areas close together, and leave room to move chairs without obstructing paths.
Measure proposed spaces on your plan before choosing furniture or materials. Sketch a table and chairs, for example, then show the route around them to the doorway. Consider how the arrangement looks from inside the home, too. A seating area framed by shrubs can feel defined outdoors while remaining visually connected to the house.
Outdoor living spaces can be added in stages. Establish the primary route and gathering area first, then plan secondary features such as a garden bench or additional planting. Keep future additions in the overall layout so they don’t interrupt circulation or require removing completed work. For a cohesive design and construction plan, explore residential landscape design.
3. Plant functions for privacy, safety, and the environment
Choose plants for the job each area needs them to perform. Trees and medium or large shrubs can create shade, organize outdoor spaces, and screen views. For privacy, plan a screen at least 6 feet high, then consider mature plant height and width before placing it. Keep growth clear of windows, paths, and areas that need regular access.
Use the USDA Plant Hardiness Zone Map as a starting point for selecting plants suited to your region. Then account for the yard’s microclimates: a sheltered wall, exposed slope, or shaded corner can support different choices. Native and drought-tolerant plants can reduce reliance on supplemental watering when matched to local conditions. Check each plant’s water, light, and soil needs before combining it with neighboring plants.
Plan planting around mature size, shape, and growth habits, rather than a young plant’s appearance at the nursery. Place tall plants at the back, medium-height plants in the middle, and shorter plants at the front. This layered arrangement keeps smaller plants visible and creates a connected pattern across the garden. Leave enough room for mature plants to grow without crowding nearby structures.
For a cohesive display across the season, repeat selected plant forms and colors in more than one bed. A useful guideline is to devote 80 to 90 percent of landscape plants to foliage effects, with flowers adding seasonal color. Foliage can provide structure after blooms fade. Choose plants with varied textures and leaf shapes, and coordinate their mature forms with nearby furniture and walkways.
Plants also serve practical environmental functions. Their roots can help limit erosion and soil loss, while foliage can help retain soil moisture. As leaves and other plant material decompose, they return organic matter to the soil. Trees and shrubs shape a yard’s microclimate by providing shade and creating sheltered areas. Match plants to their purpose: place shade trees where cooling is useful and groundcover on areas prone to soil movement.
To manage stormwater, direct runoff toward a rain garden or another planted area suited to receiving it, rather than toward the home. Permeable walkway materials let water pass into the ground, while plants help retain soil and moisture. Keep drainage routes clear on the plan, and choose planting locations based on the yard’s slope and where water collects.
A well-planned garden balances practical function with visual interest. Layering plants horizontally and vertically can connect separate beds, while repeated foliage colors and shapes create continuity. Consider how trees will grow, where shrubs may block sightlines, and how each planting area will look across the season. These choices help privacy, drainage, and planting design work together rather than compete.
4. Build-ready plans and contractor support
A build-ready landscape plan turns a visual layout into a practical guide for installation. Show existing features that will remain, proposed paths and structures, planting locations, and chosen materials. Mark dimensions and relationships clearly so the contractor can distinguish a new patio from an existing walkway. In residential landscape design planning, these details connect the design process to the work on site.
Custom plans are useful in compact yards as well as expansive properties. In a narrow side yard, for example, a scaled layout can show how a walkway, planting bed, and storage area fit without obstructing access. For a small patio, draw the furniture and circulation space alongside the proposed paving. A plan can reveal conflicts before materials are selected or work begins.
Use a plan to compare design choices, not just record a finished idea. Mark where stone, concrete, brick, or wood will appear, then consider how each material relates to the home. Similar hardscape materials can create continuity between house and garden. A restrained combination of two or three unrelated materials can also keep the composition visually cohesive.
Collaboration improves when homeowners and contractors refer to the same drawing. Review existing features, proposed changes, material choices, and installation sequence together. If the plan shows a walkway, planting bed, and seating area, discuss how each element connects and what must be completed first. Clear notes help prevent assumptions from replacing the agreed layout.
A landscape plan can help estimate project costs and assess whether the proposed work fits budget constraints. Adjusting the extent of paving, plant quantities, or material choices on paper makes trade-offs easier to evaluate before installation. The plan remains useful afterward, too: it can guide repairs, future additions, or preparation for an outdoor event.
Consider hiring a landscape designer when several outdoor elements need to work together or you want a coordinated plan before construction. A landscape architect may suit projects requiring more complex site planning, while a contractor can help turn an agreed plan into installation or repair work. The right support depends on whether your immediate need is design coordination, technical planning, or construction.
Online design tools can help you develop and revise a layout before work begins. Use them to arrange patios, planting areas, and walkways, then compare alternatives against the measured site. Treat the result as a working diagram: accurate dimensions, existing conditions, and clear notes make it more useful for estimating and collaboration.
When your plan is ready, landscape and design support can help bring its elements together in a coordinated project. A clear drawing gives everyone a shared reference, from the first material discussion through installation, and helps turn a beautiful concept into a usable outdoor space.
5. What should a residential landscape plan include?
A useful plan combines a clear site overview with enough detail to guide material choices and installation. Start by outlining the project area and its boundaries. Show the home, property lines, existing vegetation, and features that will remain, such as a mature tree, driveway, or retaining wall. A property survey plat helps locate boundaries accurately. If you don’t have one, use a surveyor rather than guessing where the lines fall.
Separate hardscape from softscape so each type of work is easy to read. Hardscape includes nonliving elements made from wood, stone, concrete, or brick. Softscape covers living elements such as grass, vines, shrubs, flowers, and trees. A plan can also show ground cover, including grass or asphalt, and proposed features such as walkways, stairs, furniture, pools, sheds, gazebos, buildings, and fountains.
Make the layout specific enough to distinguish existing conditions from planned changes. Mark each proposed feature in its intended position, then identify the materials where that information matters. Hardscape materials that echo those on the house can connect the home and garden visually. Scale also matters: a 5-foot-high stone wall may suit a large home but can make a small home appear smaller.
Plan planting details around how plants will look when mature, not just their size at purchase. Show mature plant dimensions and include a plant key with scientific names to prevent confusion when identifying selections. Define planting beds clearly and note where mulch will go. These details show the finished planting arrangement and distinguish beds from lawn or paving.
Record outdoor storage needs before finalizing the layout. List tools, supplies, and equipment, then show where they’ll be stored, such as in a shed or designated storage area. This prevents assigning space to a feature before accounting for practical needs. Include overlays for irrigation and lighting where they’re part of the design, so routes and fixture locations coordinate with planting and hardscape.
Lighting details can identify pathway illumination and features to emphasize after dark. Keep existing site conditions visible beneath proposed details to show how new work relates to trees, structures, and access routes. An organized plan helps compare materials and coordinate elements, rather than relying on separate sketches that show only one part of the yard.
For a coordinated plan that brings these details together, explore residential landscape design for your property.
GTE Construction & Roofing: New Roofing & Installation
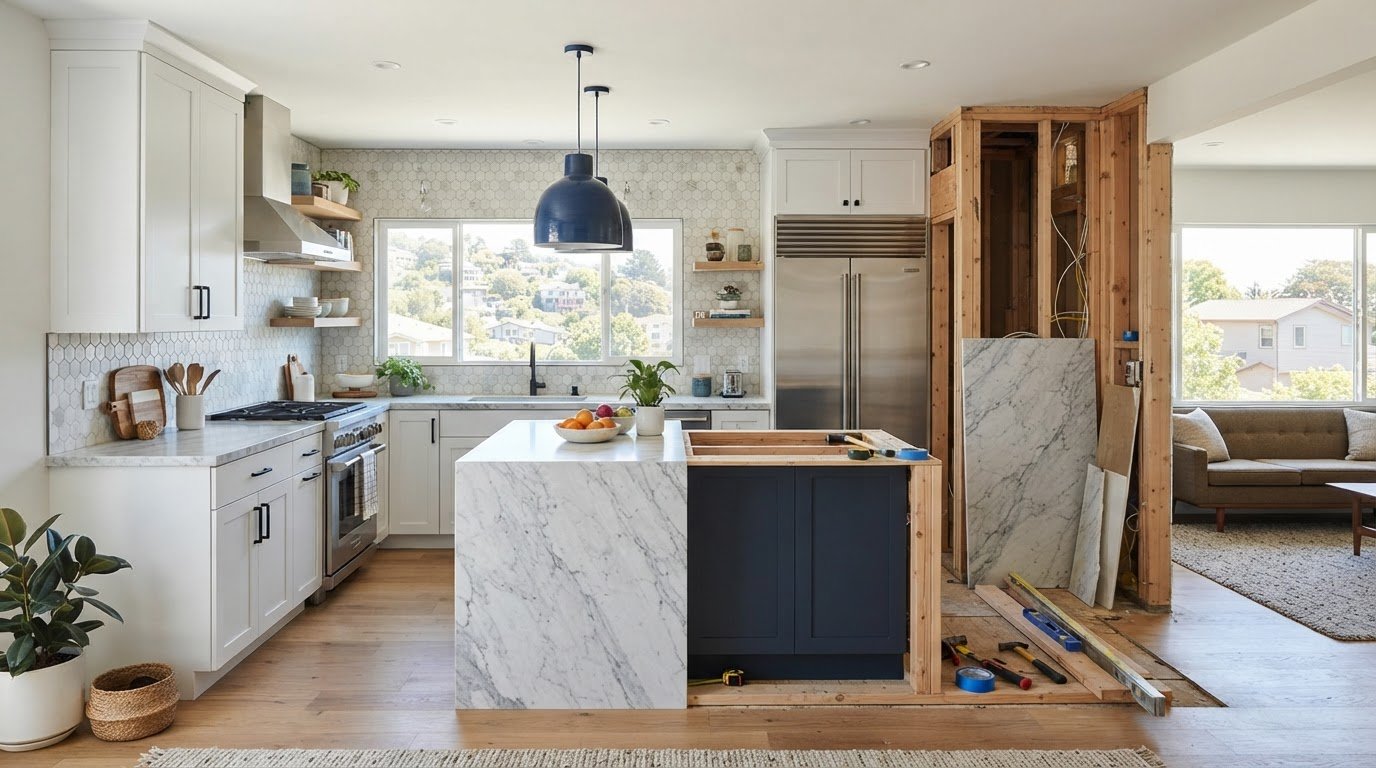
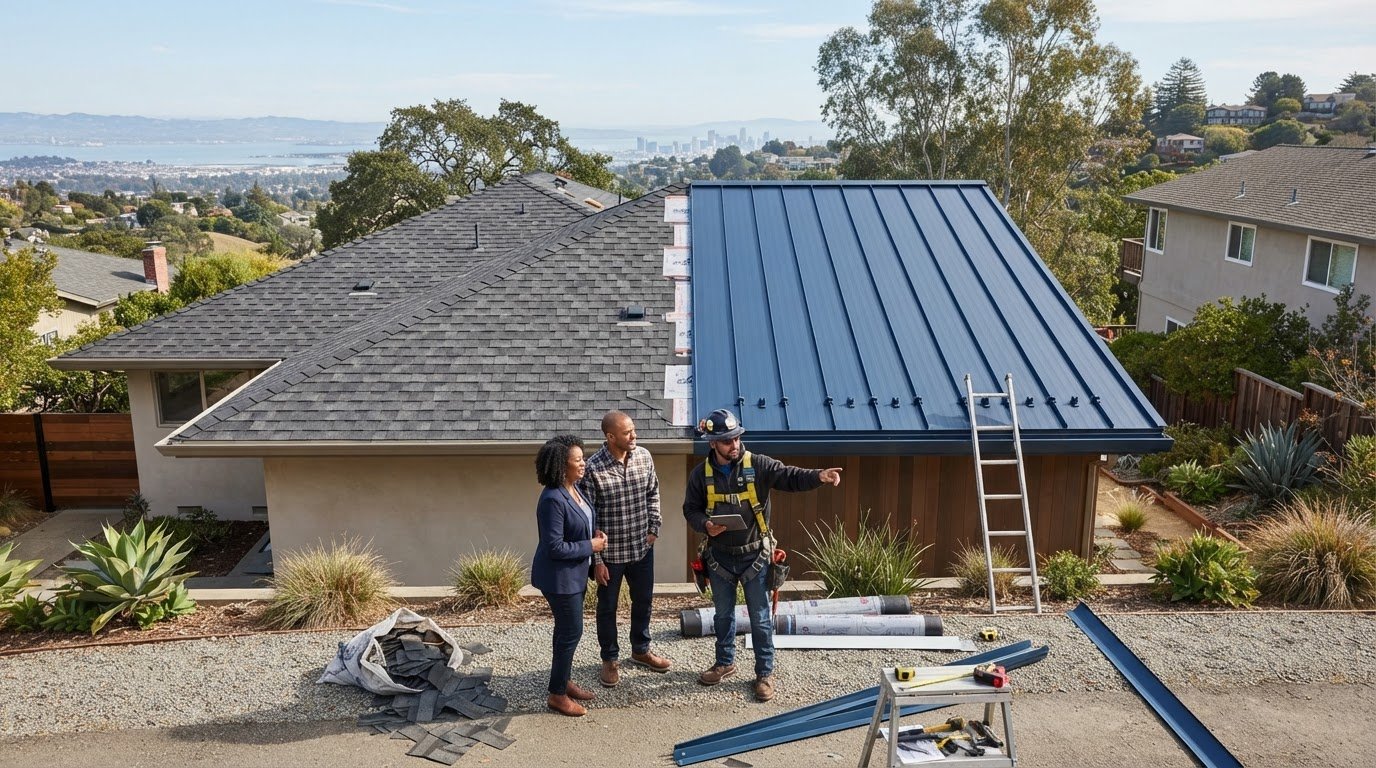
GTE Construction & Roofing can help when your home project extends beyond the yard to roofing or interior renovations. Its services include New Roofing & Installation, Roofing Repair, Kitchen Remodeling, and Bathroom Remodeling. If your landscape plan prompts broader property improvements, separating the outdoor design from those home projects helps clarify the work involved and the decisions each requires.
Consider roofing services when planning a new roof or addressing a repair. For interior updates, Kitchen Remodeling or Bathroom Remodeling may suit your renovation goals. Each project has its own scope, so keep the landscape layout and home improvement priorities clear as you plan.
Contact GTE Construction & Roofing to discuss your home project, or visit gte-construction.com.
Shape the next step for your home
A landscape takes shape through decisions that connect your outdoor space with the way you want to live. Treat your plan as a flexible guide: refine it as priorities become clearer, and let each choice support the home as a whole. Thoughtful residential landscape design planning can also sit alongside other home improvements, helping you consider how the exterior and interior work together.
GTE Construction & Roofing offers landscape and design, New Roofing & Installation, Roofing Repair, and Kitchen Remodeling. If your next project involves the yard or another part of your home, explore the service that fits your plans and discuss a practical next step.
Contact GTE Construction & Roofing to talk about your project. A considered plan can give you a clear place to begin, and each step can bring your home closer to the way you want it to feel.
Frequently Asked Questions
HOW DO I DESIGN MY OWN LANDSCAPE?
Start with one change that would improve daily use, such as a shady place to sit or a clearer route from the driveway. Write down what works and what doesn’t, then use those priorities to guide your design. For example, if you rarely use the lawn but want space for meals, consider whether part of it could become a patio. Develop the layout in manageable stages so each decision supports your main goal.
How to draw a landscape plan?
Make a clean overhead drawing, then label each feature so someone unfamiliar with your yard can understand it. Use different line styles or colors to distinguish existing elements from proposed changes. Add a legend for symbols, such as a circle for a tree or a shaded area for paving. Include intended materials and features that need coordination, such as a path crossing a planting bed. A digital drawing or hand sketch can communicate the design.
What is the difference between hardscape and softscape in landscaping?
Hardscape is the built, nonliving part of the yard, while softscape is its living plant material. A brick patio, stone steps, and a wooden fence are hardscape; a lawn, flowering plants, and trees are softscape. The two need to work together: a path provides access, while groundcover or a planting bed can soften its edges. Listing each type separately clarifies which materials and plantings a project includes.
What are the steps for planning a residential landscape design?
Effective residential landscape design planning moves from priorities to a coordinated layout. First, list the activities and problems the yard should address. Next, document site conditions and identify features that will stay. Sketch alternative arrangements, then compare access, planting needs, materials, and upkeep. Refine the preferred concept into a plan with clear labels and dimensions. Finally, decide which parts should happen first, so later additions fit the design rather than disrupt completed work.
How much does residential landscape design cost in the United States?
There’s no single price for every residential landscape design project. Cost depends on the area being planned, the number and complexity of features, material choices, planting requirements, and the level of design detail needed. For landscape and design work, the price depends on the project and is provided after a quote request. Defining the scope, such as a patio and planting beds, helps clarify the project requirements.
How do you choose plants suited to your USDA hardiness zone and local climate?
Use the USDA Plant Hardiness Zone Map as a starting point, then assess conditions in the actual planting area. Sun exposure, shade, soil, wind, and drainage can create a yard microclimate that differs from the broader region. A sheltered wall, for example, may offer different growing conditions from an exposed front garden. In San Francisco, Sacramento, Alameda County, and Contra Costa County, match plant needs to the specific site, not just the city name.
What are the best low-maintenance and drought-tolerant landscaping options for a home?
Choose plants suited to local conditions, including native or drought-tolerant varieties, and group plants with similar water needs. A rain garden can provide a planted area for managing runoff, while permeable walkway materials allow water to pass into the ground. These features still need suitable placement and care. Favor plants whose mature size fits the available space, and use a simple planting palette to make routine maintenance more manageable.
What permits or local rules apply to residential landscaping, fences, grading, and irrigation?
Requirements depend on your location and the work involved, including fences, grading, irrigation connections, easements, and property boundaries. Show these details on your plan and review applicable requirements with the local authority before construction begins.