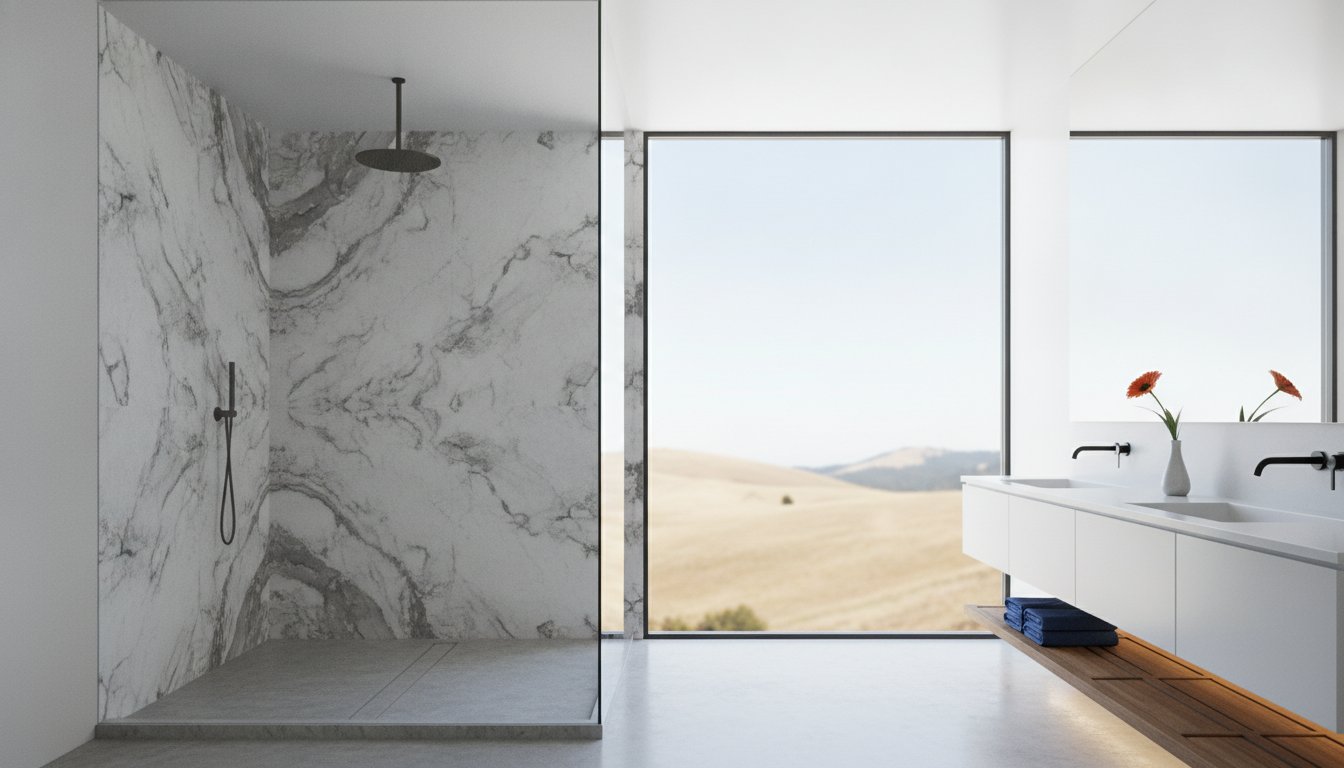
The most successful home addition isn’t the one that stands out; it’s the one that looks like it has been there from the very beginning. For many homeowners across the East Bay and Sacramento, the fear of a “tacked-on” appearance or a mismatched roofline often stalls the dream of creating a private sanctuary. You understand that a successful expansion requires more than just extra square footage; it demands a deep respect for the original structure’s integrity and aesthetic. Partnering with experienced master suite addition contractors ensures your new retreat integrates perfectly with your home’s current lines while maintaining its architectural soul.
It’s natural to feel overwhelmed by complex permitting processes or the technical challenge of tying a new roof into an existing one. You deserve a partner who views your project as a structural masterpiece rather than just another construction job. This guide explores how professional additions enhance both daily functionality and long-term property value through meticulous design. We’ll look at the essential steps for achieving architectural invisibility, the importance of future-proof utility for multi-generational living, and the methodology behind meeting local building requirements with confidence.
Key Takeaways
- Discover why a master suite serves as a self-contained sanctuary that enhances home value more effectively than relocating in the current Northern California market.
- Learn the principles of “Invisible Design” to ensure your new addition seamlessly matches your existing siding, windows, and structural foundation.
- Explore layout strategies for multi-generational living that prioritize both private retreat and shared proximity for long-term family success.
- Identify the mandatory licensing and local code nuances in the Bay Area that top-tier master suite addition contractors must navigate to protect your investment.
- Understand how a structured Action-Method-Result framework eliminates construction anxiety by providing a clear, disciplined path toward structural excellence.
The Strategic Value of a Master Suite Addition
A master suite addition represents a fundamental shift in how you experience your home. It isn’t merely the act of adding a bedroom; it’s the creation of a self-contained sanctuary that offers a level of privacy and luxury that standard floor plans often lack. In the competitive Northern California market, where housing inventory remains tight and neighborhoods in the East Bay or Sacramento hold deep personal value, homeowners increasingly choose to expand rather than relocate. The Strategic Value of a Master Suite Addition lies in its ability to solve space constraints without forcing a family to leave their established community. By working with specialized master suite addition contractors, you ensure that this new space feels like a natural extension of your life rather than a disruptive construction project.
This approach provides the peace of mind that comes from knowing your home will grow with your needs while maintaining its structural integrity. Choosing an addition over a move preserves your roots while upgrading your daily environment. It allows you to invest in the property you already love, transforming a cramped layout into a spacious, functional masterpiece that serves your family for decades. This methodology prioritizes long-term stability and architectural continuity, ensuring the new construction respects the existing character of your residence. Beyond the immediate spatial gains, these projects address the emotional need for a private escape within the home. The decision to build out also avoids the significant costs and stresses associated with real estate transactions in the current economy.
The ROI of Primary Suite Expansions
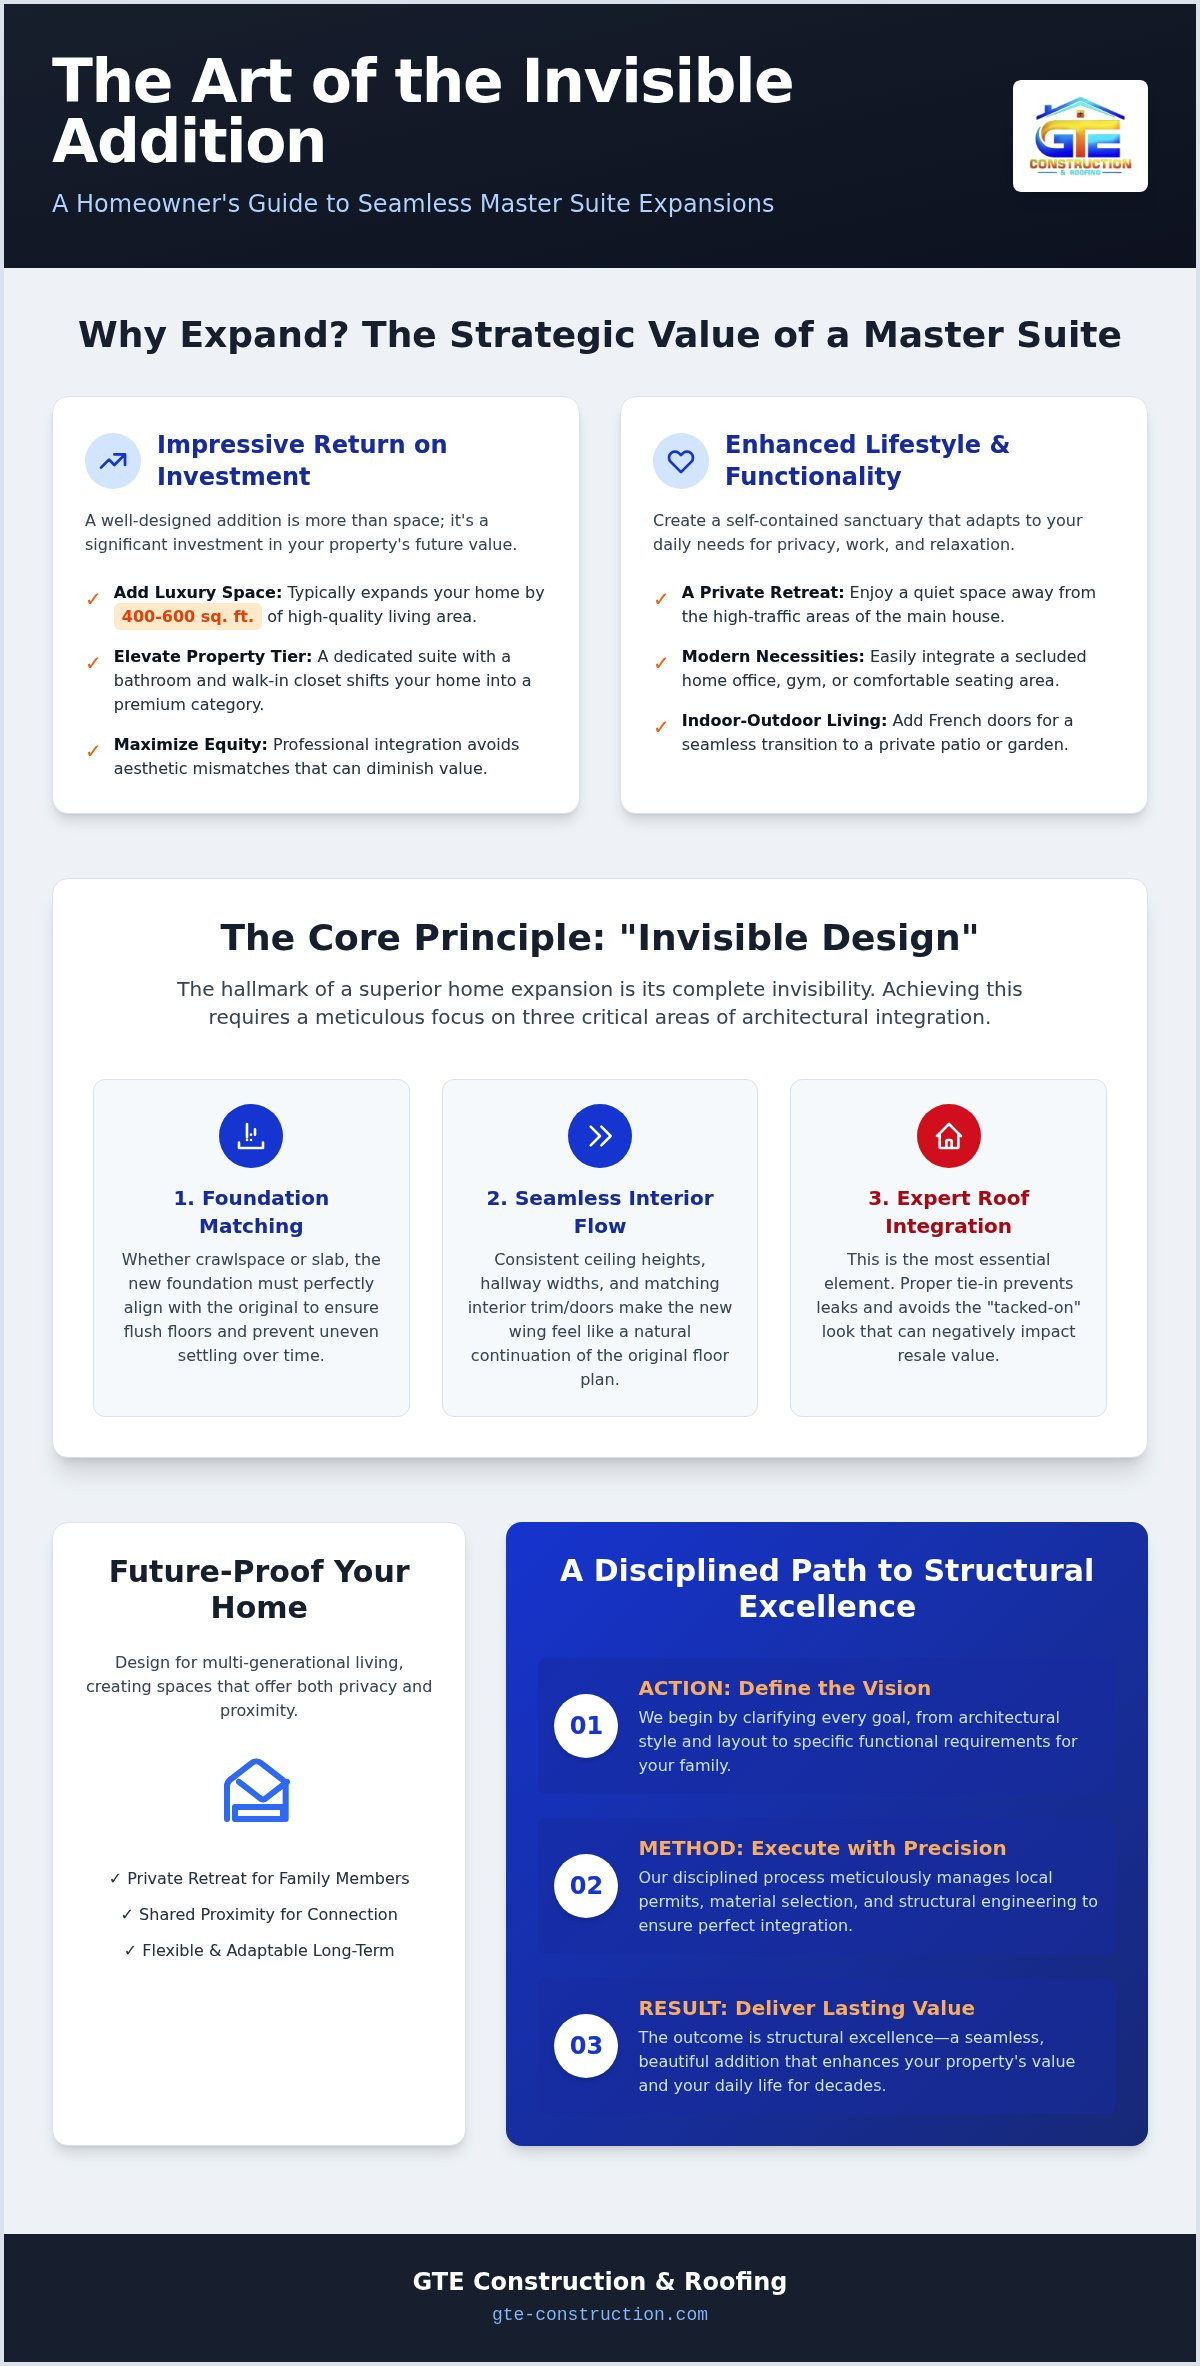
Expanding your home’s footprint through a primary suite addition offers a robust cost-to-value ratio. When you add a dedicated bathroom and walk-in closet, your property classification often shifts toward the luxury tier in the eyes of appraisers. A typical luxury suite involves adding approximately 400 to 600 square feet of high-quality living space. Precision in planning ensures every dollar translates into tangible equity, especially when professional contractors match the existing roofline and foundation to prevent value-diminishing aesthetic mismatches.
Lifestyle Benefits: Privacy and Functionality
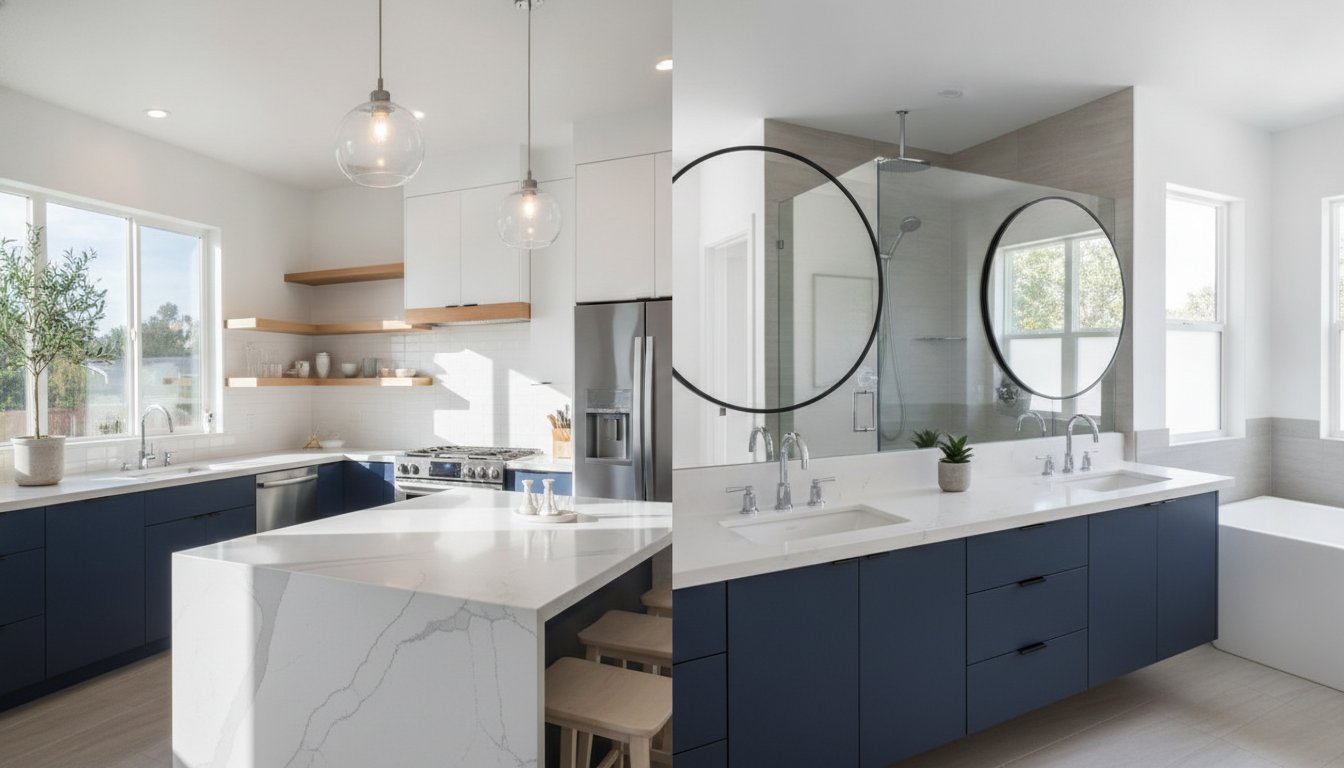
Daily lifestyle improvements are profound when you create a quiet retreat away from high-traffic living areas. This separation allows for modern necessities, such as a secluded home office or a seating area for reflection. Many homeowners integrate outdoor access through master suite French doors, creating a seamless transition to the landscape. This thoughtful methodology supports personal well-being by providing a dedicated area for relaxation that doesn’t interfere with the rest of the household’s activities. Expert master suite addition contractors focus on these details to ensure the space is as functional as it is beautiful.
Architectural Integration: Making the Addition Undetectable
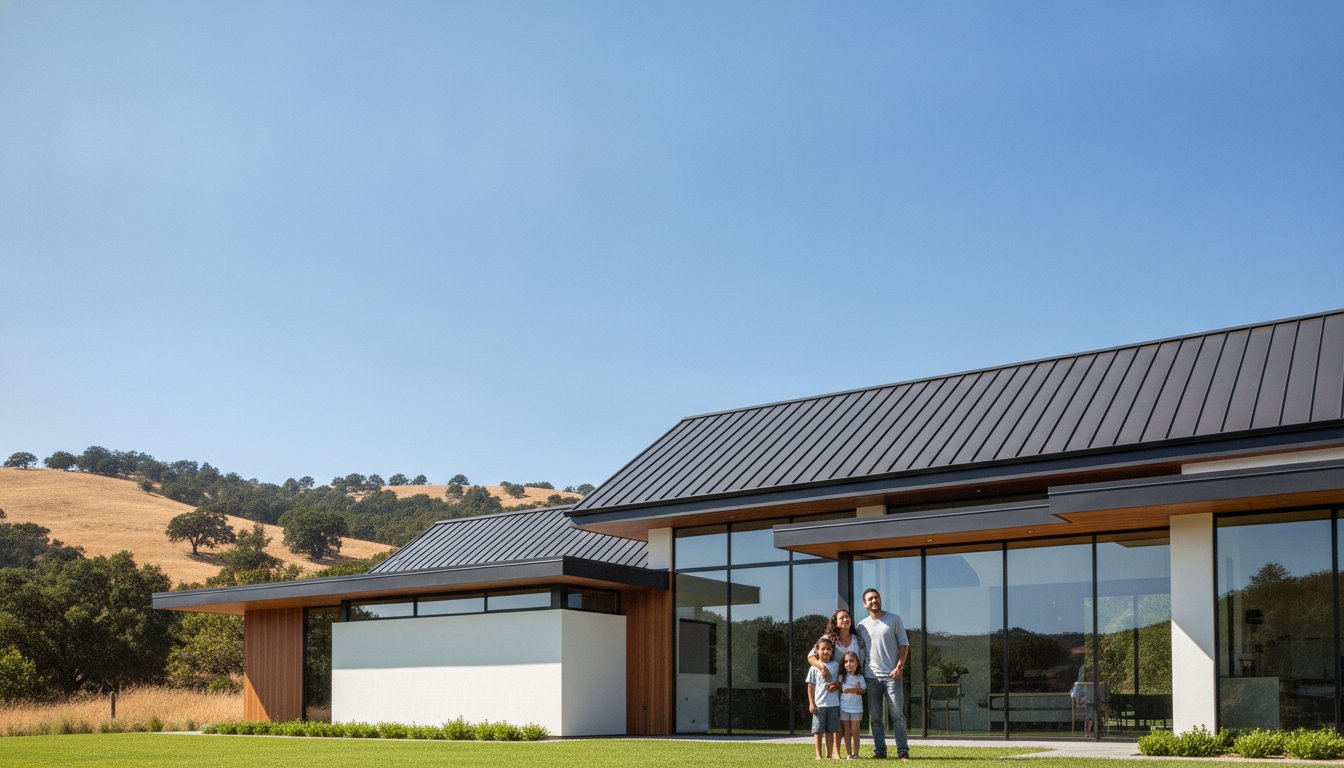
The hallmark of a superior home expansion is its complete invisibility. Achieving this level of “Invisible Design” requires a meticulous focus on the structural details that go beyond simple aesthetics. Experienced master suite addition contractors focus on the transition points where the new construction meets the old. This process begins with foundation matching. If your original home sits on a raised crawlspace, the addition must utilize the same system to ensure floor levels remain perfectly flush. Aligning a new slab or crawlspace with the existing structure prevents uneven settling and eliminates the awkward step-ups often found in poorly executed projects.
Interior flow is equally vital for a natural transition. We maintain consistent hallway widths and ceiling heights to ensure the new wing feels like a continuation of the original floor plan. This involves precision framing and a deep understanding of the home’s existing load-bearing points. By mirroring the original interior trim and door styles, we remove the visual cues that typically signal a later addition. This disciplined methodology ensures that every square foot added serves the home’s overall harmony. When you plan these details early, you avoid the structural “tacked-on” look that can negatively impact resale value.
The Critical Role of Roofing in Additions
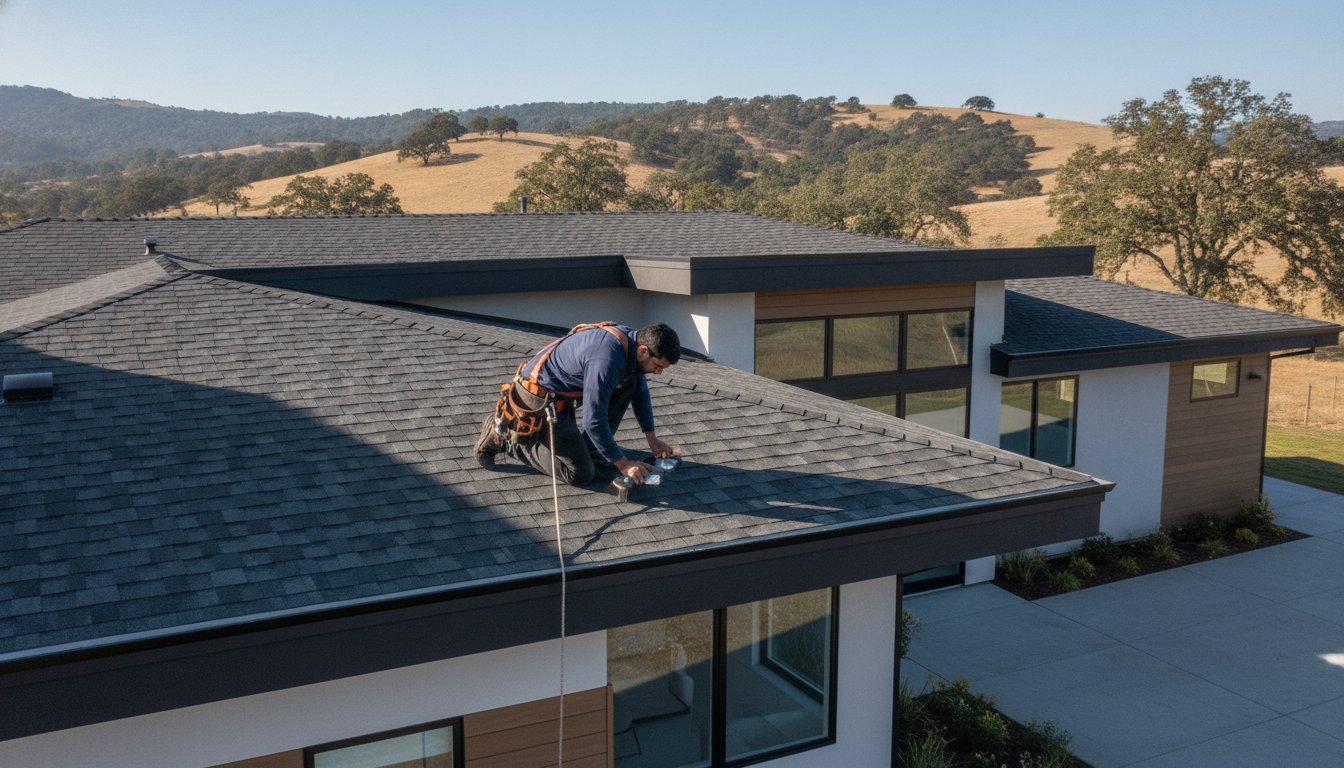
Roofing expertise is perhaps the most essential component of a successful expansion. A common mistake is using new shingles that clash with the weathered color of the original roof, creating a patchwork effect. We solve this by sourcing materials that match the current age and shade of your home’s exterior. Beyond aesthetics, the structural tie-in is where technical skill matters most. Our team employs specialized flashing and waterproofing techniques to join the new roof to the existing one, eliminating the risk of leaks at the junction. For those with aging systems, a full new roof installation across the entire structure often provides the most cohesive look and long-term peace of mind.
Matching Exterior Materials and Finishes
Northern California homes often feature unique masonry or siding that can be difficult to replicate. We utilize a network of local suppliers to source matching materials, ensuring that the texture and color gradient of your new siding is indistinguishable from the old. Window alignment is another critical factor. We match frame styles and thermal ratings to maintain a uniform exterior profile while meeting California’s strict energy standards. The final step involves professional color matching and exterior painting to tie the structures together. This level of detail is a major part of Vetting Master Suite Addition Contractors, as it proves a commitment to craftsmanship. If you are ready to explore how your home can grow without losing its character, view our portfolio of seamless additions to see these principles in action.
Planning Multi-Generational Home Additions
Multi-generational living has evolved from a niche requirement into a practical, long-term solution for many families in the East Bay and Sacramento. Designing a suite for aging parents or returning adult children requires a delicate balance between shared family life and individual autonomy. Professional master suite addition contractors approach these projects by evaluating your property’s layout to identify the most secluded zones for expansion. This ensures that while everyone remains under one roof, the sense of living in a private residence is preserved for all parties. A well-planned “In-Law Suite” acts as a structural masterpiece that supports family bonds without compromising the personal space of any household member.
Success in shared living depends on a layout that minimizes noise transfer and maximizes personal space. We focus on placing the addition in a wing that avoids direct shared walls with high-activity areas like the kitchen or main living room. This methodology creates a physical and psychological boundary, allowing for a harmonious household where different schedules can coexist peacefully. By prioritizing the relationship between privacy and proximity, we help you create a space that feels like a dedicated home within a home. This disciplined approach to design ensures the addition serves its purpose today while remaining a valuable asset for the future. Some families also choose to complement their master suite project with a light-filled gathering space by working with professional sunroom addition contractors to create a naturally bright transition area between the main living space and the new wing.
Universal Design for Long-Term Accessibility
Accessibility should never come at the expense of luxury. We integrate Universal Design principles that ensure the space remains functional for decades, regardless of the resident’s mobility level. This forward-thinking methodology includes:
- Zero-threshold showers that eliminate tripping hazards while providing a sleek, modern aesthetic.
- Wider doorways and hallways, typically 36 inches or more, to accommodate mobility aids without feeling institutional.
- Lever-style handles and slip-resistant flooring options that offer ease of use and safety for all ages.
- Strategic lighting design featuring motion sensors and recessed LEDs to assist with visual clarity in hallways and bathrooms.
Independent Living Features
True autonomy is achieved through thoughtful amenities that allow for a self-sustained lifestyle. Incorporating a morning kitchen or a compact wet bar allows residents to enjoy coffee or light meals without the need to enter the main house. Separate exterior entrances provide a sense of ownership and facilitate independent schedules for adult children or guests. To maintain tranquility, we utilize advanced soundproofing techniques, such as resilient channels and specialized insulation, in the walls and ceilings. Expert master suite addition contractors understand that these specific features are what transform a simple bedroom expansion into a sophisticated, multi-generational sanctuary.
Vetting Master Suite Addition Contractors in Northern California
A structural expansion is a complex undertaking that requires a higher level of expertise than a standard cosmetic renovation. When you evaluate master suite addition contractors, the first requirement is a valid California General Contractor license. This credential is mandatory for any project involving structural changes, foundation work, or significant utility extensions. A licensed professional possesses the technical knowledge to ensure your new wing is safe and compliant with state law. Beyond the license, look for a “Design-Build” methodology. This approach integrates the architectural phase with the construction phase, which minimizes communication gaps and ensures the design remains within your established budget.
Reviewing a contractor’s portfolio is equally critical, but you must look beyond the surface beauty of finished rooms. Focus on their experience with structural additions rather than just interior remodels. Ask to see examples where they successfully matched existing rooflines or integrated new foundations into older structures. This specific experience proves they can handle the unique challenges of Northern California’s varied architectural styles. A contractor who specializes in structural work will understand how to preserve the aesthetic integrity of your home while ensuring the new space is built to last. This disciplined approach to vetting helps you find a partner who values precision as much as you do. The same standards apply when evaluating sunroom addition contractors, where proper roofing integration and California Title 24 compliance are equally non-negotiable.
Permits and Zoning in the Bay Area
Navigating the local building departments in San Francisco, Sacramento, and the East Bay requires deep regional knowledge. Each municipality has strict rules regarding setbacks and floor area ratio (FAR), which dictate how close you can build to your property line and how much total square footage is allowed on your lot. Additionally, every project must meet Title 24 compliance. These are California’s rigorous energy efficiency standards that govern insulation, windows, and HVAC systems in new additions. Understanding these nuances early is a key part of planning a home addition effectively. Failure to account for these codes can lead to costly delays or expensive mid-project corrections.
Questions to Ask Potential Contractors
Before signing a contract, you need to understand how a firm manages the complexities of a job site. Ask potential partners how they handle unexpected structural issues discovered during demolition, as older homes often hide surprises behind their walls. You should also verify who manages the various trades involved, such as the plumbers, electricians, and roofing specialists. In our region, seismic safety is another non-negotiable topic. Ensure your contractor has a clear process for seismic retrofitting and securing the new addition to the existing frame. If you are looking for a team that prioritizes these technical details and structural integrity, contact GTE Construction to discuss your structural expansion goals.
The GTE Construction Approach to Custom Home Additions
At GTE Construction & Roofing, we approach every project with a sense of quiet confidence and professional reassurance. We understand that inviting a construction team into your home is a significant decision, which is why our methodology prioritizes reliability and transparency. We utilize a disciplined Action-Method-Result framework to ensure your project remains on track. By identifying the specific structural needs of your property (Action) and applying our meticulous construction standards (Method), we deliver a flawless sanctuary that enhances your home’s total value (Result). This steady pace helps alleviate the common stresses of home expansion, providing you with the peace of mind that every detail is being handled by a dedicated local expert.
Our dual expertise in both structural construction and roofing provides a unique advantage for homeowners. Most master suite addition contractors must outsource roofing work, which can lead to communication gaps or technical mismatches at the roofline. Because we are licensed specialists in both fields, we ensure that the new roof on your addition is structurally sound and perfectly integrated with the original house. This comprehensive project management covers everything from the initial foundation pour to the final gutter installation. Our team manages every trade involved, ensuring that your new space remains leak-free and structurally cohesive for decades to come.
The Design-Build Advantage
We integrate architectural design with practical construction reality through our design-build approach. This allows us to manage the custom home building process at a smaller, more intimate scale tailored to your specific addition. By keeping design and execution under one roof, we eliminate the friction often found between architects and builders. This results in a more efficient timeline and a final product that matches your original vision. For homeowners who want to understand the full scope of what modern construction entails — from site feasibility through Title 24 compliance and seismic design — our guide to ground up residential construction and the custom home building process provides a comprehensive roadmap that applies equally to large-scale additions. Throughout the build, we maintain a clean and respectful job site, understanding that your family’s daily life continues even as we work to expand your living space.
Start Your Master Suite Journey
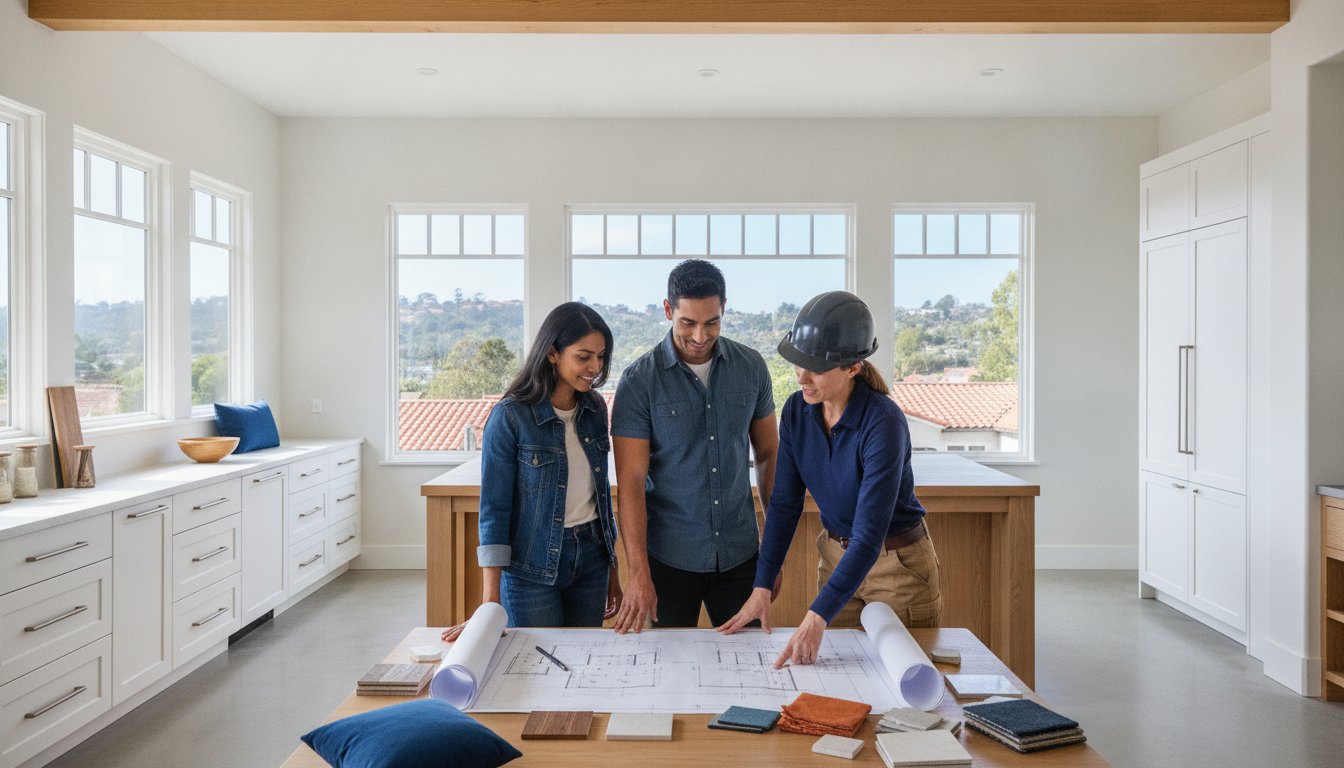
The path to a new primary sanctuary begins with a professional assessment of your goals and budget. During our initial consultation, we listen to your needs for privacy or multi-generational utility and provide a detailed roadmap for the expansion. We take the time to explain the “why” behind our technical recommendations, building a foundation of trust before the first nail is driven. If you’re ready to partner with master suite addition contractors who value craftsmanship and architectural integrity, contact GTE Construction & Roofing today. We look forward to helping you create a permanent, high-quality retreat within your existing home.
Creating Your Permanent Home Sanctuary
Expanding your home with a master suite is a profound investment in both your property’s value and your daily quality of life. Achieving a successful result requires more than just construction; it demands a disciplined approach to architectural integration and a deep understanding of local building codes. By prioritizing “Invisible Design” and structural integrity, you ensure that your new wing enhances the original character of your residence while providing the modern functionality your family needs.
Selecting the right master suite addition contractors is the most critical step in this journey. As a Licensed General Contractor with specialized expertise in both structural additions and roofing, GTE Construction & Roofing provides the professional reassurance necessary for complex expansions. We serve homeowners across San Francisco, Sacramento, Alameda, and Contra Costa Counties with a commitment to craftsmanship that stands the test of time. Your vision for a private retreat or a multi-generational living space deserves the care of a seasoned local expert who understands the technical nuances of the region.
If you’re ready to begin your home’s transformation, Consult with GTE Construction & Roofing for your Master Suite Addition. We look forward to building a space that offers you peace of mind and enduring comfort.
Frequently Asked Questions
How much value does a master suite addition add to a home?
A master suite addition typically provides a high return on investment by increasing your home’s square footage and moving it into a higher market tier. In Northern California, adding a dedicated bedroom and bathroom often yields a significant increase in appraisal value. Beyond the financial gain, it enhances the property’s marketability by offering a self-contained sanctuary that appeals to luxury buyers and multi-generational families alike.
Do I need a permit for a master suite addition in California?
Yes, you must obtain building permits for any master suite addition in California. Because these projects involve structural changes, electrical wiring, and plumbing, local municipalities in the East Bay and Sacramento require strict oversight to ensure safety. Professional master suite addition contractors handle the submission of detailed plans to the building department, ensuring your project meets all local zoning laws and setbacks before construction begins.
How long does a typical master suite addition take to build?
A typical master suite addition generally takes between four and eight months to complete from the start of construction. This timeline includes the initial foundation work, framing, roofing, and interior finishing. Factors like the complexity of the design, weather conditions, and the efficiency of the local permit office can influence the duration. We provide a detailed roadmap early in the process to help you manage your expectations.
Can I stay in my home during a master suite addition project?
Most homeowners choose to stay in their residence while the addition is being built. Since the majority of the work happens outside the existing footprint, we can isolate the construction area to minimize disruption to your daily routine. We use professional dust barriers and maintain a clean job site to protect your living environment. There may be brief periods of noise that we coordinate with you in advance.
What is the difference between a master suite and a primary suite?
The terms “master suite” and “primary suite” refer to the same type of living space: a large bedroom with an attached private bathroom. The industry has shifted toward using “primary suite” as a more inclusive and modern descriptor. Regardless of the name, the focus remains on creating a high-end, self-contained retreat that offers superior privacy and functionality compared to the standard bedrooms found elsewhere in the home.
Is it better to build out or build up for a master suite addition?
Choosing between building out or building up depends on your lot size and structural goals. Building out is often more cost-effective because it doesn’t require reinforcing the existing foundation to support a second story. However, it does reduce your outdoor yard space. Building up preserves your landscape but involves more complex engineering. We assess your property’s specific conditions to recommend the methodology that ensures long-term structural integrity.
How do I ensure my addition matches the existing roofline?
Ensuring a perfect roofline match requires specialized structural and roofing expertise. We achieve this by meticulously calculating the pitch of your existing roof and sourcing materials that match the age and color of your current shingles. Expert master suite addition contractors focus on the structural tie-in points to prevent leaks and ensure the new addition looks like an original part of the house, avoiding a mismatched appearance.
What are the California Title 24 requirements for home additions?
California Title 24 requirements focus on maximizing energy efficiency in new construction and additions. Your project must meet specific standards for insulation, high-performance windows, and energy-efficient lighting and HVAC systems. These regulations ensure your new suite is comfortable and environmentally responsible. We integrate these requirements into the design phase, ensuring your expansion is fully compliant while maintaining the luxury feel and high-quality craftsmanship of the space.