
In 2026, a custom home is no longer just a structure; it’s a high-performance environment governed by the most stringent building codes in the nation. For many Northern California homeowners, the ambition of a tailored living space often comes with a side of anxiety regarding the custom home building process. You likely feel the weight of the shifting landscape of Title 24 energy requirements or the potential for budget overruns that can disrupt even the most carefully planned projects. It’s natural to seek clarity when faced with the technical precision required to meet new Wildland-Urban Interface standards and the complexity of modern seismic design.
This guide provides a comprehensive roadmap to master every stage of your build, ensuring you transition from site feasibility to the final walkthrough with absolute confidence. We’ll demystify the order of operations, from securing permits under the 2025 California Building Standards Code to integrating interior sophistication with exterior harmony. By the end of this article, you’ll have the expert guidance needed to select a partner who manages both structural integrity and landscape design. This methodical approach ensures your new home reflects your specific lifestyle needs while meeting the highest standards of craftsmanship and durability.
Key Takeaways
- Identify the advantages of ground-up construction over standard production homes to achieve a residence that prioritizes architectural integrity and long-term durability.
- Streamline the custom home building process by understanding the critical role of site feasibility and the latest 2026 California Title 24 permitting requirements.
- Protect your investment through disciplined site preparation and foundation techniques designed to withstand Northern California’s unique seismic and environmental conditions.
- Ensure a cohesive aesthetic by integrating interior design and landscape planning early in the structural phase to avoid expensive delays and design conflicts.
- Achieve peace of mind during the final stages by learning how a professional walkthrough and a detailed punch list ensure every specification meets your high standards.
The Foundation of Your Vision: Why Choose Ground-Up Residential Construction?
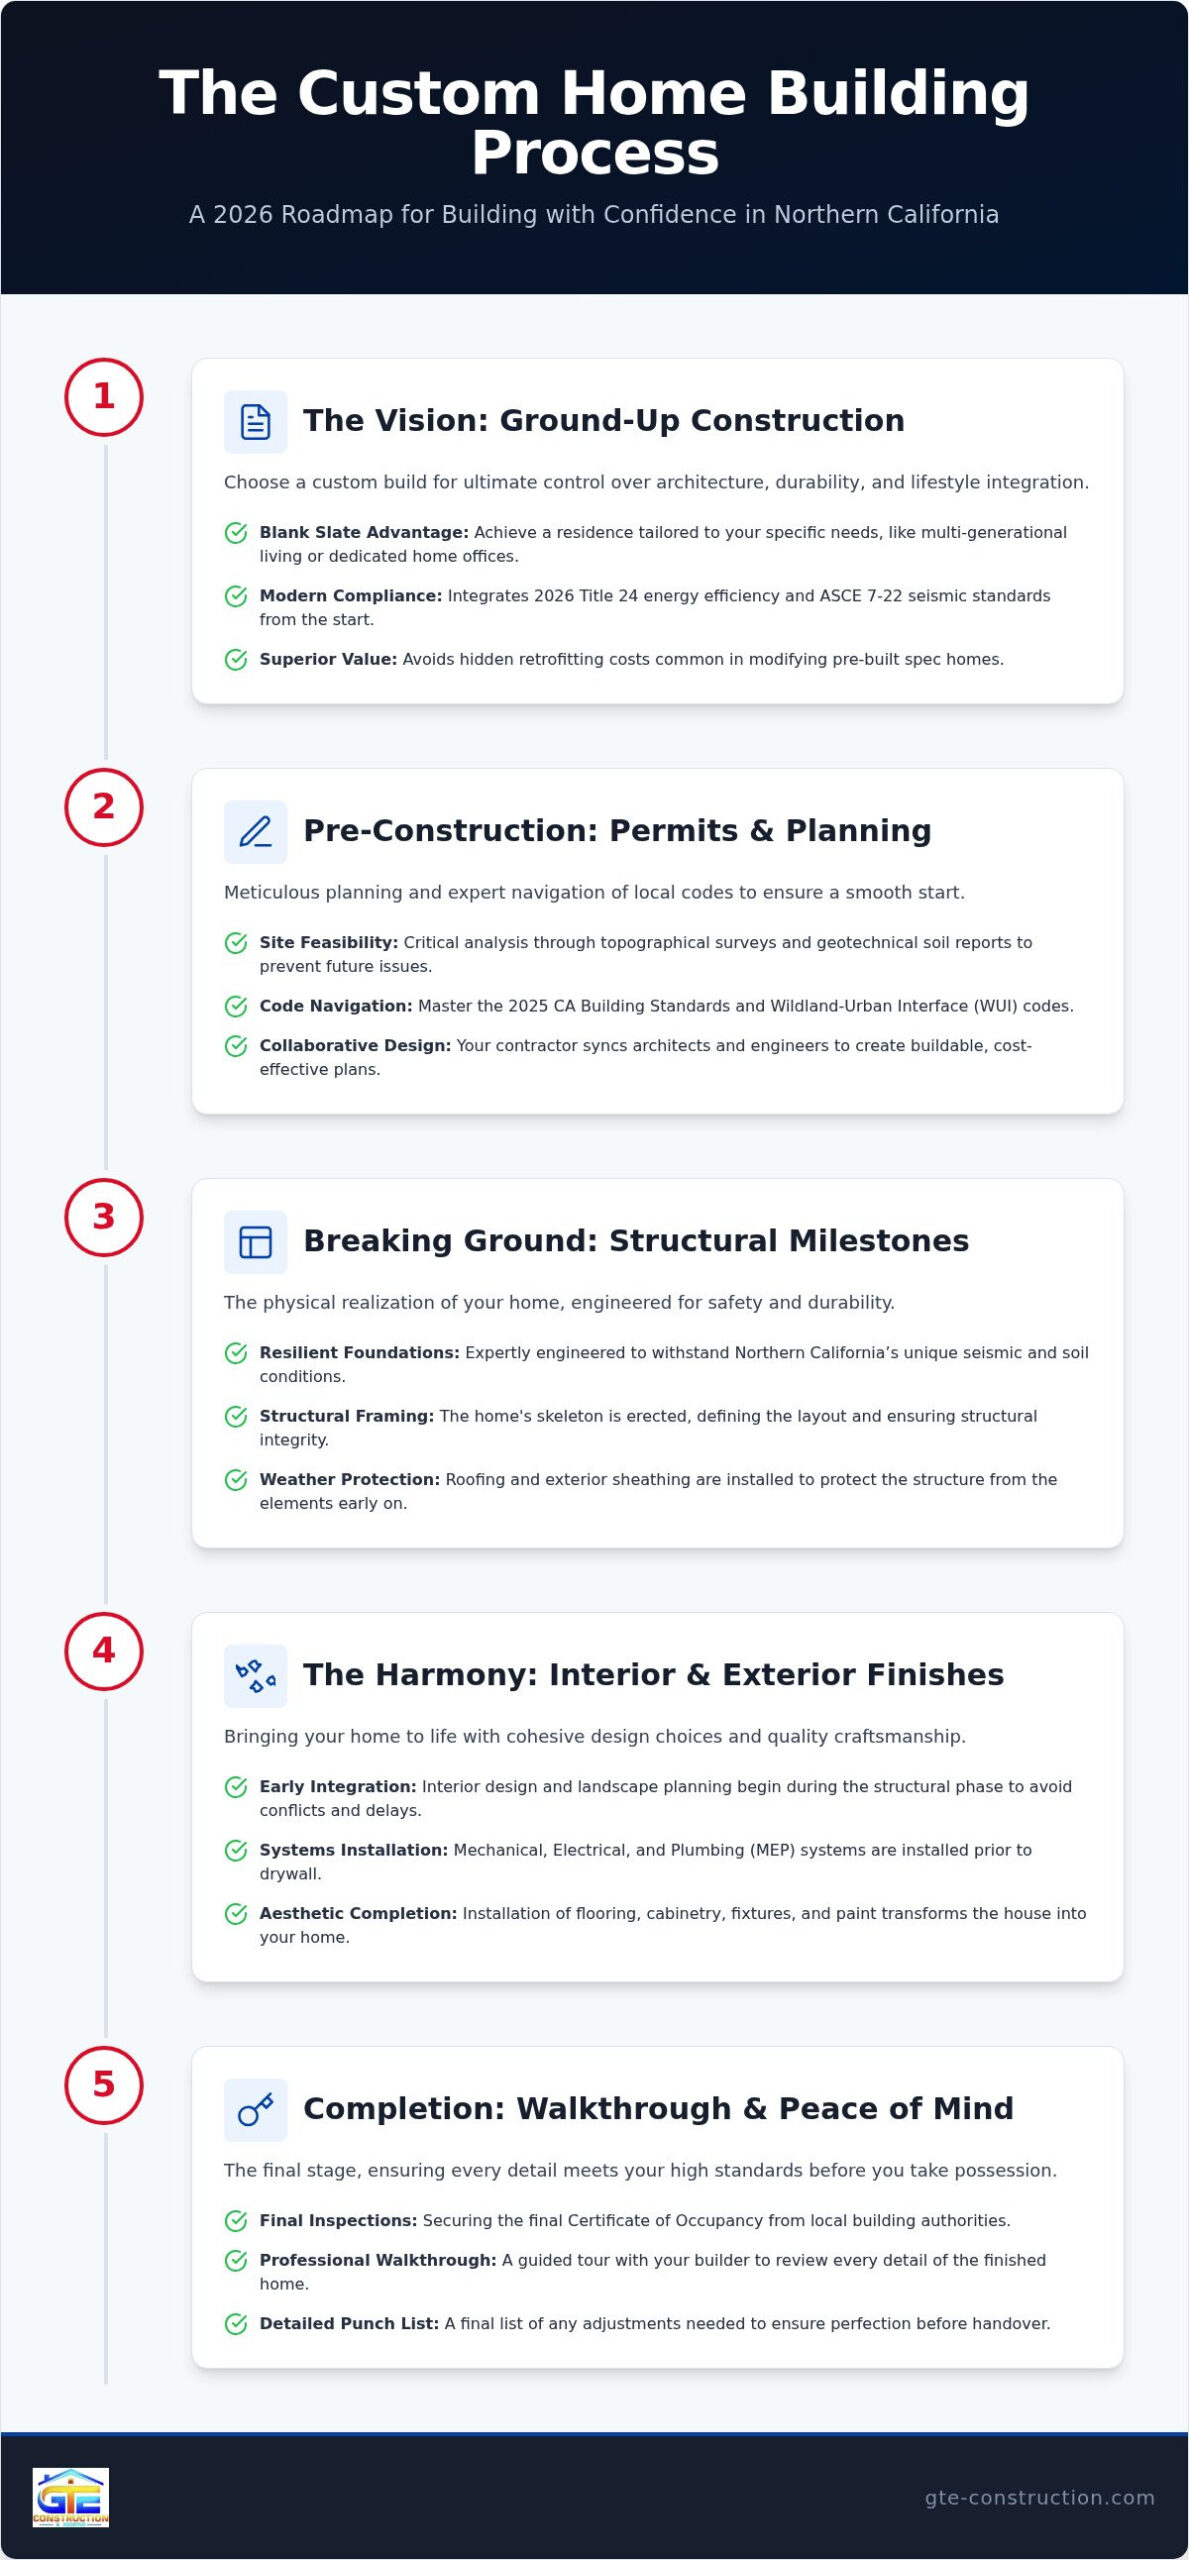
Ground-up residential construction represents the ultimate expression of homeownership. Unlike purchasing an existing property, this path allows you to start with either raw land or a total teardown, providing a blank slate for your specific needs. This deliberate approach ensures that the custom home building process begins with a site-specific strategy, maximizing the natural features of your property while adhering to the rigorous 2025 California Building Standards Code. By selecting a custom build, you aren’t just buying a house; you’re investing in a structure engineered for longevity and precision from the very first shovel in the ground.
Building from the ground up allows for the immediate integration of modern energy efficiency and seismic resilience. As of January 1, 2026, all new permit applications must comply with updated Title 24 requirements and ASCE 7-22 standards for environmental loads. Standard production homes often lack these cutting-edge protections unless they were built very recently. A custom build incorporates these safety measures into the very skeleton of the house, ensuring your property remains protected against the specific seismic and wildfire risks inherent to Northern California. This proactive engineering, implemented by a dedicated residential construction company like Concept One Homes Inc, provides a level of security that older homes simply cannot match.
Defining Your Architectural Style and Lifestyle Needs
Your home should be a direct reflection of how you live. Many homeowners choose this route when they find that existing floor plans fail to accommodate multi-generational living or the demands of a permanent home office. To understand the fundamental differences in these project types, it helps to ask: What is a Custom Home? and how does it differ from a spec house? In Northern California, successful designs often complement the local landscape, using materials that meet the new Wildland-Urban Interface (WUI) Code while maintaining a sophisticated aesthetic. Identifying your “must-have” structural features early, such as specialized kitchen layouts or integrated outdoor living spaces, prevents costly revisions during the drafting phase.
Custom Build vs. Spec Home: Making the Right Investment
The cost-to-value ratio of a custom project is often superior to modifying a spec home after the fact. Modifying a pre-built house involves “hidden costs” like structural retrofitting and permit re-applications that can quickly exceed the initial savings of a production home. When you partner with a professional for your new home construction, you gain the peace of mind that comes from knowing every component, from the foundation to the roofing, meets your high standards. For homeowners looking for this level of dedication to quality, The Martinez Company provides a standard of professional contracting that ensures structural integrity across both residential and commercial builds. This transparency ensures that your investment provides both immediate utility and long-term equity, as you won’t be paying to fix someone else’s design compromises.
The Pre-Construction Phase: Navigating Permits and Planning in Northern California
Moving from a conceptual vision to a physical site requires a meticulous pre-construction phase. This is the stage of the custom home building process where the feasibility of your land is tested against local zoning and environmental constraints. Site preparation involves much more than clearing brush. It requires a topographical survey and a geotechnical report to determine how the soil will support the foundation, especially in the varied terrain of the Bay Area and Sacramento Valley. Without these early assessments, structural issues can surface later, leading to expensive delays and redesigns.
A general contractor serves as the central hub during this phase, coordinating directly with architects and engineers. This collaboration ensures that the aesthetic goals of the design align with structural realities and local building codes. When these professionals work in silos, homeowners often face a design that is either technically impossible or prohibitively expensive to build. By facilitating early communication, we ensure that the blueprints are ready for the rigorous California permitting process. Required documentation for a successful permit application typically includes:
- A detailed plot plan and site survey.
- Structural engineering calculations compliant with ASCE 7-22.
- Title 24 energy compliance reports.
- Wildland-Urban Interface (WUI) ignition-resistant material specifications.
- Erosion control and drainage plans.
A fixed-price contract is the bedrock of budget transparency during this phase. Unlike “cost-plus” models that can fluctuate wildly, a fixed-price agreement defines the exact cost of labor and materials before the first shovel hits the dirt. Understanding these nuances is why many homeowners choose to partner with an experienced local builder who manages the bureaucracy and technical planning on their behalf.
Budgeting Strategies for a Fixed-Price Contract
GTE Construction utilizes detailed specifications to prevent scope creep. By defining every fixture, finish, and material during the planning stage, we eliminate the ambiguity that leads to surprise costs. We also recommend allocating a contingency fund of at least 10% to account for unforeseen site conditions, such as discovering underground rock or utility complications during excavation. This methodical approach to budgeting provides the clarity needed to proceed with confidence, knowing the financial boundaries of the project are secure.
Navigating Local Regulations: From Title 24 to Seismic Standards
The 2025 California Building Standards Code, effective January 1, 2026, introduces expanded requirements for electric-ready infrastructure and energy efficiency through Title 24. In the San Francisco Bay Area, we must also adhere to the latest ASCE 7-22 standards for seismic loads to ensure your home remains standing through significant geological events. For projects in Sacramento and surrounding rural areas, the new standalone WUI Code (Title 24, Part 7) mandates specific ignition-resistant construction methods for roofing, siding, and vents to protect against wildfire risks.
Breaking Ground: The Structural Milestones of Custom Home Building
Breaking ground is the moment your technical drawings begin their transition into physical reality. This phase starts with excavation and grading, where we establish the elevation and orientation of your home. Proper grading is vital for managing stormwater runoff and protecting the soil’s integrity. We implement strict erosion control measures through precision grading, which creates a stable building site and protects your long-term investment. This disciplined start is a hallmark of a well-managed custom home building process.
Site Preparation and Foundation Excellence
Precision grading serves as your first line of defense against future water damage. By ensuring the land slopes away from the building site, we mitigate the risk of moisture pooling near the structure. We select foundation types that specifically suit Northern California soil conditions, such as post-tension slabs for expansive clay or raised foundations for sloped lots. Integrating erosion control landscaping early in the site plan ensures that the surrounding terrain remains stable throughout the construction cycle. This early attention to detail prevents the settling and cracking that can plague less meticulously planned builds.
Framing and the Skeleton of Your Home
Once the foundation has cured and passed its initial inspection, framing begins. This stage defines the architectural volume and aesthetic of your home. Expert framing allows for the structural additions and expansive, open-concept designs that characterize modern California architecture. We use high-quality, kiln-dried lumber to ensure long-term durability and structural precision. This skeleton acts as the blueprint for all future interior work, from the placement of custom windows to the installation of high-efficiency insulation. By prioritizing the quality of these hidden components, we ensure the home’s aesthetic beauty is supported by uncompromised strength.
The Finishing Touch: Integrating Interior Design and Landscape Harmony
The character of a home emerges when the interior finishes and the exterior environment work in unison. Integrating these aesthetic decisions early in the custom home building process prevents the disjointed feel often found in production housing. By finalizing cabinetry layouts and appliance specifications during the framing stage, we ensure that electrical and plumbing rough-ins are positioned with surgical precision. This foresight eliminates the need for invasive modifications once the drywall is installed, which saves both time and resources. It’s a methodical approach that prioritizes the homeowner’s long-term satisfaction over temporary convenience.
The selection of roofing and siding materials requires a balance of visual appeal and high-performance protection. Under the 2026 California Wildland-Urban Interface (WUI) Code, choosing ignition-resistant materials is a regulatory necessity for many Northern California properties. We select premium roofing systems that enhance the home’s curb appeal while providing a robust barrier against the elements. This methodical selection process ensures that your home’s exterior is as durable as it is beautiful. By aligning material choices with the specific environmental risks of your lot, we provide a layer of protection that standard builds often overlook.
Selecting High-Quality Finishes for Longevity
Choosing the right materials is a collaborative effort that begins long before the final coat of paint. We coordinate with specialized kitchen and bathroom remodelers to select finishes that withstand daily use while maintaining their sophisticated appearance. Premium quartz surfaces, custom cabinetry, and designer fixtures aren’t merely decorative; they are investments in the home’s equity. When high-quality materials are installed with expert craftsmanship, the result is a living space that feels both luxurious and resilient. This attention to detail elevates your daily experience, providing a sense of permanence and pride in your property that lasts for decades.
Cohesive Landscape Design: Creating Curb Appeal from the Start
Landscape design should never be treated as an afterthought. We advocate for designing hardscape elements, such as stone patios and structural walkways, in conjunction with the home’s foundation. This approach ensures a seamless indoor-outdoor transition, which is a hallmark of the Northern California lifestyle. Selecting drought-tolerant plants suitable for the Alameda and Contra Costa climates reduces water consumption while providing a lush, regional aesthetic that complements the home’s architecture. A professional exterior design also protects the home’s structural integrity by managing soil moisture and ensuring proper drainage away from the foundation. If you’re ready to build a home that perfectly balances interior elegance with exterior harmony, reach out to the professionals at GTE Construction & Roofing to discuss your project.
Closing the Project: Inspections, Walkthroughs, and Peace of Mind
The final phase of the custom home building process is where the transition from a construction site to a personal sanctuary occurs. This stage begins with the final inspection, a critical regulatory milestone where local building officials verify that the structure complies with all safety codes and permit requirements. Securing the Certificate of Occupancy is the legal confirmation that your home is safe and ready for habitation. It represents the culmination of months of disciplined planning and technical execution, providing the formal approval needed to move into your new space.
We approach this closing stage with the same precision applied to the foundation. Our methodical final walkthrough is a collaborative, room-by-room review designed to identify any minor adjustments needed before you take possession. This “punch list” process ensures that every detail, from the alignment of custom cabinetry to the precision of paint finishes, meets our high standards of craftsmanship. By documenting and addressing these final touches before the move-in date, we eliminate the stress of ongoing construction after you have settled into your home.
The Final Walkthrough and Quality Assurance
During the final quality assurance review, we verify the performance of all essential systems. We test every plumbing fixture for proper drainage and every electrical outlet for grounding, while also ensuring the HVAC system maintains precise temperature control throughout the floor plan. Given the unpredictable nature of regional weather, we pay special attention to the exterior. We verify that the roofing and gutters are correctly installed and tested to handle the next significant California storm. This unhurried review provides the psychological benefit of absolute certainty, allowing you to move in with total peace of mind regarding the home’s structural and mechanical integrity.
Transitioning to Your New Home: Post-Construction Support
Living in a newly constructed home requires an understanding of its unique maintenance needs and mechanical systems. We provide comprehensive documentation on home warranties and specific maintenance schedules to protect your long-term investment. Even after the keys are handed over, we remain a committed partner for your property’s evolution, offering expert guidance when you begin planning a home addition to accommodate future lifestyle changes. Navigating the custom home building process in Northern California requires more than just technical skill; it demands a local expert who understands regional nuances and values your long-term security. Build with a reliable professional who prioritizes your peace of mind and the architectural integrity of your property.
Building Your Legacy with Professional Precision
Mastering the custom home building process requires more than just a vision; it demands a disciplined approach to California’s evolving regulatory and environmental landscape. From navigating the complexities of the 2025 Building Standards Code to ensuring your foundation is engineered for seismic resilience, every decision impacts the longevity of your investment. You now have a roadmap that prioritizes structural integrity and aesthetic harmony through every phase of construction.
GTE Construction & Roofing brings specialized local expertise as a licensed general contractor to every project we undertake. We provide a holistic solution that integrates high-performance roofing, sophisticated remodeling, and professional landscape design under one roof. Our commitment to high standards ensures that your project is managed with the meticulous attention to detail required for true peace of mind. It’s a level of dedication that transforms a complex construction site into a seamless experience for the homeowner.
Your dream home is within reach when you have the right partner to guide you through the technical milestones. Start your ground-up construction journey with GTE Construction & Roofing today and build a residence that reflects your unique lifestyle.
Frequently Asked Questions
How long does the custom home building process typically take in California?
The custom home building process in California generally spans 12 to 24 months from the initial design phase to final occupancy. This timeline accounts for the extensive permitting requirements in Northern California counties and the technical stages of structural framing and interior finishing. Factors such as site complexity and seasonal weather patterns in the Sacramento Valley can also influence the overall duration.
Can I build a custom home if I already have an existing house on the lot?
Yes, you can build a custom home on a lot with an existing structure by performing a total teardown. This approach requires specific demolition permits and the coordinated disconnection of utilities before the site is cleared for new construction. It’s an effective way to secure a prime location while ensuring your new residence meets modern seismic and energy standards.
What is the biggest factor that causes delays in ground-up construction?
Permitting bureaucracy and supply chain volatility for specialized materials are the most common factors that extend construction timelines. Local planning departments often require multiple rounds of revisions to ensure compliance with the latest 2025 California Building Standards Code. Working with an experienced local contractor helps to mitigate these hurdles through proactive communication and meticulous documentation.
Is it cheaper to buy an existing home or build from the ground up in 2026?
Buying an existing home usually requires a lower initial investment, but building from the ground up provides superior long-term value through modern energy efficiency and reduced maintenance. Custom builds in 2026 are engineered to meet the latest Title 24 standards, ensuring significantly lower utility costs compared to older properties. You also avoid the hidden costs of retrofitting an older structure to meet current safety codes.
Do I need to hire a separate architect before contacting a general contractor?
You don’t need to hire an architect first; in fact, engaging a general contractor early in the custom home building process helps ensure your design remains within your established budget. A contractor provides essential feedback on site feasibility and structural costs during the drafting stage. This collaboration prevents the common pitfall of designing a home that is technically difficult or prohibitively expensive to build.
What are the specific seismic requirements for new homes in the Bay Area?
New homes in the Bay Area must adhere to the ASCE 7-22 standards for seismic loads, which were adopted into the 2025 California Building Standards Code effective January 1, 2026. These requirements involve specialized engineering for shear walls, foundation anchoring, and flexible utility connections. These measures ensure your property remains structurally sound during significant geological events.
How much input will I have in the material selection for my custom home?
You have full control over every material selection, from the durability of your roofing system to the specific finishes in your kitchen and bathrooms. Our role is to provide professional guidance on the longevity and performance of those materials to ensure they meet high standards of craftsmanship. This ensures the final result is a home that reflects your specific lifestyle and aesthetic preferences.
What happens if I want to make changes once construction has already started?
Changes made after construction begins are handled through a formal change order process, which documents the impact on both the project budget and the completion date. While adjustments are possible, they can disrupt the project rhythm and lead to delays. Finalizing your specifications during the pre-construction phase is the most effective method to ensure a steady and predictable build schedule.






