Why do so many home expansions in the Bay Area end up looking like a clumsy afterthought rather than a natural extension of the original structure? It’s a valid concern for homeowners who want to grow their living space without sacrificing the character of their property. You likely feel the weight of strict 2026 California Building Standards Code requirements and the anxiety of ensuring your new wing can withstand regional seismic activity. By prioritizing professional architectural design for home additions, you ensure your project is structurally sound, aesthetically cohesive, and fully compliant with Northern California’s evolving regulations.
We understand that a successful project requires more than just extra square footage; it demands a structural-first philosophy that prioritizes architectural harmony over simple volume. This guide explores how to navigate the latest Title 24 updates and new ADU laws like SB 543 while maintaining a predictable construction timeline. We’ll show you how a methodical approach to design results in a seamless expansion that increases your property value and provides long-term peace of mind. By focusing on precision from the initial sketch, you can transform your current house into the spacious, secure home your family needs for the future.
Key Takeaways
- Understand why home additions are often more complex than new construction and how to ensure your expansion feels like a natural part of the original structure.
- Learn how professional architectural design for home additions integrates complex roofing and gutter systems to protect your property’s long-term structural integrity.
- Evaluate the trade-offs between ground-level and second-story expansions, including the impact of Northern California seismic codes and local setback requirements.
- Navigate strict zoning laws in cities like San Francisco and Sacramento by understanding Floor Area Ratio limits before you begin the permitting process.
- Discover the benefits of a unified design-build approach, which provides a single point of contact to manage everything from code compliance to final craftsmanship.
What is Architectural Design for Home Additions?
Residential architectural design for home additions is a specialized discipline that focuses on expanding an existing structure while maintaining its functional and visual integrity. Unlike designing a custom home from the ground up, addition design requires an expert understanding of how to weave new engineering into a legacy framework. It’s a delicate balance of art and physics. An architect must ensure that the new wing doesn’t just provide more space, but also respects the original home’s load-bearing capacity and architectural language. In competitive Northern California markets, this level of precision is the difference between a high-value investment and a costly mistake.
The Core Objectives of Addition Design
A successful project begins with three primary goals: aesthetic continuity, interior floor plan flow, and structural stability. Achieving a seamless look requires a meticulous selection of materials that match or complement the original facade. We focus on optimizing the interior layout to ensure natural light reaches the deepest parts of the home, preventing the new space from feeling isolated or dark. Most importantly, we prioritize seismic safety. Under the 2026 California Building Standards Code, every addition must be engineered to handle specific lateral loads; this ensures the entire structure remains secure during geological events. Professional architectural design for home additions provides the blueprint for this long-term security.
While the structural blueprint handles the engineering demands, the interior finishes define the daily living experience. For those seeking high-end material options, you can check out McGrath Floor & Design for inspiration on flooring that seamlessly bridges the gap between your original home and the new expansion.
Addition Design vs. New Home Construction
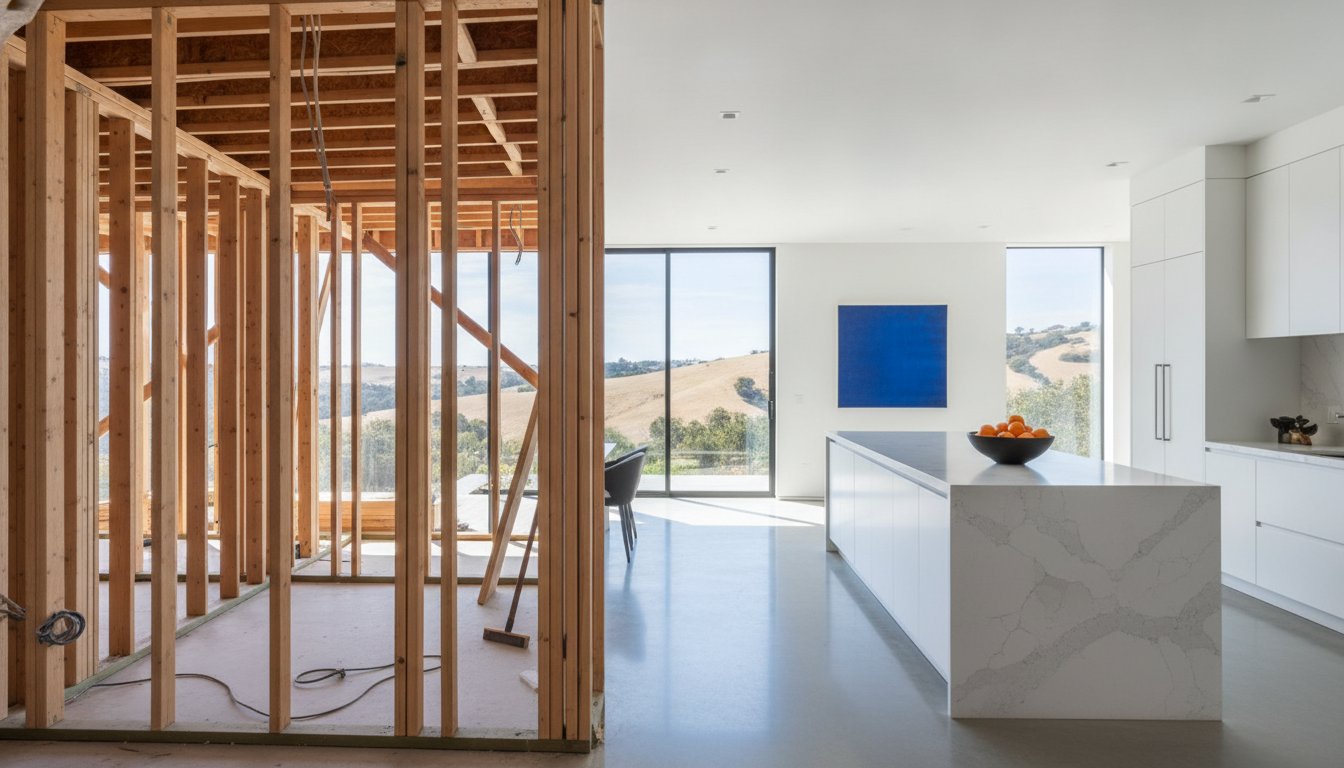
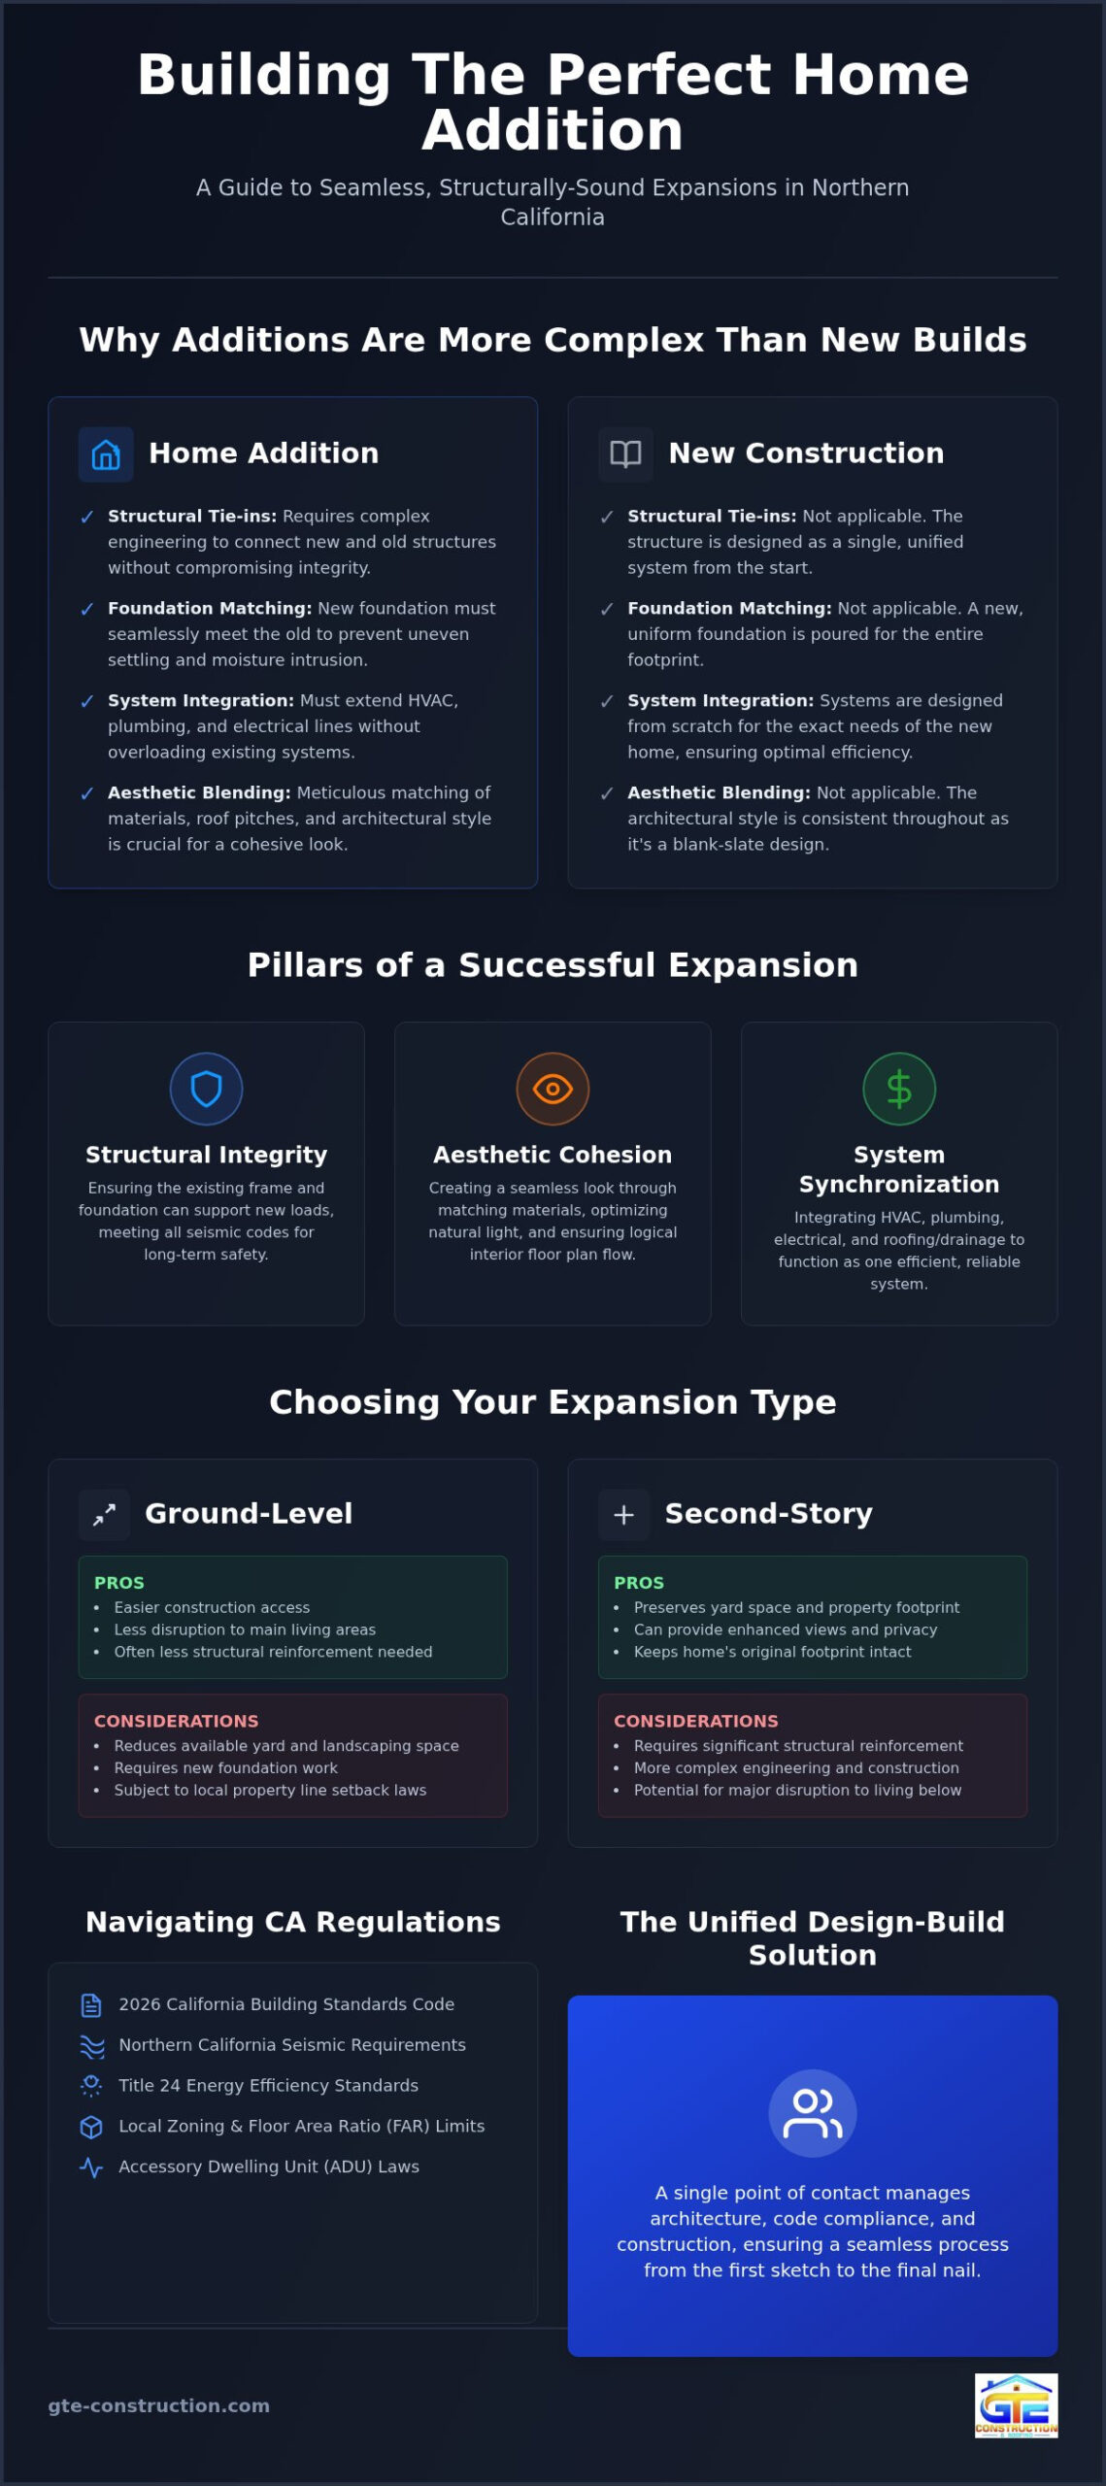
Designing an addition is often more challenging than new construction because of the complex “tie-in” points. When we extend a home, we must manage how the new foundation meets the old one to prevent uneven settling or moisture intrusion. This process involves a high level of technical detail that isn’t present in a blank-slate build. Key considerations include:
- Structural Integration: We calculate how the existing frame will support new roof loads or second-story weight to ensure the building remains balanced.
- System Synchronization: Our team plans the extension of HVAC, plumbing, and electrical lines into the new space without compromising the efficiency of the original home’s systems.
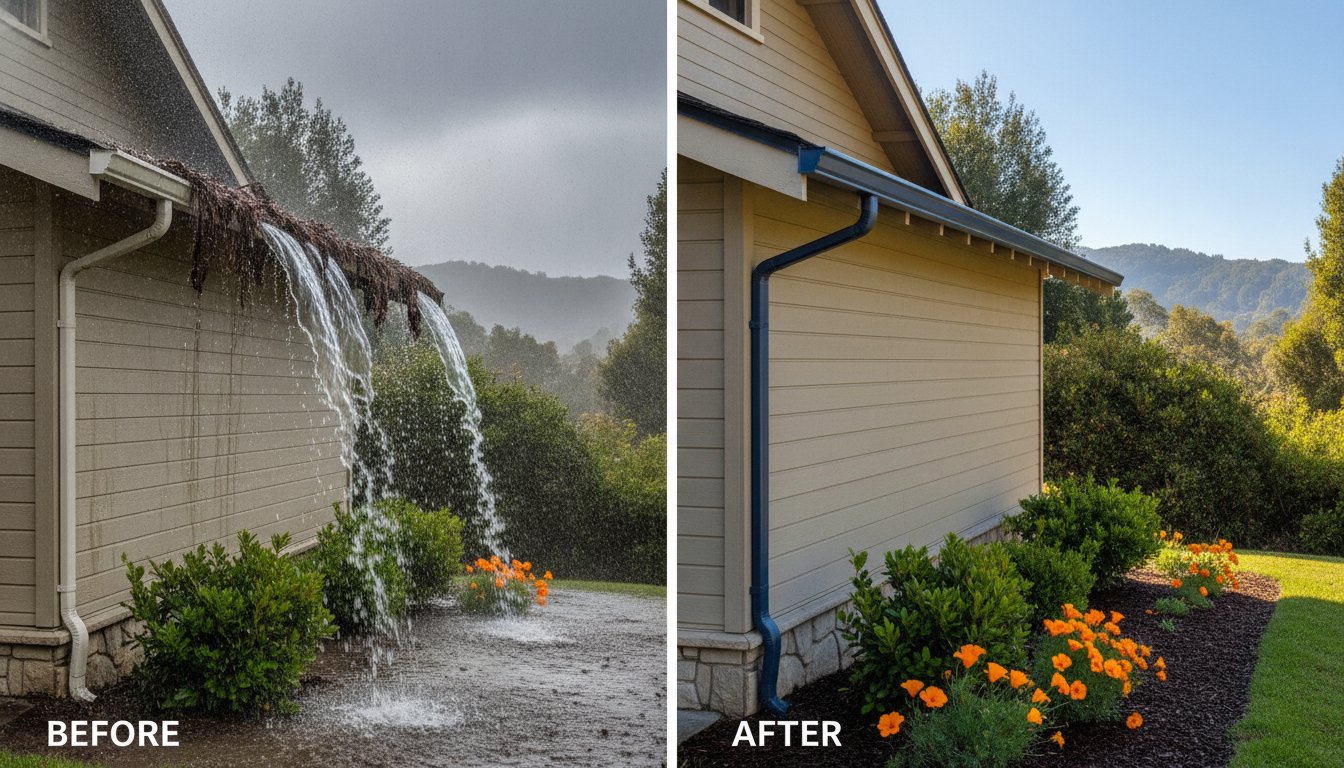
- Roofing and Drainage: We match roof pitches and integrate gutter systems to ensure water sheds away from the foundation, preventing future rot or erosion.
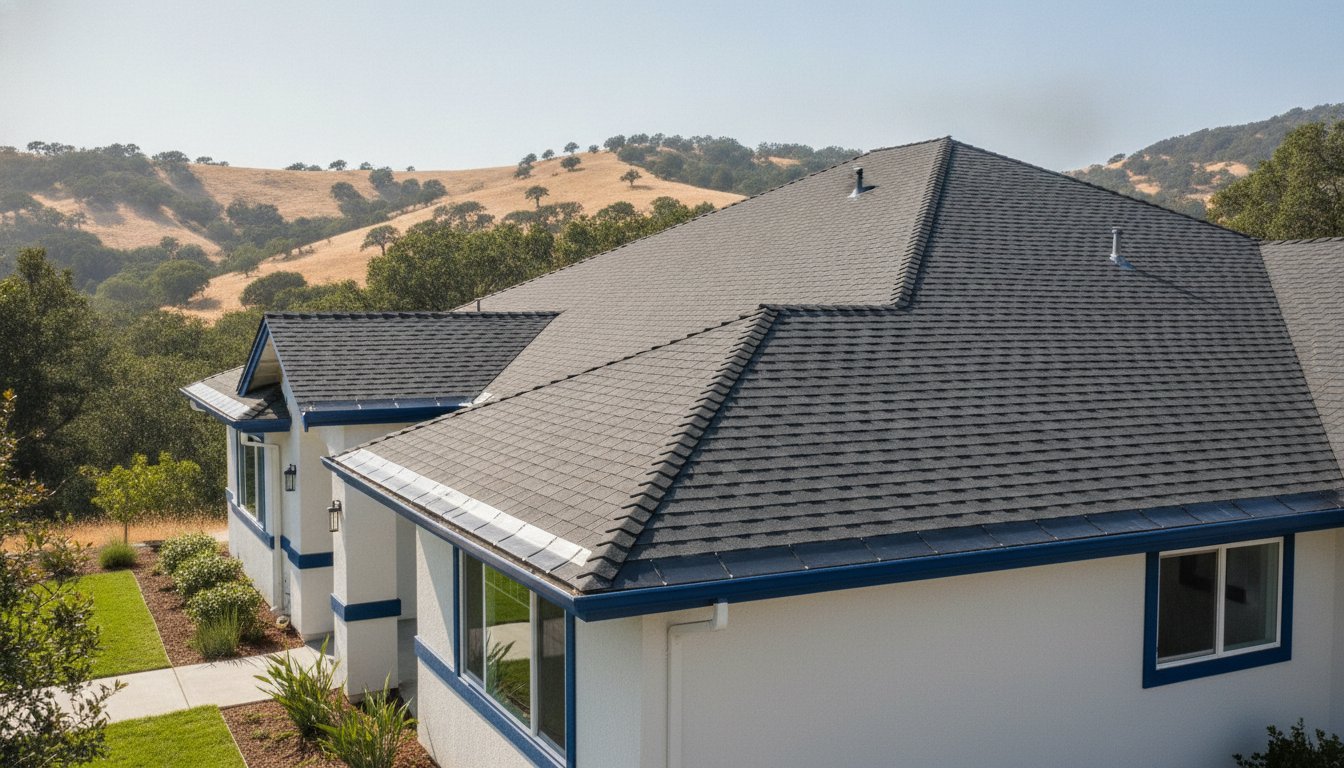
Because we specialize in both construction and roofing, we pay particular attention to the transition between rooflines. Poorly designed valleys or mismatched gutters are the leading causes of leaks in home expansions. By choosing a unified approach to architectural design for home additions, you eliminate these vulnerabilities before the first nail is driven. This foresight preserves your property’s value and provides the peace of mind that your home is built for longevity.
Key Elements of a Successful Home Expansion Design
Successful architectural design for home additions goes beyond visual appeal; it requires a rigorous analysis of the existing footprint to maximize usable space without overextending the project budget. We start by examining the “bones” of your property. By understanding exactly where weight is distributed in the original structure, we can create an expansion that feels like a natural extension of the home. This phase is critical for identifying potential bottlenecks in the floor plan before construction begins, allowing for a more efficient use of every square foot added to your lot.
Structural Integrity and Load Management
A frequent oversight in budget-focused plans is the failure to evaluate an existing foundation’s capacity for additional weight. This is especially true for second-story expansions where the original footings were never intended to support a vertical load. We follow a disciplined Action-Method-Result workflow to prevent structural failure and ensure long-term safety:
- Action: We conduct a thorough site analysis to identify every load-bearing wall and inspect the depth of existing foundation footings.
- Method: Our team utilizes precision engineering to design custom support beams and headers that redistribute weight safely across the modified structure.
- Result: You receive a safe, stable structure that meets all current seismic requirements for Northern California, providing peace of mind during geological events.
Aesthetic Continuity and Curb Appeal
The hallmark of superior architectural design for home additions is a “seamless” look that defies detection. We meticulously source siding, masonry, and trim that replicates original textures, ensuring the new wing doesn’t look like a mismatched box. Window placements are designed to mirror the existing architectural rhythm; this maintains the home’s original character while introducing modern performance. Professional landscape design also plays a vital role in blending the new footprint into the natural grade of your lot. This prevents drainage issues and anchors the addition to the site, making it appear as though it has always been there.
To ensure your outdoor environment is as carefully planned as the structure itself, you can discover Alma Gardening Company for sustainable landscape design that complements your new home expansion.
As we move into 2026, compliance with updated Title 24 energy standards is non-negotiable. We incorporate high-performance windows with low U-factors and advanced air-sealing insulation techniques to meet these strict requirements. These elements reduce your long-term utility costs and ensure your expansion remains comfortable regardless of the season. When you’re ready to explore how these technical elements can enhance your property, the experts at GTE Construction & Roofing are here to guide you through every detail of the design process.
Comparing Ground-Level vs. Second-Story Additions
Deciding whether to expand your footprint horizontally or vertically is one of the most significant choices in architectural design for home additions. This decision is rarely based on aesthetics alone; it’s dictated by your lot’s topography, local setback requirements, and the structural capacity of your existing home. While a ground-level expansion often feels less intrusive, a second-story addition can double your living space without sacrificing a single square foot of your backyard. Each path carries distinct engineering challenges and cost implications that require careful professional evaluation.
Ground-Level Additions: Expanding the Footprint
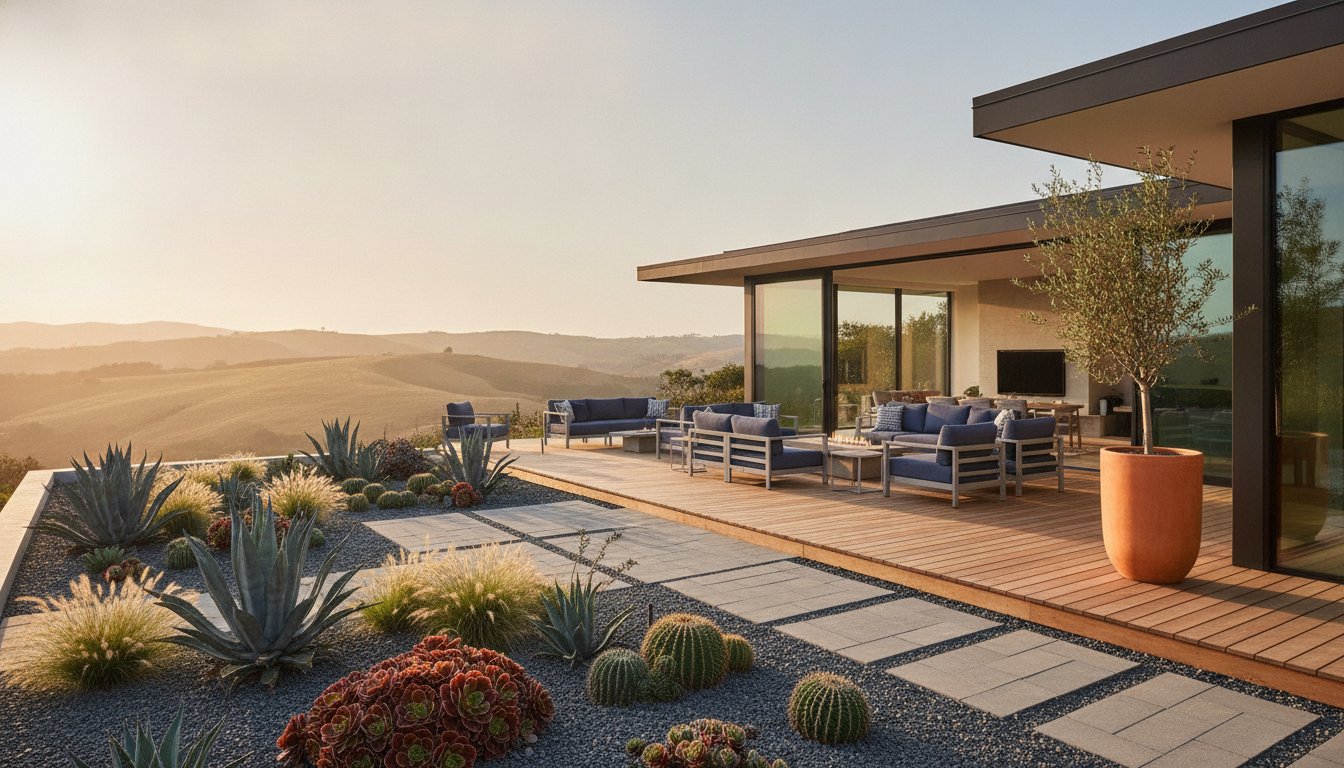
Building outward is the preferred choice for homeowners prioritizing accessibility and long-term utility. These projects are ideal for aging-in-place and multi-generational home additions, as they eliminate the need for stairs and allow for seamless transitions between indoor and outdoor spaces. However, we must carefully navigate local zoning laws that limit lot coverage. Our design process includes a detailed analysis of your property’s drainage patterns. Because we integrate new foundation work with your existing slab or crawlspace, we ensure the site is graded to prevent water pooling, which is a common risk during Northern California’s rainy seasons.
Second-Story Additions: Building Up
In dense urban environments like San Francisco or Sacramento, building up is often the only way to gain significant square footage while preserving precious yard space. This approach is technically demanding. It requires a meticulous assessment of your first-floor walls and foundation to ensure they can support the substantial weight of a new level. We often implement structural reinforcements, such as thickened footings or steel moment frames, to meet the rigorous 2026 seismic safety standards. Beyond the shell, we focus on vertical circulation; we design staircases that feel integrated into the original floor plan rather than squeezed into a corner, ensuring your home’s flow remains natural and intuitive. For homeowners who wish to maximize this preserved outdoor area with premium landscaping, you can discover Pro Turf Greens to explore expert artificial turf solutions that enhance your property’s curb appeal.
Construction impact also varies between these two types of expansion. A ground-level build typically allows you to remain in the home with minimal disruption to your daily routine. Conversely, a second-story project often requires significant roof removal, which might necessitate temporary relocation. While the cost-per-square-foot for vertical growth is generally higher due to the structural reinforcements required, the return on investment in land-scarce regions can be substantial. We help you weigh these factors to determine which strategy best aligns with your family’s needs and your property’s long-term value.
Navigating Permits and Zoning in Northern California
Securing city approval in Northern California requires more than just a set of drawings; it demands a deep understanding of local ordinances that vary significantly between jurisdictions. In San Francisco and Sacramento, Floor Area Ratio (FAR) limits strictly govern how much square footage you can add relative to your lot size. If your architectural design for home additions doesn’t account for these ratios from the start, your permit application will likely face immediate rejection. A licensed general contractor acts as your advocate during this phase, bridging the gap between technical design and city requirements to keep your project on schedule.
Environmental regulations in Alameda and Contra Costa counties introduce further layers of complexity. These regions often require specific stormwater management plans and strict adherence to the 2026 energy efficiency standards. Detailed architectural drawings facilitate faster city approval by providing planners with the exact data they need to verify compliance. This level of preparation reduces the back-and-forth with building departments, allowing you to move from the planning phase to active construction with confidence.
Zoning Ordinances and Setbacks
Zoning laws define where you can build on your property and how high your addition can reach. Identifying “easements” or hidden utility lines early is essential for determining your project’s maximum footprint. We employ a methodical approach to ensure your design is viable before any soil is moved:
- Action: We commission professional site surveys to map property boundaries and existing infrastructure.
- Method: Our team cross-references these surveys with local setback requirements to identify the optimal building zone.
- Result: You avoid costly mid-project redesigns and potential legal disputes with neighbors or the city.
Seismic Retrofitting and Safety Codes
The 2026 California building codes have introduced specific bracing requirements for all new residential expansions. These regulations ensure that any new structure is properly integrated with the existing earthquake-ready foundation, creating a unified shield against lateral forces. During the tie-in phase, we conduct professional roof integrity inspections to ensure the connection between old and new surfaces is watertight and structurally sound. This meticulous attention to detail prevents the structural drift that can occur during seismic events. If you’re ready to plan a compliant, high-quality expansion, you can contact GTE Construction & Roofing to discuss your project’s specific zoning and safety needs.
The GTE Approach: Design-Build Excellence for Home Additions
Choosing a design-build partner transforms a fragmented process into a unified journey. Traditionally, homeowners manage separate contracts for architects and builders; this often leads to communication gaps and budget discrepancies. Our approach integrates these roles into a single point of contact. By involving our construction experts during the initial architectural design for home additions, we ensure that every creative vision is grounded in structural reality. This collaboration eliminates the friction between “what looks good” and “what can be built,” protecting your project from the delays that typically plague complex expansions.
Our local expertise in the San Francisco Bay Area and Sacramento is a critical asset for your project timeline. We don’t just design for aesthetics; we design for the specific logistical requirements of Northern California building departments. This deep familiarity with regional administrative workflows means your plans are prepared correctly the first time, reducing the exhaustive revision cycles that often stall home expansions. From the first conceptual sketch to the final roof installation, GTE Construction & Roofing maintains a steady, methodical pace that respects both your time and your property’s integrity.
Seamless Project Management
We bridge the gap between architectural vision and buildable reality by prioritizing early-stage cost estimation. Many projects stall when an architect’s design exceeds the homeowner’s actual budget. We prevent this by providing transparent financial data during the design phase; this allows you to make informed decisions about materials and scale before construction begins. Our communication rhythm is designed to alleviate stress. We provide regular updates that follow a structured home renovation process to ensure you’re never left wondering about the status of your permits or the arrival of your construction crew.
Protecting Your Investment
A home addition is only as durable as its protective shell. We place a high priority on the integration of high-performance gutter systems and professional roofing into every design we produce. By treating the roof installation as a primary structural component rather than a finishing touch, we ensure your new space is shielded from moisture and environmental wear from day one. This focus on craftsmanship and structural longevity is the foundation of our work. We value the trust you place in us to expand your family’s home, and we repay that trust with disciplined, detail-oriented execution. If you’re ready to begin your expansion with a team that values precision and reliability, Contact GTE Construction & Roofing for a Professional Design Consultation today.
Building Your Future: Next Steps for Your 2026 Expansion
Expanding your residence in Northern California requires a disciplined strategy that balances aesthetic ambition with structural reality. Throughout this guide, we have explored how a methodical approach to architectural design for home additions ensures that every new square foot meets the rigorous 2026 California Building Standards Code. By prioritizing seismic safety and roofing continuity from the earliest planning stages, you protect the long-term integrity of your property while creating a space that feels like a natural extension of your original home.
GTE Construction & Roofing stands as a reliable partner for homeowners in San Francisco, Sacramento, and across the East Bay. As a Licensed General Contractor with a unified design-build workflow, we manage the technical complexities of local zoning and engineering so you can focus on the future of your living space. We invite you to Schedule Your Home Addition Design Consultation with GTE Construction & Roofing to begin your project with precision and peace of mind. Your 2026 expansion deserves the care and craftsmanship of a local expert who understands the unique architectural nuances of our region.
Frequently Asked Questions
Do I need an architect for a small home addition in San Francisco?
Yes, you almost certainly need a licensed professional for any structural addition in San Francisco. The city’s building department requires stamped architectural and engineering plans to ensure compliance with seismic safety and fire codes. Even for small expansions, the complexity of local zoning and the 2026 Title 24 energy requirements necessitates expert oversight to secure a valid building permit and protect your property’s long-term value.
How much does architectural design for a home addition typically cost in 2026?
While we don’t provide fixed pricing for our design-build services, industry data for 2026 shows that structural engineering fees in the Bay Area typically range from $3,500 to $9,000. Additionally, permit fees in cities like San Francisco or Oakland can fall between $8,500 and $22,000. Investing in professional architectural design for home additions helps you navigate these costs efficiently by avoiding expensive revision cycles during the city review process.
What is the difference between a designer and an architect for my project?
The primary difference lies in licensing and the scope of structural responsibility. A licensed architect is legally authorized to design complex structural systems and must sign off on plans involving life-safety issues. While a designer may excel at interior aesthetics, an architect ensures the addition is structurally integrated with your existing foundation and roofline. For any expansion involving load-bearing walls or second stories, a licensed professional is essential.
How long does the architectural design and permitting phase usually take?
The pre-construction phase, which includes architectural design and permitting, usually takes between 3 and 9 months in Northern California. Factors such as the complexity of your site and the current backlog at building departments in San Francisco or Sacramento influence this duration. Starting your planning early allows for a methodical design process; this ensures all 2026 seismic and energy codes are met before the construction team arrives on-site.
Can I build an addition if my home has an older roof?
You can build an addition with an older roof, but it’s often more cost-effective to address roofing needs simultaneously. A new expansion requires a seamless tie-in to your existing roofline to prevent leaks and structural rot. If your current roof is nearing the end of its lifespan, integrating a full replacement into the addition’s design ensures uniform protection and aesthetic continuity across the entire structure.
What are the specific zoning restrictions in Contra Costa County for ADUs or additions?
Under new 2026 laws like SB 543, ADU size limits are now measured by interior livable space, and agencies must determine application completeness within 15 business days. In Contra Costa County, you must still adhere to specific setbacks and Floor Area Ratio limits. Professional architectural design for home additions ensures your expansion or ADU maximizes your lot’s potential while remaining fully compliant with these updated state and local mandates.
How does an addition affect my property taxes in Northern California?
In Northern California, a home addition typically triggers a blended property tax reassessment under Proposition 13 guidelines. The county assessor will value the new square footage at its current market rate, while the original portion of your home retains its existing base year value. This results in a modest increase in your annual tax bill rather than a full reassessment of the entire property at today’s market prices.
Will a home addition increase my property value more than it costs to build?
A well-executed expansion often provides a strong return on investment, particularly in land-scarce regions like the Bay Area. Industry analyses for 2026 indicate that garage conversions can yield an ROI of 75-90%, while second-story additions typically see 70-80%. For those looking for inspiration on how to maximize these returns through high-quality home improvements, you can check out Rooster Construction. While build costs in California are higher than the national average, the resulting increase in livable square footage significantly elevates your property’s total market value and long-term resale potential.