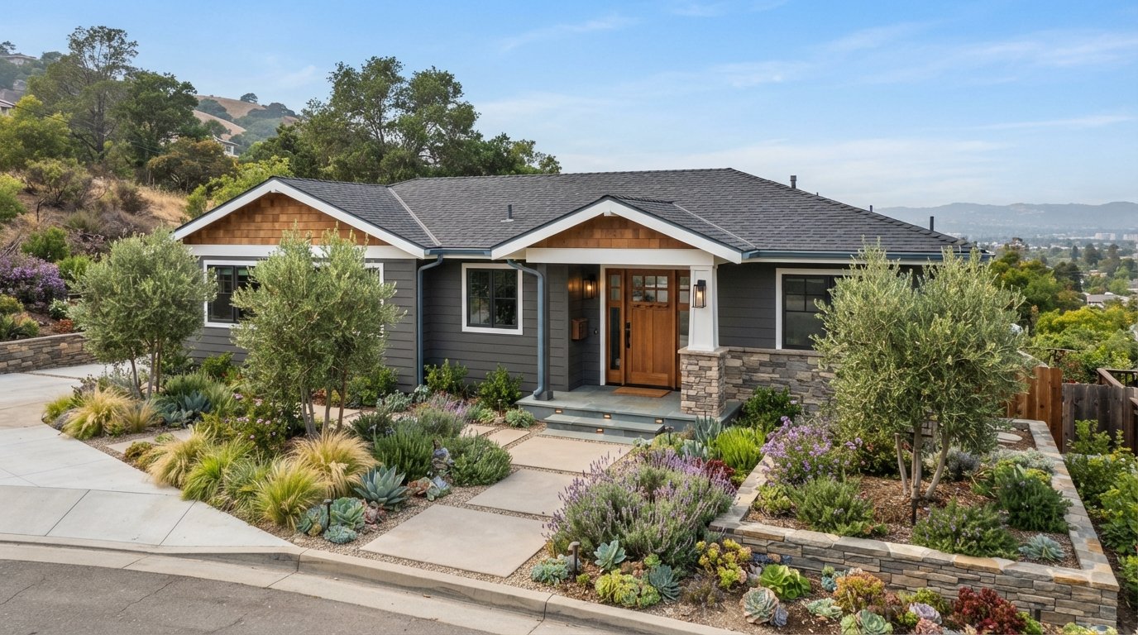
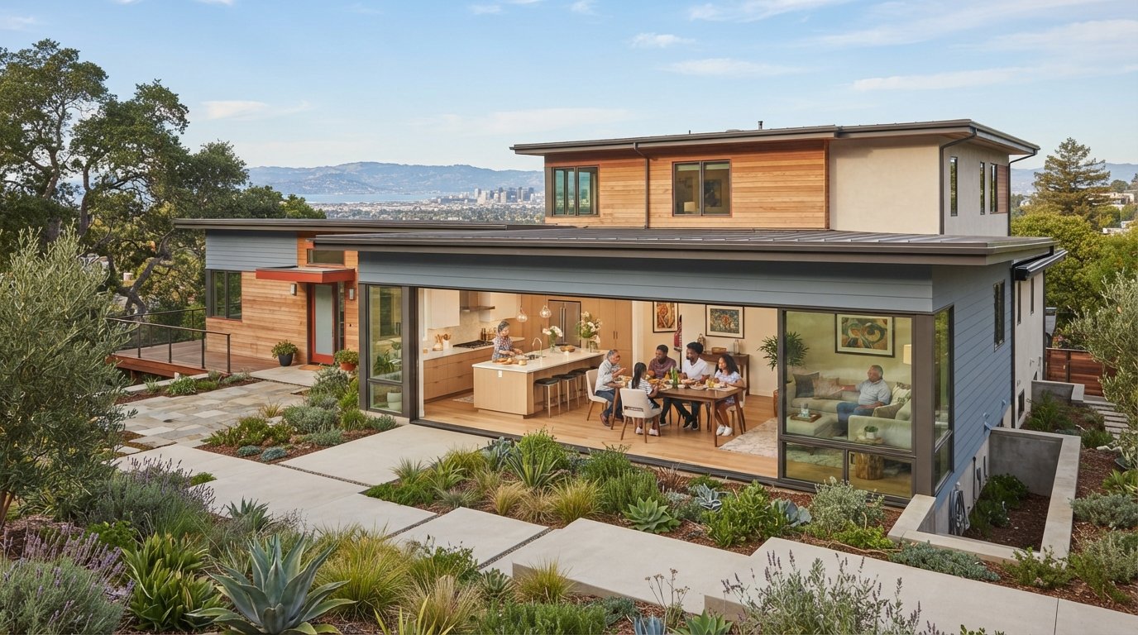
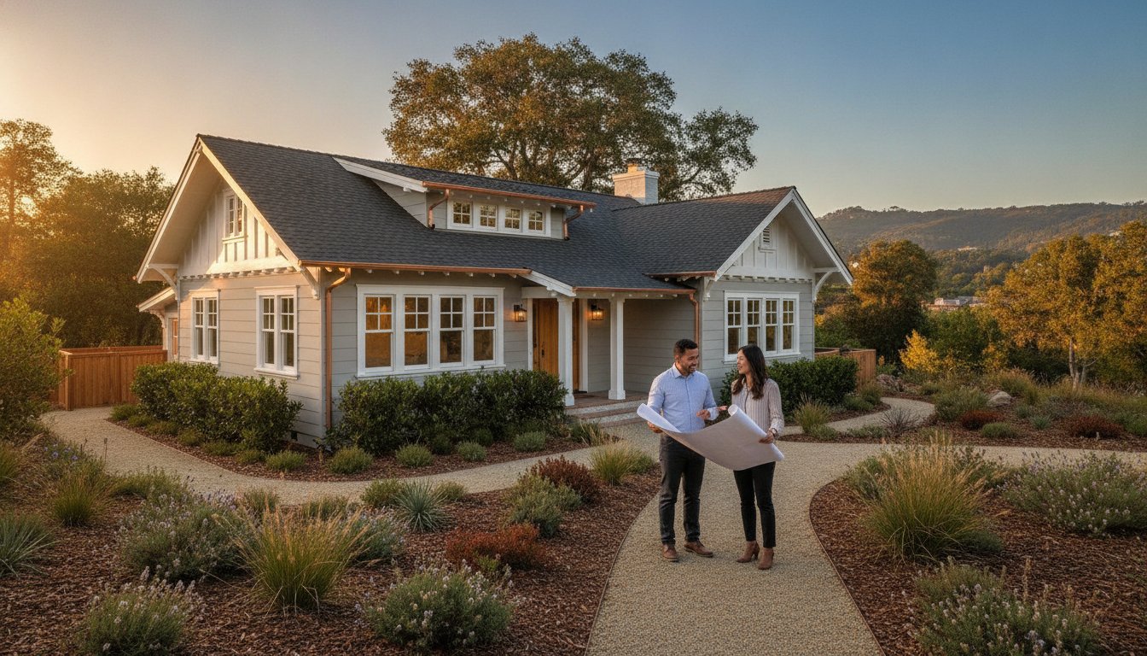
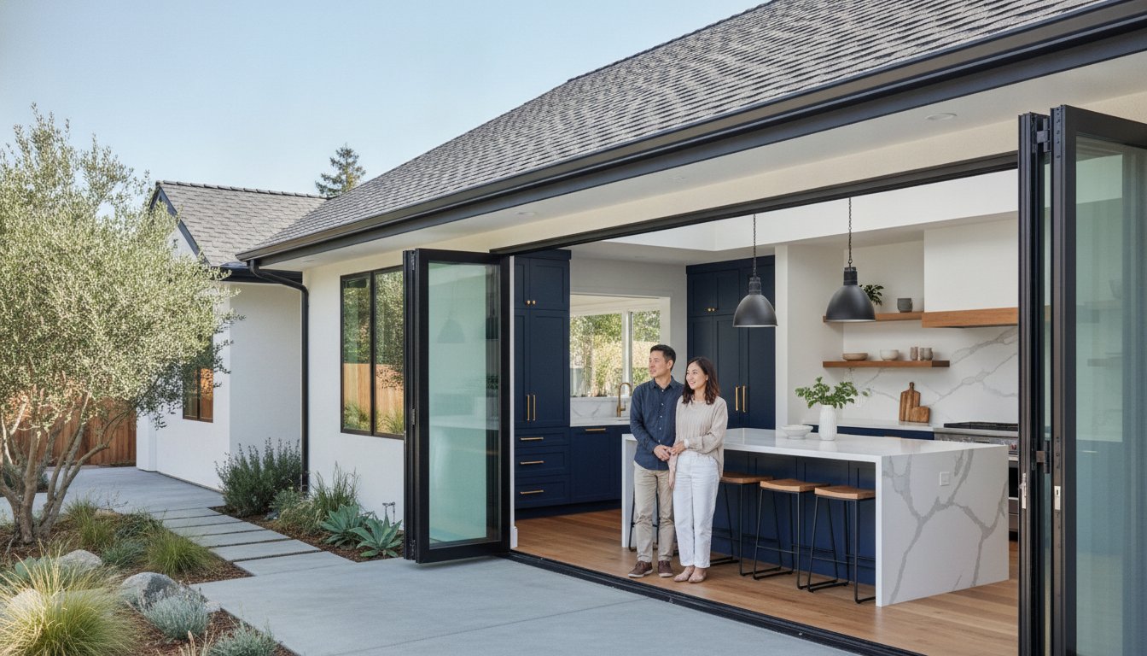
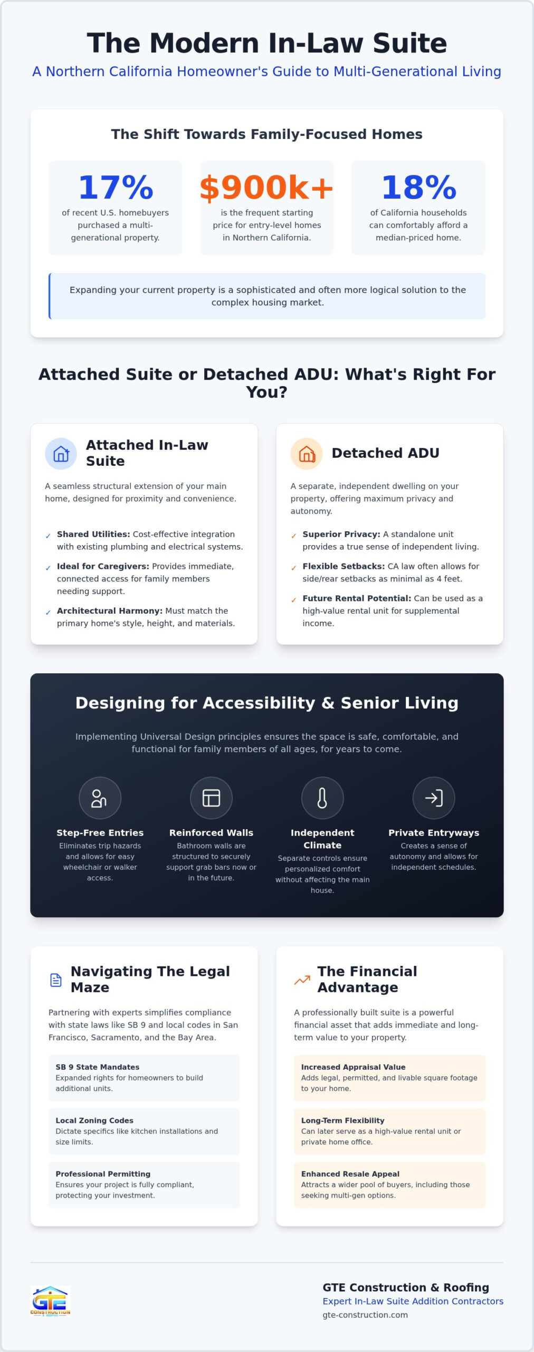
Did you know that 17% of all U.S. homebuyers recently purchased a multi-generational property? In Northern California, where entry-level homes frequently exceed $900,000, creating a dedicated space for parents or adult children is a sophisticated solution to a complex housing market. You want to provide a comfortable, private environment for your family, but the technical hurdles of SB 9 regulations and structural integration often cause unnecessary stress. It’s a significant investment that requires more than just basic construction; it demands a deep understanding of local zoning and a commitment to architectural harmony.
Partnering with expert in-law suite addition contractors ensures your project meets rigorous San Francisco or Sacramento building codes while enhancing your home’s long-term resale value. This guide provides a comprehensive roadmap for planning, designing, and building a legal, high-quality suite tailored to your family’s needs. We’ll examine the latest 2026 permit requirements, essential accessibility features for aging in place, and the meticulous construction methods that result in a seamless living space. By the end, you’ll have the clarity needed to transform your property into a versatile, multi-generational estate with quiet confidence.
Key Takeaways
- Understand the critical differences between attached suites and Accessory Dwelling Units (ADUs) to select the configuration that best serves your family’s privacy and budget.
- Navigate the latest SB 9 regulations and local zoning codes in San Francisco and Sacramento with a clear roadmap for securing necessary permits.
- Implement Universal Design principles, such as step-free entries and reinforced bathroom structures, to ensure your multi-generational space remains functional for long-term senior living.
- Learn how professional in-law suite addition contractors integrate new rooflines and drainage systems to maintain the architectural integrity and aesthetic value of your existing home.
- Master the vetting process for local licensed experts to ensure your project benefits from meticulous craftsmanship and disciplined project management.
Understanding In-Law Suite Additions in Northern California
A modern in-law suite is far more than a simple guest room or a converted garage. It’s a sophisticated, self-contained living environment that provides autonomy for aging parents or adult children while maintaining the integrity of the primary residence. In the high-demand markets of San Francisco and Sacramento, these spaces often include private kitchenettes, independent climate control, and separate entryways. By hiring specialized in-law suite addition contractors, you ensure that this new square footage is treated as a structural expansion rather than a cosmetic update. This type of secondary suite requires a deep understanding of load-bearing requirements and utility integration to function effectively as a permanent home.
The Evolution of Multi-Generational Living
The shift toward multi-generational living is a practical response to the unique challenges of the Northern California housing market. Many families now prefer the security of having loved ones nearby over the high costs and isolation of senior living facilities. A 2024 report showed that 17% of homebuyers specifically sought out multi-generational properties to accommodate their extended families. GTE Construction & Roofing approaches these projects by prioritizing both proximity and privacy. We utilize advanced sound-dampening materials and strategic floor plans to create a quiet sanctuary. This methodology allows multiple generations to share a single lot while enjoying the peace of mind that comes with independent living quarters.
Financial Advantages of a Structural Addition
Building a custom addition is a strategic financial move in a market where only 18% of California households can comfortably afford a median-priced home. With entry-level starter homes in the region frequently priced over $900,000, expanding your current property is often the most logical path to gaining more space. In Alameda and Contra Costa Counties, a professionally built suite can substantially increase a home’s appraisal value by adding legal, livable square footage. Beyond the immediate increase in equity, these additions offer future flexibility. They can eventually serve as high-value rental units or private home offices. Experienced in-law suite addition contractors guide you through the process of ensuring every square foot is permitted correctly. This meticulous approach protects your investment and simplifies any future property sale.
Navigating Zoning, ADUs, and California Building Codes
Homeowners often use the terms “in-law suite” and “Accessory Dwelling Unit” (ADU) interchangeably, but they carry distinct legal definitions under California law. An attached in-law suite is typically a structural extension of the main residence, while an ADU is often an independent dwelling with its own kitchen and bathroom. Under Senate Bill 9 (SB 9), property owners in urban areas like San Francisco and Sacramento have expanded rights to build these units, yet local zoning still dictates the specifics of kitchen installations and square footage limits. Partnering with experienced in-law suite addition contractors ensures your project aligns with these evolving state mandates while respecting municipal constraints. We focus on the technical details so your new space remains fully compliant and legally protected.
Attached vs. Detached: Which is Right for Your Lot?
Choosing between an attached addition and a detached unit depends largely on your lot’s topography and your family’s privacy needs. Attached suites offer the convenience of shared utilities and immediate proximity, which is ideal for caregivers who need to be close to loved ones. These builds must adhere to the primary home’s height limitations and architectural style to ensure structural harmony. If your project involves specific exterior finishes, you can discover Premier Plastering for specialized stucco and repair services that ensure a seamless transition. For homeowners in more suburban areas of Sacramento or the East Bay, a detached unit provides superior privacy and independent living. California law generally prohibits local governments from requiring more than four-foot side and rear setbacks for new ADUs. This flexibility allows us to maximize your property’s footprint without compromising the aesthetic integrity of your backyard.
The permitting phase is often the most anxiety-inducing part of a construction project. In Alameda and Contra Costa Counties, building departments require exhaustive documentation, including structural engineering and energy efficiency calculations. Since January 2026, California cities must approve or deny ADU permits within 60 days of receiving a completed application. This expedited timeline only works if your initial submission is flawless. GTE Construction manages this by performing a comprehensive site audit before drafting final plans. We identify potential utility hurdles early to prevent costly delays at the city desk. If you’re ready to explore how these regulations apply to your specific address, our team can help you evaluate your home addition options. This methodical approach transforms a complex legal hurdle into a predictable step toward your new multi-generational space.
Designing for Accessibility: Essential Features for Senior Living
Building for the future requires a proactive approach to design. Professional in-law suite addition contractors who specialize in accessibility don’t just follow standard codes; they anticipate the physical changes that come with aging. This philosophy, known as Universal Design, ensures the living space remains beautiful and functional for decades without requiring costly retrofits later. By integrating these features during the initial construction phase, you create an environment that supports independence while providing the structural reassurance your family deserves.
Universal Design and Mobility
We prioritize mobility by widening interior doorways to a minimum of 36 inches during the framing stage. This action provides ample clearance for walkers or wheelchairs, ensuring every room remains accessible. Our team eliminates common tripping hazards by installing zero-threshold entries at every doorway, which creates a seamless transition between the main home and the new suite. We also replace traditional round doorknobs with lever-style handles to accommodate those with limited grip strength. Strategic lighting placement further enhances safety. We install rocker-style switches at a lower height and utilize high-output LED fixtures to minimize shadows in high-traffic areas, which significantly reduces the risk of accidental falls.
The Master Bathroom Retreat
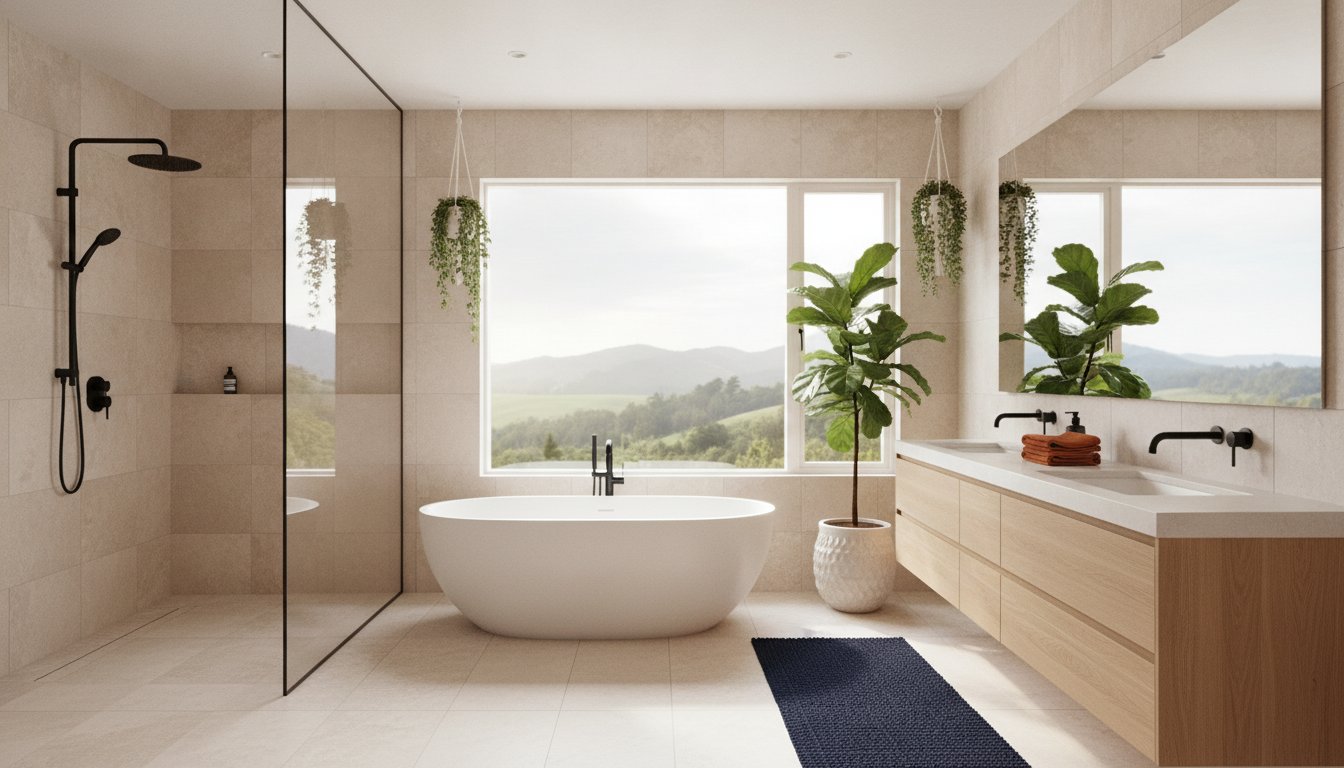
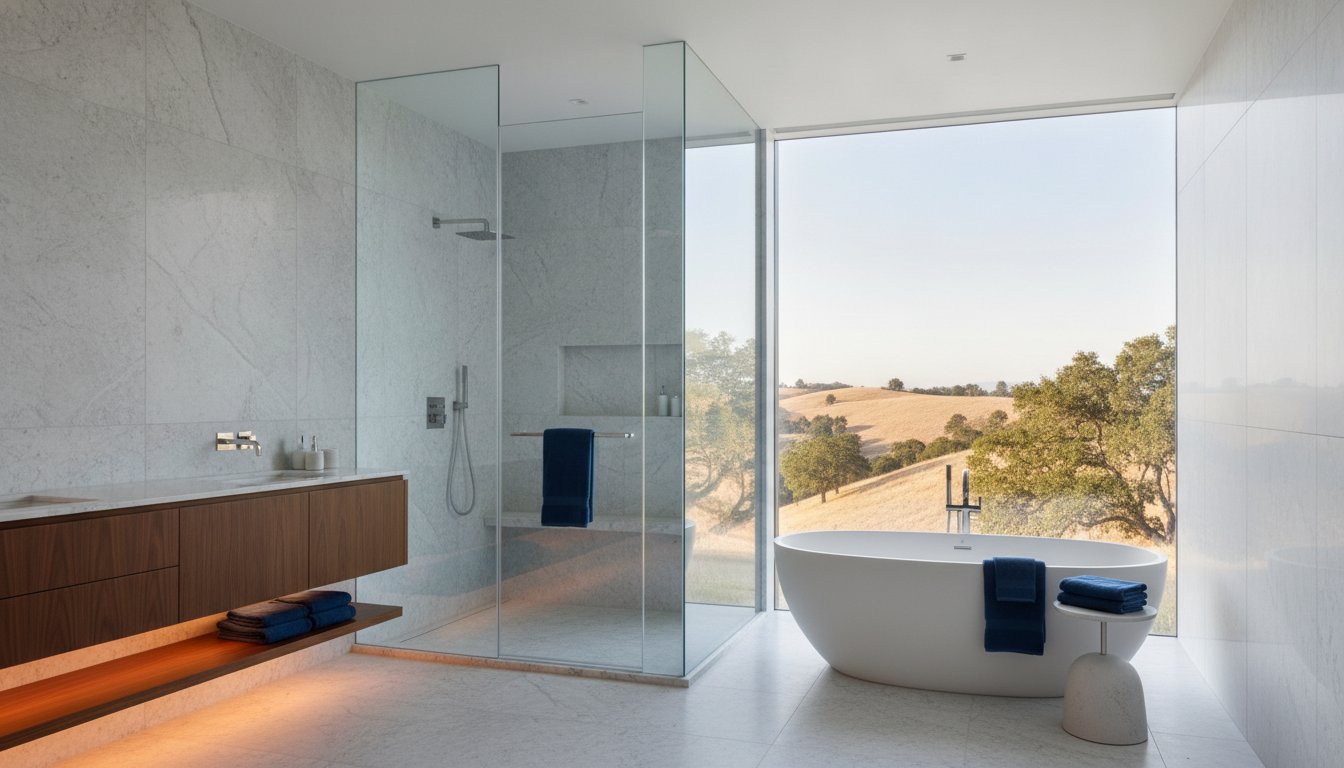
The bathroom is often the most critical area for senior safety and comfort. We focus on a walk-in shower remodel that features a curbless entry and integrated bench seating. During the wall-framing stage, our craftsmen install structural blocking behind the tile surfaces. This reinforcement allows us to securely mount grab bars in optimal positions, rather than relying on less stable drywall anchors. We select non-slip porcelain tiles with a high dynamic coefficient of friction to ensure stability even when the floor is wet. GTE’s disciplined approach to waterproofing protects the subflooring from moisture damage, ensuring the bathroom remains a durable and low-maintenance sanctuary.
Ergonomics extend into the kitchen and living areas through the use of pull-down shelving and deep-drawer cabinetry, which reduces the need for reaching or bending. Smart home technology further bridges the gap between safety and convenience. We can integrate voice-controlled lighting, automated thermostats, and simplified security systems that allow residents to manage their environment with minimal physical effort. This thoughtful integration of technology and craftsmanship provides family members with peace of mind, knowing their loved ones are living in a space designed specifically for their long-term well-being.
Structural Integration: Matching Your Addition to the Original Home
A poorly integrated addition can detract from your home’s curb appeal and long-term resale value. Professional in-law suite addition contractors prioritize architectural harmony by ensuring the new structure mirrors the original design’s proportions and aesthetic details. This process begins with the foundation and framing. In Northern California, we must account for seismic activity by utilizing reinforced concrete footers and specialized steel connectors. These technical choices ensure the addition remains structurally sound and securely anchored to the existing residence during a tremor. We meticulously match exterior finishes, whether your home features traditional horizontal siding or a specific stucco texture. Our team sources identical materials and utilizes custom paint matching to eliminate visual discrepancies. To ensure the finishing touches are perfect, you can discover Pro Door Repair for professional installation of entry door systems that complement your home’s style. This commitment to detail results in a seamless transition that makes the new suite appear as though it was part of the original blueprint.
Roofing and Gutter Precision
The intersection where the new roof meets the existing structure is a common point of failure for inexperienced builders. We address this by performing a comprehensive new roof installation over the addition that integrates perfectly with your current roofing system. Our craftsmen carefully weave new shingles or tiles into the existing field to prevent leaks and maintain a consistent appearance across the entire roofline. We also redesign the gutter and drainage systems to handle the increased surface area of the expanded home. By installing high-capacity seamless gutters and downspouts, we effectively divert water away from the new foundation. This proactive approach prevents moisture intrusion and protects the structural integrity of both the old and new portions of your property.
HVAC and Energy Efficiency
Maintaining a comfortable climate in an in-law suite requires independent control systems that don’t strain your main unit. We often recommend high-efficiency mini-split heat pumps because they allow residents to set their own temperatures without affecting the rest of the household. These systems are also essential for meeting California’s strict Title 24 energy standards for 2026. We enhance thermal efficiency by using advanced spray-foam insulation and dual-pane, low-E windows. These selections minimize heat transfer and significantly reduce monthly utility costs. We also install smart thermostats that provide residents with an intuitive way to manage their environment with precision. If you’re ready to start your project with a team that values durability, contact GTE to discuss our professional home addition services today. Our methodical planning ensures your addition is as efficient as it is beautiful.
Choosing the Right In-Law Suite Addition Contractor
Selecting the right team is the most critical decision in your construction journey. Professional in-law suite addition contractors must navigate the delicate balance of structural engineering and architectural sensitivity while respecting your family’s daily boundaries. In markets like San Francisco or Sacramento, where zoning is tight and property lines are close, hiring a “Reliable Local Expert” isn’t just about quality; it’s about legal security. You should prioritize a design-build approach. This methodology ensures that the person drafting the plans is the same professional responsible for the final nail, which eliminates the communication gaps that often lead to budget overruns. The best in-law suite addition contractors provide more than just labor; they act as protective guides for your property’s long-term value.
Questions to Ask Your Potential Contractor
Before signing a contract, you must probe the depth of a builder’s local experience. Ask specifically how they manage the custom home building process in jurisdictions with high permit friction like Alameda or Contra Costa County. A seasoned pro will have a clear strategy for handling 2026’s updated building codes and potential city desk delays. You also need to understand their daily operations. If you plan to remain in your home during construction, ask about their dust mitigation and noise management protocols. A disciplined contractor treats your home like a residence, not just a job site, ensuring your family’s routine remains as peaceful as possible.
The GTE Construction Advantage
GTE Construction & Roofing operates with a philosophy of quiet confidence. We utilize a transparent “Action-Method-Result” structure to keep you informed at every milestone. For example, when we address seismic retrofitting, we explain the specific steel connectors we use (Action), how they integrate with your existing foundation (Method), and the resulting safety of your new suite (Result). This transparency builds the peace of mind necessary for such a significant investment. Our team manages everything from the initial site audit to the final roof peak with meticulous care. We take pride in exceeding standard expectations, ensuring your multi-generational space is built for longevity and grace. If you’re ready to move from planning to execution, you can Request a professional consultation with our specialists today. We’ll help you navigate the complexities of Northern California construction with the steady hand of a licensed expert.
Building Your Multi-Generational Legacy with Confidence
Creating a dedicated living space for your family is a profound investment that requires a balance of legal precision and architectural craftsmanship. You’ve learned that a successful project hinges on understanding regional zoning laws and incorporating Universal Design features that support long-term independence. By focusing on structural harmony and meticulous roofing integration, you protect the aesthetic and financial value of your property for years to come.
Partnering with specialized in-law suite addition contractors ensures that these complex variables are managed with professional reassurance. GTE Construction & Roofing brings the authority of a licensed California General Contractor to every project, offering deep expertise in SF, Sacramento, and East Bay building codes. We prioritize a disciplined approach to construction, ensuring your addition is both structurally superior and beautifully integrated. If you’re ready to begin this journey, we invite you to Schedule a Consultation for Your In-Law Suite Addition today. It’s time to build a space where your family can thrive together with peace of mind.
Frequently Asked Questions
Do I need a separate permit for an in-law suite addition in California?
Yes, you absolutely need a permit for any structural expansion in California. Building departments in cities like San Francisco and Sacramento require approved plans to ensure safety and code compliance. This process typically involves submitting architectural drawings and structural engineering reports. Professional in-law suite addition contractors handle this documentation to ensure the addition meets current Title 24 energy standards and seismic requirements for Northern California homes.
What is the average cost of an in-law suite addition in the Bay Area?
Costs vary significantly based on the project’s scope and the complexity of the structural integration. While simple interior conversions are less expensive, a full-scale detached build with a kitchen and bathroom represents a larger investment. Factors like site topography, utility connection requirements, and material selection influence the final budget. You should always consult with a licensed professional to obtain a detailed estimate tailored to your specific property and local municipal fees.
Can an in-law suite have its own kitchen and entrance?
Yes, modern California regulations allow in-law suites to include private kitchens and separate entrances. These features are essential for creating a truly independent living space for family members. However, local zoning laws in areas like the East Bay may have specific requirements regarding appliance types or the unit’s total square footage. Working with experienced in-law suite addition contractors ensures your design includes these amenities while remaining fully compliant with local ordinances and SB 9 regulations.
How long does it take to build a structural home addition?
The timeline for a structural addition generally ranges from several months to over a year, depending on the project’s complexity. The process begins with a design and permitting phase, which California law now mandates should take no more than 60 days for ADU applications. Once construction starts, phases include foundation work, framing, roofing, and interior finishing. We maintain a steady, methodical pace to ensure every detail meets our high standards for craftsmanship and durability.
What is the difference between an in-law suite and an ADU under SB 9?
An in-law suite is often an attached addition to the primary residence, while an Accessory Dwelling Unit (ADU) can be either attached or detached. Senate Bill 9 (SB 9) specifically allows for lot splits and the creation of up to two units on a single-family lot in urban areas. This legislation provides homeowners with more flexibility to build independent housing units that can be used for family or as rental properties without permanent owner-occupancy requirements.
Will an in-law suite addition increase my property taxes?
Yes, adding livable square footage generally triggers a reassessment of the portion of your property that has been improved. The California Board of Equalization typically applies the current tax rate to the value of the new construction. While this increases your annual tax bill, the addition also significantly boosts your home’s overall market value. It’s a strategic trade-off that enhances your long-term equity and supports your family’s immediate housing needs in a high-cost market.
How do I ensure the addition matches my existing home’s architecture?
Achieving a seamless look requires a meticulous focus on matching rooflines, siding textures, and window styles. We analyze your home’s original design to source identical materials or high-quality modern alternatives that mimic the aesthetic. Professional contractors prioritize architectural harmony by ensuring the addition’s proportions and exterior finishes align with the primary residence. This disciplined approach prevents the new space from looking like an afterthought; it preserves your home’s cohesive curb appeal and resale value.
What are the accessibility requirements for a senior-friendly suite?
While not always legally mandated for private residences, senior-friendly suites should incorporate Universal Design principles for safety. Key features include 36-inch wide doorways, zero-threshold entries, and reinforced bathroom walls for future grab bar installation. Lever-style handles and rocker light switches also improve daily functionality. By integrating these accessibility features during the initial build, you create a supportive environment that allows loved ones to age in place with dignity and independence for years to come.