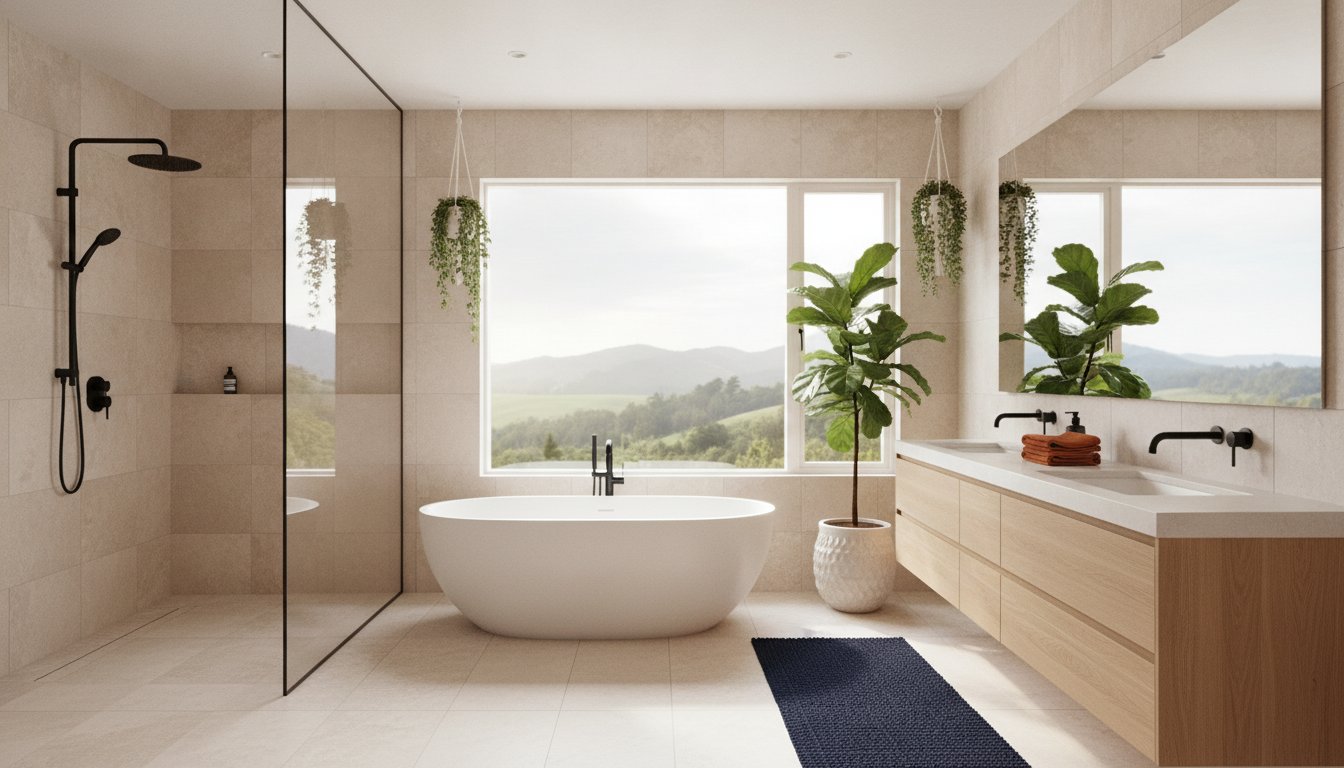
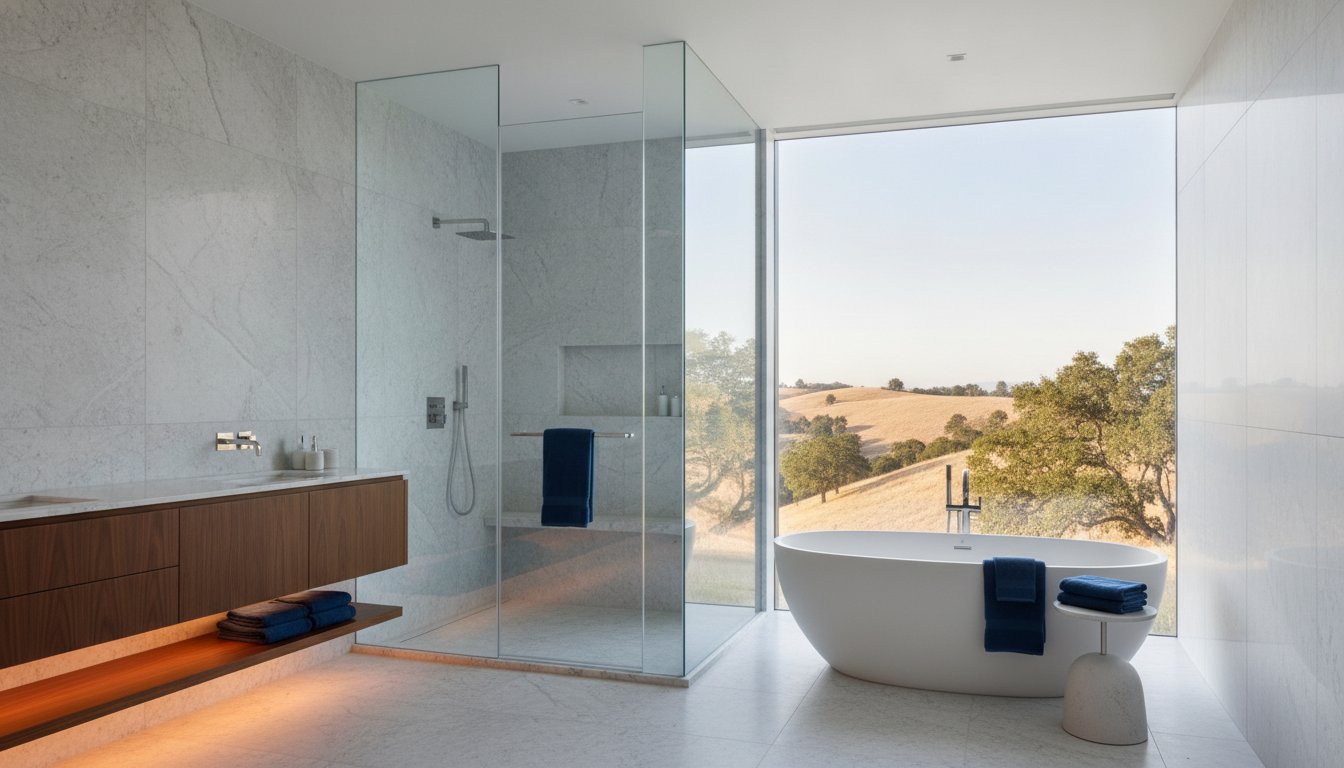
What if your morning routine felt less like a functional necessity and more like a curated experience in a private spa? For many homeowners in Northern California, the reality is often the opposite. You might be struggling with a cramped footprint or tired fixtures that fail to provide the restoration you deserve. Exploring modern master bathroom remodeling ideas isn’t just about selecting a new tile or a trendy faucet. It’s about re-engineering your most personal space to serve as a structural investment in your daily wellness.
You likely recognize that a high-end renovation requires more than just a vision; it demands a meticulous approach to technical precision and project management. We understand that the prospect of a major tear-out can feel overwhelming, especially when you’re searching for a partner who values craftsmanship and reliability. This guide provides a comprehensive roadmap for your 2026 transformation. You’ll discover how to integrate sophisticated luxury features with smart storage solutions while gaining the confidence to navigate the technical requirements of a professional remodel from the initial planning stages to the final, polished result.
Key Takeaways
- Learn how to transition your master suite from a basic utility space into a personalized wellness sanctuary that enhances both your daily lifestyle and overall property value.
- Discover the most influential 2026 master bathroom remodeling ideas, including the integration of biophilic elements and warm, organic color palettes that replace sterile aesthetics.
- Gain insights into functional luxury features like curbless wet rooms and smart digital technology that provide long-term comfort and sophisticated environmental control.
- Understand the critical planning strategies required to optimize your current layout while managing budget constraints through a professional understanding of plumbing locations.
- Recognize why a methodical, licensed approach to construction is essential for ensuring the structural integrity and aesthetic precision of a high-end residential remodel.
The Evolution of the Master Bathroom: Beyond Basic Utility
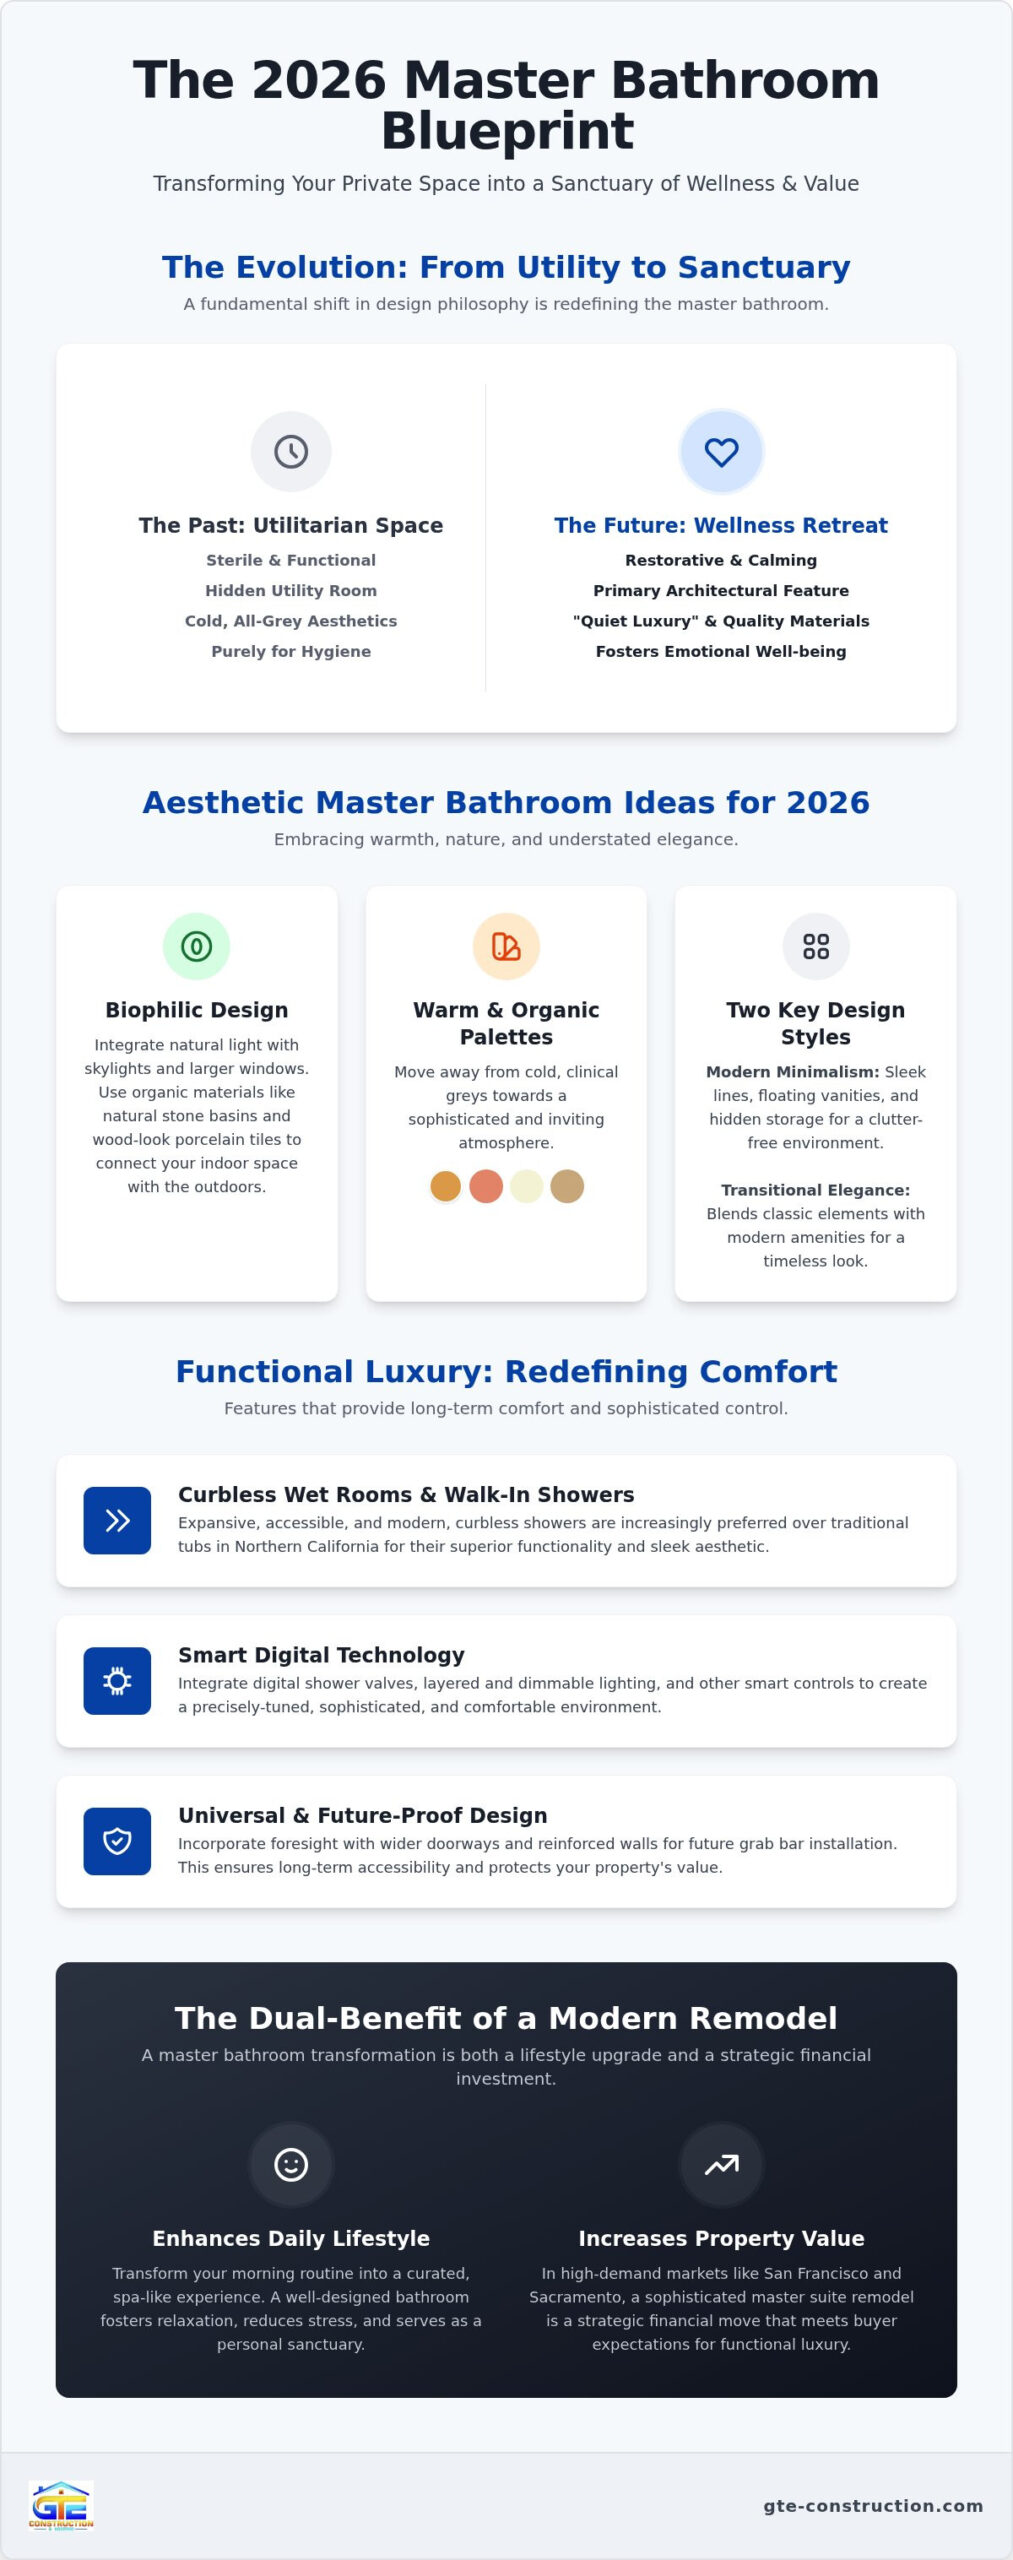
The concept of the domestic washroom has undergone a radical transformation over the last decade. The Evolution of the Master Bathroom reflects a broader cultural shift from simple hygiene to holistic wellness. In 2026, homeowners are moving away from sterile, utilitarian spaces, opting instead for master bathroom remodeling ideas that prioritize emotional restoration. This transition means the bathroom is no longer a hidden utility room; it’s a primary architectural feature of the home that demands the same design consideration as a living room or primary bedroom.
Modern renovations now focus on a seamless flow between the sleeping area and the bath. A cohesive design ensures that the transition feels natural rather than jarring. We see a growing preference for “quiet luxury,” which emphasizes high-quality materials and understated elegance over flashy fixtures. This approach relies on the inherent beauty of natural stone and precision engineering to create a sense of permanence and peace. By aligning the textures and color palettes of both rooms, you create a unified suite that feels like a high-end hotel retreat.
The “Quiet Retreat” Philosophy in Modern Design
Designing a quiet retreat involves more than just aesthetics; it’s about managing sensory input to foster relaxation. We utilize soft, earth-toned palettes and noise-reducing materials, such as cork-backed flooring or acoustic wall panels, to dampen sound. By focusing on tactile textures and layered, dimmable lighting, we transform a standard room into a sensory experience. This minimalist methodology helps reduce daily stress by removing visual clutter and replacing it with intentional, calming elements. It’s a disciplined approach to design that yields significant psychological benefits.
Enhancing Home Value in Northern California Markets
In high-demand areas like San Francisco and Sacramento, a master suite remodel is a strategic financial move. Local buyers increasingly prioritize functional luxury that supports a busy lifestyle. While soaking tubs remain popular for some, many Northern California professionals now prefer expansive, curbless walk-in showers that offer better accessibility and a modern feel. Integrating universal design elements, such as wider doorways and reinforced walls for future grab bars, ensures your home remains valuable. This foresight future-proofs the property while meeting current market demands for sophisticated finishes. By exploring diverse master bathroom remodeling ideas that focus on long-term utility, you protect your investment while improving your quality of life.
Aesthetic Master Bathroom Remodeling Ideas for 2026
Visual trends for the coming year move away from the clinical, all-grey aesthetics that dominated the last decade. Instead, we’re seeing a resurgence of warmth and organic textures. These master bathroom remodeling ideas focus on creating a space that feels grounded and permanent, utilizing materials that age gracefully. By moving toward a palette of ochre, soft terracotta, and creamy whites, you can transform a sterile room into a space that feels both sophisticated and inviting.
Biophilic Design and Natural Materials
Northern California homeowners often seek to bridge the gap between their interior spaces and the rugged beauty of the local landscape. Integrating biophilic design involves more than just adding a few plants. It’s a disciplined approach to material selection. We often recommend wood-look porcelain tiles for flooring and natural stone basins to provide organic warmth without the maintenance concerns of real timber. Strategically placed skylights or larger windows can flood the room with natural light, which highlights the unique veining in stone surfaces. This connection to nature helps lower cortisol levels and reinforces the bathroom’s role as a private sanctuary.
Modern Minimalism vs. Transitional Elegance
Choosing a design direction depends heavily on your home’s existing architecture. Modern minimalism relies on sleek lines, floating vanities, and hidden storage to create a clutter-free environment. This style works exceptionally well in newer builds in Sacramento or contemporary SF condos. Conversely, transitional elegance bridges the gap for those in more traditional homes. It combines classic elements, like shaker-style cabinetry, with modern amenities like digital shower valves. This balance ensures the remodel feels updated but remains respectful of the home’s original character.
Statement stonework is another hallmark of 2026 design. Large-format porcelain slabs are replacing traditional small tiles, significantly reducing the number of grout lines. This creates a seamless, expansive look that’s also much easier to clean. To add visual depth, consider mixing metal finishes. Combining matte black hardware with brushed brass or polished nickel prevents the room from feeling flat or “one-note.” Exploring these master bathroom remodeling ideas allows you to curate a space that reflects your personal taste while maintaining a high standard of craftsmanship. If you’re unsure which materials will best suit your property’s structural needs, discussing your options with a licensed professional can provide the clarity needed to move forward with confidence.
Functional Luxury: Features That Redefine Comfort
While aesthetics set the mood, the true success of a renovation lies in its daily utility. High-end master bathroom remodeling ideas focus on features that simplify your routine while providing a tactile sense of luxury. This isn’t about adding gadgets for the sake of novelty. It’s about integrating systems that work together to enhance your home’s functionality and long-term value. When we design for luxury, we prioritize precision engineering and intuitive controls that respond to your specific needs.
The Walk-In Shower and Wet Room Trend
The “wet room” layout has become a definitive standard for sophisticated master suites. By removing the traditional shower curb, we create a continuous floor plane that expands the visual boundaries of the room. We achieve this by installing specialized waterproofing membranes and creating a precise floor pitch to ensure efficient drainage. Frameless glass partitions are often preferred to maintain this transparency, though industrial black frames can provide a striking architectural accent. For high-quality examples of custom glass features, you can visit U 1st Design LLC to see how professional installations elevate modern master suites. This layout provides a safer, more accessible space that feels significantly larger than its actual footprint, regardless of the square footage.
Smart Technology Integration
True luxury in 2026 is defined by personalization and environmental control. Modern smart technology allows you to manage your space with surgical accuracy. Digital valves let you set your exact water temperature via a smartphone app before you even leave your bed. Voice-activated systems can adjust lighting levels or activate mirror-integrated displays for your morning news briefing. One of the most appreciated features during Sacramento winters is radiant floor heating. By installing electric heating mats beneath the stone or porcelain, we provide a gentle, consistent warmth that rises throughout the room. This methodical integration of technology ensures your bathroom remains comfortable year-round.
Custom cabinetry and high-performance lighting complete the functional experience. We design vertical storage solutions that utilize the full height of your walls, which maximizes capacity without encroaching on valuable floor space. We then pair this with a layered lighting system. This involves combining dedicated task lighting for grooming with soft accent lighting for evening relaxation. By separating these systems onto different dimmers, you can tailor the room’s atmosphere to your specific needs at any time of day. This disciplined approach to storage and light ensures your sanctuary remains organized and perfectly illuminated, reflecting a professional standard of craftsmanship.
Planning Your Remodel: Layout and Structural Guidance
Layout is about more than fitting fixtures; it’s about the rhythm of your morning routine. We prioritize a clear path between the vanity and the shower to prevent a cramped feeling. For homeowners in Alameda or Contra Costa who feel restricted by their current walls, we often look at adjacent closets or underutilized bedrooms to expand the suite. This disciplined approach ensures the new layout feels intuitive and spacious. For a deeper look at timeline planning and structural coordination, consult our Home Renovation Project Management Guide 2026.
Technical Essentials: Lighting and Ventilation
Precision in the “invisible” elements of a build protects your property from long-term damage. High-end master baths require robust ventilation to prevent moisture from affecting custom cabinetry or natural stone. We calculate the specific Cubic Feet per Minute (CFM) requirements based on the room’s total volume and the presence of high-moisture features like steam showers. Lighting also requires a layered strategy. We combine task lighting for grooming with ambient and accent layers to highlight architectural details. Finally, we always assess the floor joists. Installing a heavy cast-iron soaking tub or large-format stone slabs often requires structural reinforcement to prevent sagging or cracking over time. When exploring master bathroom remodeling ideas for older homes, we prioritize this structural assessment to ensure longevity.
Navigating the specific codes in Alameda and Contra Costa counties is essential for a legal and safe build. Local regulations regarding water-efficient fixtures and electrical safety for wet zones are strict and require professional oversight. As a licensed general contractor, we manage the entire permitting process to ensure every phase of your project meets current standards. If you’re ready to move from inspiration to a technical plan, contact us to discuss your master suite layout.
Executing Your Vision: The GTE Construction Advantage
Professional Project Management and Quality
We manage every phase of the renovation with disciplined precision to maintain project momentum. Our team coordinates the schedules of specialized subcontractors, handles the procurement of luxury materials, and oversees daily site progress. We utilize a methodical Action-Method-Result approach to ensure transparency. For example, we manage the procurement of custom stone by coordinating directly with regional suppliers; this meticulous planning ensures that your materials arrive exactly when the installation crew is ready. This steady rhythm prevents the delays often associated with unmanaged projects. You can learn more about our comprehensive service standards in our Whole House Renovation Contractor Guide.
Our local expertise is particularly valuable when navigating the diverse architecture of San Francisco and Sacramento. We understand the specific environmental nuances and structural requirements of Northern California homes, from historic Victorian foundations to contemporary suburban builds. This regional knowledge allows us to anticipate challenges before they impact your timeline. We value the trust you place in us, which is why we maintain open, professional communication from the initial tear-out to the final walkthrough. This grounded approach provides the peace of mind you need when investing in a significant home improvement project.
Start Your Master Bathroom Transformation
Before you begin your renovation, it’s helpful to organize your priorities and functional needs. Reflect on which master bathroom remodeling ideas will have the greatest impact on your daily routine, whether it’s an expanded wet room or a double vanity with custom storage. Setting a realistic budget for a high-end retreat is also essential, as it allows for the selection of durable, premium materials that stand the test of time. Once you’ve identified your primary goals, we’re here to help you refine the technical details and bring the vision to life. Schedule a consultation with GTE Construction & Roofing today to discuss your project with a reliable local expert.
Transforming Your Vision into a Lasting Sanctuary
A successful renovation is more than a cosmetic upgrade; it’s a structural commitment to your long-term wellness and property value. By integrating the latest 2026 master bathroom remodeling ideas, such as biophilic elements and curbless wet room layouts, you create a space that balances modern innovation with timeless comfort. We’ve explored how technical precision in ventilation and plumbing serves as the foundation for these aesthetic choices, ensuring your sanctuary remains both beautiful and durable.
As a Licensed General Contractor specializing in high-end Bay Area renovations, GTE Construction & Roofing provides the comprehensive project management needed to navigate complex structural additions and interior builds. We manage every detail from the initial design phase to the final inspection, giving you the peace of mind that comes with professional craftsmanship. If you’re ready to move beyond inspiration and begin your project, we invite you to Request a Professional Remodeling Consultation today. Your personal retreat is within reach, and we’re here to ensure the process is as restorative as the result.
Frequently Asked Questions
How much does a master bathroom remodel cost in the San Francisco Bay Area?
The investment required for master bathroom remodeling ideas in the San Francisco Bay Area depends on the scope of work and the quality of finishes. Factors such as plumbing relocation, structural additions, and the selection of custom cabinetry will influence the final cost. Because local labor rates and material prices fluctuate, we recommend a detailed consultation to establish a budget that reflects your specific design goals and the current economic conditions in Northern California.
How long does a full master bathroom renovation typically take?
A comprehensive master bathroom renovation typically requires several weeks to a few months to complete, depending on the complexity of the design. This timeline accounts for structural modifications, material lead times, and the precision required for high-end finishes. We follow a methodical project management process to ensure that every phase, from demolition to final inspection, proceeds steadily. This organized approach helps minimize disruption to your daily routine while maintaining our commitment to superior craftsmanship.
Do I need a permit for a bathroom remodel in Contra Costa County?
Yes, a building permit is required for most bathroom remodeling projects in Contra Costa County, especially when structural, electrical, or plumbing changes are involved. Local building codes ensure that all work meets safety and efficiency standards. As a licensed general contractor, we manage the entire permitting process on behalf of our clients. This includes submitting technical plans and coordinating with local inspectors to ensure your project complies with all regional regulations and safety requirements.
What is the best flooring for a master bathroom with radiant heating?
Porcelain and natural stone are the most effective flooring options for master bathroom remodeling ideas involving radiant heating systems. These materials possess high thermal conductivity, allowing them to heat up quickly and retain warmth efficiently. Unlike wood or laminate, stone and tile won’t warp or degrade when exposed to consistent temperature changes. This combination provides a durable, moisture-resistant surface that offers a tactile sense of luxury during cooler Sacramento or Bay Area mornings.
Should I keep a bathtub in my master bathroom for resale value?
The decision to keep a bathtub depends on your home’s total bathroom count and the preferences of the local Northern California market. While many modern homeowners prefer expansive walk-in showers, having at least one bathtub in the home is often considered essential for resale value, particularly for families with young children. If your master suite is the only location for a tub, we often recommend a high-end freestanding model that serves as a sophisticated focal point for the room.
Can I expand my master bathroom into an adjacent closet or bedroom?
Expanding your master bathroom into an adjacent closet or bedroom is a common strategy for creating a high-end retreat. This process involves evaluating the structural load-bearing walls and the existing plumbing stack to determine the most efficient path for growth. We specialize in both interior remodeling and structural additions, allowing us to seamlessly integrate these spaces. This expansion maximizes your square footage and improves the overall flow and functionality of your master suite according to your needs.
What are the most durable materials for a luxury bathroom vanity?
For a luxury bathroom vanity, we prioritize materials that offer both aesthetic beauty and long-term resistance to moisture. Solid wood frames, such as oak or walnut, provide structural integrity, while quartz or large-format porcelain countertops offer superior durability compared to softer natural stones. These surfaces are non-porous and resistant to staining, making them ideal for high-use environments. Selecting precision-engineered hardware also ensures that your cabinetry functions perfectly for years to come, reflecting a high standard of craftsmanship.
What is the difference between a master bathroom and a primary bathroom?
The terms master bathroom and primary bathroom are often used interchangeably to describe the largest bathroom in a home, typically connected to the main bedroom. In recent years, the industry has shifted toward using primary as a more inclusive and descriptive term. Regardless of the terminology, our focus remains on delivering a high-quality, personalized space that functions as a private sanctuary. We apply the same rigorous standards of craftsmanship and design to every primary suite renovation we execute.