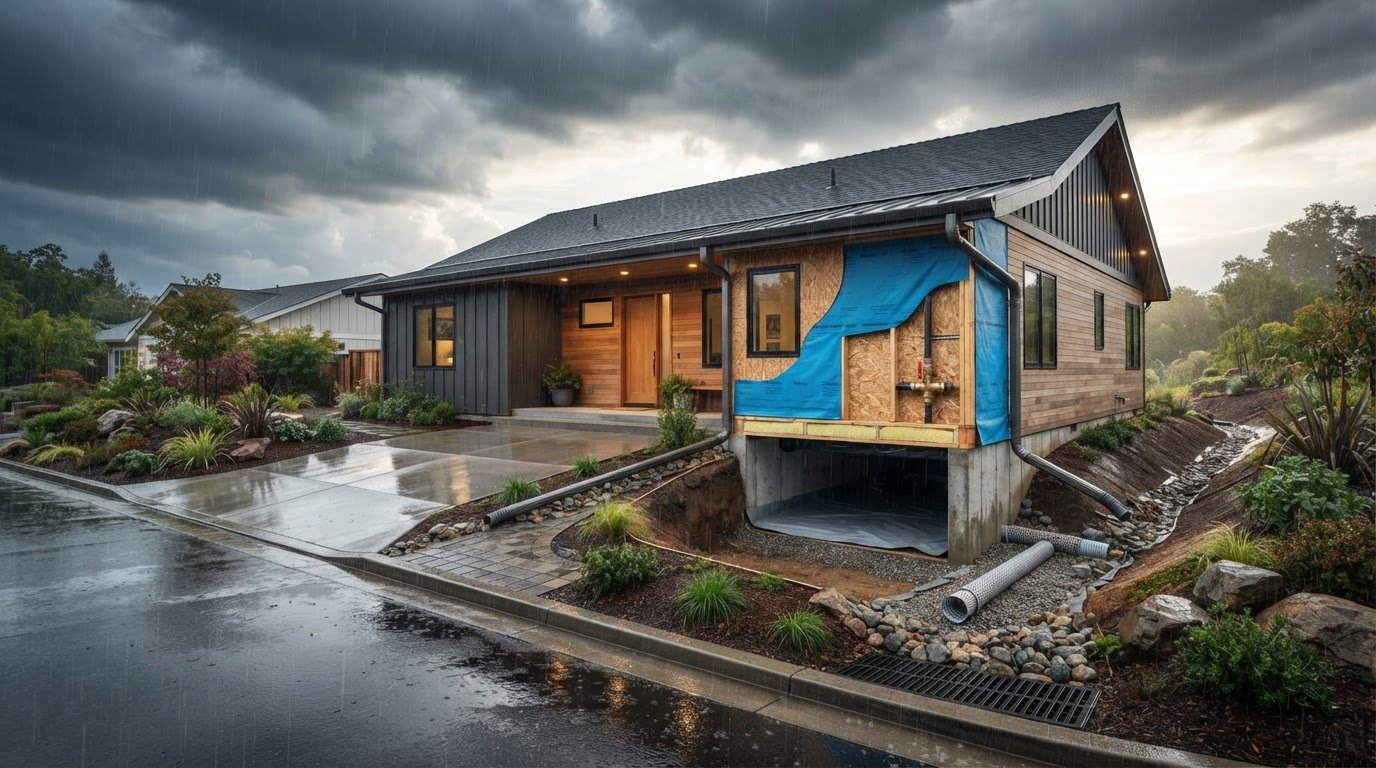
Water damage and freezing account for up to 28% of all homeowner insurance claims, yet the vast majority of structural decay begins quietly out of sight. When intense atmospheric rivers and winter storms strike, protecting home from water damage requires a deliberate, engineered strategy rather than hasty, reactive patches.
If you’ve ever felt uneasy watching torrential runoff pool against your foundation or worried about hidden moisture causing silent wood rot and mold inside your walls, your concerns are completely justified. It’s easy to feel overwhelmed trying to decide whether to prioritize roof flashing, gutter capacity, or site drainage when multiple exterior elements demand attention. In this 2026 structural guide, you’ll discover how to systematically shield your property from severe intrusion through meticulous exterior maintenance, high-capacity drainage, and interior defenses. We’ll provide a clear seasonal inspection framework and explore the professional building techniques needed to establish a continuous water barrier from your ridge cap down to the sub-grade.
Key Takeaways
- Discover the essential engineering behind protecting home from water damage through an integrated roof, precision flashing, and seamless gutter network.
- Learn how intentional ground grading redirects heavy storm runoff to prevent damaging hydrostatic pressure along foundation walls.
- Explore critical interior defenses, including dependable plumbing shutoff strategies and crawlspace vapor barriers that shield structural subflooring.
- Establish a disciplined bi-annual inspection schedule to identify sealant wear and exterior flaws before severe seasonal weather arrives.
- Gain the practical insight needed to prioritize structural exterior upgrades and preserve your property’s long-term value.
Understanding Water Intrusion: How Moisture Compromises Home Structural Integrity
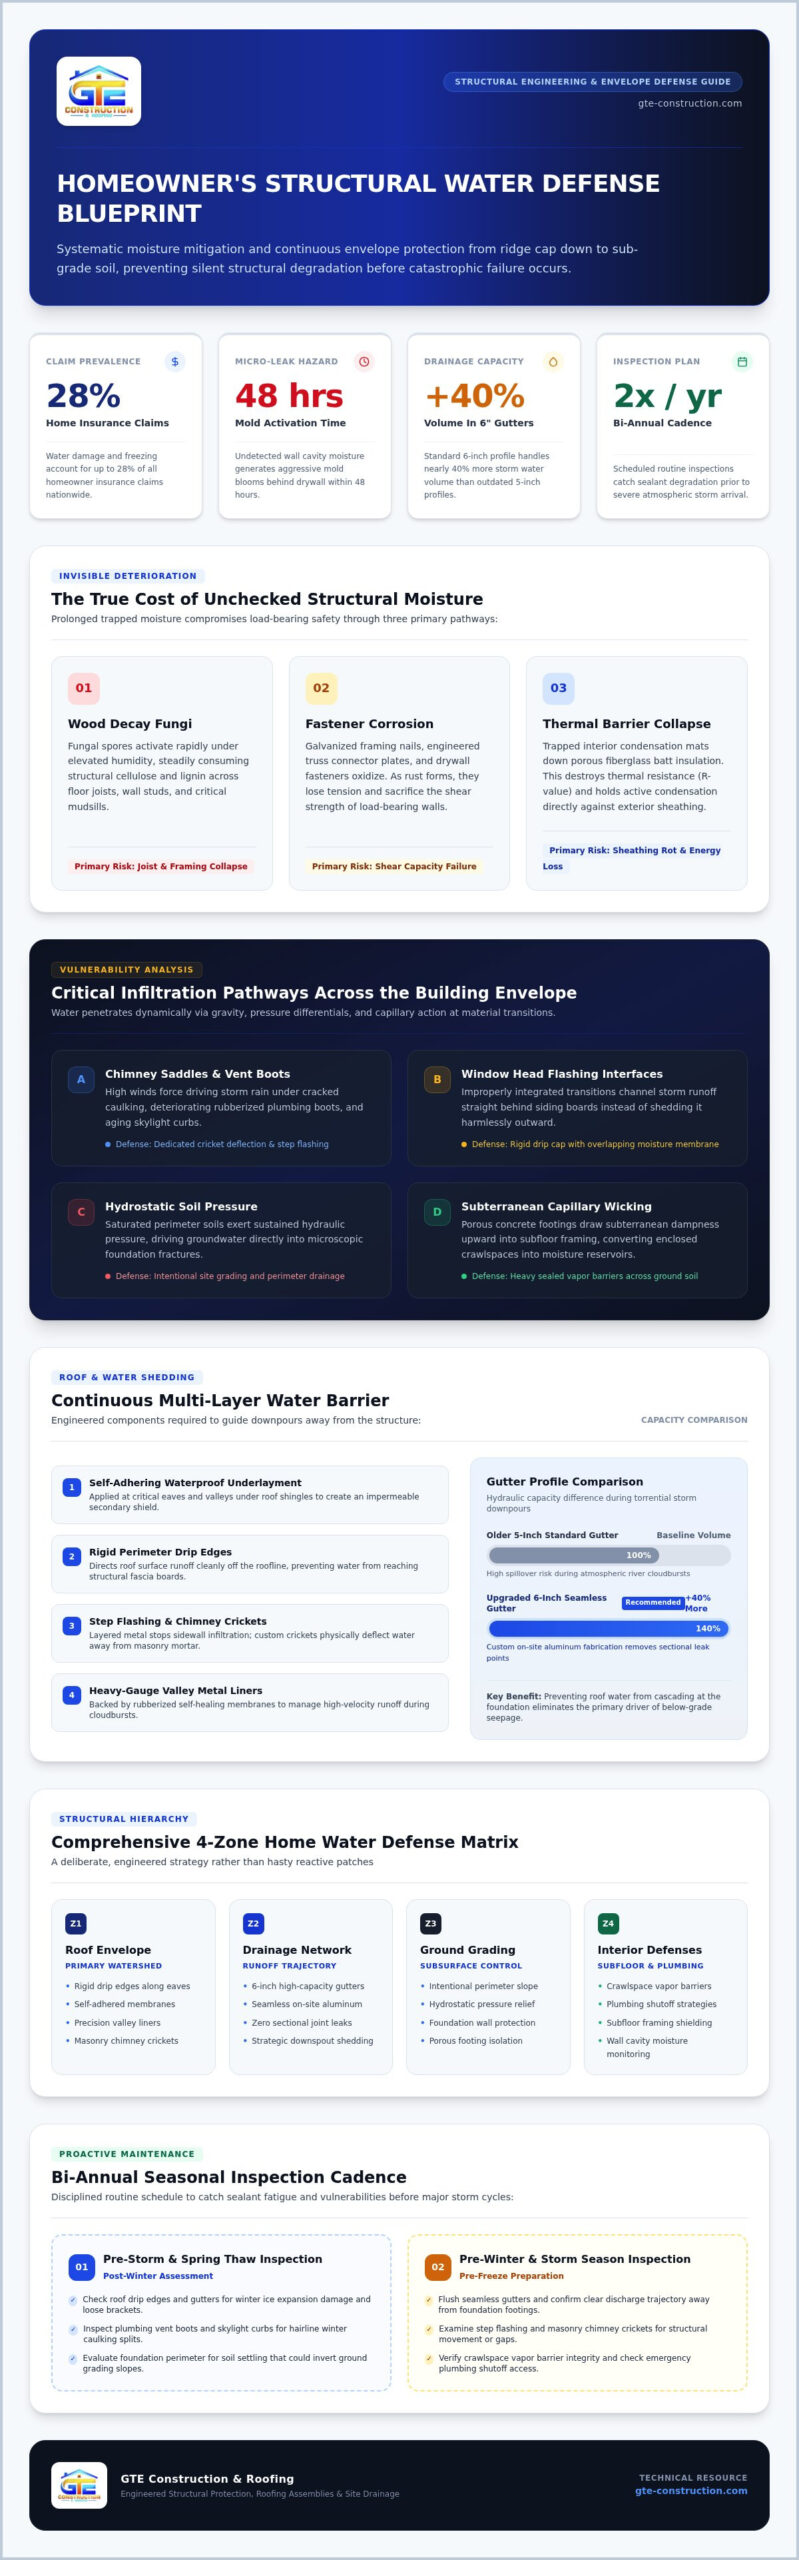
Water intrusion occurs when unmanaged moisture penetrates a residential exterior through vulnerabilities in the weather barrier. A fundamental step in understanding the building envelope is recognizing that water moves dynamically through pressure differentials, gravity, and capillary action. Porous concrete footings draw subterranean dampness upward into subfloor framing through capillary wicking, turning enclosed crawlspaces into moisture reservoirs. Over time, persistent dampness softens subflooring and compromises the load-bearing capacity of solid timber framing. Undetected micro-leaks tucked within wall cavities foster aggressive mold blooms behind drywall within 48 hours, threatening occupant health before damp stains ever surface on interior trim. Proactively protecting home from water damage starts with recognizing how this invisible degradation unfolds.
The True Cost of Unchecked Structural Moisture
Prolonged exposure to trapped moisture triggers progressive structural degradation that compromises the core framing of a residence:
- Wood Decay Fungi: Fungal spores activate at elevated moisture levels, steadily consuming structural cellulose and lignin within floor joists, studs, and mudsills.
- Fastener Corrosion: Galvanized framing nails, truss connector plates, and drywall fasteners oxidize, losing tension and compromising the shear capacity of load-bearing walls.
- Thermal Barrier Collapse: Trapped wall moisture mats down fiberglass batt insulation, destroying its thermal resistance and holding condensation against exterior structural sheathing.
Common Pathways for Uncontrolled Household Infiltration
Water infiltration doesn’t usually happen across open wall spans; it targets junctions, transitions, and material interfaces. High winds force driving rain beneath cracked sealant around chimney saddles, deteriorated plumbing vent boots, and aging skylight curbs. Below the roofline, improperly integrated window head flashing channels storm runoff directly behind siding assemblies rather than shedding it away from the framing. At ground level, saturated perimeter soils generate sustained hydrostatic pressure that drives groundwater through microscopic foundation fractures. Successfully protecting home from water damage requires anticipating these specific structural pathways and establishing unbroken exterior defenses.
Exterior Envelope Defense: Fortifying Roofs, Gutters, and Downspouts
Your roof represents the primary shield directing precipitation away from structural framing. Professional assemblies rely on multi-layered water shedding, beginning with self-adhering waterproof underlayment along eaves and valleys, followed by rigid drip edges that guide surface runoff cleanly away from fascia boards. To see how these components unite during complete restorations, review our professional new roof installation guide. Precision craftsmanship at this highest point is essential for protecting home from water damage, especially when continuous rain saturates exterior planes.
Critical Roof Flashing and Valley Safeguards
Flashing assemblies protect the most vulnerable transitions across your roof plane. Step flashing layered under each shingle course stops water from creeping behind sidewall siding or exterior stucco. Masonry intersections require dedicated chimney crickets, which deflect incoming runoff away from mortar joints. High-risk valleys demand heavy-gauge metal liners backed by rubberized membranes to handle rapid water volume during driving downpours.
Seamless Gutter Sizing and Drainage Trajectory
Roof runoff must transition smoothly into high-capacity drainage systems to prevent water pooling near structural slabs. Research into basement moisture causes and solutions underscores that unmanaged roof water dumping at the foundation line remains a prime source of below-grade seepage.
- Capacity Upgrades: A standard 6-inch gutter profile holds nearly 40% more volume than older 5-inch versions, drastically reducing spillover during peak cloudbursts.
- Seamless Fabrication: On-site custom aluminum fabrication removes problematic sectional joints, eliminating leak paths that rot sub-fascia framing.
- Controlled Discharge: Downspout extensions and buried smooth-wall drain pipes should deposit runoff at least six feet away from perimeter footings.
Defending Against Atmospheric Rivers and Storm Surges
Northern California winters deliver relentless atmospheric rivers that expose marginal exterior details. Undersized downspouts choke quickly under these high-volume deluges, causing water to pool along eaves and back up behind shingle courses. Regular clearing of roof valleys and timely seasonal maintenance ensure your weather barriers withstand sustained storm winds without failure. If your roofline shows signs of worn flashing or unmanaged overflow, partnering with experienced technicians at GTE Construction & Roofing ensures your drainage system operates with complete structural integrity.
Ground-Level and Subsurface Drainage: Grading and Foundation Protection
Shedding precipitation from your roof represents only half the battle. Once stormwater hits the ground, it exerts massive hydrostatic pressure against stem walls and footings. Without intentional site contouring, that volume saturates backfill soils and forces moisture through microscopic concrete fissures. Mastering ground-level management is a non-negotiable step in protecting home from water damage, especially across regions subject to intense winter rain cycles. For advanced exterior earth-shaping strategies, examine our guide to erosion control landscaping.
Establishing Proper Perimeter Foundation Slope
Surface water must always flow away from your structure, not toward it. Soil should drop at least six inches within the first ten feet extending from the foundation edge. Hardscape elements like concrete patios or stone walkways require integrated channel drains sloped outward to keep sheets of water from collecting against stucco or siding. Avoid thick organic mulch layers pushed tight to perimeter framing, as wet mulch holds dampness directly against the lower building envelope.
Subsurface French Drains and Hydrostatic Relief
When heavy rain saturates deep soil, surface grading alone cannot relieve rising underground water tables. A well-engineered perimeter French drain intercepts this groundwater before it challenges your foundation:
- Excavation and Bedding: Trenches cut below the footing line are lined with washed drain rock to create a clear, low-resistance path for subterranean water.
- Filtration Protection: High-grade non-woven geotextile fabric encases the rock envelope, preventing fine clay silt from blinding the drainage bed over time.
- Perforated Pipe Routing: Perforated rigid pipes collect rising groundwater, using gravity to divert high volumes safely toward legal municipal stormwater channels.
Managing Expansive Soil Moisture Equilibrium
Expansive clay soils across California swell dramatically when soaked and shrink deeply during arid dry spells. This cyclical expansion and retraction causes foundation shifting, perimeter settling, and interior sheetrock cracking. Installing dedicated catch basins beneath downspout outlets prevents localized pooling that super-saturates isolated corners. By stabilizing moisture levels uniformly around your entire perimeter, you prevent differential settlement and slab heave. Taking control of subsurface hydrology remains just as vital as securing your roof when protecting home from water damage over decades of seasonal weathering.
Interior Moisture Control: Plumbing, Fixtures, and Crawlspace Barriers
While weather resistance guards your exterior perimeter, internal vulnerabilities can trigger sudden, catastrophic structural loss. A ruptured washing machine line releases hundreds of gallons of pressurized water in under an hour, deluging finished living spaces and soaking structural floor assemblies. True resilience requires matching your outer shell defenses with deliberate indoor moisture controls. Diligently protecting home from water damage means sealing wet areas, isolating supply lines, and managing the humid microclimates that form beneath your main floor.
High-Risk Plumbing Vulnerabilities and Appliance Lines
Mechanical failures inside finished walls often stem from small, overlooked connection components:
- Braided Stainless Hoses: Replace traditional extruded rubber supply lines on dishwashers, washing machines, and ice makers with braided stainless-steel lines to avoid sudden bursting.
- Quarter-Turn Ball Valves: Swap aging multi-turn gate valves for brass quarter-turn ball valves that won’t seize during an urgent household shutoff.
- Automated Main Shutoffs: Install smart leak detection valves on the main water inlet to continuously monitor flow rates, identify pressure irregularities, and cut off the primary supply automatically.
Crawlspace Vapor Encapsulation Protocols
Subterranean soil naturally releases massive volumes of water vapor into enclosed crawlspaces. Left unchecked, this humidity condenses against cold floor framing, rotting structural joists and cupping expensive hardwood flooring above. Laying a puncture-resistant poly vapor barrier across exposed dirt isolates these subfloor timbers from earth dampness. Maintaining clean foundation cross-vents preserves steady airflow, while installing dedicated sump pits ensures rising water tables evacuate immediately before pooling across crawlspace grade.
Wet Area Waterproofing and Pan Systems
Tile assemblies and grout lines are not inherently waterproof. Modern bathroom durability depends entirely on the continuous waterproof membranes installed beneath the decorative tile surface. Custom tiled showers must feature bonded, pre-sloped pan membranes that undergo strict static water hold tests prior to tile setting. In addition, uncoupling waterproof underlayments isolate tile from subfloor movement while forming an impenetrable vapor shield. Laundry rooms positioned on upper floors require secondary containment pans with dedicated drain lines that route accidental washer overflows directly outside. If you are planning an interior upgrade, contact GTE Construction & Roofing to incorporate professional moisture membranes into your next bathroom or kitchen remodel.
Creating a Comprehensive Home Water Defense and Inspection Plan
A reactive approach toward moisture management virtually guarantees expensive emergency interventions down the road. Establishing a disciplined, bi-annual inspection rhythm before the autumn storms and immediately following the spring rains allows you to identify minor surface weathering before it turns into structural decay. Methodical observation is the most reliable strategy for protecting home from water damage throughout years of fluctuating weather patterns.
Bi-Annual Exterior Maintenance Checklist
Seasonal evaluations keep high-exposure materials functioning as designed. Work through these critical checkpoints during each walkthrough:
- Drainage Clearance: Clear all accumulated silt and organic debris from gutters, downspouts, and perimeter catch basins to maintain unrestricted stormwater flow.
- Penetration Seals: Inspect roof vent flashings, plumbing boots, and chimney counter-flashings for sun-baked shrinkage or split caulk beads.
- Foundation Clearance: Verify that finished landscape soil and patio pavers remain at least six inches below exterior siding and sill plates.
For a structured framework on organizing larger exterior improvement schedules, consult our home renovation project management guide.
Recognizing Early Warning Signs of Hidden Leaks
Uncontrolled moisture often initiates structural rot long before drips breach an interior ceiling. Persistent, earthy odors in lower levels indicate elevated relative humidity and active wood decay fungi feeding on framing. On exterior elevations, localized paint blistering, hairline stucco cracking, or white mineral efflorescence reveal moisture trapped behind the cladding. Inside your living spaces, cupped hardwood flooring or sticking doors suggest ongoing foundation vapor transmission or gradual subfloor movement.
When to Engage a Licensed General Contractor
While clearing gutters falls comfortably into basic homeowner maintenance, resolving structural vulnerabilities requires professional engineering and technical skill. Sagging roof eaves, chronic flashing leaks, and foundation shifting are systemic issues that localized sealants cannot fix. Licensed builders evaluate the overall relationship between roof planes, gutter capacity, and site grading to implement permanent solutions. If your property exhibits persistent drainage issues or aging weather barriers, connect with the experienced team at GTE Construction & Roofing. Their comprehensive approach to building envelope defense protects your property investment from the most severe seasonal storms.
Securing Your Structural Defenses for Lasting Peace of Mind
Achieving true moisture resilience requires viewing your residence as an integrated system rather than disconnected components. From high-capacity seamless gutters and precise roof flashing down to positive perimeter grading, each protective layer shields your timber framing and foundation footings. Systematic seasonal maintenance and proactive interior safeguards ensure that heavy precipitation never turns into silent structural degradation. Successfully protecting home from water damage isn’t about hasty storm prep; it’s about engineering lasting defense into your building envelope.
As a fully licensed California general contractor specializing in roofing, gutters, and structural additions, GTE Construction & Roofing engineers exterior systems built to endure rigorous Northern California storm cycles. We provide comprehensive project oversight, handling everything from roof flashing repair to ground drainage grading. Take the uncertainty out of the upcoming rainy season and preserve your property’s value. Schedule a comprehensive exterior inspection with GTE Construction & Roofing to secure your home with disciplined, professional craftsmanship.
Frequently Asked Questions
Can cleaning my gutters really prevent serious home foundation damage?
Yes, keeping gutters clean directly prevents foundation damage. Clogged troughs cause thousands of gallons of roof runoff to spill over eaves during intense Northern California storms, pooling heavily against perimeter stem walls. Saturated perimeter soil induces hydrostatic pressure and destabilizes local clay soils, which leads to differential foundation settlement and exterior cracking. Clean gutters and unobstructed downspouts guide high-volume stormwater safely away from structural concrete footings.
How far should downspout runoff be discharged away from the home?
Downspout runoff should discharge at least six feet away from your foundation footings, with ten feet being ideal for sloped properties. Concentrated roof discharge dumping within three feet saturates the immediate backfill zone, pressing moisture through porous concrete. In regions like Sacramento and Contra Costa County with expansive clay soils, extending discharge lines via buried solid PVC pipe protects your slab from seasonal soil movement.
What are the earliest warning signs of hidden residential water damage?
Faint, musty odors and subtle trim discoloration are typically the earliest indicators of concealed moisture intrusion. Before stains ever emerge on drywall, trapped wall cavity dampness causes baseboard trim to loosen slightly, paint to develop micro-blisters, and floorboards to cup. In crawlspaces, white mineral efflorescence on concrete signals active capillary moisture transmission. Catching these subtle cues is essential for protecting home from water damage before structural framing rots.
Is a crawlspace vapor barrier necessary if I do not have standing water?
Yes, a heavy vapor barrier is necessary even in dry crawlspaces because bare ground constantly releases subsurface humidity upward. Soil naturally exhales ground moisture into enclosed underfloor areas through vapor evaporation. Without a continuous, sealed poly barrier, that ambient humidity rises into floor joists and subflooring, promoting hidden wood decay fungi and raising indoor humidity levels throughout living quarters above.
How does landscape grading prevent moisture from entering a concrete foundation?
Proper grading uses gravity to divert surface storm runoff away from exterior walls before it can pool and seep into the concrete. Establishing a continuous downward slope of six inches across the first ten feet prevents backfill soils from becoming waterlogged. By keeping perimeter ground drained, you eliminate the lateral hydrostatic pressure that pushes groundwater through hairline foundation fissures, making grading fundamental to protecting home from water damage.
What should I do immediately after discovering an active household leak?
Immediately shut off the main water isolation valve to halt pressurized flow and prevent further structural saturation. Once the primary valve is closed, switch off electricity to affected circuits to ensure safety. Document the visible damage with clear photographs for insurance records, then clear standing water promptly using towels or vacuums. If the leak originates from exterior weather barriers, contact a licensed builder to stabilize the breach.
Why should exterior structural waterproofing be performed by a licensed contractor?
Licensed general contractors understand how exterior building assemblies interact as an integrated system, from roof flashing down to subsurface soils. Patching a leak with topical caulk often traps moisture deeper within framing assemblies. General contractors evaluate regional environmental conditions across Alameda and San Francisco counties, engineering coordinated solutions that combine high-performance roofing, custom seamless gutters, and proper landscape grading to eliminate chronic vulnerabilities permanently.