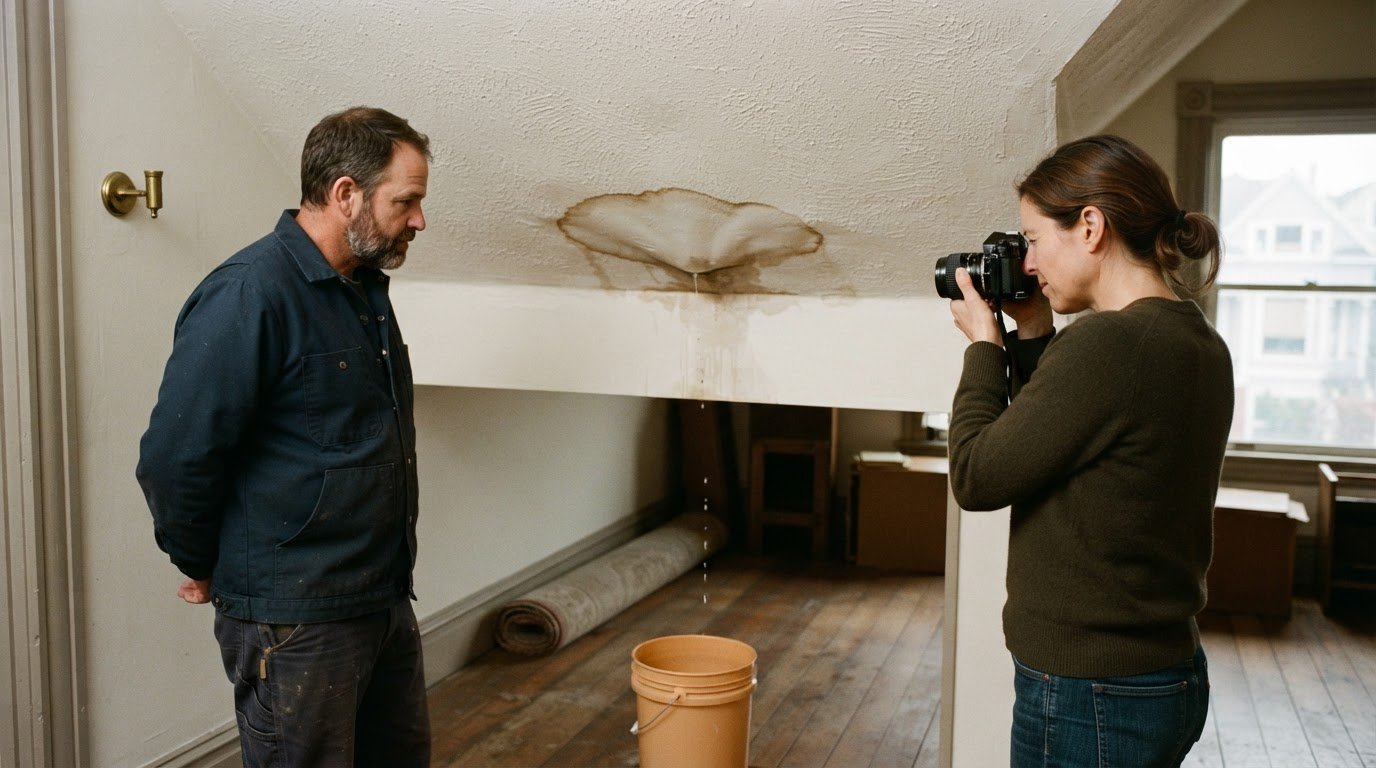
If you’re asking what happens if you remodel without a permit, the consequences can include a stop-work order, fines, required inspections, or having work removed or rebuilt. In Massachusetts, building without a permit can result in a fine of up to $1,000 per day, according to the Massachusetts Department of Public Safety and Security.
It’s easy to assume that a renovation inside your home is a private matter, but work that changes plumbing, walls, electrical systems, or mechanical fittings may require permits. Cosmetic updates are treated differently, and local rules determine what applies. This article explains possible penalties, which kitchen and bathroom projects may need permits, and how unpermitted work can complicate a sale or refinance. It also covers why permit and inspection issues can surface after construction is complete.
Key Takeaways
- Permit requirements depend on the project and local rules, so cosmetic updates may be treated differently from work that changes a home’s structure or systems.
- Unpermitted construction can lead to work stoppages, fines, inspections, or required corrections.
- Kitchen and bathroom renovations that alter plumbing, walls, electrical work, or mechanical fittings may require permits.
- Missing permits can complicate a sale or refinance if records, inspections, or corrective work become necessary.
- Understanding permit requirements before remodeling can help you plan the work and avoid preventable complications.
What is the penalty for building without a permit?
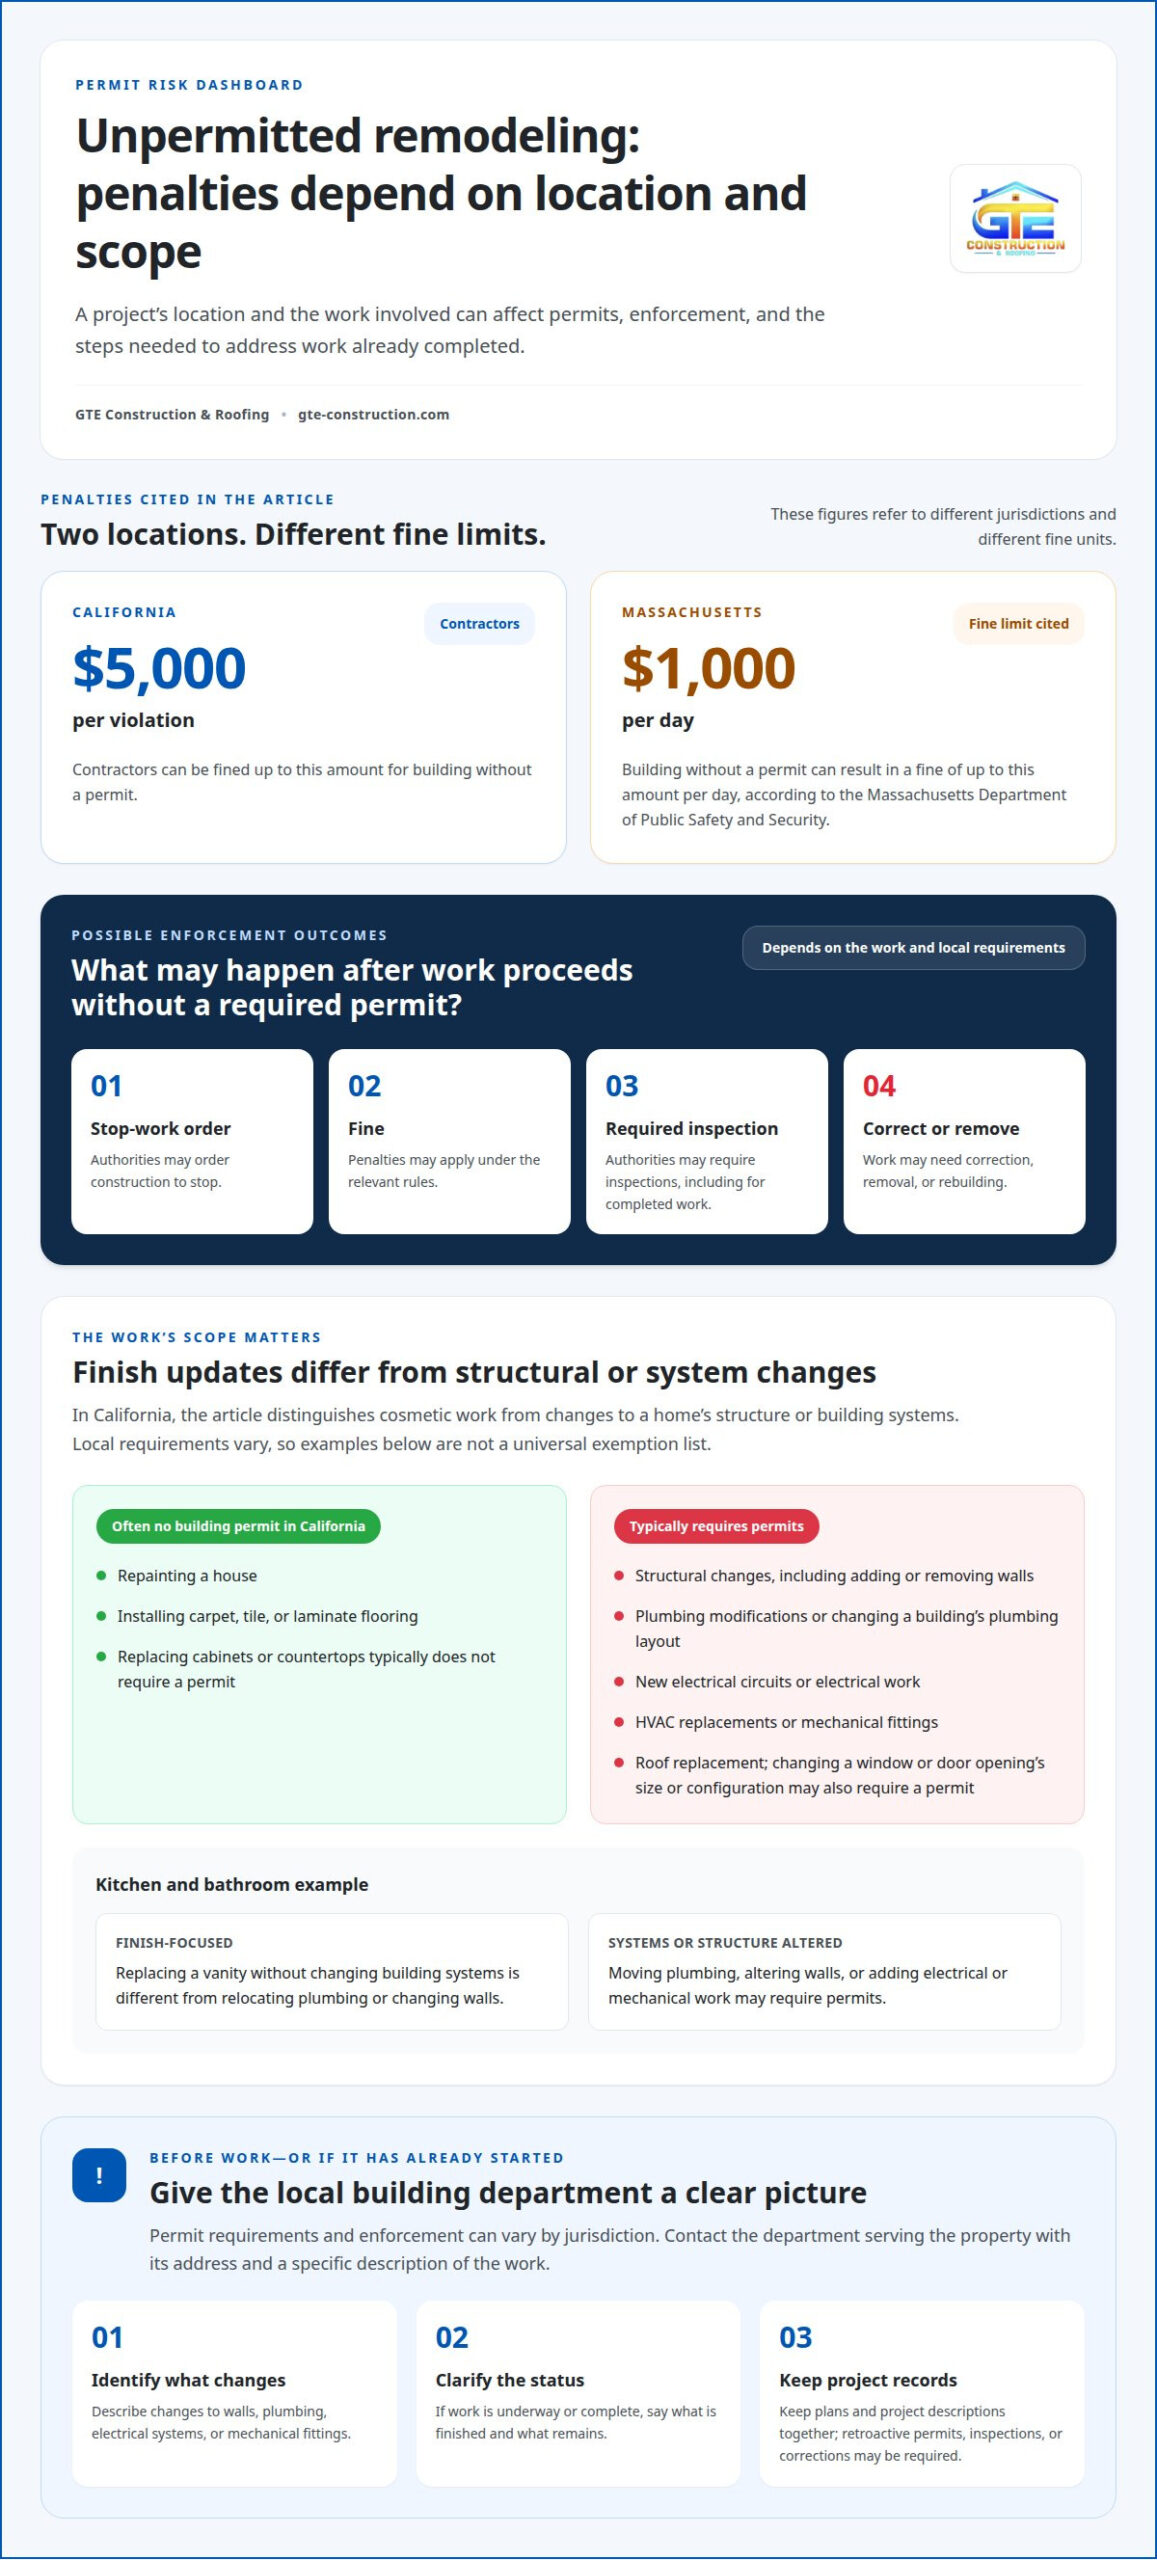
In California, penalties depend on the work, its location, and how authorities address the violation. Contractors can be fined up to $5,000 per violation for building without a permit. Unpermitted work may also lead to a stop-work order, required inspections, or an order to correct or remove construction. The response can differ between a cosmetic update and a structural change, such as adding a wall or building an addition.
Before starting a renovation, contact the building department serving the property. Give the address and describe the work, including any changes to walls, plumbing, electrical systems, or mechanical fittings. Replacing a countertop, for example, differs from relocating a sink and changing its plumbing layout. A clear description helps the department determine which permit requirements apply.
Some improvements don’t require a building permit. In California, repainting a house and installing carpet, tile, or laminate flooring don’t require one. Replacing cabinets or countertops typically doesn’t require a permit either. Small sheds may not need building permits, but requirements vary by location. These examples do not establish an exemption for work that changes a structure or building systems.
Structural changes, plumbing modifications, new electrical circuits, and HVAC replacements typically require permits. In California, removing or adding walls, changing a room’s purpose, changing a building’s plumbing layout, and replacing a roof require a building permit. Replacing a window or door may also require one if the opening’s size or configuration changes. The scope of the work matters, not simply the room or area being renovated.
The California Building Standards Code requires a separate permit for each building before construction, alteration, repair, or other listed work. Extensive kitchen or bathroom remodeling requires a permit when it adds or moves plumbing, walls, electrical work, or mechanical fittings. New homes in California also require applicable building permits. Permit review helps assess whether planned work meets the requirements for the property.
For a home in San Francisco, Sacramento, Alameda County, or Contra Costa County, start with the local building department. Ask about the specific work and whether permits or inspections apply. Local requirements can affect how a project is reviewed, even within California. For example, a small shed and a garage conversion involve different work and may be treated differently.
If work has already begun, explain what is complete and what remains underway. California authorities may require retroactive permits or inspections for unpermitted work, and some renovations may need correction or rebuilding. Keep project plans and descriptions together so the work can be assessed accurately. The project’s scope, location, and compliance with applicable requirements determine what happens next.
Do I need a permit to remodel my bathroom or Kitchen?
For a bathroom or kitchen remodel in California, permit requirements depend on the work’s scope and location. Unpermitted construction can lead to fines or enforcement, and local building departments handle project requirements.
Code and Municipal Enforcement
California’s Building Standards Code sets requirements for building work, while local building departments administer permits and inspections. Homeowners need to understand both the state code and the local process for the property. Describe changes to walls, plumbing, electrical systems, and mechanical fittings so officials can determine the applicable review. Calling the job only a room refresh may leave out important details.
In California, contractors can be fined up to $5,000 per violation for building without a permit. An unpermitted project may also prompt a stop-work order, required inspections, or corrective work. For example, removing a wall during a kitchen remodel differs from replacing a finish. The authority’s response depends on the work and applicable local requirements.
Local Variation in Permit Rules
Permit requirements and enforcement can vary by local jurisdiction, even within California. This matters to homeowners in San Francisco, Sacramento, Alameda County, and Contra Costa County because the property’s location determines which local building department handles its permit records and review. Don’t assume that guidance for one city applies unchanged to another community or nearby county.
A bathroom project that relocates plumbing or changes walls has a different scope from replacing a vanity without altering building systems. Likewise, a kitchen update involving new electrical work differs from a finish-only refresh. Give the local department the property address and a description of the planned work. Those details help identify applicable permit requirements and the office responsible for review.
Permit records can help establish whether earlier work received approval. Contact the local construction or building office with the property address and identify the renovation in question. Specify, for example, whether a bathroom remodel changed pipe locations or a kitchen project altered walls. A precise description helps distinguish the work being reviewed from other improvements at the property.
If the work is complete, say so and identify what changed. California local authorities may require permits and inspections for work done without required approval. Keep available plans and project records together to help describe the work accurately. The requirements and next steps depend on the project’s scope and the local jurisdiction.
Effects on selling or refinancing a property
Unpermitted remodeling can become a transaction issue when a buyer, lender, or local authority reviews the home’s records. Sellers are legally required to disclose remodeling projects to potential buyers. Describe completed work accurately, including changes to a kitchen, bathroom, roof, or room layout. A mismatch between the property and its permit history can prompt further questions before a sale or refinance proceeds.
Permit records provide a point of comparison. Property assessments may identify improvements that require permits by comparing documented changes with local permit records. For example, a recorded addition or altered room may prompt questions if the local file contains no matching permit. This does not automatically determine what happens next, but it can bring the renovation to the attention of officials or transaction participants.
Before listing a home, gather available renovation records and compare them with the work visible at the property. Note the scope and timing of changes, such as removing a wall or relocating plumbing. Then review permit records through the local building department or construction office. If there is a gap, identify the specific work involved. Clear documentation helps distinguish permitted improvements from work that may need further review.
Local authorities may require retroactive permits for unpermitted renovations before a home sale can proceed. That requirement can add approvals, inspections, or corrective work to the transaction. In New Jersey, the local enforcing agency may require permits and inspections for work completed without them. A buyer’s questions about an undocumented bathroom alteration, for example, can make its status relevant to the sale.
Refinancing can also be affected. In California, remodeling without required permits may create refinancing difficulties, along with city penalties, delays, or requirements to remove or rebuild work. The issue is not simply whether the renovation looks finished. Permit status and compliance can matter when the property is reviewed, particularly for structural changes or altered building systems.
For homeowners, the practical concerns are timing and documentation. A missing permit record may require conversations with local authorities while a sale or refinance is underway. Keep project descriptions, plans, inspection records, and permit documents together when available. If an older renovation appears in assessment records but not permit files, identify the improvement before responding to transaction questions.
Unpermitted work does not have the same outcome in every transaction, but it can lead to additional review and delays. Documentation gives buyers and lenders a clearer record to consider. If records reveal a permit issue, the required response depends on the jurisdiction and work involved. Addressing a discrepancy before a planned sale or refinance can help avoid discovering it during the transaction.
Bathroom and kitchen remodeling permits
For bathroom and kitchen projects, the deciding factor is often what the renovation changes. Cosmetic updates differ from work affecting walls, plumbing, electrical systems, or mechanical fittings. The scope matters more than the room’s name.
In California, extensive remodeling requires a building permit when it adds or moves plumbing, walls, electrical work, or mechanical fittings. Replacing a vanity, for example, differs from relocating its sink and changing pipe layouts. Adding a wall opening or moving a partition also changes the project’s scope. Describe each planned change separately when discussing permit requirements with the local building department.
Bathroom work can combine several regulated elements in one renovation. A new fixture may involve plumbing changes, while a new exhaust or electrical connection may affect mechanical or electrical work. California’s listed permit triggers for extensive remodels include plumbing, walls, electrical work, and mechanical fittings. A project plan should distinguish replacement from relocation and finish work from changes to building systems.
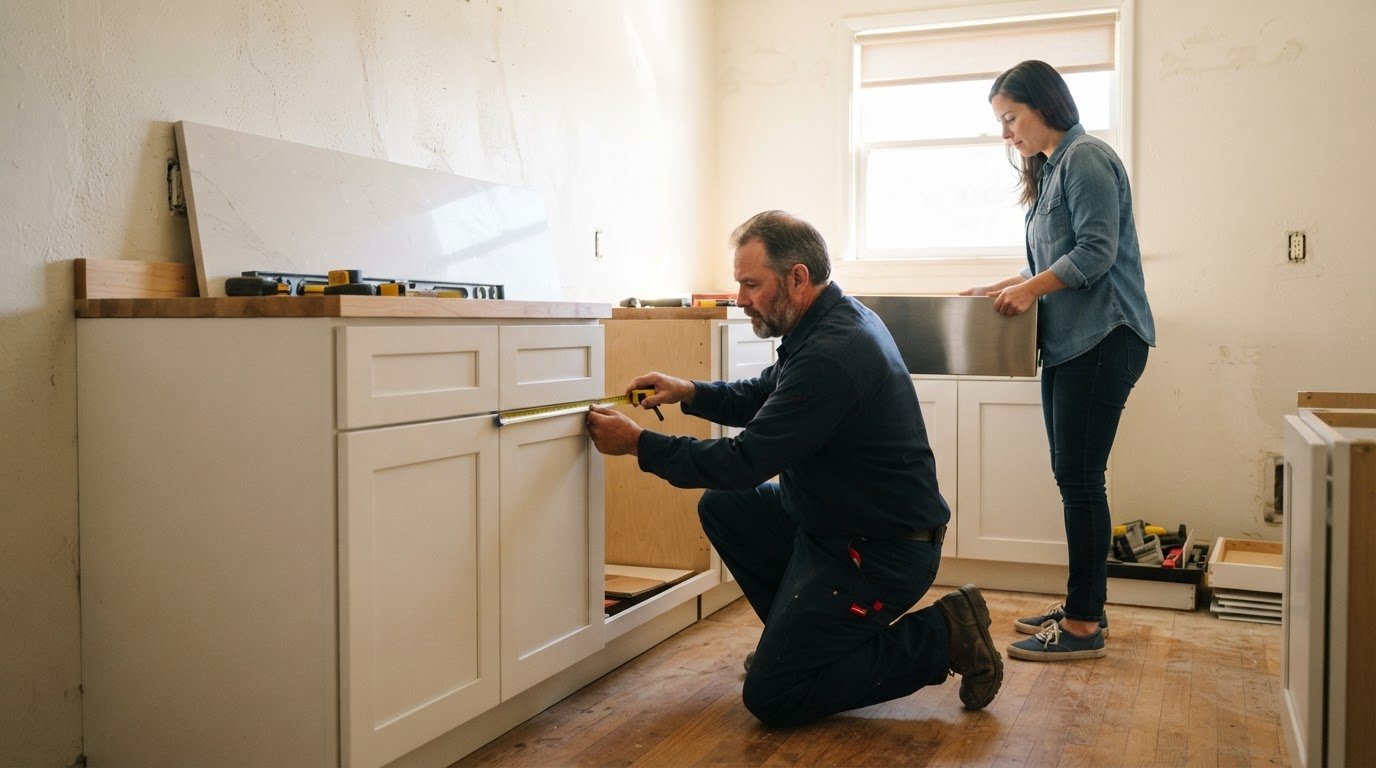
Kitchen remodeling follows the same scope-based approach. Replacing cabinets or countertops typically does not require a permit, while moving a sink can change the plumbing layout. Removing or adding walls also changes the structural scope. In California, listed permit triggers include adding or moving walls and plumbing, as well as electrical or mechanical changes. These distinctions separate a finish refresh from a more extensive renovation.
Local rules still govern the application. Seattle Building Code sections 106.1, 106.2, and 108 address construction permits. Their relevance is practical: permit requirements apply through local construction rules, so a project in Seattle should be assessed under Seattle’s provisions. A remodel in another city may follow different local requirements. A single national assumption cannot establish whether a particular bathroom or kitchen project needs approval.
Plans and inspections also shape the permit process. In California, a building inspector checks whether construction matches the plans submitted for approval. A clear scope before work begins is useful: show proposed wall changes, plumbing locations, electrical work, and mechanical fittings. Permits must be visibly posted while permitted work is underway. This connects the approved plans to the work taking place onsite.
Describe the actual work instead of calling it only a “bathroom update” or “kitchen refresh.” Note whether the project involves adding, removing, or moving walls, fixtures, pipes, electrical work, or mechanical fittings. Use that scope to understand local permit rules. Replacing finishes and changing building systems are different kinds of work, even when they happen in the same room.
What happens if you remodel without a required permit?
If an inspector discovers unpermitted work, they may issue a stop-work order and remove workers from the site. That can halt a kitchen renovation, wall alteration, or addition while the issue is addressed. The penalty described applies to Seattle, not every U.S. jurisdiction.
A stop-work order immediately changes the project. Work cannot simply continue as planned while officials address the violation. If an inspector finds an unpermitted wall change during construction, for example, work may pause while the local authority reviews the project. The response depends on the work and local enforcement, and may include permits or inspections.
For completed work, the local authority may require a retroactive permit or inspection. In California, an inspector can assess whether construction matches submitted plans. If the work does not meet applicable requirements, corrections may be required. In some cases involving legal action, local authorities may order demolition of an unauthorized structure. An addition differs from a cosmetic update, so the nature of the work matters.
Failure to obtain final inspection approval can also trigger fines or other enforcement in Seattle. A permit is not the only milestone: the required approval process must be completed. Keep permit documents and inspection records together, and distinguish completed work from work still underway. A finished kitchen with an outstanding inspection issue, for example, may have a different status from an alteration never submitted for review.
Unpermitted construction can also affect nearby residents and land-use rules. Building permits help ensure projects comply with local zoning regulations and land-use plans. Residents may complain about disruptive work or changes affecting property views. A complaint can draw attention to a project, and an inspector’s review may reveal whether it has proper approval. These concerns can arise with a new structure or a substantial addition.
If work has already started, do not treat a stop-work order as a routine delay. Keep project plans, describe what is complete, and identify changes still underway. Then address the matter through the authority handling the property. In New Jersey, the local enforcing agency may require permits and inspections for work completed without them. Each record should accurately describe the work’s actual scope.
To reduce confusion, keep the approved plans, permit documents, and inspection records aligned with the work onsite. Permits must be visibly posted while permitted work is underway. If a project changes after approval, such as adding a wall or moving plumbing, that altered scope may require additional review. Discuss your construction plans with a construction professional before work proceeds.
GTE Construction & Roofing: New Roofing & Installation
GTE Construction & Roofing helps homeowners with kitchen and bathroom remodeling, roofing repairs, and new roofing installation. Once you understand your project’s permit requirements, careful planning and a clear scope help keep the work aligned with your goals. Discuss the changes you want, from updating finishes to changing a room’s layout, or explain whether you need a roof repair or new installation. GTE Construction & Roofing is fully licensed and insured, and serves homeowners in Alameda and Contra Costa Counties. Contact the team to discuss your project.
Plan Your Next Project With Clarity
Understanding what happens if you remodel without a permit is useful, but your next project can start with a clear scope and a discussion of the work. Before construction begins, outline the changes you want, such as a roof replacement, roof repair, or kitchen update. Clear details help focus planning and give you a practical basis for discussing permit requirements with the local building department.
GTE Construction & Roofing offers New Roofing & Installation, Roofing Repair, and Kitchen Remodeling. If one of these projects is part of your plans, you can contact GTE Construction & Roofing to discuss the work.
A thoughtful start can make a complex home project easier to manage. Take the next step with confidence and develop a plan that suits your home.
Frequently Asked Questions
What can a Homeowner do without a Permit in California?
In California, repainting a house and installing carpet, tile, or laminate flooring don’t require a building permit. Replacing cabinets or countertops typically doesn’t require one either. These examples concern finish updates, not changes to walls or building systems. Painting kitchen cabinets differs from removing a wall or relocating plumbing. For a property in San Francisco, Sacramento, Alameda County, or Contra Costa County, describe the exact work to the local building department.
Will anyone know if I don’t have a permit?
Unpermitted work can come to light through property assessments, neighborhood complaints, or inspections. Assessments may compare documented improvements with local permit records, while residents may report construction affecting their property or views. Work may also surface during a later project or property transaction. In Alameda or Contra Costa County, a missing record may prompt questions if an improvement appears in property documentation but has no matching permit record.
What Does the New Jersey DCA Say About Work Done Without Permits?
New Jersey Department of Community Affairs Bulletin 06-1 addresses work completed without required Uniform Construction Code permits. It recommends a Certificate of Continued Occupancy inspection in many cases, documenting existing work and helping protect future owners from liability for historic violations. This is New Jersey guidance, not the process for California properties. In San Francisco, Sacramento, Alameda County, or Contra Costa County, the relevant local building department handles permit requirements and records.
What home remodeling projects require a building permit in the United States?
No single project list applies identically across the United States; state and local rules govern. Structural changes, wall alterations, plumbing or electrical modifications, and HVAC work commonly require permits. In California, extensive kitchen or bathroom remodeling that adds or moves plumbing, walls, electrical work, or mechanical fittings requires a permit. For a home in San Francisco, Sacramento, Alameda County, or Contra Costa County, the local building department can assess the project’s scope.
Can a city require you to undo or demolish unpermitted work?
Yes, authorities may require corrections or removal, and demolition may be ordered for an unauthorized structure in cases involving legal action. That does not mean every unpermitted renovation will be demolished. The work and enforcement circumstances matter. An addition in Contra Costa County, for example, raises different questions from an interior finish update. Identify the work and its location when discussing possible corrective steps with the responsible local authority.
How can you get a retroactive permit for remodeling work?
Start with the building department serving the property and explain that the work is complete. Provide the address and a clear description, including altered or concealed systems. The authority may require a retroactive permit and inspections. Keep available plans and contractor records together. If you’re in San Francisco, Sacramento, Alameda County, or Contra Costa County, the local office can explain the applicable process for that property and project.
What inspections are required to legalize unpermitted renovations?
Required inspections depend on the jurisdiction and work being reviewed. In California, an inspector checks whether construction matches plans submitted for approval. New Jersey DCA Bulletin 06-1 recommends a Certificate of Continued Occupancy inspection in many cases involving previously unpermitted work. For a California home, the local building department can identify relevant inspection requirements. An altered room may involve different review than a finish-only update.
How do unpermitted renovations affect home insurance claims?
What happens if you remodel without a permit can also become relevant to an insurance claim when the renovation relates to reported damage. Water loss near altered plumbing, for example, may lead to questions about the work and available records. Coverage depends on the policy terms and circumstances of the loss. Homeowners in San Francisco, Sacramento, Alameda County, or Contra Costa County should provide accurate renovation details when discussing a claim.