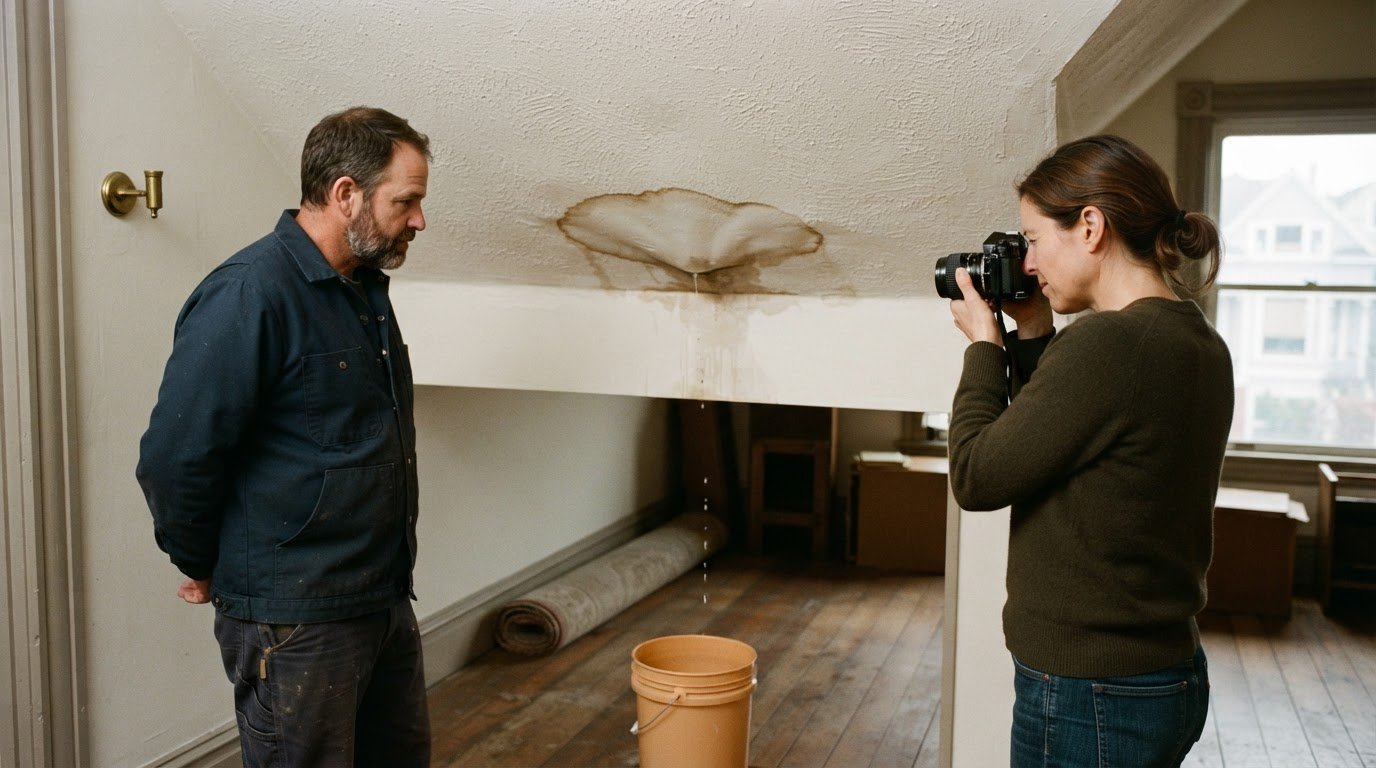
A wall crack doesn’t automatically mean a home has structural damage. Hairline cracks can appear as a house settles, but a crack wider than about ¼ inch, a diagonal crack, or a basement wall bowing inward calls for closer professional assessment. The signs of structural problems in a house are more concerning when they worsen or appear alongside other changes.
It’s understandable to wonder whether a sticking door or sloping floor is just an annoyance or a warning. This guide explains how to assess cracks, uneven floors, doors and windows that no longer fit properly, and bowing basement walls. You’ll also learn which combinations of signs deserve prompt attention and whether structural damage can be repaired. Looking at each change’s pattern, location, and progression can help you decide what to do next without assuming the worst.
Key Takeaways
- Assess cracks by their width, direction, location, and whether they’re changing; patterns and progression can matter more than an isolated hairline crack.
- Sloping or bulging floors can have several causes, so note whether the change is localized or accompanied by misaligned doors and windows.
- Persistent sticking across several rooms may point to movement in the framing or foundation rather than a seasonal change in the wood.
- Basement wall movement and ongoing moisture deserve particular attention because pressure and water can affect the materials supporting your home.
- Structural damage can often be addressed with repairs suited to its cause; an assessment helps identify the problem before choosing an approach.
1. Are cracks in walls always a structural problem?
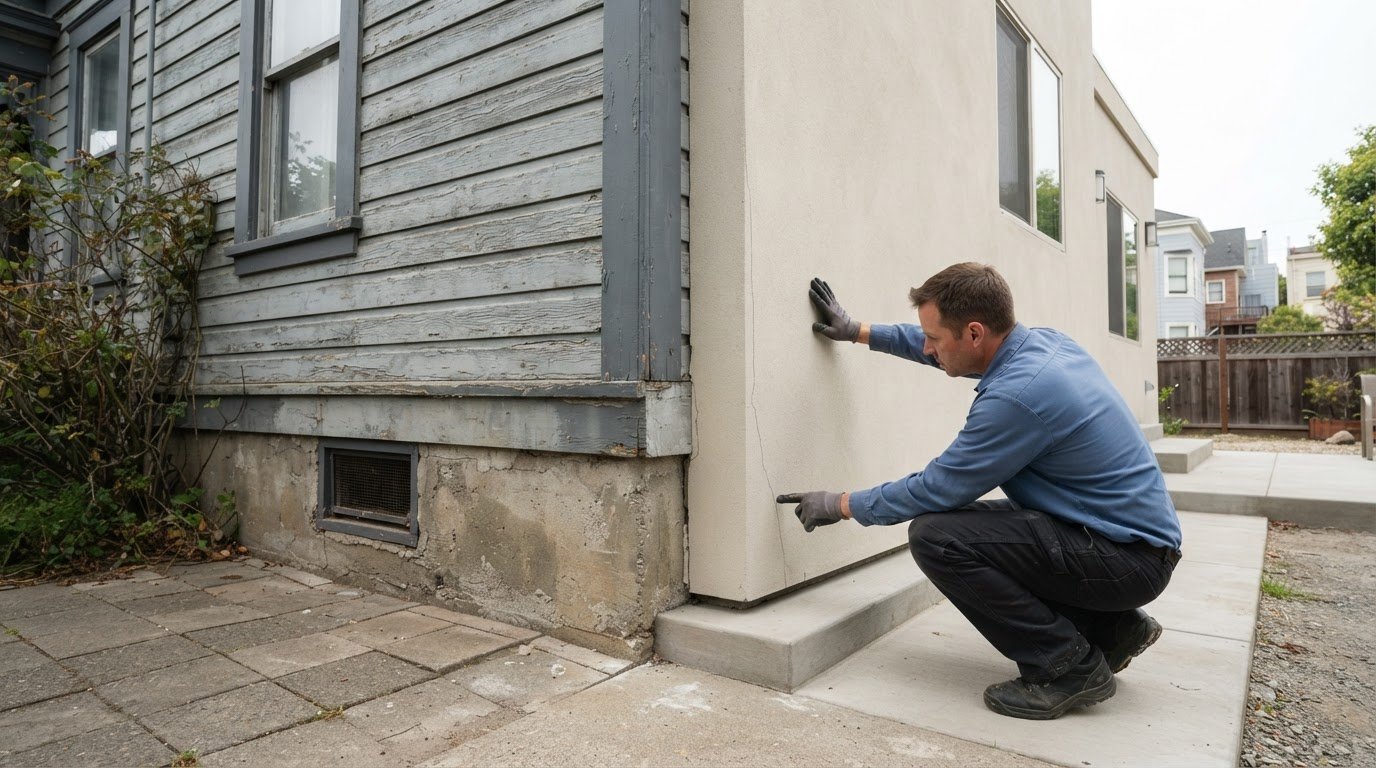
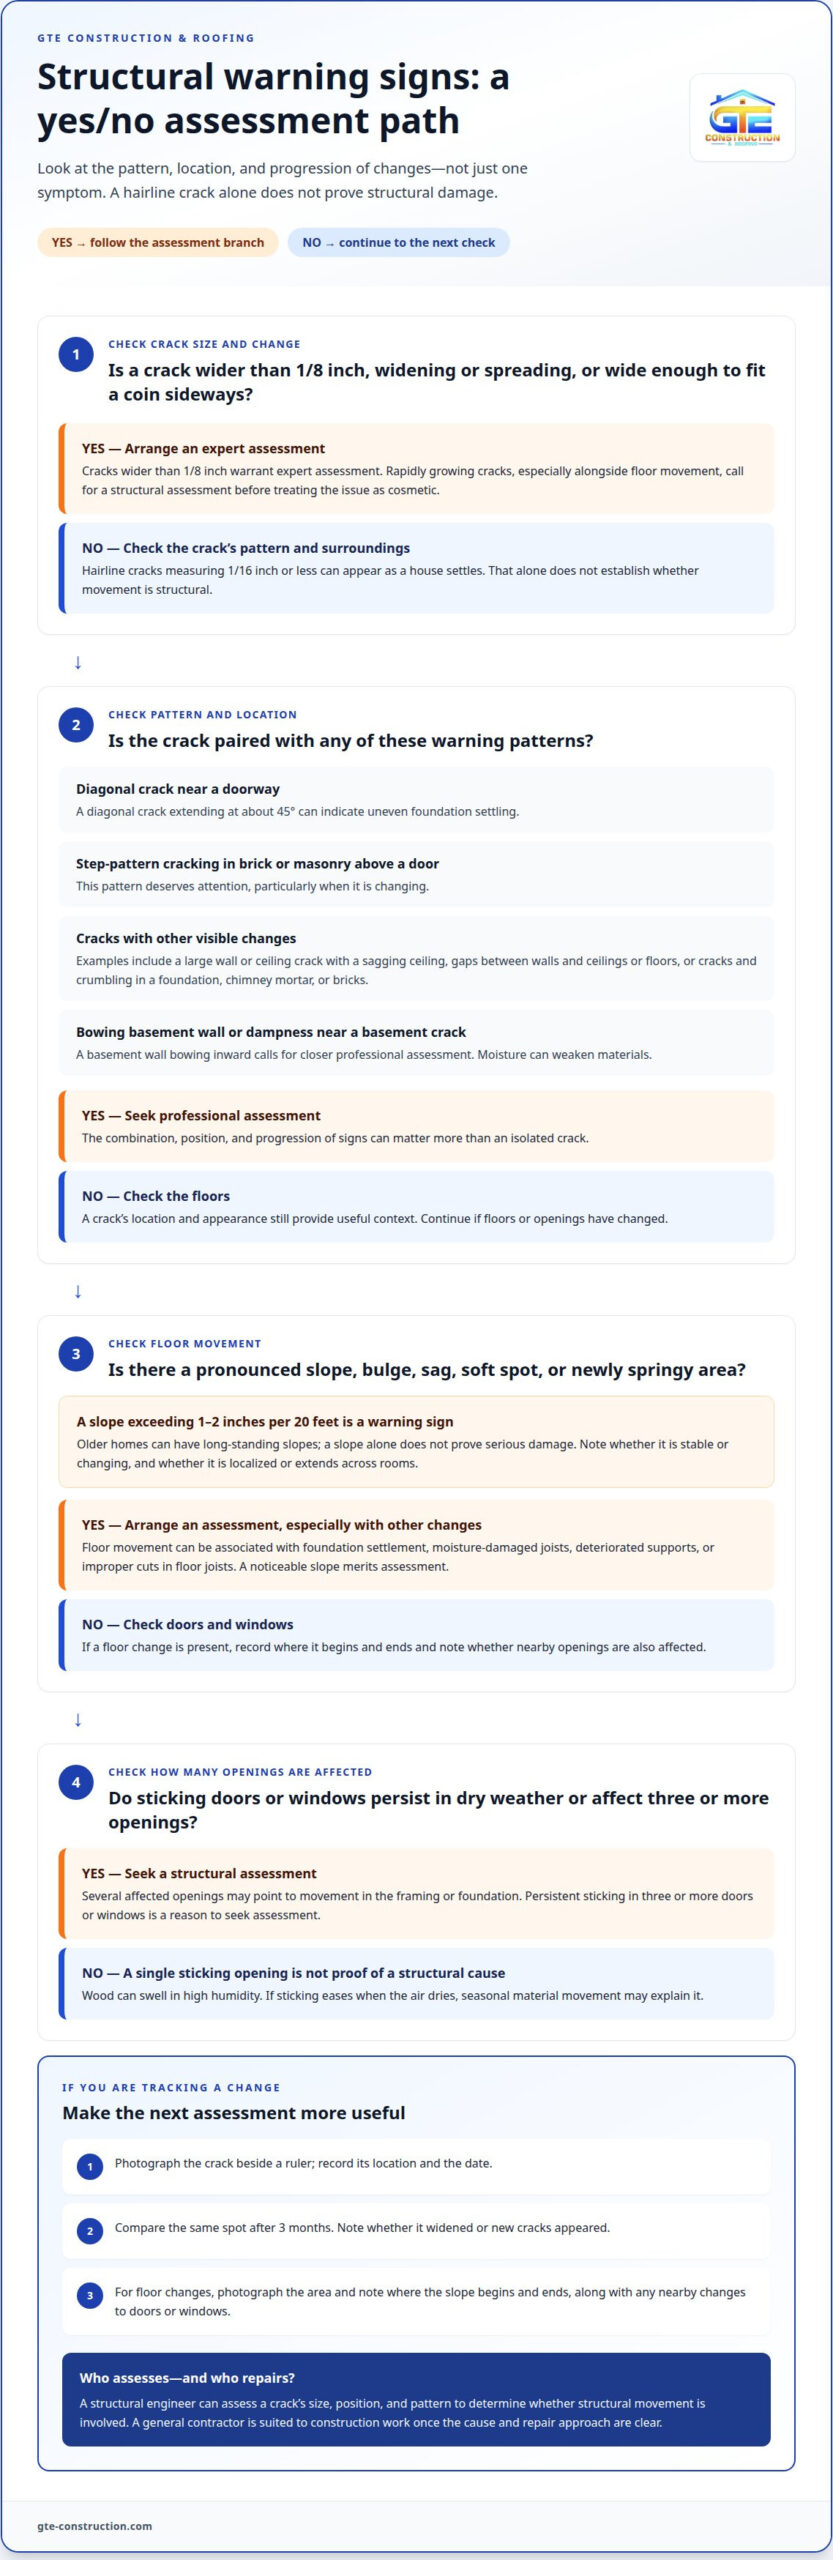
No. Hairline cracks measuring 1/16 inch or less can appear in drywall or plaster as a house settles. Foundation movement can also transfer stress through framing, creating cracks indoors even when the visible damage is limited to a wall finish. The signs of structural problems in a house become more concerning when cracks widen, spread, or appear with changes elsewhere.
Width offers a practical screening clue, not a diagnosis. Cracks wider than 1/8 inch warrant expert assessment, while a crack wide enough to fit a coin sideways is another reason to arrange an inspection. Note the crack’s location and appearance: a fine line in one drywall panel differs from a widening crack that crosses several materials.
Patterns matter. A diagonal crack extending at a 45-degree angle can indicate uneven foundation settling, especially near a doorway. Step-pattern cracks in brick or masonry above a door also deserve attention. Large wall or ceiling cracks accompanied by a sagging ceiling can signal a more serious issue than an isolated, stable line.
Check more than painted surfaces. Cracks or crumbling in a foundation, chimney mortar, or bricks can reflect shifting or pressure on the structure. Gaps between a wall and ceiling, or between a wall and floor, may form as parts of a house move unevenly. Moisture can also weaken materials, so look for dampness near basement cracks.
Floors provide another useful clue. Foundation shifts can show up as sloping, sagging, or cracked floors, particularly when wall damage appears too. A noticeable slope across a room merits assessment. In an older home, an evaluation can help establish whether the floor’s movement is stable or continuing. Bulging areas or a visibly sagging ceiling also warrant attention.
For persistent or worsening cracks, a structural engineer can assess their size, position, and pattern, then determine whether structural movement is involved. A general contractor is better suited to construction work once the cause and necessary repair approach are clear. If a crack is growing rapidly or appears alongside floor movement, seek a structural assessment before treating it as a cosmetic issue.
Disclosure duties and inspection procedures vary by state and locality, so there isn’t one detailed rule for every U.S. property sale. Disclosure duties and inspection procedures can vary by location and transaction, so sellers should check the requirements that apply to their sale.
To track a change, photograph the crack beside a ruler and record its location and date. Compare the same spot after 3 months, noting whether the opening has widened or new cracks have appeared. That simple record gives an inspector a clearer account of movement than a single photograph or a fresh coat of paint.
2. Is it normal for older homes to have sloping floors?
Older homes can settle over time, and a sloping floor alone doesn’t prove serious damage. The key is whether the slope is stable or changing, and whether other parts of the house have shifted. A structural evaluation can distinguish long-standing movement from ongoing changes affecting floor framing or supports.
Pay attention to the shape of the floor. A gradual slope across a room differs from a localized bulge, a soft spot, or a section that bounces underfoot. Floor slopes exceeding 1–2 inches per 20 feet are a warning sign of floor problems. Sagging or uneven areas can be associated with foundation settlement, moisture-damaged joists, deteriorated supports, or improper cuts in floor joists.
Bulging floors deserve attention because they may indicate more than ordinary settling. Moisture can weaken wooden framing, while added weight, such as stored items in an attic above, can strain joists over time. A floor that feels newly springy or dips near a wall gives an inspector a useful place to investigate. Note whether the change is confined to one area or extends across several rooms.
Doors and windows can show whether a floor change affects the surrounding frame. A door that drifts open, scrapes the floor, or no longer latches may reflect a tilted opening. Windows that sit unevenly in their frames can signal movement, particularly when several openings are affected. Persistent sticking in three or more doors or windows is a reason to seek a structural assessment rather than treating each opening as an isolated adjustment.
A sagging floor can also appear alongside other structural changes. For example, a sloped room paired with a dipping ceiling or uneven roofline deserves a broader inspection of framing and supports. Moisture near floor joists, visible separation at trim, or a bulge that continues to grow adds useful context. These details help distinguish localized wear from movement affecting several parts of the structure.
For a clearer record, photograph the floor and note where the slope begins and ends. Compare the same areas over time, including nearby doors and windows, and record any new changes. If you’re planning a remodel, remodeling plans for your home should account for uneven floors and misaligned openings before finishes conceal them. That way, the project can address the visible condition with its underlying context in view.
3. Sticking doors and windows
A door that suddenly scrapes, jams, or won’t latch can reflect a change in its opening. Doors and windows sit within wall frames, which can distort when a house shifts. These openings may show movement before it becomes obvious elsewhere on the wall. One stubborn latch alone, however, doesn’t establish a structural cause.
Wood can swell in high humidity, making a door or window harder to operate. If sticking eases when the air dries, seasonal material movement may explain it. Persistent trouble during dry weather deserves closer attention, especially when it affects openings in several rooms. A window that won’t lock and a bedroom door that rubs at the top point to a broader pattern than one swollen bathroom door.
Look at the frame as well as the moving panel. Uneven gaps around a door, a sash that no longer sits square, or trim separating from the wall can indicate distortion. Small gaps around door and window frames may be intentional, filled with insulation and covered by trim. The concern is a new or changing gap, particularly when the door also sticks or the window separates from the wall.
Notice how each opening behaves. A door that catches at the upper corner may have shifted within its frame; one that scrapes along the floor may align with a changed floor level. Windows that bind in the same part of their frames can offer another clue. Doors and windows that stop closing or locking properly, or visibly pull away from the wall, merit assessment rather than repeated force.
Count affected openings and note their locations. Persistent sticking in three or more doors or windows is a reason to seek a structural assessment. Issues across multiple rooms can suggest foundation movement or a framing shift, while a single opening may have a localized cause. If several openings are affected alongside uneven floors or new wall separation, treat the combined pattern as more serious.
A structural engineer can assess the size, location, and pattern of changes to determine whether movement is structural. Describe which openings stick, when the problem began, and whether it worsens in dry weather. That timeline helps distinguish persistent distortion from humidity-related swelling. Avoid forcing a jammed window or door, since pressure can damage the hardware or frame without correcting the underlying cause.
Record changes with dated photographs of the frames and gaps, then compare them over time. For example, capture a bedroom door that no longer latches and a nearby window with an uneven reveal. Include related floor or wall changes in the same record. This gives an inspector a clearer picture of whether isolated openings or a wider shift may be involved.
4. Can Structural Damage Be Repaired?
Yes, structural damage can often be repaired once its cause and extent are understood. A repair may involve a new beam, a bracing system, or a foundation repair detail suited to the condition. Covering a crack with fresh material before identifying ongoing movement can hide visible evidence without addressing the source.
The cost to repair foundation or structural problems depends on the cause, affected materials, extent of damage, and repair approach; pricing is provided after a quote request. A professional evaluation helps define the work needed before repair costs can be estimated.
Some conditions call for prompt attention. Horizontal foundation cracks or walls that bow inward are serious warning signs, and a structural engineer should be contacted immediately if either appears. The same applies when five or more signs on a structural-damage checklist are present. Rapidly worsening damage or a sagging roofline also needs a careful structural assessment.
Water can contribute to damage that spreads beyond a stain or damp patch. Persistent basement leaks can lead to rot, mold, or weakened foundations. Prolonged moisture exposure can rot wooden support beams, corrode steel reinforcement, and degrade concrete. A white powdery residue called efflorescence on basement walls is another visible moisture clue. Have ongoing water infiltration from a roof or pipe inspected, since continued exposure can weaken supporting materials.
During an evaluation, a structural engineer may inspect foundation walls and footings, floor framing and beams, and roof framing and structural supports. The engineer considers the visible condition and its likely cause, then can provide a stamped report describing the issue and any needed work. If repairs are necessary, the report may outline a new beam, bracing system, or foundation repair detail.
Homeowners insurance coverage depends on the policy and the cause of the damage. Review the policy language and discuss the specific loss with the insurer, since coverage for structural damage or foundation repairs cannot be assumed from the visible condition alone.
Structural problems can also affect wiring, plumbing, and load-bearing walls, so a cracked finish may not show the full extent of damage. A damp subfloor, for example, can point to insufficient ventilation and create conditions that rot floor timbers. Addressing the source of moisture matters as much as restoring the damaged surface.
Normal wear or an isolated cosmetic defect does not establish structural failure. The pattern, progression, location, and moisture conditions help distinguish surface repairs from work that needs an engineered solution. A documented evaluation gives homeowners a clearer scope and helps prevent cosmetic fixes from concealing continuing movement.
5. Bowing or leaning basement walls
A basement wall that bows inward or leans out of alignment can signal pressure against the foundation. A wall bowing inward by even 1/4 inch requires professional evaluation. These changes deserve attention because foundation walls support the structure above them. The amount and direction of movement help an engineer understand the condition and assess suitable repairs.
Look along the wall rather than judging it from one spot. A straightedge or taut string can help reveal whether the center bulges inward compared with the top and bottom. Don’t drill, cut, or attempt to push a bowed wall back into place. The wall’s construction and the pressure behind it need assessment before repairs are selected.
Horizontal cracks are a key concern. A long horizontal crack can indicate pressure pushing against the wall. If one appears after heavy rain, hydrostatic pressure may be involved. A horizontal crack or a visibly bowing foundation wall warrants immediate attention from a structural engineer. Prompt evaluation can establish the extent of movement and help identify its cause.
Water and soil conditions help explain how pressure develops. Saturated soil can press against basement walls, while changes in ground moisture can contribute to gradual movement. Seasonal expansion and shrinkage may also pull soil away from a house. Soil conditions and drainage vary by property, so the visible crack alone doesn’t determine the repair. An engineer can evaluate the wall alongside the surrounding conditions.
Homeowners can document what they see without disturbing the wall. Photograph the full wall and close-ups of cracks, noting whether each opening is horizontal, diagonal, or stepped. Record damp areas, water marks, or changes after rainfall. Compare new images with earlier ones to track whether the bow or crack appears to be progressing. Keep the basement area clear enough for an engineer to view the wall and nearby floor junction.
Efflorescence, a white powdery residue on basement masonry, can indicate moisture exposure. Persistent dampness or leaks can contribute to weakened foundations and damage nearby materials. A dry-looking wall doesn’t always reveal the full extent of hidden moisture, so an assessment should consider both visible movement and water conditions. Avoid covering cracks with finish materials before documenting them.
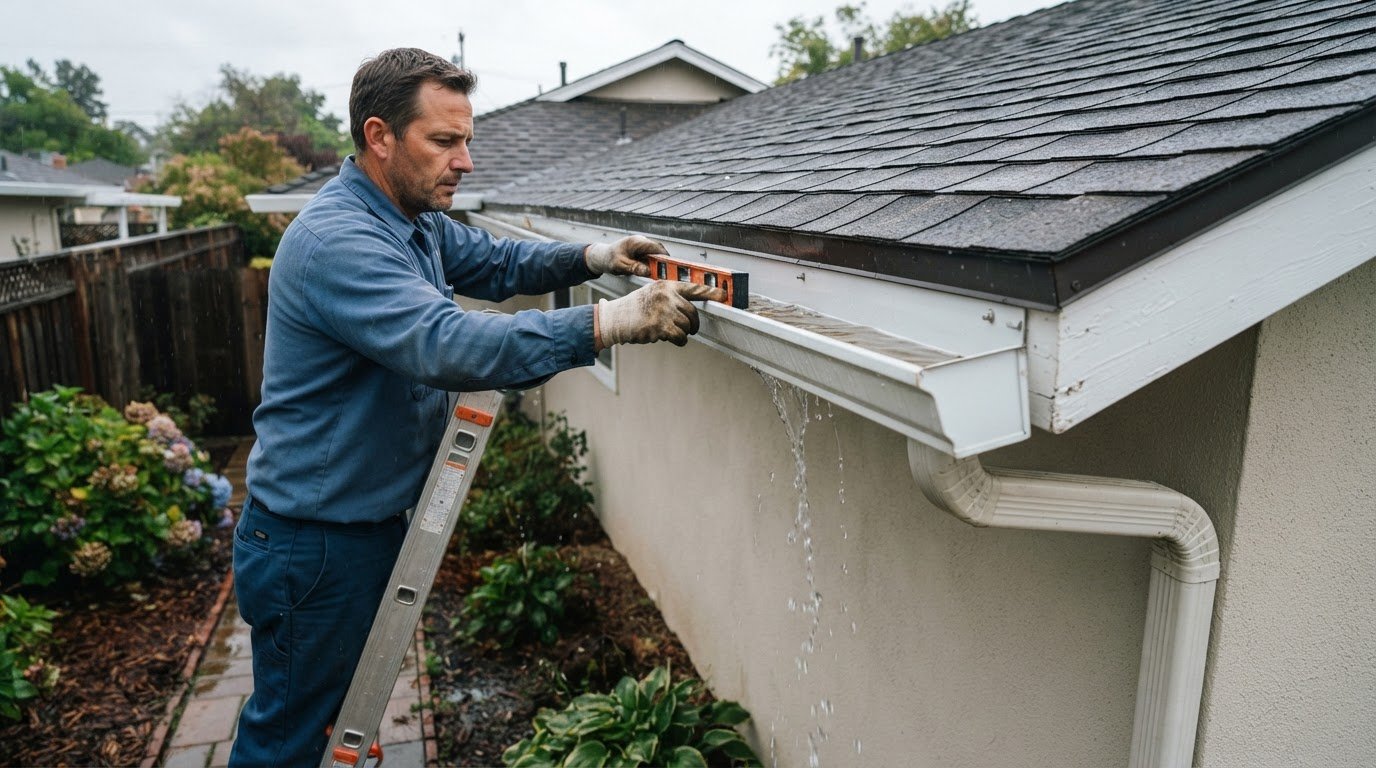
If rainwater is entering near the roof or gutters, arrange roofing or gutter repair to address that related water pathway. This work doesn’t replace an engineer’s assessment of a bowed basement wall. Treat wall movement and water entry as connected concerns, while keeping their evaluations distinct.
GTE Construction & Roofing
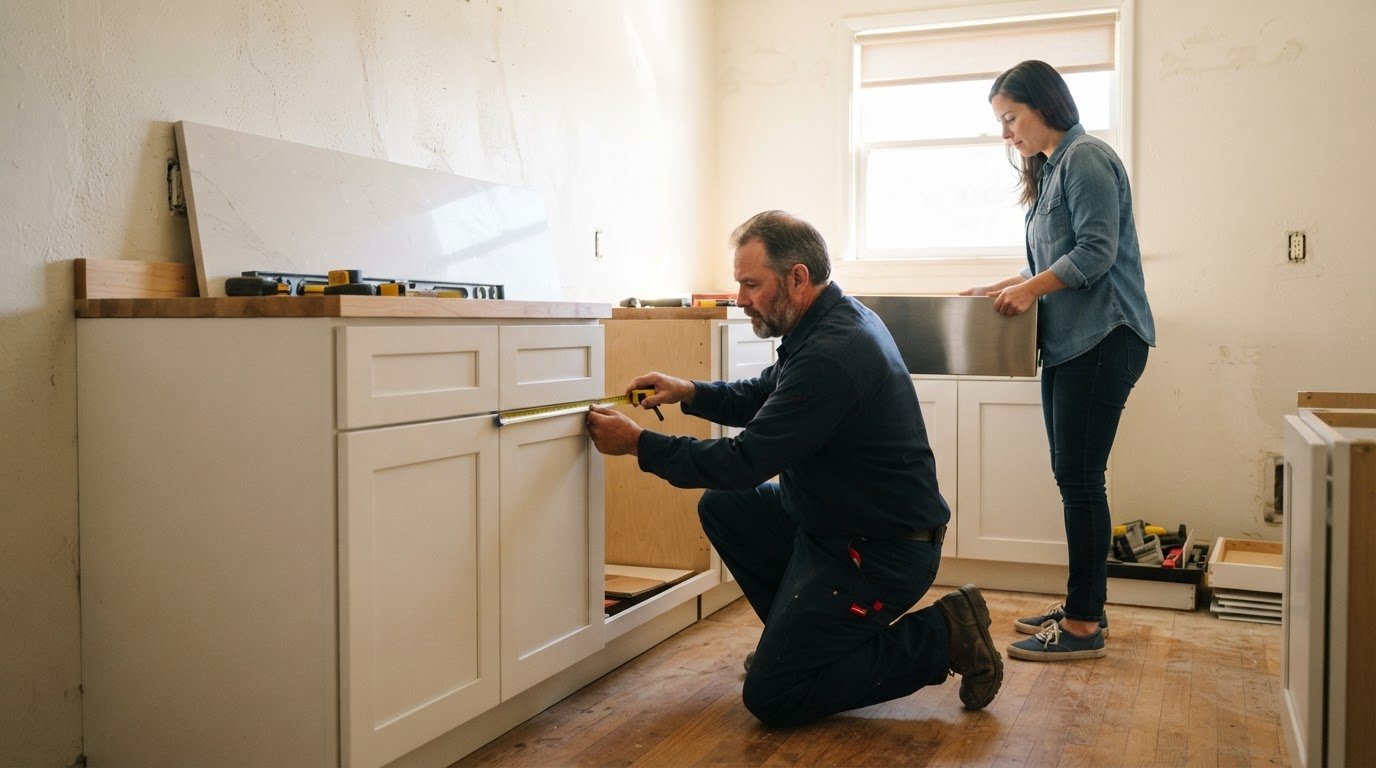
GTE Construction & Roofing can help with related home projects once you understand what your house needs. If an evaluation identifies roof leaks or water entering near roof drainage, Roofing Repair and Gutter Repair can address those specific issues. For planned updates after structural concerns have been assessed, the company also offers kitchen and bathroom remodeling, along with New Roofing & Installation.
Structural signs such as a bowing basement wall or continuing foundation movement need a structural evaluation to establish the cause and repair approach. Keep that assessment distinct from roofing, gutter, or remodeling work so each part of the project has a clear purpose.
For help with a related roofing, gutter, or remodeling project, contact GTE Construction & Roofing.
Make your next step deliberate
Once you’ve noticed a change, keep a record of what you observed and use it to guide your next decision. A dated photo, a brief note about when the change appeared, and any related water or interior damage can help focus a professional assessment. If the cause is still unclear, avoid treating only the visible surface; a repair plan is strongest when it addresses the underlying condition.
The signs of structural problems in a house can feel unsettling, but a measured process helps turn uncertainty into a practical plan. Start with the question that matters most: does the issue need structural evaluation, or is it part of a separate home project? GTE Construction & Roofing can discuss construction needs that fit its services and help you consider a suitable next step.
Contact GTE Construction & Roofing to talk through your project. A clear conversation is a constructive place to begin.
Frequently Asked Questions
Are cracks in walls always a structural problem?
No. A small, stable crack in a drywall seam can result from ordinary settling or material movement, while a widening crack or one appearing alongside other changes deserves closer attention. Consider the whole pattern: note whether the crack crosses a corner, returns after patching, or appears with a sticking opening. A surface repair can improve appearance, but it won’t explain continuing movement.
Can Structural Damage Be Repaired?
Yes, many structural problems can be repaired, but the work needs to address the cause rather than conceal the visible damage. A repair plan may specify a new beam, bracing system, or foundation detail, depending on what an evaluation finds. For example, repainting a ceiling won’t resolve a roof support issue. Document the affected areas and keep the evaluation with your home maintenance records.
How can I tell if my house has structural problems?
Look for changes that occur together or keep progressing, rather than relying on one isolated mark. For example, a floor that feels newly uneven, several doors that bind, and fresh cracks near openings form a more concerning pattern than one old blemish. Photograph each change from the same angle, record when you noticed it, and include nearby moisture or separation. A structural evaluation can determine what the combined signs mean.
How do I know if my house is structurally sound?
A visual walk-through alone can’t establish that a house is structurally sound, especially if framing or supports are concealed. A thorough assessment considers the foundation, floor framing, beams, roof framing, and visible connections between these elements. Tell the inspector about past renovations, leaks, or changes you’ve recorded. That history gives the evaluation useful context and helps distinguish an older, stable condition from movement that continues.
Is it normal for older homes to have sloping floors?
A slope can be longstanding in an older home, and natural settlement doesn’t automatically mean serious damage. The important distinction is whether the floor’s condition remains stable or is changing. For instance, an established slope with no new symptoms differs from a recently worsening dip accompanied by a door that no longer closes. A structural assessment can help establish whether movement is stable or ongoing.
Should I worry if my foundation has cracks?
Take foundation cracks seriously, but don’t assume every crack means the foundation is failing. A short, stable crack differs from a long horizontal opening, a wall that bows inward, or damage that grows after heavy rain. Note whether water enters nearby and whether cracks appear elsewhere in the house. Horizontal or bowing foundation cracks call for immediate professional attention.
What are common signs of structural problems in a house?
Common warning signs include widening cracks, sloping or sagging floors, persistent sticking doors or windows, and basement walls that bow inward. A sagging ceiling or uneven roofline adds concern, particularly alongside other changes. The pattern matters: persistent sticking in three or more openings warrants structural assessment, and five or more signs on a structural-damage checklist calls for immediate attention from an engineer.
What do cracks in walls, ceilings, and foundations indicate?
Cracks can indicate normal settlement, uneven movement, or pressure affecting the material, depending on their location and pattern. A diagonal crack near a doorway may point to uneven settling, while a horizontal basement-wall crack can reflect pressure against the foundation. Cracked chimney mortar or bricks can also accompany shifting. Compare the crack’s size and appearance over time, and note whether nearby floors or openings change.