
Your master bathroom should be a sanctuary, yet many homeowners across San Francisco and Sacramento still start their mornings navigating the cramped, slippery confines of an outdated tub-shower combo. Transitioning to modern walk-in shower design ideas isn’t just about aesthetics; it’s a commitment to a lifestyle of comfort and long-term property value. You likely want a space that feels open and restorative, but the fear of hidden mold or complex California water regulations often stalls the renovation process.
We understand that a successful remodel requires more than just a beautiful tile selection. It demands a marriage of visionary aesthetics and rigorous structural engineering to ensure your investment remains bone-dry and beautiful for decades. This guide provides the clarity you need to move forward with confidence, detailing the latest 2026 trends and the technical methodologies that define a high-performance bathroom.
You’ll discover how the 2025 California Building Standards Code impacts your project, from mandatory anti-scald valves to specific ventilation requirements for larger spaces. We will preview the rise of zero-threshold entries and large-format slabs, explaining how these choices create a seamless, accessible environment. By the end, you’ll have a clear roadmap for transforming your bathroom into a sophisticated retreat that balances modern luxury with professional-grade durability.
Key Takeaways
- Understand why modern Northern California real estate is prioritizing expansive master showers over traditional tubs to maximize both daily comfort and resale value.
- Explore the most sought-after walk-in shower design ideas for 2026, including frameless minimalist glass enclosures and bold industrial-chic aesthetics.
- Learn how to select materials that balance high-end style with essential safety features, such as slip-resistant DCOF ratings and low-maintenance large-format tiles.
- Navigate complex California Title 24 regulations and waterproofing techniques, ensuring your remodel meets strict local codes and provides long-term structural integrity.
- Discover the GTE approach to meticulous project management, which transforms a complex construction process into a seamless journey toward your dream bathroom.
The Rise of the Walk-In Shower: Why Homeowners are Ditching the Tub
The modern walk-in shower represents a significant departure from the restrictive, high-walled enclosures of the past. By definition, these spaces are either entirely doorless or utilize frameless glass panels to create an open environment without a traditional high curb. While the history of the modern shower began with simple functionalism, today’s designs prioritize a seamless transition between the bathroom floor and the bathing area. In Northern California real estate, particularly in the competitive markets of San Francisco and Sacramento, homeowners are increasingly opting to replace underutilized garden tubs with expansive, high-end showers. This shift reflects a broader desire for master suites that function as private retreats rather than just utilitarian rooms.
Beyond aesthetics, the move toward walk-in designs addresses the practical necessity of aging in place. A curbless entry removes a significant trip hazard, ensuring the bathroom remains accessible as your needs change over time. This design philosophy proves that safety doesn’t have to compromise sophistication. By integrating stylish grab bars and built-in benches into the initial walk-in shower design ideas, we create a space that is both protective and luxurious. It’s a thoughtful approach that prioritizes longevity and peace of mind for the long-term homeowner.
Space Optimization in Northern California Homes
Urban homes in San Francisco, such as historic Victorians, often present the challenge of limited square footage. Similarly, mid-century Sacramento ranch homes can feel cramped with traditional partitioned layouts. Removing visual barriers like heavy shower curtains or opaque doors immediately alters the room’s perception. The eye travels further, making a small footprint feel significantly more expansive. Spatial continuity in modern bathroom design is the intentional use of consistent materials and levels to eliminate visual interruptions between the dry and wet zones of the room. This methodology allows even the most modest bathroom to feel like a high-value master suite.
Resale Value and Market Trends for 2026
When planning a significant upgrade, a professional whole house renovation contractor focuses on the areas that yield the highest return on investment. As we move into 2026, the demand for wellness-centric features has moved from a luxury niche to a standard expectation. Buyers are looking for spa-like environments that promote relaxation and mental health. High-quality craftsmanship in these areas ensures a positive appraisal, as precision in waterproofing and tile work signals a meticulously maintained property. Investing in sophisticated walk-in shower design ideas is a strategic move that enhances your daily life while securing the future equity of your home.
Popular Walk-In Shower Design Ideas for 2026
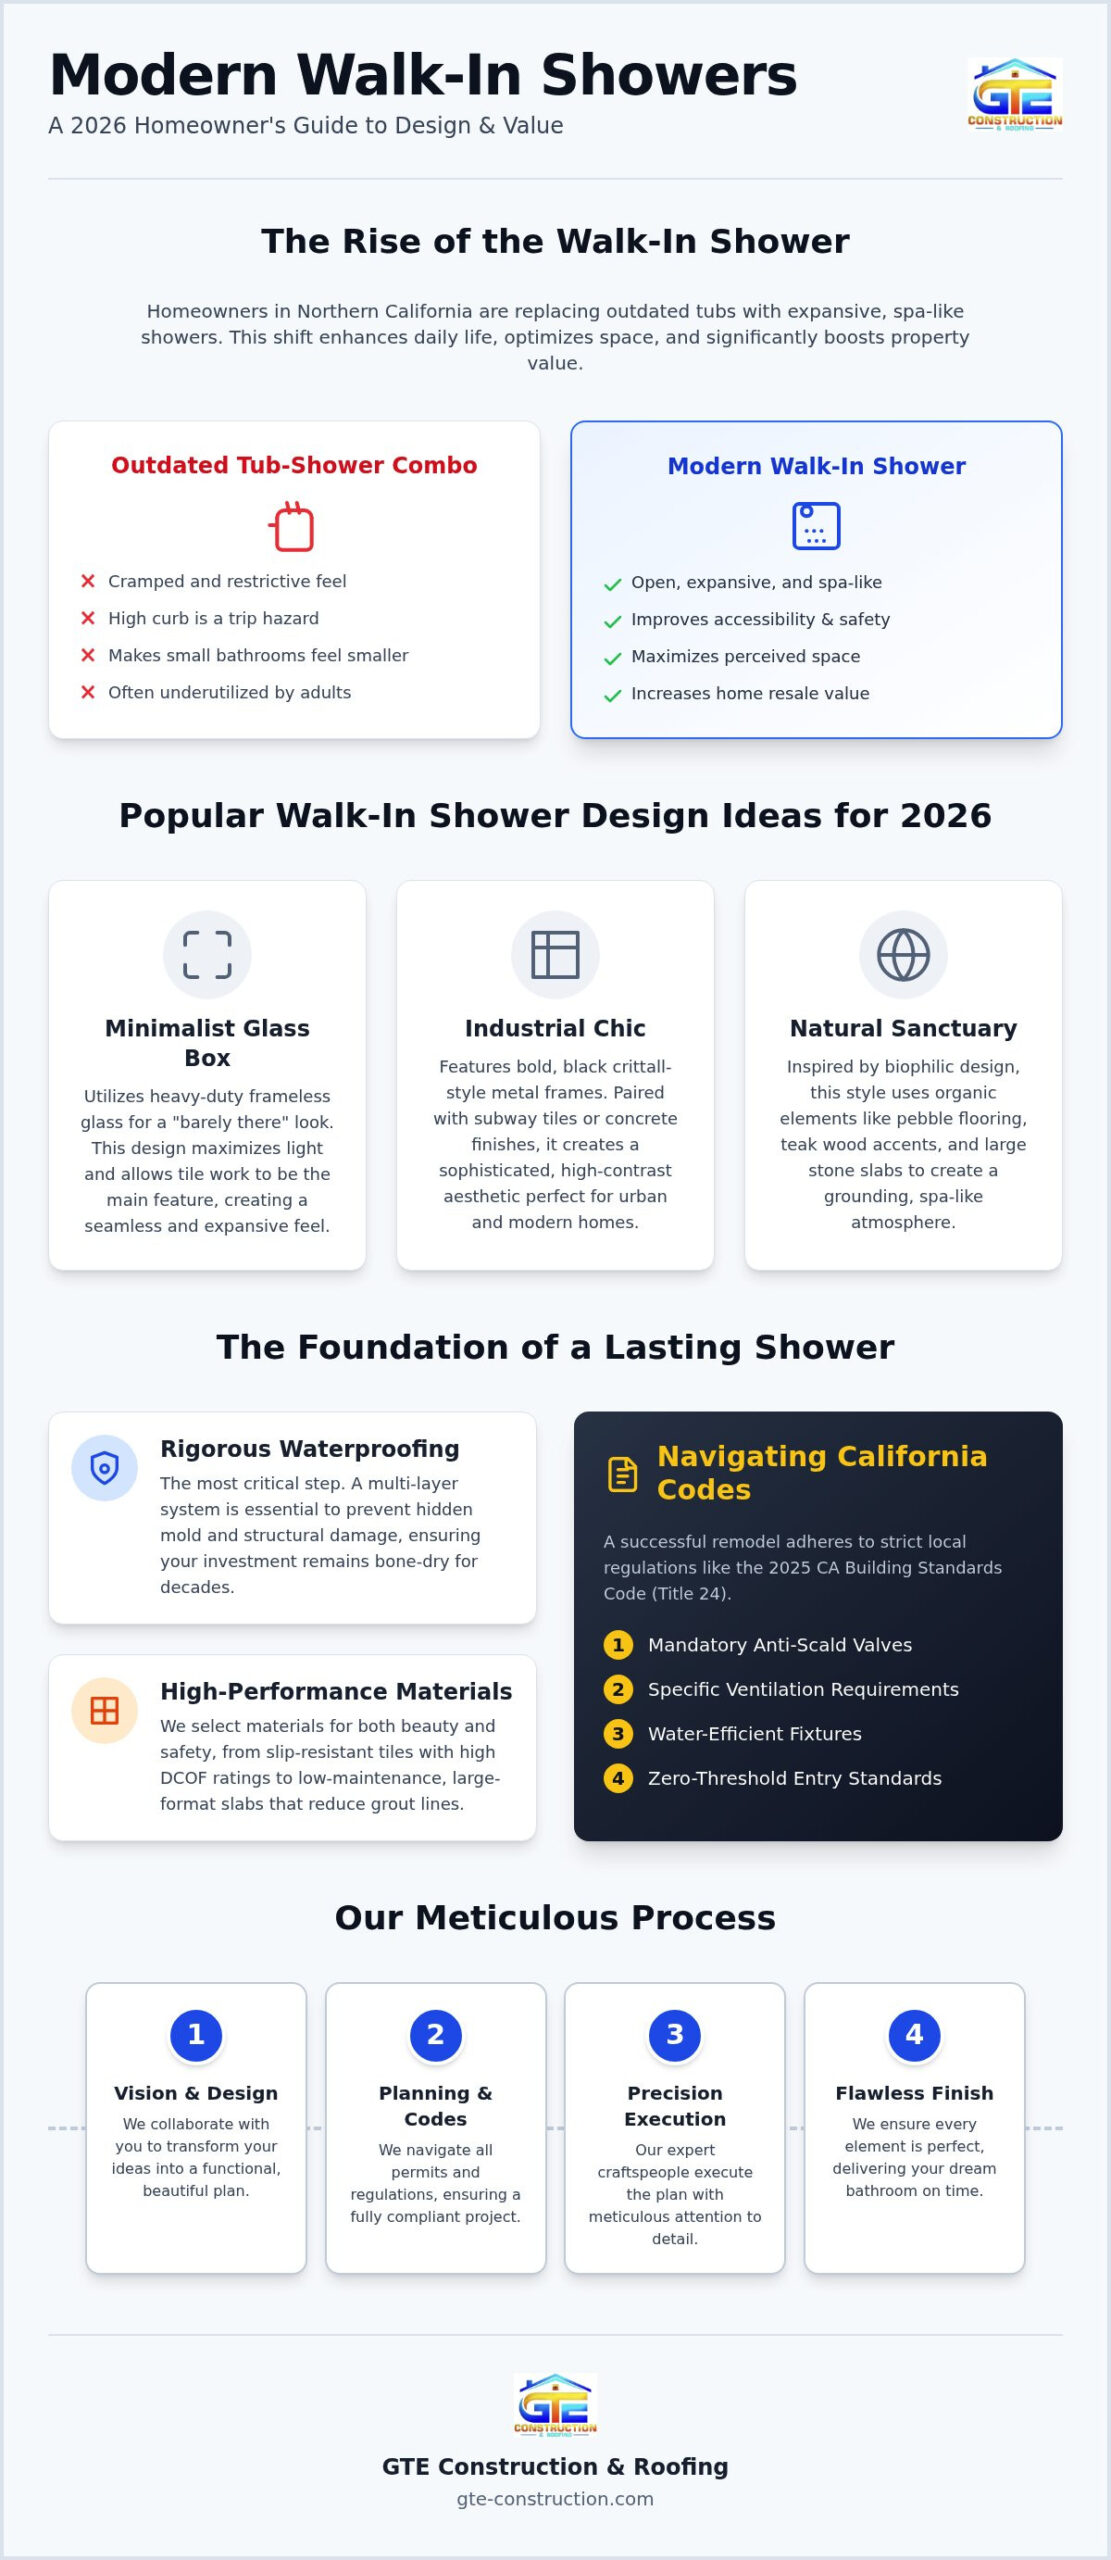
Selecting the right aesthetic for your bathroom involves balancing personal taste with the architectural character of your home. As we look toward 2026, walk-in shower design ideas have evolved to favor clean lines and tactile materials. The Minimalist Glass Box remains a top choice for those seeking a “barely there” look; it utilizes heavy-duty frameless glass panels that disappear into the background, allowing the tile work to take center stage. For homeowners who prefer a bolder statement, the Industrial Chic aesthetic continues to gain traction. This style features black crittall-style metal frames paired with classic subway tiles or hand-poured concrete finishes, creating a sophisticated contrast that works exceptionally well in urban lofts and modern renovations.
Another prominent trend is the Natural Sanctuary, which draws inspiration from biophilic design. This approach incorporates organic elements like pebble flooring, teak wood accents, and earth-toned stone slabs to foster a grounding, spa-like atmosphere. When implementing these styles, it is vital to prioritize safety alongside beauty. Professional installers ensure that all materials meet the necessary standards for slip-resistant surfaces, providing a secure environment without sacrificing the high-end feel of the space. If you are ready to explore how these styles can fit your specific layout, a consultation for bathroom remodeling can help clarify the best path forward for your property.
Curbless vs. Low-Profile Entries
The technical execution of the shower entry significantly impacts both accessibility and the overall look of the room. A true curbless entry requires a recessed subfloor, where the joists are modified to allow the shower pan to sit flush with the rest of the bathroom floor. This creates a seamless transition that is ideal for modern aesthetics and long-term accessibility. In contrast, a low-profile entry utilizes a very shallow tray, typically rising only one or two inches. While not entirely flush, it is often a more cost-effective solution for homes where structural joist modification isn’t feasible. A subtle curb can also be a strategic choice in smaller layouts to better contain water migration during high-pressure use.
The ‘Wet Room’ Revolution for Small Spaces
In many Alameda and Contra Costa County bungalows, square footage is at a premium. The European-style wet room is a revolutionary solution for these smaller footprints. In a wet room, the entire bathroom is waterproofed and tiled, allowing the shower to remain completely open without glass partitions or walls. This design maximizes every inch of the room, making a cramped 5×8 bathroom feel remarkably spacious. Success with this layout relies on specialized linear drainage and a precise floor pitch to ensure water exits the room efficiently. It is a bold, functional choice that reflects a deep understanding of modern urban living and meticulous structural planning.
Selecting Materials: Balancing Sophistication and Safety
Crafting a high-value retreat requires a meticulous selection of materials that prioritize longevity without sacrificing visual appeal. When evaluating walk-in shower design ideas, we emphasize the Dynamic Coefficient of Friction (DCOF) rating. For wet environments, a DCOF of 0.42 or higher is the professional standard to ensure the surface remains safe underfoot. While polished marble offers a classic luxury aesthetic, it often fails this safety benchmark. We frequently recommend high-density porcelain; it mimics the veining of natural stone while providing superior slip resistance and durability in high-humidity Northern California climates.
The choice between large-format slabs and traditional mosaics significantly impacts your long-term maintenance schedule. Large porcelain panels create a sleek, nearly seamless appearance by minimizing grout lines, which are often the first points of failure or discoloration in a bathroom. Conversely, mosaic tiles provide an inherent safety benefit, as the increased frequency of grout lines offers natural traction. Your selection should align with your aesthetic goals and your commitment to ease of care; it’s about finding the perfect balance for your lifestyle.
Hardware finishes for 2026 are shifting away from the starkness of matte black toward warmer, more nuanced tones. Brushed bronze and matte champagne provide a soft, sophisticated glow that complements the earthy palettes popular in modern bathroom remodels. These refined walk-in shower design ideas rely on the interplay between light, texture, and high-performance hardware. High-end renovation specialists such as Brekhus Remodeling prioritize these selections for their ability to resist fingerprints and water spots, maintaining a pristine look with minimal effort.
Tile Trends: Beyond the Basics
Homeowners seeking a handcrafted feel are increasingly turning to Zellige tiles. These Moroccan-inspired ceramics feature subtle variations in tone that catch the light beautifully. To enhance the sense of height in smaller Sacramento bathrooms, we often utilize vertical stack patterns. This arrangement draws the eye upward, creating an illusion of vertical space. For a truly cohesive home, you can coordinate your bathroom palette with open concept kitchen design ideas, ensuring a fluid aesthetic throughout your living environment.
Glass and Hardware Selection
Maintaining glass clarity is a common concern due to hard water in the Bay Area. We solve this by specifying treated glass, such as EnduroShield, which creates a non-stick barrier. Precision is vital for internal components; we install smart thermostatic valves for exact temperature control. All installations are executed to meet California shower code requirements, which dictate specific dimensions to protect your home’s integrity and value.
Structural Integrity: Planning for California Building Codes
Executing sophisticated walk-in shower design ideas requires more than an eye for aesthetics; it demands a rigorous understanding of the structural requirements unique to Northern California. As of January 1, 2026, the updated California Building Standards Code (Title 24) mandates strict adherence to water flow restrictions and energy efficiency. Every shower valve replacement must now include pressure-balancing or thermostatic controls to limit hot water to 120 degrees Fahrenheit. These regulations aren’t merely hurdles; they’re essential standards that ensure your new bathroom is safe, efficient, and compliant with long-term property appraisal requirements.
Waterproofing is the most critical phase of any bathroom conversion. In our region, the debate often centers on the traditional “Hot Mop” method versus modern membrane systems like Schluter. While hot mopping involves layers of asphalt and felt, membrane systems offer a lighter, more flexible solution that is often superior for the seismic shifts common in the Bay Area. Our team installs a sloped mortar bed beneath a high-performance waterproof membrane, creating a perfectly pitched surface that directs all water toward the drain to prevent pooling and subfloor rot. This meticulous approach provides the peace of mind that your investment is protected from the hidden dangers of moisture intrusion.
For those pursuing a truly curbless look, structural floor joist considerations are paramount. Achieving a flush entry often requires recessing the existing joists to lower the shower pan without compromising the home’s integrity. Additionally, 2026 codes require enhanced mechanical ventilation. Bathrooms must have an exhaust fan rated for at least 50 CFM for intermittent use to prevent mold growth in the enclosed humidity of a walk-in space. If you’re ready to start your project with a team that prioritizes these technical details, contact us for a professional bathroom remodeling consultation.
Plumbing and Drainage Logistics
The choice between a linear drain and a traditional center drain involves both visual preference and technical necessity. Linear drains allow for a single-slope floor, which is ideal for the large-format tiles discussed in previous sections. However, in older San Francisco properties, relocating existing stack pipes to accommodate new drainage layouts can present significant hurdles. These projects require a seasoned expert who can navigate the complexities of vintage plumbing while maintaining the sleek, modern look of your chosen walk-in shower design ideas.
Permitting in the Bay Area and Sacramento
Navigating the building departments in Sacramento, Alameda, or Contra Costa County is a complex process that requires professional oversight. A licensed general contractor is essential for securing the necessary permits and managing the mandatory inspection milestones, such as the “flood test” of the shower pan before tiling begins. Bypassing these steps with an unpermitted conversion carries significant risks, including potential fines and complications during future home sales. We act as your protective guide, ensuring every phase of construction meets or exceeds local safety standards.
The GTE Method: Executing Your Custom Walk-In Shower
At GTE Construction & Roofing, we believe that the most inspired walk-in shower design ideas are only as good as their technical execution. Our methodology is rooted in the belief that a remodel shouldn’t be a source of stress, but a structured progression toward a superior living space. We manage every variable of the project lifecycle, from the initial design consultation to the final structural build, ensuring that the vision we establish together is the one that’s realized in your home. Our team specializes in translating complex walk-in shower design ideas into durable, high-value realities that stand the test of time.
Serving San Francisco, Sacramento, Alameda, and Contra Costa, we understand the architectural nuances of Northern California. Whether we’re retrofitting a historic Victorian or constructing a modern addition, our local knowledge ensures a leak-free outcome. We often integrate these high-end bathroom upgrades into a much larger custom home building process, where every element of the residence is harmonized for maximum comfort and long-term appraisal value.
Design-Build Excellence
Choosing a design-build firm means you have a single point of accountability for both the aesthetic vision and the structural plumbing. This integrated approach eliminates the friction often found between separate designers and contractors. We meticulously vet every material to ensure they withstand the specific humidity and seismic conditions of our region. Our commitment to excellence includes:
- Material Vetting: We select only high-performance tiles and membranes proven to last in the Bay Area climate.
- Structural Precision: Our licensed professionals handle complex joist modifications for curbless entries.
- Punctual Timelines: We value your time and maintain a disciplined schedule to minimize disruption to your home.
- Clean Job Sites: Our teams respect your property by maintaining an organized and safe workspace throughout the build.
Peace of Mind Warranty and Reliability
Trust is built on a foundation of competence and transparency. GTE provides quiet confidence through our standing as a fully licensed and insured general contractor. We don’t just complete a project; we stand behind it with a robust guarantee on structural integrity and waterproofing. This dedication to high standards ensures that your investment provides peace of mind for years to come. If you’re ready to transform your bathroom into a sophisticated retreat, Contact GTE Construction for a Professional Bathroom Remodel Quote today.
Transforming Your Vision into a Lasting Sanctuary
Your bathroom remodel is more than a cosmetic update; it’s a strategic investment in your home’s longevity and your daily well-being. By embracing the latest walk-in shower design ideas, you transition from a cramped, outdated space to a sophisticated retreat that meets the rigorous standards of 2026 California Building Codes. Success in this transformation relies on balancing high-end materials with precise structural engineering, ensuring that your sanctuary is as durable as it is beautiful.
GTE Construction & Roofing brings over a decade of experience to homeowners in San Francisco and Sacramento. As a licensed and insured general contractor with an A+ rating for meticulous craftsmanship, we act as your protective guide through every phase of the renovation. We handle the technical complexities of Title 24 compliance and advanced waterproofing so you can focus on the aesthetic results. When you’re ready to elevate your property, we ensure the process is seamless and the outcome is extraordinary.
Schedule Your Professional Bathroom Design Consultation with GTE Construction and take the first step toward a bathroom that truly reflects your standards.
Frequently Asked Questions
Does a walk-in shower need a door to pass California building codes?
A door is not a mandatory requirement under the California Plumbing Code, provided the shower enclosure meets minimum interior dimensions and proper drainage slope. To pass inspection in Sacramento or San Francisco, the design must ensure that water is effectively contained within the designated wet area. This often involves a specific floor pitch and the strategic placement of the showerhead to prevent overspray into the dry zones of the bathroom.
How much does it typically cost to convert a tub to a walk-in shower?
The investment for a tub-to-shower conversion varies significantly based on the complexity of the plumbing relocation and the selection of materials. Factors such as structural joist modification for curbless entries or the choice of large-format porcelain slabs will influence the final project scope. We focus on providing a comprehensive solution that prioritizes structural integrity and long-term value, ensuring the conversion is a durable asset for your Northern California home.
Are curbless showers prone to leaking into the rest of the bathroom?
Curbless designs are not inherently prone to leaks when executed with professional-grade waterproofing and a precise floor pitch. We utilize an Action-Method-Result approach, installing a sloped mortar bed and a high-performance waterproof membrane before any tile is laid. This creates a secure, watertight vessel. By correctly calculating the drainage rate against the water pressure of your fixtures, we ensure that water remains exactly where it belongs.
What is the best tile for a walk-in shower floor to prevent slipping?
For optimal safety, we recommend porcelain tiles with a Dynamic Coefficient of Friction (DCOF) rating of 0.42 or higher. Small mosaic tiles are also an excellent choice for walk-in shower design ideas because the frequent grout lines provide natural traction underfoot. These materials offer a balance of sophisticated aesthetics and essential slip resistance, which is a critical consideration for homeowners planning for long-term accessibility and peace of mind.
Do walk-in showers make a bathroom feel cold?
Open-concept showers allow for more airflow, which can lead to a cooler environment compared to enclosed stalls. To maintain a spa-like warmth, many homeowners in the Bay Area incorporate radiant floor heating or high-efficiency heat lamps. Properly positioned glass partitions also help to deflect drafts while maintaining the visual flow of the room. These additions ensure your morning routine remains comfortable even in a large, airy walk-in space.
Is a permit required for a walk-in shower remodel in San Francisco or Sacramento?
Yes, a building permit is required for any remodel that involves modifying plumbing lines, electrical circuits, or the structural layout of the bathroom. Local building departments in San Francisco and Sacramento mandate inspections at key milestones, such as the waterproofing flood test. As a licensed general contractor, we manage the entire permitting process to ensure your project is fully compliant with the 2025 California Building Standards Code.
How do I maintain a glass shower wall without constant cleaning?
We recommend using factory-treated glass, such as EnduroShield, which creates a protective, non-stick barrier against hard water minerals and soap scum. This treatment significantly reduces the effort required to keep the panels clear. For daily maintenance, a quick pass with a professional-grade squeegee after each use prevents spots from forming. This proactive approach ensures your walk-in shower design ideas continue to look pristine with minimal ongoing maintenance.
Can I install a walk-in shower in a very small 5×8 bathroom?
Can I install a walk-in shower in a very small 5×8 bathroom?
You can absolutely install a walk-in shower in a standard 5×8 bathroom by utilizing a wet room layout or a single fixed glass panel. By removing the bulky bathtub, you reclaim valuable floor space and eliminate visual barriers. This design strategy makes a small Alameda or Contra Costa bungalow feel much larger. Success in a small footprint relies on meticulous drainage planning and selecting materials that enhance the room’s sense of continuity. These same space-saving principles are essential when building a granny flat, a process detailed by Bigcs Renos in their comprehensive guide.






