
What if the most significant risk to your home renovation isn’t a rising material cost, but a simple breakdown in communication? Many California homeowners start their projects with genuine excitement, only to find themselves caught in a stressful cycle of managing separate contracts and mediating disputes between architects and builders. Choosing a design-build contractor transforms this fragmented experience into a unified journey, providing a single point of contact from the first sketch to the final nail.
We understand the anxiety that comes with complying with the 2026 California Building Standards Code and the latest seismic requirements of ASCE 7-22. It’s natural to worry about budget overruns during the initial design phase. This guide will help you master the design-build philosophy and provide a comprehensive vetting checklist to find a partner who prioritizes structural longevity. You’ll learn how to secure budget certainty early on and ensure your new construction or remodel meets the rigorous demands of Title 24 without the typical headache of project mismanagement. We’ll explore the essential questions you must ask to find a reliable expert who protects both your vision and your investment.
Key Takeaways
- Reduce project stress by utilizing a single point of responsibility that eliminates finger-pointing between designers and builders.
- Secure budget certainty early in the process by working with a design-build contractor who sets a guaranteed maximum price during pre-construction.
- Verify your partner’s competence using our five-point checklist to evaluate professional standing and in-house technical capabilities.
- Ensure long-term durability by adopting a ‘Roof-Down’ design methodology that prioritizes structural integrity and local permit compliance.
- Achieve a harmonious property aesthetic by selecting a firm that blends landscape design with precision structural execution.
Why Homeowners are Choosing the Design-Build Model in 2026
Homeowners in 2026 are moving away from fragmented project management. They now prefer a unified delivery system that prioritizes reliability over the allure of the “lowest bid.” This model, known as design-build, consolidates the entire process under one roof. When you hire a design-build contractor, you establish a single point of responsibility. This means the same team that creates the architectural vision also executes the physical construction. It’s a shift toward seeking the best value for a long-term investment. This arrangement ends the common cycle of litigation and finger-pointing that often plagues residential renovations, replacing stress with professional reassurance through a streamlined communication channel.
This methodology is highly effective for both homeowners and business owners alike. For those seeking expertise in commercial spaces, you can learn more about DGR Construction Co. to see how the same design-build benefits apply to tenant improvements in Los Angeles.
The Problem with the Traditional Design-Bid-Build Method
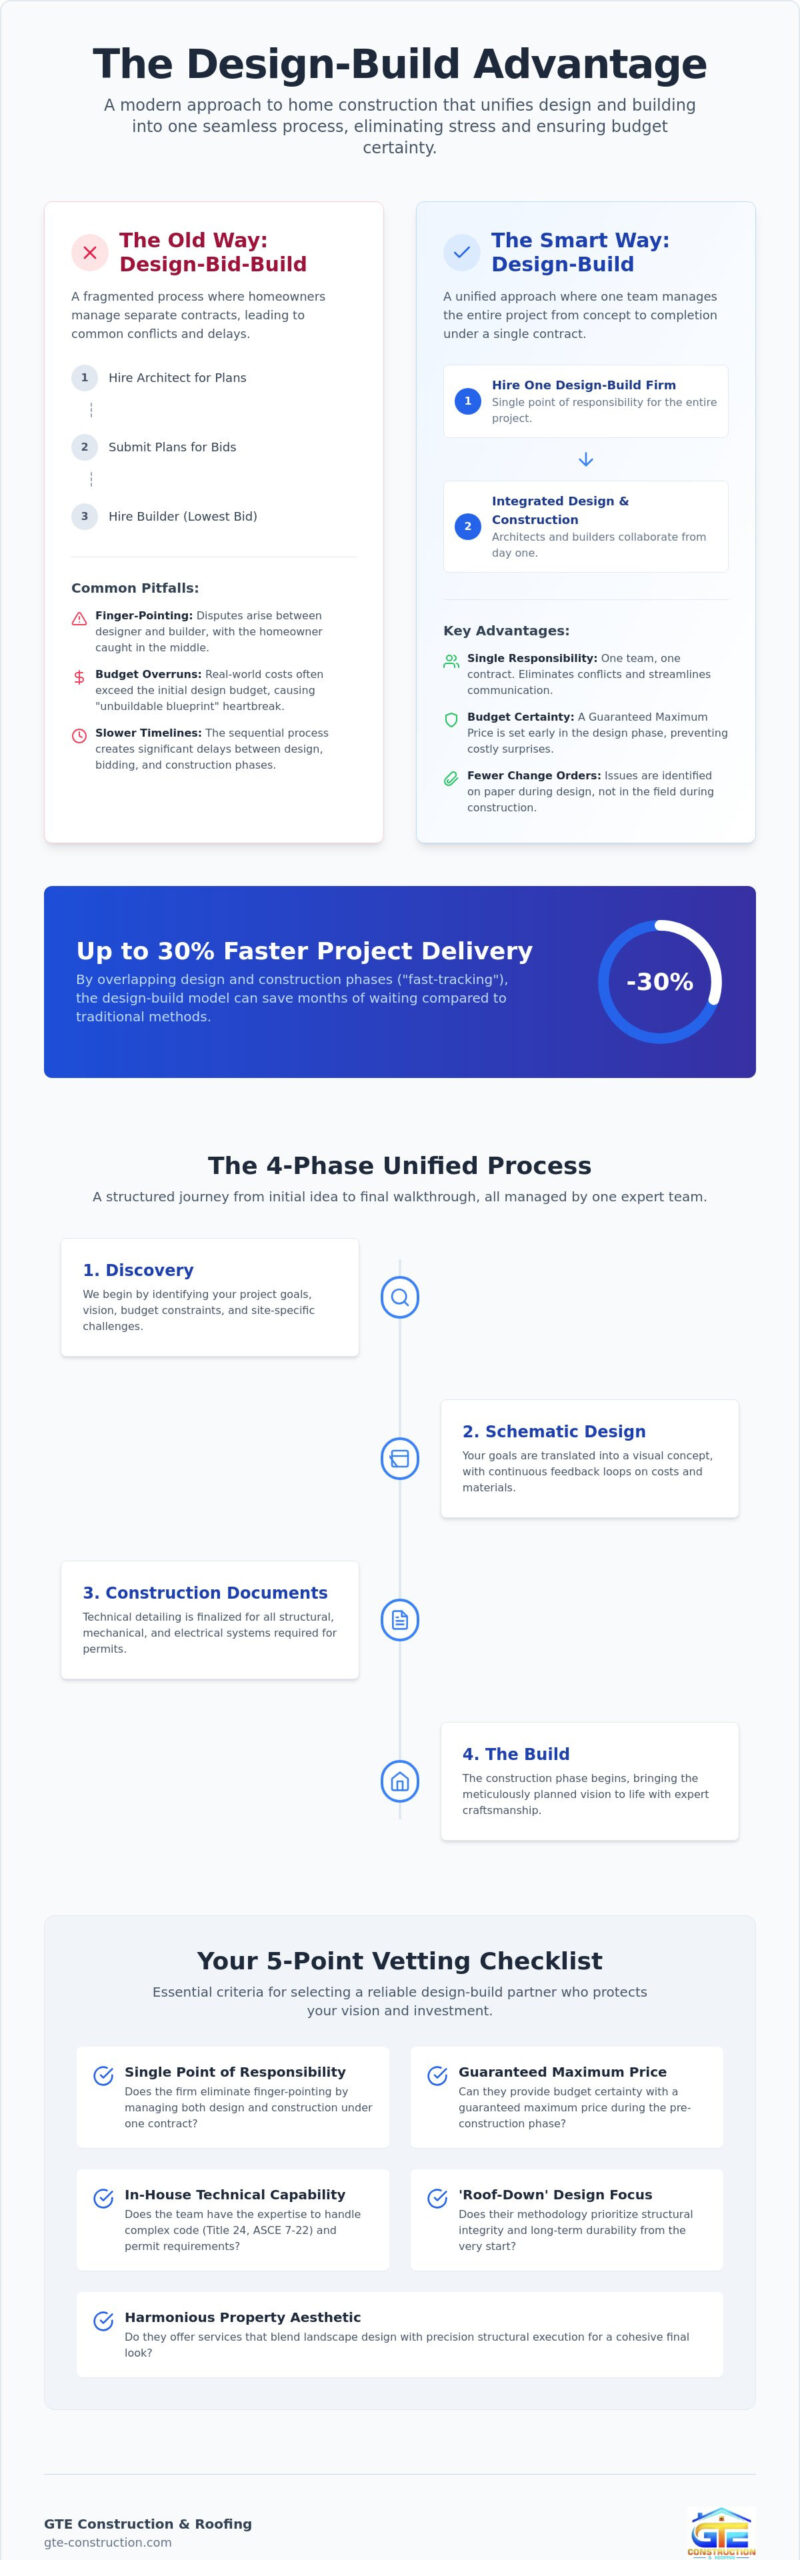
In the traditional model, a homeowner hires an architect to create plans and then puts those plans out for bid to various contractors. This often leads to friction. The builder might find that the designs are impractical or exceed the real-world budget. This “heartbreak of the unbuildable blueprint” is a primary reason for the shift toward Understanding the Design-Build Methodology. By integrating planning from the start, a professional team can ensure that the project is designed to a specific budget. We utilize a methodical approach to ensure transparency:
- Action: Integrated planning between designers and builders from day one.
- Method: Continuous feedback loops during the schematic phase to verify material costs and labor requirements.
- Result: Projects that stay within the established budget while maintaining high standards of craftsmanship and durability.
Key Benefits: Faster Timelines and Fewer Change Orders
Efficiency is a hallmark of this model. Industry data suggests that the design-build approach can be up to 30% faster than traditional methods. This speed is achieved through “fast-tracking,” where construction activities begin while some design details are still being finalized. This overlap saves months of waiting. This process also minimizes expensive change orders. Because your design-build contractor is involved during the initial drawings, they can identify structural challenges or seismic requirement conflicts early. They catch these issues on paper rather than in the field, where corrections are significantly more expensive. This proactive stance ensures a structurally sound result. It provides the peace of mind that every detail is handled by experts who understand both the aesthetic and the engineering of your home—much like how Trinity Networx, LLC provides proactive IT support to ensure the digital integrity of modern businesses.
Design-Build vs. Design-Bid-Build: Understanding the Methodology
To understand why this model is superior, we must look at the specific journey of a project. A design-build contractor manages four primary phases: Discovery, Schematic Design, Construction Documents, and the Build. During Discovery, we identify your goals and site constraints. Schematic Design follows, where we translate those goals into a visual concept. The Construction Documents phase involves the technical detailing required for permits. Finally, the Build phase brings the vision to life. This unified path is a major reason Why Homeowners are Choosing Design-Build, as it eliminates the silos that create delays.
The Pre-Construction phase is perhaps the most critical step for budget security. This is where the team sets a guaranteed maximum price. Instead of waiting for bids to come in after the design is finished, the builder provides real-time cost data while the architect draws. This collaboration allows for the optimization of materials and labor from the start. As your reliable local expert, we guide you through these technical steps, ensuring that the transition between design and construction is seamless and stress-free.
The emphasis on early collaboration and budget certainty is a cornerstone of this methodology, as detailed by Octopus Renovation Group in their comparison of design-build versus traditional construction.
The Architect’s Role in a Contractor-Led Firm
Choosing this model doesn’t mean skipping the architect. In a contractor-led firm, the architect works alongside the construction crew to ensure that aesthetic goals remain structurally feasible. This partnership facilitates “Value Engineering.” This is the process of reviewing designs to find high-quality, cost-effective alternatives that don’t compromise the integrity of the home. It’s about building smarter, not just cheaper. This method ensures that the final product is both beautiful and durable.
The same principle of value engineering applies to the technology used to manage these projects; sourcing high-performance hardware from wholesalers like HGC Technologies UK Ltd. allows firms to maintain their technical capabilities while optimizing their overhead costs.
Cost Certainty and Budget Management
Traditional contracting often falls into the “low-ball bid” trap. In this scenario, a builder submits an artificially low estimate only to increase the price later through change orders. Design-build offers a more transparent budget process. We identify “long-lead” items, such as custom windows or specialized HVAC components, early in the design phase. By doing so, we can account for 2026 supply chain delays before they impact the schedule. If you are planning a complex project, consulting with a professional team early can prevent these common financial pitfalls.
The Design-Build Contractor Vetting Checklist: Essential Criteria
Finding the right partner is about more than just reviewing a quote; it’s about verifying a standard of practice that ensures your home’s longevity. A qualified design-build contractor should offer a transparent look into their operations. This transparency builds the foundation of trust necessary for a successful multi-month project. When evaluating potential firms, use this 5-point checklist to confirm their professional standing:
- Verified Licensing: An active General Contractor license with a clean record at the CSLB.
- Comprehensive Insurance: Current Workers’ Compensation and General Liability coverage that meets California’s 2026 requirements.
- Local Expertise: A proven track record of navigating building codes in San Francisco, Sacramento, or the East Bay.
- Design Resource Clarity: A clear explanation of whether they use in-house architects or long-term outside consultants.
- Structural Focus: Evidence that they prioritize the “envelope” of the home, including roofing and drainage, alongside interior aesthetics.
Understanding the distinction between in-house design and outside consultants is vital. In-house teams often provide tighter communication, while firms using dedicated consultants may offer specialized architectural styles. Both can work, but you must know who is responsible for the final blueprints. If you’re focusing on interior spaces, you might also find our guide on choosing the best kitchen and bathroom remodelers helpful for narrowing down your search.
Licensing, Insurance, and Local Credentials
Legitimacy starts with the California Contractors State License Board (CSLB). We recommend verifying that the license is not only active but free of pending citations. It’s also essential to confirm that their insurance is specific to the high-risk nature of structural work. Ask for local references in Alameda or Contra Costa County. Speaking with neighbors who have completed similar projects allows you to verify how the team handles the specific architectural nuances and soil conditions of your region. This method ensures you hire a team that won’t be surprised by local permitting hurdles.
Reviewing the Portfolio for Quality Craftsmanship
When you examine a portfolio, look for projects that match the scope of your own, such as full-scale home additions or new construction. Pay close attention to “Exterior Harmony.” A well-executed project shows a seamless integration of the roof, gutters, and landscaping with the primary structure. This holistic approach prevents moisture issues and ensures the home remains structurally sound for decades. We also suggest asking to see a project in progress. Observing a clean, well-managed job site is the best way to judge a contractor’s discipline and respect for your property. This attention to detail is what defines a reliable local expert.
Planning Your Project: A Checklist for Structural Integrity and Local Compliance
California’s geography demands a specialized approach to project planning. In San Francisco, homeowners must account for salt air and persistent moisture. In Sacramento, structures must withstand extreme thermal expansion caused by intense summer heat. A seasoned design-build contractor utilizes a “Roof-Down” methodology to ensure these environmental factors don’t compromise the home. This approach prioritizes the exterior envelope first. It ensures that any interior remodel or addition is protected by a high-performance shell that can handle the region’s specific climate challenges. Our planning follows a disciplined progression: Action (Thorough site analysis) leads to Method (Advanced seismic assessment), which yields the Result (Structural longevity).
Navigating California Building Codes and Permits
Compliance is not just a legal requirement; it’s a safety standard. As of January 1, 2026, all new permit applications must comply with the 2025 California Building Standards Code (Title 24). This includes the adoption of ASCE 7-22 for structural loads. These updates bring revised seismic and wind hazard maps that are critical for projects in the Bay Area. When planning a major home addition, your team must integrate seismic retrofitting into the design phase. This prevents future structural failures during an earthquake. You should also verify the firm’s specific experience with local zoning laws in Sacramento or Contra Costa County, as these regulations often vary significantly between municipalities. Use this pre-design checklist to ensure your site is ready:
- Title 24 Compliance: Verify the design meets the 2026 “electric-ready” and energy efficiency standards; resources from Powersol Solutions can help you understand how insulated siding contributes to these goals.
- Seismic Assessment: Confirm the plans incorporate the latest ASCE 7-22 hazard maps.
- Zoning Verification: Ensure the project footprint respects local setback and height restrictions.
The Importance of Roof and Gutter Integration
Structural integrity depends heavily on water management. A common mistake in traditional contracting is treating the roof as a separate component. In the design-build model, a professional new roof installation is planned during the initial design phase. This ensures that the gutter system is engineered to handle peak rainfall without causing foundation erosion. High-quality gutter drainage is vital for preventing soil saturation around the base of your home. Even with the best-planned roofing systems, unexpected storm damage can occur, making it essential to know how to respond to an emergency roof leak repair before it escalates into a costly structural problem. You should also evaluate your landscape design for proper water runoff management. Ensuring that water moves away from the structure protects the aesthetic integrity of your property and the safety of your foundation. If you’re ready to secure your home’s future, we recommend a consultation with our regional experts to review your site’s specific requirements.
Partnering with GTE Construction: Your Reliable Local Expert
GTE Construction & Roofing operates with a sense of quiet confidence. We’ve built our reputation on a methodical approach to residential construction that eliminates the guesswork for homeowners. Whether your project involves a precision roofing repair or full-scale new home construction, our team applies the same rigorous standards of craftsmanship. As a licensed design-build contractor, we prioritize the long-term safety and aesthetic integrity of your property. We believe that professional reassurance is earned through consistent, high-quality results and an unwavering commitment to reliability—a value shared by branding experts like Yeahgor who help small businesses project a professional image through high-quality visual solutions. Our goal is to provide you with peace of mind by serving as a protective guide throughout the entire lifecycle of your project.
Our Integrated Interior and Exterior Solutions
Many firms focus solely on aesthetics, but we understand that a beautiful kitchen or bathroom remodel is only as good as the structure protecting it. Our philosophy of “Exterior Harmony” ensures that your internal renovations are perfectly synchronized with your home’s exterior systems. We seamlessly blend landscape design with structural construction to create a cohesive environment. This integrated approach means we don’t just fix a leak or update a cabinet; we ensure the entire property functions as a single, durable unit. For homeowners facing sudden water intrusion during California’s storm season, our team is also equipped to handle emergency roof leak repair services that protect your home’s structural integrity with the same precision we bring to every planned project. We refuse to cut corners, especially when it comes to critical components like roofing and gutter systems, and we recommend that homeowners also prioritize specialized maintenance through providers like Best Chimney Services to keep every part of their home in top condition. This dedication to durability means every project we undertake is built to withstand the unique environmental pressures of the San Francisco and Sacramento regions. We value the relationship with our clients as much as the technical execution of the work.
Start Your Design-Build Journey Today
Moving from a vision to a completed project requires a steady, disciplined partner. Our initial consultation process is designed to build trust through total transparency. We take the time to explain the “why” behind every “how,” ensuring you feel secure in your decisions. We encourage you to view our portfolio of completed projects across San Francisco, Sacramento, Alameda, and Contra Costa. Each entry demonstrates our ability to handle complex permitting and seismic requirements with precision. Our communication follows a steady rhythm: Action (Detailed consultation) leads to Method (Transparent project scoping), which yields the Result (A predictable, stress-free construction experience). When you’re ready to begin your 2026 home transformation, our team is prepared to provide a comprehensive project assessment. We’ll guide you through the initial discovery phase and help you establish a realistic, high-quality plan for your renovation or new build.
Securing the Future of Your California Home
The success of your home renovation or new build depends on the foundation of trust you establish with your project team. By choosing a unified delivery model, you eliminate the friction between separate designers and builders while securing early budget certainty. We’ve explored how a professional design-build contractor integrates structural integrity with aesthetic vision to meet the rigorous 2026 California Building Standards. This methodical approach ensures that your investment is protected from the roof down to the foundation. Whether you are in California or elsewhere, you can explore Home Renovations through NEXERA Home Renovations to see how a dedicated general contractor maintains high standards across every project.
GTE Construction & Roofing remains committed to the principles of “Exterior Harmony” and structural longevity. As a Licensed General Contractor serving San Francisco, Sacramento, and the East Bay, we bring a disciplined focus to every project. We specialize in maintaining the aesthetic integrity of your property while ensuring it meets every modern safety requirement. If you’re ready to move from planning to execution with a partner who values craftsmanship and transparency, we invite you to Schedule Your Professional Design-Build Consultation with GTE Construction. Your vision for a high-quality, structurally sound home is within reach. Let’s build a space that offers both beauty and peace of mind for decades to come.
Frequently Asked Questions
What is the primary difference between a design-build contractor and a general contractor?
A design-build contractor provides both architectural design and construction services under a single contract. In contrast, a traditional general contractor typically only executes plans provided by an outside architect. This unified approach creates a single point of responsibility, which significantly reduces the risk of miscommunication and finger-pointing; many professional firms learn more about GoBuid to utilize digital tools that streamline site documentation and reporting for even greater transparency.
How does the design-build process handle budget changes during construction?
Budget changes are minimized because the builder is involved during the design phase to set a guaranteed maximum price. If you decide to change a material or layout during construction, the team provides an immediate cost impact assessment before the work begins. This transparency allows you to make informed decisions without the stress of unexpected financial surprises later.
Will I need to hire a separate architect if I use a design-build firm?
No, you don’t need to hire a separate architect when working with a design-build firm. The firm either employs in-house designers or maintains long-term partnerships with architects to handle all blueprints and technical documents. This integrated team ensures that your aesthetic vision is perfectly aligned with structural feasibility from the very first sketch.
Is the design-build method suitable for smaller kitchen or bathroom remodels?
The design-build model is highly effective for smaller kitchen or bathroom remodels. It ensures that every material selection and structural adjustment is coordinated seamlessly before construction starts. This methodology prevents common delays and ensures that high-quality craftsmanship is maintained even in more confined spaces, providing a faster and more predictable renovation experience.
How long does a typical design-build home addition take in the San Francisco Bay Area?
Timelines for home additions vary based on scope, but the design-build model is often up to 30% faster than traditional methods. By overlapping the design and construction phases, we can begin site preparation while final details are being polished. Complex permitting in the Bay Area requires a methodical approach, which our team manages to keep your project on schedule.
Can a design-build contractor help with California’s Title 24 energy compliance?
A qualified design-build contractor ensures that every project meets the 2026 Title 24 energy standards and ASCE 7-22 seismic requirements. We integrate these technical mandates into the initial design phase to prevent costly redesigns later. This proactive planning ensures your home addition or new construction is both legally compliant and structurally resilient for the long term.
Does GTE Construction & Roofing handle the permitting process with the city or county?
We manage the entire permitting process on your behalf, from initial application to final inspection. Our team has extensive experience navigating the specific building codes and zoning laws in San Francisco, Sacramento, and the East Bay. This service alleviates the stress of dealing with local bureaucracies and ensures that your project proceeds without unnecessary legal or administrative delays.
Do you offer solar panel installation as part of your design-build services?
We do not offer solar panel installation. Our expertise is focused on structural integrity, precision roofing, kitchen and bathroom remodeling, and full-scale home construction. By specializing in these core areas, we ensure that the envelope of your home is durable and high-performing. We concentrate our skills on delivering meticulous craftsmanship and a harmonious aesthetic for your entire property.






