
Your kitchen cabinets aren’t just storage boxes; they’re the structural foundation of your home’s daily rhythm and long-term value. Many homeowners in San Francisco and Sacramento find themselves frustrated by dead corners and flimsy pre-fabricated materials that fail to honor their home’s unique architecture. Investing in custom kitchen cabinetry design allows you to reclaim every square inch of your floor plan while ensuring your kitchen stands up to decades of use. By prioritizing bespoke craftsmanship over mass-produced solutions, you’re not just updating a room; you’re making a calculated investment in your property’s structural integrity.
You likely understand that a kitchen should work as hard as you do, yet standard layouts often leave you struggling with cluttered counters and inaccessible shelves. This guide will show you how bespoke cabinetry design transforms your kitchen’s aesthetics and utility with inspiring examples and expert guidance. We’ll explore the evolving trends of 2026, from high-performance materials to the precise engineering required to match cabinetry with your home’s specific architectural footprint, ensuring your remodel is as functional as it is beautiful.
Key Takeaways
- Understand the fundamental differences between stock and bespoke solutions to ensure your investment maximizes every square inch of your kitchen’s unique footprint.
- Learn how to align your cabinetry with Northern California’s diverse architecture, from traditional San Francisco Victorian details to modern Sacramento aesthetics.
- Discover how professional custom kitchen cabinetry design optimizes the work triangle and island placement to create a more efficient, high-performance workspace.
- Compare the durability and performance of various wood species and materials to select the right foundation for cabinetry that lasts for generations.
- Identify how to integrate bespoke cabinetry into a comprehensive residential construction plan for a unified and professional finish.
What is Custom Kitchen Cabinetry Design and Why It Matters
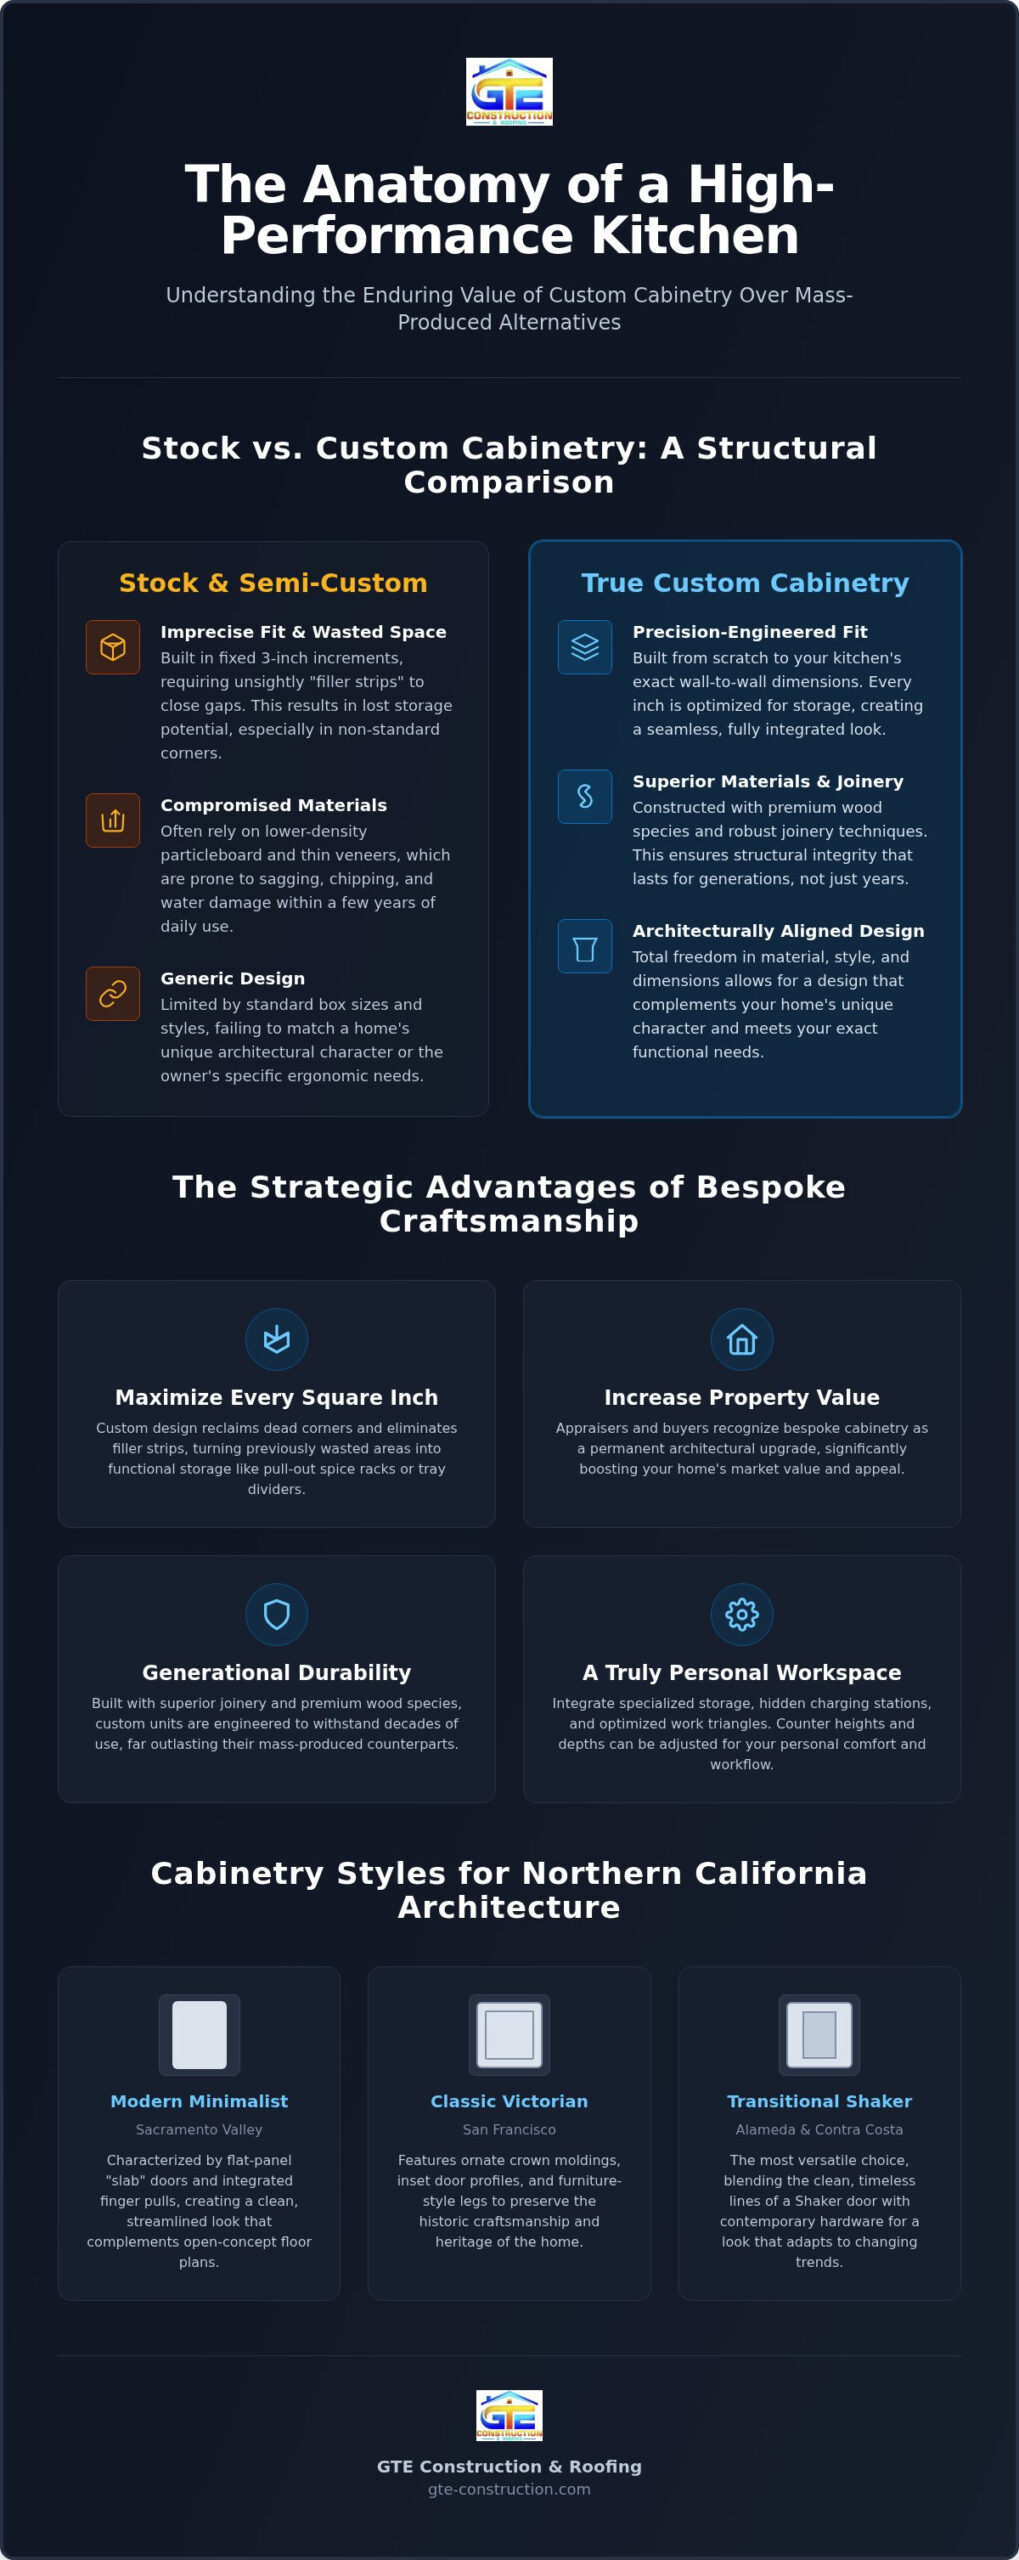
Custom cabinetry is the practice of building storage solutions from the ground up to match the exact wall-to-wall dimensions of your kitchen. Unlike store-bought units, true custom kitchen cabinetry design involves a meticulous drafting process where every cabinet box is engineered to fit your specific floor plan. This approach eliminates the gaps and awkward spacing often found in mass-produced alternatives. It’s a precise methodology that ensures your kitchen functions as a cohesive unit rather than a collection of mismatched parts.
When we look at the technical history of cabinetry construction and design, it’s clear that the industry operates on a spectrum of quality. Stock cabinets are pre-manufactured in fixed increments, usually three inches. Semi-custom options offer a bit more flexibility with door styles or finishes, but they’re still bound by standard box sizes. True custom design offers total freedom in material selection, height, and depth. This level of detail is vital for the unique architectural footprints found in San Francisco Victorians or Sacramento’s mid-century modern builds, where uneven walls and non-standard corners are common challenges.
The Limitations of Semi-Custom Options
In many kitchens, the biggest enemy of a high-end aesthetic is the filler strip. These are pieces of wood used to bridge the gap between a standard-sized cabinet and your actual wall. They signify a lack of precision and represent wasted storage space that could have been used for a pull-out spice rack or slim tray storage. Mass-produced lines often rely on lower-density materials to keep costs down, which can lead to sagging shelves or peeling veneers within just a few years. When your kitchen doesn’t adhere to pre-set sizing, your workflow suffers. Custom design allows us to adjust counter heights and cabinet depths to match your specific ergonomics, preventing the back strain and reaching issues caused by generic layouts.
Value Addition Through Bespoke Craftsmanship
Choosing bespoke units is a strategic move that significantly increases the appraisal value of Northern California properties. Appraisers and buyers alike recognize the difference between temporary fixtures and permanent architectural upgrades. Because these units are built with superior joinery and premium wood species, they easily outlast store-bought units by several decades. You aren’t just buying cabinets; you’re investing in the structural integrity of your kitchen.
Beyond the financial return, there’s a profound emotional benefit to a workspace that feels intuitive. When you partner with a whole house renovation contractor, integrating custom cabinetry ensures that the heart of your home is tailored to your specific lifestyle. Whether you need specialized storage for professional-grade appliances or hidden charging stations for a busy family, custom design provides a sense of order that pre-fab options simply cannot replicate. This tailored approach results in a kitchen that feels like a natural extension of your home’s personality.
Inspiring Style Examples for Northern California Homes
Designing a kitchen in Northern California isn’t a one-size-fits-all endeavor. The region’s architectural diversity, stretching from the dense, historic streets of San Francisco to the sprawling modern developments in the Sacramento Valley, requires a nuanced approach to aesthetics. Professional custom kitchen cabinetry design ensures that your aesthetic choices respect the bones of your property while providing the modern utility your family requires.
- Modern Minimalist: In Sacramento’s newer builds, we often see a preference for slab doors and integrated finger pulls. This style removes visual clutter, creating a streamlined look that complements open-concept floor plans and high ceilings.
- Classic Victorian: San Francisco’s historic homes demand a different level of detail. Ornate crown moldings and inset door profiles preserve the home’s heritage. These designs often feature decorative toe kicks and furniture-style legs to mimic the craftsmanship of the late 19th century.
- Transitional Shaker: This remains the most versatile choice for remodels in Alameda and Contra Costa counties. By blending the clean lines of a Shaker door with contemporary hardware, you create a timeless look that adapts easily to changing decor trends.
- Rustic Craftsman: For those who appreciate the “honest” construction of the Arts and Crafts movement, this style emphasizes heavy wood grains, like quartersawn oak, and sturdy, functional hardware.
Adapting Styles to Regional Architecture
Historic integrity is paramount in San Francisco kitchen renovations. We utilize custom millwork to replicate original trim profiles, ensuring the new cabinetry feels like a permanent part of the home’s history. In the Sacramento Valley, the focus shifts toward blending indoor and outdoor aesthetics. This often involves using natural finishes and lighter wood species that reflect the region’s abundant sunlight. For foggy coastal regions, we frequently recommend custom paint colors in warmer, brighter tones to counteract the grey exterior light and create a cozy interior atmosphere. Consulting with a professional kitchen remodeling specialist helps bridge the gap between inspiration and technical installation.
Choosing the Right Door Profile
The door profile is the most significant visual element of your cabinetry. Raised panel doors offer a traditional, formal feel, while flat panel doors lean toward contemporary or mid-century aesthetics. A notable trend for 2026 is the “Skinny Shaker,” which features a much narrower rail and stile than the traditional version, offering a delicate, modern twist on a classic. Additionally, incorporating glass-front cabinets into the upper layout adds visual depth. This technique allows you to display curated items while breaking up a heavy run of solid wood, making even a smaller kitchen feel more expansive and airy.
Maximizing Utility: Smart Storage and Island Design
A beautiful kitchen loses its value if the layout hinders your daily routine. True custom kitchen cabinetry design prioritizes the “Work Triangle,” which is the calculated distance between your sink, stove, and refrigerator. In busy Northern California households, we optimize this path to ensure that multiple people can prep, cook, and clean without crossing paths. By engineering the cabinetry around your specific movements, we turn a high-traffic area into a high-performance workspace.
Standard cabinetry often leaves “dead zones,” particularly in corners or narrow gaps. We address these inefficiencies with specialized internal hardware. While traditional Lazy Susans were once the standard for corners, they often lead to lost items and mechanical failure. Modern blind-corner pull-outs utilize precision-engineered tracks to bring the entire contents of the cabinet out into the light. This methodical approach to storage ensures that every heavy pot and specialized appliance is accessible without the need for kneeling or straining.
Customization also allows for the integration of “appliance garages” and dedicated pull-outs. These features keep your countertops clear of clutter while ensuring your coffee maker or stand mixer is ready for immediate use. When every item has a designated, measured home, the kitchen remains organized with minimal effort.
While bespoke designs offer the ultimate in personalization, exploring high-quality shaker options can help you visualize the potential of your storage space; to see examples of functional cabinetry, visit DIY Depot USA.
The Role of the Kitchen Island
The island is often the centerpiece of a modern remodel, serving as both a culinary hub and a social anchor. Proper island design requires a strict adherence to traffic flow; we maintain a minimum of 42 to 48 inches of clearance on all sides to ensure safety and comfort. Custom islands allow us to integrate essential utilities directly into the cabinetry. This includes discreet power outlets for small appliances and complex plumbing for prep sinks. For families who enjoy entertaining, multi-level islands are an excellent solution. We can design a lower surface for food preparation while creating an elevated tier for guests to sit and converse, effectively separating the “work” zone from the “social” zone.
Hidden Storage Innovations
Precision craftsmanship means utilizing every available inch, including the space typically wasted behind toe-kicks. We can install shallow toe-kick drawers to store flat items like baking sheets or seasonal linens, making use of the last few inches of floor space. Inside the main cabinets, vertical tray dividers prevent the frustrating “stacking” of cutting boards and pans. We also focus on integrated waste and recycling centers. These units are built with heavy-duty slides and odor-sealing lids, allowing your disposal system to disappear entirely into the cabinetry line. This level of detail ensures that the functional necessities of a kitchen don’t detract from its aesthetic integrity.
The Craftsmanship: Materials, Joinery, and Finishes
The foundation of any custom kitchen cabinetry design lies in the raw materials selected for the build. Maple is often prized for its density and uniform grain, making it an ideal substrate for painted finishes. Oak and Walnut offer structural resilience and striking natural patterns that age gracefully, while Alder provides a softer, more rustic aesthetic that absorbs stain beautifully. Selecting the right species isn’t just about looks; it’s about matching the wood’s physical properties to your kitchen’s specific environment.
We typically utilize furniture-grade plywood for cabinet boxes due to its superior screw-holding strength and resistance to moisture. In contrast, Medium Density Fiberboard (MDF) is often reserved for the center panels of painted doors. This is a deliberate choice, as MDF’s stability prevents the unsightly cracking of paint at the joints during seasonal humidity shifts. By using the right material in the right location, we ensure the cabinetry remains structurally sound and visually perfect for decades.
Dovetail joinery remains a non-negotiable hallmark of quality. These interlocking joints provide mechanical strength that outlasts staples or glue, ensuring drawers withstand the weight of heavy cookware without sagging. When you invest in high-quality finishes, you’re protecting these structural elements from daily wear. Much like the budgeting considerations found in our guide on the cost to remodel master bathroom, the choice between painted lacquer and stained wood should be a balance of aesthetic preference and long-term maintenance goals.
Superior Construction Methods
The choice between inset and full-overlay cabinetry significantly impacts both the cost and the final look of your kitchen. Inset cabinetry, where the door sits flush within the frame, offers a high-end, furniture-like appearance that requires precise engineering. Full-overlay styles provide a more modern, seamless aesthetic. Regardless of the style, we insist on soft-close hinges and under-mount drawer slides to protect the cabinetry’s integrity. For clients installing professional-grade ranges, we also integrate custom venting solutions to manage heat and moisture effectively, preventing damage to the surrounding wood.
Selecting Long-Lasting Finishes
Factory-applied finishes are essential for a durable custom kitchen cabinetry design because they are cured in a controlled environment. This process creates a much harder surface than on-site painting can achieve. In 2026, we’re seeing a steady shift toward natural, low-VOC stains that highlight the wood’s organic character without compromising indoor air quality. Choosing hardware should be the final, meticulous step; the weight and finish of your pulls should complement the underlying wood or paint choice to create a unified, professional aesthetic. If you’re ready to discuss the technical details of your project, our team can guide you through the kitchen remodeling process from initial concept to final installation.
Planning Your Remodel with GTE Construction & Roofing
Executing a successful custom kitchen cabinetry design requires more than just a skilled woodworker; it demands the oversight of a licensed general contractor who understands the structural environment of your home. At GTE Construction & Roofing, we integrate cabinetry design into the broader scope of full residential construction projects. This approach ensures that your new storage solutions aren’t just beautiful additions but are perfectly synchronized with your home’s electrical, plumbing, and structural systems. We manage the entire permit process by leveraging our deep understanding of San Francisco and Sacramento building codes, which prevents costly delays and ensures your project remains compliant with local safety standards.
Many high-end kitchen transformations involve significant structural changes, such as wall removals to create an open-concept space or the construction of home additions to increase the footprint. We oversee these complex modifications simultaneously with your cabinet design. This eliminates the communication gaps that often occur when homeowners try to coordinate between separate designers, cabinet shops, and contractors. By maintaining control over the entire project lifecycle, we guarantee that the final installation is as precise as the initial blueprints.
The GTE Design-Build Advantage
Our design-build model offers single-point accountability, providing you with a streamlined experience and peace of mind. When we remove a load-bearing wall to expand your kitchen, our team takes precision measurements of the new space immediately. This allows your custom cabinets to be built to the actual, finished dimensions of the room rather than estimated figures. We also coordinate closely with our landscape and design specialists to ensure a cohesive transition between your interior living space and your outdoor environment. This holistic methodology results in a home that feels intentional and unified, rather than a series of disconnected renovations.
Getting Started with Your Consultation
Preparing for your initial design meeting is an essential step in the journey toward your dream kitchen. We recommend bringing Pinterest boards, magazine clippings, or photos of styles that resonate with your personal aesthetic. While we provide professional guidance on durability and layout, your lifestyle remains the primary driver of the design. Many homeowners who undertake a kitchen remodel also find it the ideal time to address adjacent spaces; if you’re considering a bathroom upgrade alongside your project, our guide on selecting walk-in shower remodel contractors can help you vet professionals and understand the structural requirements of a code-compliant renovation. We’ll also discuss the timeline for your project; custom cabinetry in a larger home remodel typically requires a methodical pace to ensure every finish and joint meets our high standards of craftsmanship. If you’re ready to begin your project, you can contact GTE Construction & Roofing for a professional design consultation. Our team is here to act as your protective guide, ensuring your investment results in a kitchen that serves your family for decades to come.
Building Your Legacy Kitchen
Investing in your home requires a careful balance of aesthetic vision and technical precision. A thoughtful custom kitchen cabinetry design is more than a simple cosmetic upgrade; it’s a structural investment that eliminates wasted space while honoring the unique architectural heritage of Northern California. By selecting premium wood species and utilizing time-tested joinery, you ensure that the heart of your home remains both functional and resilient for decades to come.
GTE Construction & Roofing serves as a Licensed General Contractor across San Francisco and Sacramento, providing a full-service design-to-build capability that simplifies complex renovations. Our team understands how to navigate local building codes while maintaining the integrity of everything from historic Victorians to modern valley builds. We take pride in managing every detail of the construction process to provide you with total peace of mind. Start your custom kitchen transformation with GTE Construction today. We’re ready to help you create a workspace that truly reflects your lifestyle and standards.
Frequently Asked Questions
What is the average lead time for custom kitchen cabinetry design?
Bespoke cabinetry requires a methodical production schedule to ensure the highest standards of craftsmanship. Homeowners should generally expect a lead time of several months from the final design approval to the start of installation. This period allows our team to source premium lumber and execute the precise joinery required for a durable, high-end finish.
Is custom cabinetry worth the investment compared to semi-custom?
A true custom kitchen cabinetry design is a superior investment because it eliminates wasted space and utilizes higher-grade materials. Unlike semi-custom options, which rely on standard box sizes and filler strips, custom units are engineered to fit your specific wall-to-wall dimensions. This precision increases your home’s appraisal value and ensures the cabinetry lasts for decades.
Can GTE Construction handle structural wall removal for my new kitchen layout?
Yes, we manage all structural modifications and permitting as part of our comprehensive remodeling services. As a licensed general contractor, we have the expertise to safely remove load-bearing walls and update your home’s framing. This allows us to expand your kitchen’s footprint and create the open-concept layout necessary for a modern cabinetry installation.
What are the most durable wood species for kitchen cabinets in 2026?
Maple, Oak, and Walnut remain the most resilient choices for a custom kitchen cabinetry design due to their high density. Maple is particularly effective for painted finishes because of its smooth grain; Oak and Walnut offer exceptional structural integrity for stained applications. We select these species to ensure your cabinets withstand the rigors of a high-traffic household.
Do you provide kitchen island installation services as part of a remodel?
We provide full kitchen island installation services, which include the custom cabinetry build, countertop integration, and all necessary utility connections. Our team handles the complex plumbing and electrical work required for prep sinks or built-in appliances. This ensures your island is a fully functional workspace that integrates seamlessly with the rest of your kitchen.
How do I choose between painted and stained cabinet finishes?
Painted finishes provide a crisp, uniform aesthetic that works well in modern or transitional designs. Stained finishes are ideal for highlighting the natural beauty of the wood grain and are generally more resistant to showing minor scuffs. Your choice should reflect your home’s architectural style and your personal preferences for long-term maintenance and visual warmth.
Does GTE serve both San Francisco and the Sacramento area for kitchen projects?
Our team serves a broad region including San Francisco, Sacramento, Alameda, and Contra Costa Counties. We understand the unique building codes and architectural nuances of both historic coastal homes and modern valley builds. This local expertise allows us to provide tailored solutions that respect the environmental conditions and property standards of your specific community.
What is the difference between inset and overlay cabinet doors?
Inset doors sit flush within the cabinet frame, providing a classic, furniture-like appearance that requires meticulous craftsmanship. Overlay doors sit on the face of the cabinet frame, covering it either partially or completely for a more streamlined, contemporary look. Inset doors often require more precise adjustments over time as the wood naturally reacts to seasonal humidity changes.






