
What if the best starting point for custom residential home design isn’t a floor plan, but the way you live each day? Begin with practical questions: where your household gathers, what needs to be close at hand, and how the property’s features and local conditions may shape the plan.
It’s easy to be drawn to a striking exterior or a bright, open room. But design choices work best when they support everyday routines and suit the site. Consider the home and outdoor spaces together, so access, planting areas, and the transition between indoors and out feel purposeful.
This article explains how to set priorities before making commitments, assess how your property can inform the design, and connect home and landscape planning with construction. You’ll also find practical steps for comparing a remodel, addition, or new home project, including where residential construction and landscape design may fit as plans take shape.
Key Takeaways
- Start your custom residential home design brief with household routines, accessibility needs, privacy, and entertaining priorities.
- Document property features such as boundaries, slope, access, and existing structures before settling on a layout.
- Compare adapting your home, adding space, or building new against your needs and the conditions of the site.
- Use a written project brief to guide conversations with professionals about feasibility, materials, scope, and construction.
- Consider how home additions, new home construction, and landscape design can support a coordinated home and outdoor plan.
Custom Residential Home Design Starts with How You Live
You don’t need a finished drawing to begin planning a home that works well. First identify what your household needs from its spaces, then use those priorities to guide conversations about layout, construction, and finishes. Custom residential home design shapes a home around the people who use it, their routines, and the conditions of the property.
Look beyond appearance. Household size, daily routines, accessibility needs, privacy, and entertaining habits can all influence which spaces matter most and how they connect. A household that works from home may need a quieter place to focus. A family that gathers to cook may value a kitchen with a comfortable connection to shared living space. Inspiration can clarify your preferences, but a photograph or finish choice alone can’t show whether an idea suits your needs or site.
Turn everyday routines into a practical design brief
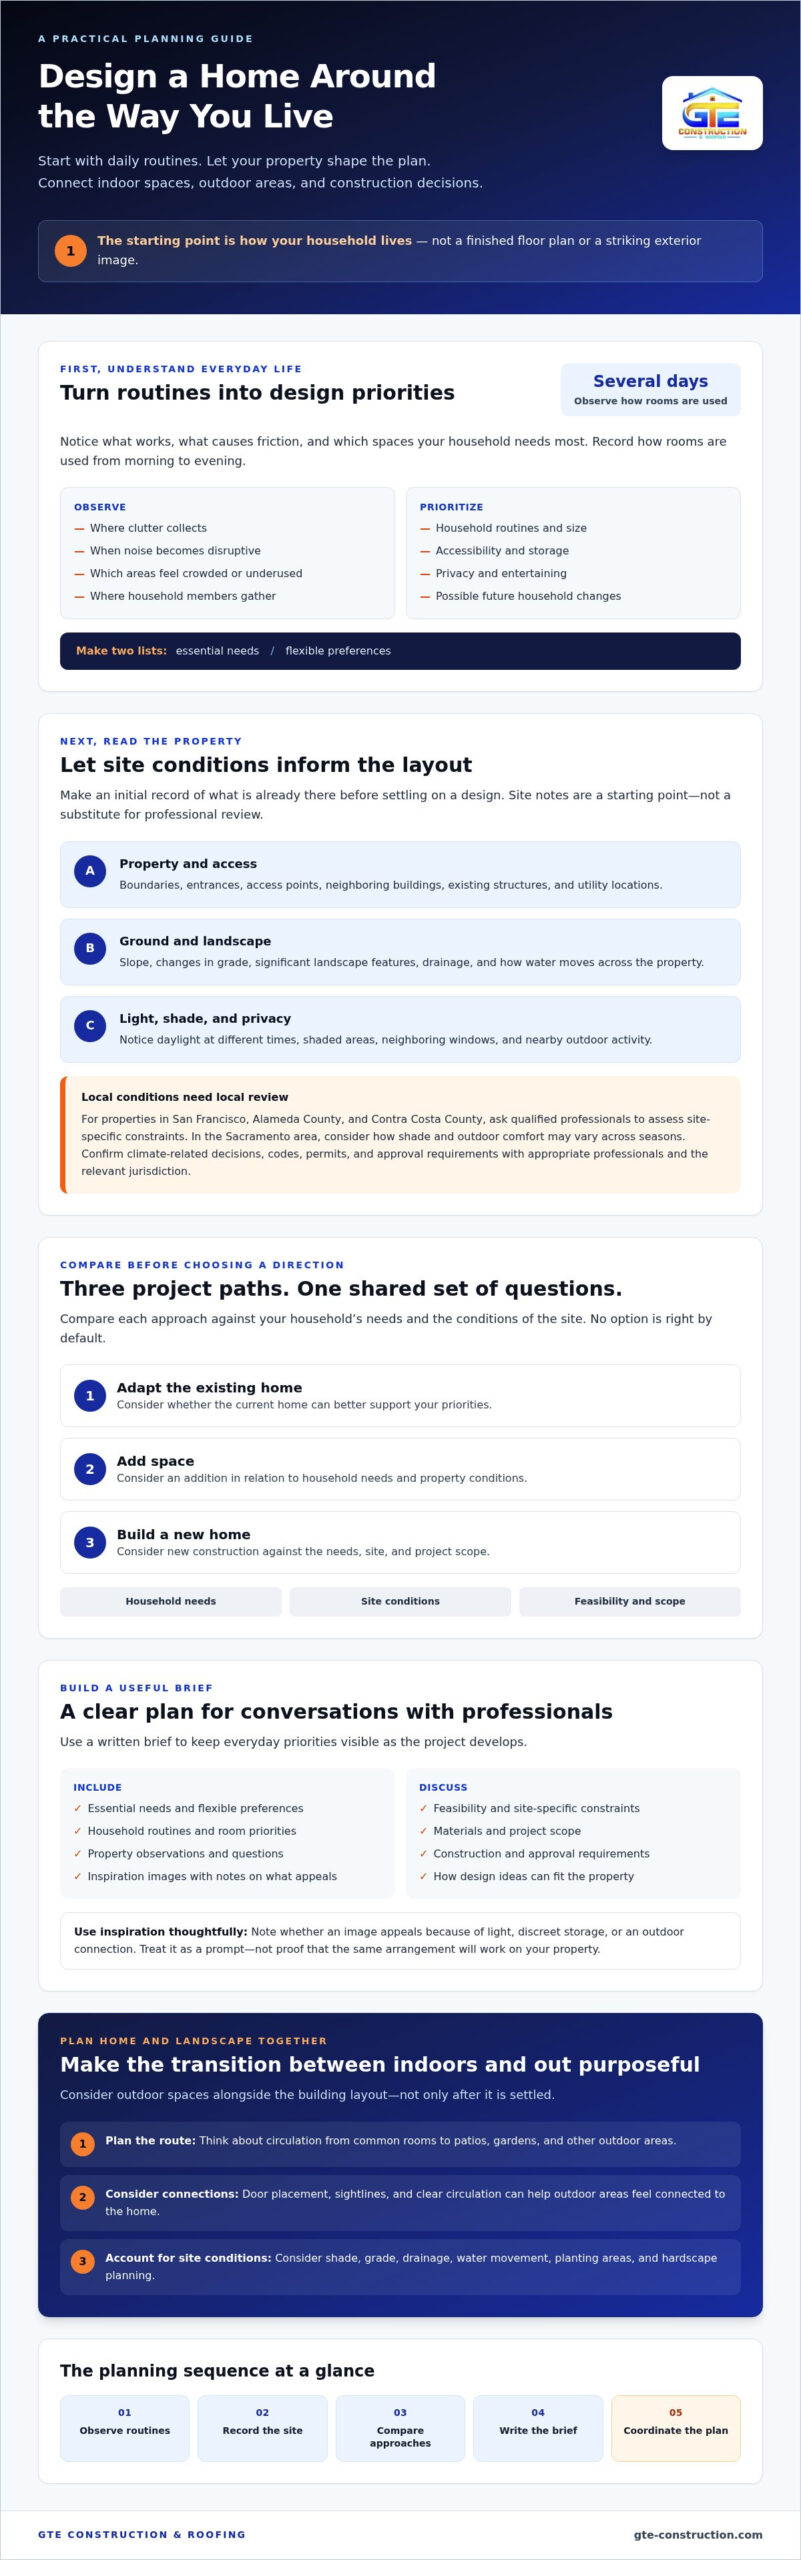
For several days, note how household members use rooms from morning to evening. Record where clutter collects, when noise becomes disruptive, and which areas feel crowded or underused. Then separate essential needs from flexible preferences. Include storage, privacy, accessibility, and possible future household changes. This brief gives you a more reliable starting point for evaluating layouts than memory or a single appealing feature.
Use inspiration images without losing sight of your needs
Save images that catch your attention, but add a note about why: perhaps the room feels bright, the storage is discreet, or the outdoor connection looks convenient. Treat each image as a prompt, not proof that the same arrangement will work on your property. As you collect examples, look for recurring priorities such as natural light, a private retreat, or room for guests. These patterns can help distinguish lasting needs from passing preferences.
Keeping your priorities visible also helps connect early ideas to practical decisions. A home takes shape through multiple stages, from planning and site work to building, as outlined in this overview of the process of constructing a house. You don’t need to resolve every detail at the outset. A clear account of how you live gives you and the professionals involved a grounded basis for exploring feasibility and refining the project.
Connect the Home Design to the Property and Its Surroundings
A home plan has to work within the property it occupies. Boundaries, slope, access points, existing structures, and utility locations can affect where a building or addition fits and how outdoor areas can be arranged. A successful design responds to both household needs and the specific conditions of its site.
Before settling on a layout, record what’s already there: property lines, neighboring buildings, entrances, significant landscape features, and visible changes in grade. Treat this as an initial record, not a substitute for professional review. For properties in San Francisco, Alameda County, and Contra Costa County, ask qualified professionals to assess site-specific constraints. Don’t assume conditions on one property apply to another. Confirm local climate considerations, applicable codes, permits, and other approval requirements with the relevant jurisdiction before making commitments.
Orientation and surroundings matter indoors, too. Notice where daylight reaches the property at different times, which areas stay shaded, and whether neighboring windows or outdoor activity may affect privacy. In the Sacramento area, consider how shade and outdoor comfort may vary across seasons. Verify climate-related design decisions with appropriate local professionals, since the right questions depend on the specific property and jurisdiction.
Plan indoor and outdoor spaces as a connected whole
Think through the route from common rooms to patios, gardens, or other outdoor areas. Door placement, sightlines, and clear circulation can make a yard feel like a natural extension of the home. Shade can help determine when and how an outdoor area is comfortable to use. Consider these choices alongside the building layout, rather than leaving them until after it’s settled.
Give grade and drainage attention as well. Changes to the ground can affect where water moves and how landscape or hardscape areas are planned. Consider how erosion control landscaping relates to water movement and property protection, and ask appropriate professionals to assess site conditions before work is planned.
Bring your site notes and questions into conversations with professionals. If your project includes outdoor planning, you can review GTE’s landscape design services as one option for coordinating the home and its surroundings.
Compare Custom Home Design Approaches Before Choosing a Direction
There isn’t one right route for every household. The best fit depends on what you want to change, what the existing home and property can support, and how much flexibility you need. Custom residential home design means tailoring decisions to your priorities, not having unlimited options. Site conditions, project scope, and approvals can all shape what’s feasible.
Use the comparison below to identify which direction may be worth exploring. It’s a starting point, not a substitute for assessing your particular project.
| Approach | May be suitable when | Questions to investigate | Planning considerations |
|---|---|---|---|
| Remodel an existing home | The current home generally meets your space needs, but certain rooms or layouts no longer work well. | Can the desired changes fit the existing structure and layout? Which needs are essential? | Existing conditions may influence what can be changed. Consider how construction activity may affect use of the home. |
| Add space | Your household needs more room, and you want to explore expanding the current home. | Can the property accommodate an addition? How might it relate to the existing rooms and outdoor areas? | Property constraints and the connection between old and new spaces can shape the project scope. |
| Build a new home | You’re considering a different property or want to explore a new plan from the ground up. | Does the site support your priorities? What professionals and approvals should be part of early planning? | Site conditions, project scope, and construction planning all inform the path forward. See the custom home building process for an overview of considerations involved in a new build. |
Evaluate trade-offs with clear priorities
Each path offers different possibilities and constraints. Remodeling works within an existing home; an addition introduces space while connecting to what’s already there; new construction starts with a different property or plan. Consider how much change you need, which existing conditions you’re prepared to work around, and how construction may affect daily routines. Think about future household needs, too, so the solution addresses more than an immediate inconvenience.
Before choosing a direction, mark each item on your brief as non-negotiable or flexible. For example, an extra bedroom might be essential, while its exact location could depend on feasibility. Discuss the options with appropriately qualified construction and design professionals. They can help assess what the property and project scope may support. Clarify each professional’s role before moving into detailed planning.
Plan Custom Residential Home Design in Clear, Manageable Steps
A clear process turns early ideas into questions you can evaluate before making firm commitments. For custom residential home design, work through your household’s needs, the facts about your property, and the decisions that require professional input. A written brief can keep conversations focused on feasibility, materials, project scope, and construction planning.
- Define your needs. Note who will use the home, which spaces matter most, and what routines the plan should support. Separate essential requirements from preferences that could change.
- Document the site. Gather available property records, photographs, and notes about boundaries, access, existing structures, utilities, and landscape features. Record uncertainties for follow-up rather than making assumptions.
- Set priorities. Identify which needs are non-negotiable and where you can be flexible. This helps professionals compare possible approaches against your goals and the property’s conditions.
- Consult professionals. Discuss site assessment, design development, construction planning, and responsibility for each task. Ask what information or specialist input may be needed before decisions are made.
- Refine the scope. Review what is included, what remains unresolved, and how decisions may affect materials and project sequencing. Keep a record of assumptions and agreed next steps.
Prepare a brief before meeting project professionals
Bring a concise summary of household needs, preferred spaces, practical constraints, and future considerations. Include inspiration images with notes about the features you value, along with property information and site photographs if available. Ask each professional which design and technical services they provide directly and which may involve other professionals. Clear roles help you understand how recommendations will be developed and who to contact with follow-up questions.
Confirm feasibility, scope, and local requirements
Before settling on a design direction, discuss what site assessment is needed, how the work may be sequenced, and who will guide project decisions. Permit pathways, zoning, and other applicable requirements vary by jurisdiction. Confirm them with the authority having jurisdiction for your property instead of relying on assumptions from another location or project.
Keep a list of open questions, such as whether a proposed layout fits the site or which materials need further review. Document the answers and any remaining assumptions before treating a concept as settled. For additional context on coordination and project decisions, see this home renovation project management guide.
For plans that include residential construction or a home addition, review GTE’s construction services as a possible part of the project.
Move from Home Design Ideas to a Coordinated Construction Plan
A home plan becomes more actionable when household priorities, site conditions, design choices, and project scope are considered together. A preferred layout may need adjustment if access is limited, a material choice affects installation, or outdoor plans depend on how water moves across the property. Keeping these connections visible helps you ask practical questions before plans are finalized.
Coordinate design intentions with construction realities
Construction input can help identify issues to review while there’s still room to refine the scope. Materials, access for construction, drainage, and the order of work may all influence how an idea is implemented. These questions don’t replace design planning; they connect the intended result with the work needed to achieve it. Clarify who is responsible for design development, technical review, and construction planning, since roles can vary by project.
GTE Construction & Roofing offers residential construction, home additions, new home construction, and landscape design. These services may be relevant as you move from early ideas toward a coordinated project, particularly if you’re considering an addition or planning outdoor spaces alongside construction. Discuss which services fit your project and who would provide any additional design work you need.
Explore a local conversation about your project
If you’re in San Francisco, Sacramento, Alameda County, or Contra Costa County, a useful first conversation can focus on your goals and the project’s broad scope. Share what you hope to change, any known site conditions, and whether you’re considering construction, an addition, or landscape design. You can also ask what information would help clarify next steps and which professionals may need to be involved.
You don’t need every design decision settled before you begin. A clear account of what matters most gives the conversation a practical starting point. Learn about GTE’s construction, home addition, and landscape design services to see whether they align with your plans.
Take the Next Step with a Clearer Plan
A strong custom residential home design brings together how you live, the conditions of your property, and a project scope you can explore with the right professionals. Start with a concise brief of your household’s needs, document what you know about the site, and separate essential priorities from preferences that can adapt. These steps give early conversations a practical foundation without requiring every design choice to be settled.
As ideas move toward construction planning, GTE Construction & Roofing offers residential construction and new home construction, along with home additions and landscape design. The company serves San Francisco, Sacramento, Alameda County, and Contra Costa County. Discuss which services may align with your project, and clarify what design-development tasks or other professional input may be needed.
Discuss your residential project with GTE to explore a suitable next step for your plans. Clear priorities and thoughtful guidance can help you move forward with a more informed plan.
Frequently Asked Questions
What does custom residential home design include?
Custom residential home design brings household needs, property conditions, and project goals together to guide decisions about how a home and its spaces will function. It may involve room relationships, circulation, privacy, storage, daylight, outdoor connections, and materials. The scope varies by project and by the professionals involved. Clarify who handles design development, technical review, construction planning, and required approvals before treating a concept as ready to build.
How do I start planning a custom home design?
Start by writing down what you want daily life at home to support, then identify which needs are essential and which preferences can change. Gather available property records, photographs, and notes about access, existing structures, and outdoor areas. A short, organized brief gives professionals a useful starting point for discussing feasibility and project scope. If you’re in San Francisco, Sacramento, Alameda County, or Contra Costa County, confirm local requirements with the relevant jurisdiction.
Is building a custom home better than remodeling?
Neither option is automatically better; the right choice depends on your existing home, property, and priorities. Remodeling may be worth exploring if the home can support the changes you need. An addition may address space needs while retaining the existing home, while new construction offers a different starting point. Compare what each approach can accommodate, how existing conditions affect the project, and which needs are non-negotiable. Discuss feasibility with qualified professionals before choosing.
What should I consider when designing outdoor living spaces?
Consider how you’ll reach and use outdoor areas from inside the home, including door locations, sightlines, privacy, and clear paths. Think about when sunlight and shade reach the space and whether it will suit the activities you have in mind. Review the property’s slope and how water moves across it, since grading and drainage can influence landscape and hardscape plans. Confirm site-specific conditions and local requirements before finalizing plans.
Do I need an architect for custom residential home design?
Whether an architect is needed depends on your project’s scope, the services you’re seeking, and the requirements that apply to your property. Ask the relevant jurisdiction what approvals or documents may be required, and consult appropriately qualified professionals about design and technical needs. Before engaging anyone, clarify which tasks they’ll provide, what falls outside their scope, and whether other specialists should be involved. Ask who will provide architectural design if your project requires it.
How do I know whether a home addition is feasible?
An addition’s feasibility depends on the existing home, available property area, site conditions, and applicable local requirements. Start by gathering property information and identifying what the added space needs to accomplish. Then ask qualified professionals to assess the site and existing conditions, and confirm permit and zoning questions with the authority having jurisdiction. For properties in San Francisco, Sacramento, Alameda County, and Contra Costa County, check requirements for the specific location.
Can a contractor help coordinate home design and construction?
A contractor may provide construction input that helps connect design intentions with materials, access, work sequence, and project scope. The contractor’s role varies, so ask which planning or coordination tasks are included and which remain with you or other professionals. GTE Construction & Roofing offers residential construction, new home construction, home additions, and landscape design in its local service area. Discuss whether those services fit your project and who will handle design development.






