When asking how much does it cost to gut a bathroom, the most important factor may not be the tile you choose, but what demolition reveals behind the walls. A full gut remodel can involve removing fixtures, flooring, and wall finishes down to the studs. Hidden water damage or outdated systems may affect the work once the room is opened up.
It’s understandable to want a clear budget before construction begins, especially when estimates cover different scopes. Start by defining what will be removed and rebuilt, whether the layout or plumbing will change, and which materials and fixtures fit your plans. With those details in place, you can compare estimates more confidently and set realistic expectations.
This guide explains what a bathroom gut remodel involves, which decisions shape the estimate, and how to plan for conditions that may be concealed. Bathroom remodeling searches can span San Francisco and Sacramento as well as the East Bay; GTE Construction & Roofing provides bathroom remodeling in Alameda and Contra Costa Counties. The company has over 20 years of experience and emphasizes clear communication throughout the project.
Key Takeaways
- To understand how much does it cost to gut a bathroom, start with a project-specific scope rather than relying on a general estimate.
- Compare cosmetic updates, partial renovations, and full gut remodels by the work involved and the level of disruption.
- Record your priorities, preferred bathroom functions, and existing concerns before reviewing selections and estimates.
- GTE Construction & Roofing provides bathroom remodeling in Alameda and Contra Costa Counties, with over 20 years of experience.
What Does It Mean to Gut a Bathroom, and What Work Is Included?
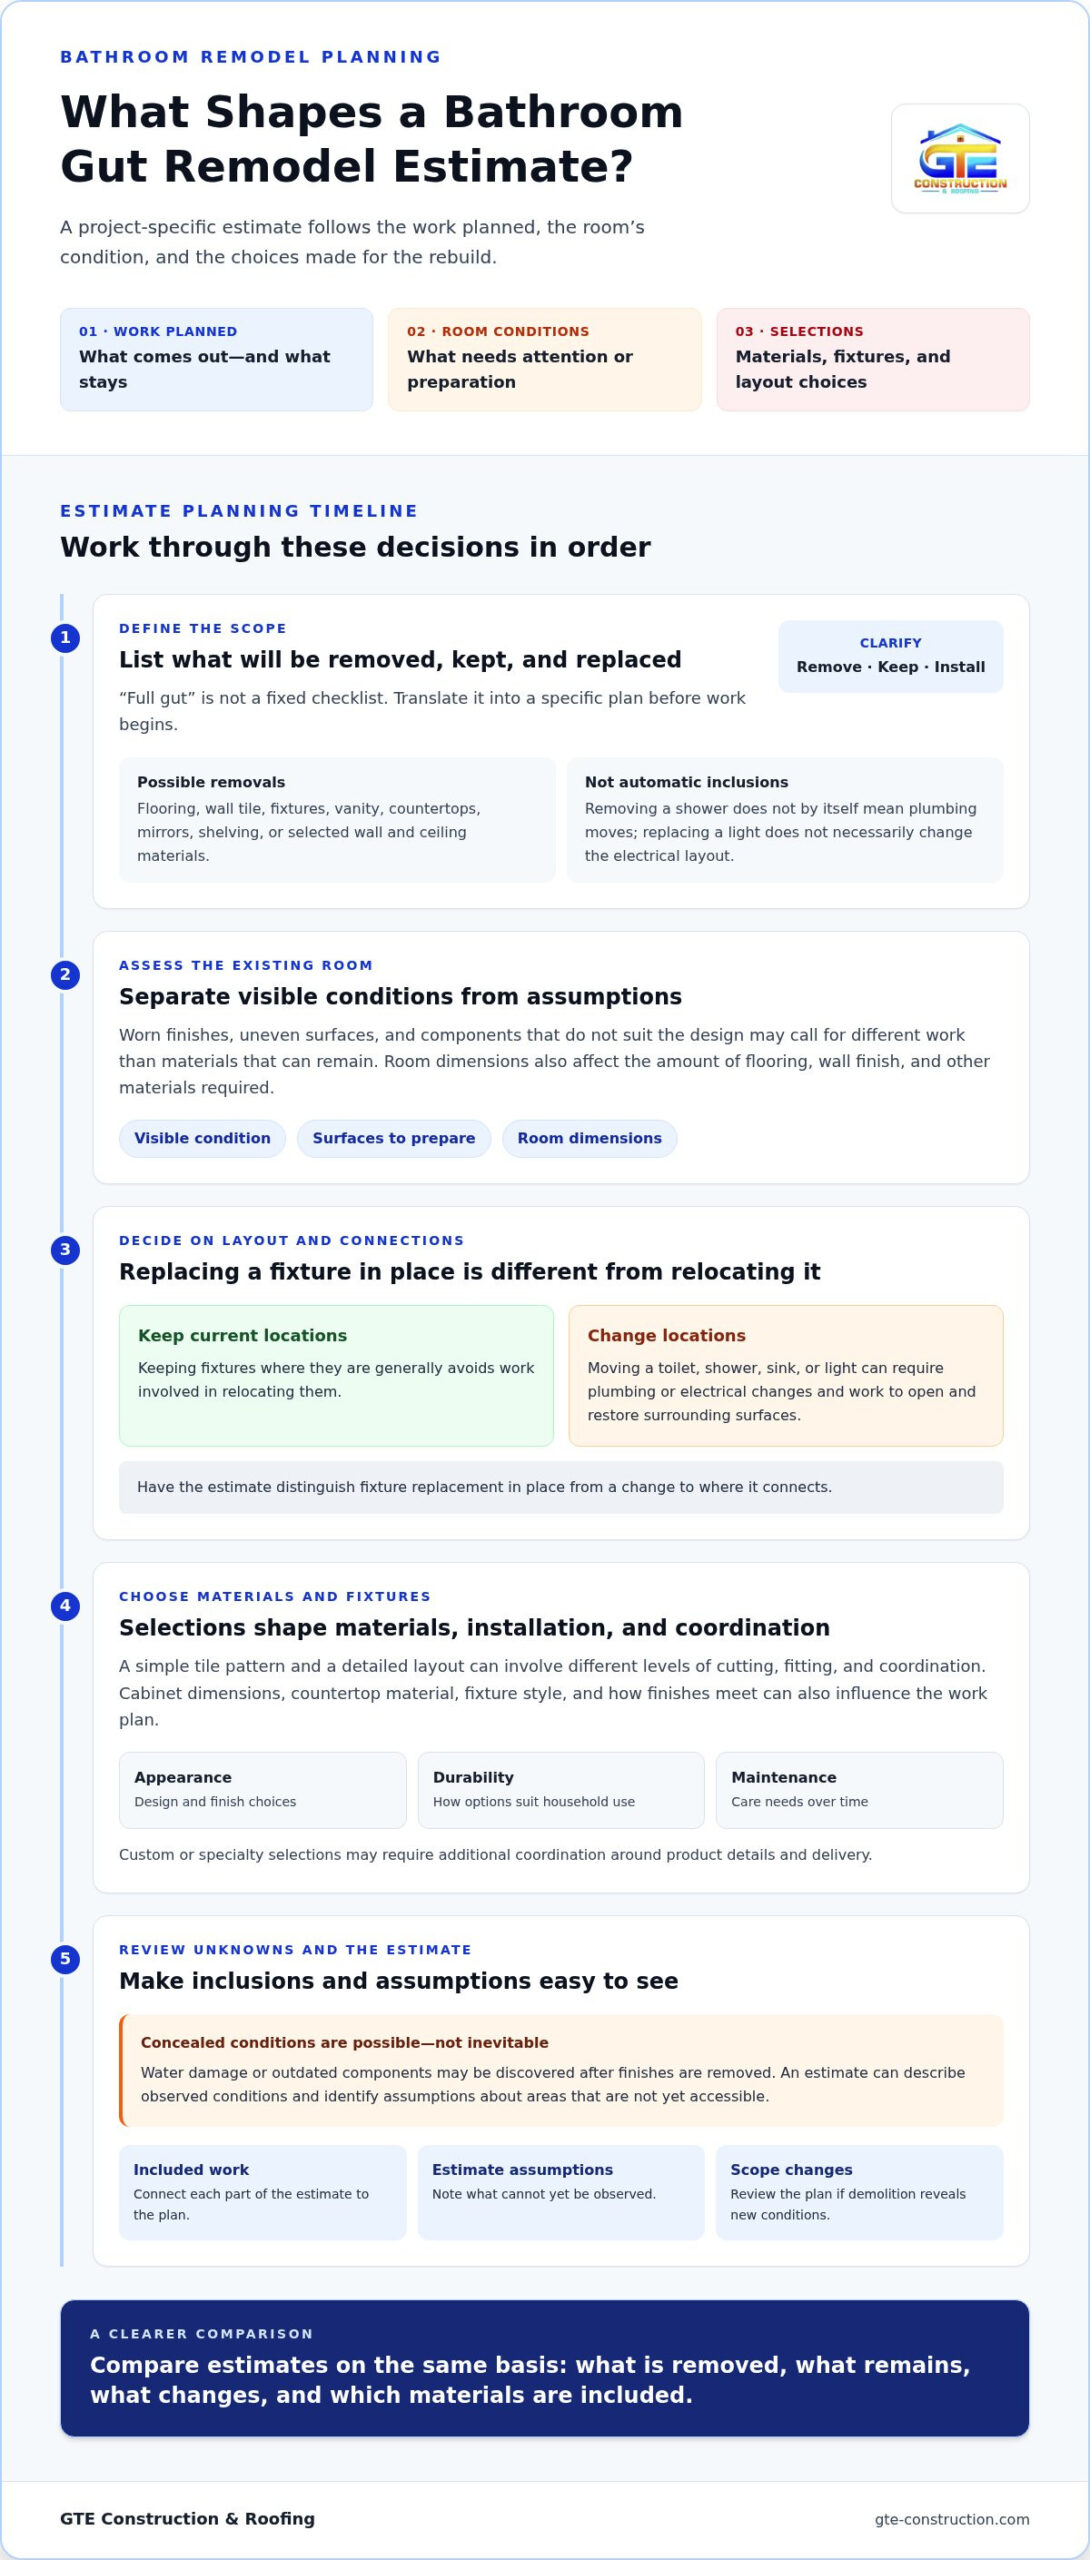
A bathroom gut remodel removes specified finishes, fixtures, or built-in components so the room can be rebuilt to meet the project’s goals. The term describes a broad scope, not a fixed checklist. One remodel may replace most visible surfaces while preserving the existing layout; another may involve more extensive reconstruction. The agreed work, the room’s condition, and the finishes selected all shape the estimate. Before work begins, translate “full gut” into a clear list of what will be removed, what will stay, and what will be installed.
A cosmetic refresh may involve painting, replacing hardware, or updating a fixture while leaving most of the room intact. A partial renovation targets specific areas, such as replacing a vanity and floor while keeping the tub and shower. A full gut remodel reaches further into the room, but demolition alone doesn’t mean every system or the layout will change. For a general explanation of renovation and its different phases, see What is Renovation?
What is removed during a bathroom gut remodel?
Removal depends on what needs replacing and what can remain. Depending on the plan, the work may include taking out:
- Flooring, wall tile, or other surface finishes
- A bathtub, shower components, toilet, or sink
- Vanity cabinets, countertops, mirrors, or shelving
- Selected wall or ceiling materials and damaged components
These are possibilities, not automatic inclusions. Removing a shower doesn’t by itself mean its plumbing will move, and replacing a light fixture doesn’t necessarily involve changing the electrical layout. The proposed scope should identify what will be removed, what will stay, and which components are planned for replacement. Disposing of bulky materials like old tubs, vanities, and broken tile also requires practical debris management, with waste haulers such as speedy-junk.com showing how heavy renovation debris is cleared efficiently. Confirming those details before work starts makes it easier to understand what the estimate covers and compare scopes on the same basis.
How does a gut remodel differ from a partial renovation?
The difference is the extent of removal and reconstruction. A limited update might replace a vanity, faucet, or mirror without disturbing nearby finishes. A partial renovation could renew the shower and surrounding tile while retaining the toilet location and other usable features. A broader gut remodel may replace finishes and fixtures throughout the room, with additional work only where the plan or existing conditions call for it.
Your goals help define the right scope. If the layout works and the surfaces are in good condition, targeted improvements may be enough. If several parts of the bathroom need renewal, a more comprehensive rebuild may better address the room as a whole. Consider what you want to change, what you’d prefer to preserve, and any concerns about the existing space. Those priorities turn “how much does it cost to gut a bathroom” into a practical question: what work does this bathroom need, and which finishes belong in the plan?
What Factors Shape a Bathroom Gut Remodel Estimate?
A bathroom gut remodel estimate reflects the work required for your specific room, not just its floor area. Dimensions matter, but so do the surfaces being removed, the systems that need attention, and the finishes selected for the rebuild. Two bathrooms with similar layouts can require different scopes if one has sound, usable surfaces and the other needs more extensive removal or preparation.
To understand how much does it cost to gut a bathroom, look for an estimate that connects each part of the proposed work to your plans. A clear breakdown shows what’s included, which assumptions the estimate relies on, and where a layout change or material selection could affect the work.
How do room condition and layout affect the scope?
Visible conditions help establish what may need to be removed or prepared. Worn finishes, uneven surfaces, or components that don’t suit your design may call for different work than materials that are in good condition and can remain. Room dimensions also influence how much flooring, wall finish, and other material the project requires.
Keeping fixtures in their current locations generally avoids work involved in relocating them. Moving a toilet, shower, sink, or light can require changes to plumbing or electrical layouts, as well as related work to open and restore surrounding surfaces. The estimate should distinguish between replacing a fixture in place and changing where it connects.
Some conditions are visible before demolition; others are concealed. Water damage or outdated components may be discovered only after finishes are removed, but they aren’t inevitable. A project-specific estimate can describe observed conditions and identify assumptions about areas that aren’t yet accessible. If demolition reveals something that changes the planned work, review the scope in light of the discovery rather than treating an unknown condition as a certainty.
How do materials and fixtures affect the project?
Selections affect the materials required and the care involved in installation. A simple tile pattern and a detailed layout, for example, can involve different levels of cutting, fitting, and coordination. Cabinet dimensions, countertop material, fixture style, and the way finishes meet can all influence the work plan.
Custom or specialty selections may also require additional coordination around product details and delivery. Before choosing finishes, consider how each option balances appearance, durability, maintenance, and the way you use the bathroom. A material that suits your design but needs more upkeep may be less practical for your household than a durable, easier-care alternative.
An itemized estimate makes these factors easier to assess. Review the planned demolition and preparation, included fixtures or finishes, layout changes, and assumptions about existing conditions. Note any selections still undecided, since an estimate based on allowances or provisional choices may need refinement as details are finalized. Comparing aligned scopes helps you avoid treating different proposals as interchangeable.
For a clearer starting point, organize your priorities and selections before requesting a project-specific bathroom estimate.
Full Gut Remodel or Partial Update: Which Scope Fits Your Bathroom?
The right scope depends on what you want to improve and which parts of the bathroom are still working well. Broad demolition isn’t automatically necessary: if the layout and major components suit your needs, focused updates may be appropriate. If the room needs more extensive changes, a comprehensive remodel may fit better. Comparing scopes clarifies what you’re asking an estimate to cover before you decide how to answer “how much does it cost to gut a bathroom?”
| Scope | Extent of replacement | Typical disruption | May suit a bathroom when |
|---|---|---|---|
| Cosmetic updates | Selected surface finishes or visible details are refreshed; most components remain. | Generally limited to the areas being updated. | The layout and major fixtures work, and the goal is a visible refresh. |
| Partial renovation | Specific areas or components are replaced, while suitable parts of the room stay. | Focused around the areas being renovated. | A targeted need, such as updating a vanity or shower area, can be addressed without rebuilding the entire room. |
| Full gut remodel | A broader set of finishes and components is removed and rebuilt according to the agreed scope. | More of the bathroom is affected during the work. | The homeowner wants a comprehensive update or the existing room’s condition and needs call for broader work. |
When might a partial bathroom renovation be enough?
A partial renovation may fit when the existing arrangement functions well and the major components remain suitable, but certain finishes or fixtures no longer meet your needs. For example, replacing a worn vanity or updating a shower area can address a specific concern without removing every finish. Keeping service locations in place may simplify the project, though the work still depends on the room and chosen updates.
When might a full gut remodel make sense?
A more comprehensive remodel may be worth considering if you want to change the room’s layout, several areas need renewal, or you’re aiming to rebuild the bathroom as a whole. These are planning considerations, not a diagnosis of what lies behind finished surfaces. An assessment can help connect your goals and visible conditions to a defined scope before decisions are finalized.
Use the comparison as a starting point, not a rule. A bathroom that appears suited to targeted updates may reveal concealed conditions during demolition, while an older room may still have components that can remain. Neither outcome should be assumed in advance. A clear scope records what will be replaced, what is intended to stay, and how the plan relates to your priorities. If new information changes the work, revisit the scope.
Before choosing a direction, write down the problems you want solved, the features you’d like to preserve, and the changes that matter most to daily use. That list gives the project assessment a practical focus and helps shape an estimate around the bathroom you have and the result you want.
How to Plan a Bathroom Gut Remodel Without Losing Track of Scope
Preparation makes an estimate easier to understand and helps keep decisions aligned as the project takes shape. Before discussing finishes or demolition, decide what the bathroom needs to do better for your household. Then gather information that can turn those priorities into a clearly defined scope.
What should homeowners decide before requesting an estimate?
Separate essential improvements from preferences. For instance, better storage or easier access may be a priority, while a particular tile pattern may be a design preference. Both can inform the plan, but distinguishing them helps you make considered choices if the scope needs refining.
- Write down your goals. Note what isn’t working and what you want the finished bathroom to support, such as daily routines, storage, accessibility, or easier maintenance.
- Record existing concerns. List visible issues, including worn finishes, leaks you’ve noticed, or fixtures that don’t function as intended. Keep observations separate from assumptions about what may be behind finished surfaces.
- Define what should change. Identify the fixtures, surfaces, or areas you hope to update, and note what you’d prefer to preserve. Be clear about whether you’re considering a layout change.
- Collect useful references. Take photos of the current room and gather examples of finishes or features you like. These give the project discussion a shared visual reference without requiring every selection to be final.
- Review the proposed scope. Read the estimate alongside your priorities. Look for a clear description of planned work, selected materials, and assumptions, then resolve differences before moving forward.
For a broader framework on organizing renovation decisions and coordination, the Home Renovation Project Management Guide 2026 can complement this room-specific planning process.
How should local permitting and project scope be considered?
Permit requirements depend on the work planned and the authority responsible for the property’s location. Rules can differ between jurisdictions, so verify current requirements with the relevant local building department for your specific address. For bathroom projects in Alameda or Contra Costa County, consider the local authority for that location. This is a planning step, not an assumption based on a project’s label; the actual scope matters. The same location-specific approach applies to homeowners researching projects in San Francisco or Sacramento, where GTE does not provide the bathroom remodeling service described here.
Before finalizing selections, make sure your notes, proposed work, and estimate describe the same project. If the plan changes, revisit the scope so its description remains aligned with your decisions. This organized review is useful whether you’re exploring how much does it cost to gut a bathroom or deciding which improvements belong in the project.
Ready to turn your priorities into a defined remodeling plan? Request a bathroom remodeling estimate tailored to your project.
Plan Your Bathroom Gut Remodel With GTE Construction & Roofing
A well-planned bathroom remodel starts with a clear understanding of what you want to change and what the room needs. GTE Construction & Roofing provides bathroom remodeling for homeowners in Alameda County and Contra Costa County, California. Based in Dublin, the company is fully licensed and insured, has over 20 years of experience, and is rated 4.7 out of 5.
Whether you’re considering a focused update or a more extensive gut remodel, a project discussion can help shape the scope around your priorities. Sharing how you use the bathroom, which features matter most, and what concerns you’ve noticed gives the planning process a practical starting point. Your preferred finishes and any layout changes can then be considered as part of a project-specific estimate, rather than relying on generic averages.
What can homeowners expect when discussing a remodeling project?
Bring your goals and questions, even if you haven’t made every design decision. You might want more storage, a different shower arrangement, or finishes that are easier to maintain. Photos of the existing room and notes about visible concerns can make it easier to describe what you have in mind. The discussion can also distinguish essential changes from preferences, helping the proposed scope stay connected to your needs.
Clear communication matters throughout a remodel. GTE emphasizes communication, responsiveness, and punctuality, helping homeowners stay informed as project details are discussed. For broader context on planning work across a home, the Whole House Renovation Contractor guide may also be useful when your bathroom project connects with wider renovation plans.
For roofing installations, GTE’s safety commitment is clear: Safety is our top priority. We adhere to strict safety protocols and use the latest equipment to ensure the safety of our workers and your property during the roofing installation process.
How can homeowners take the next step?
A project-specific estimate is grounded in the work proposed for your bathroom, including its scope, layout considerations, and finish selections. When you call, have your priorities and questions ready; you don’t need every selection finalized to begin discussing the project. A clear description of your goals and existing concerns makes the planning conversation more useful.
For homeowners in Alameda and Contra Costa Counties, GTE offers free project estimates by phone at 925-452-7630. An estimate tailored to the room can help you understand the proposed work and make decisions with greater clarity. Your bathroom’s condition, the scope you choose, and the finishes you select guide the plan.
Request a project-specific bathroom remodeling estimate to start planning your bathroom gut remodel with GTE Construction & Roofing.
Turn Your Bathroom Plans Into a Clear Next Step
The question “how much does it cost to gut a bathroom” is easier to address when you focus on the outcome you want, not just the demolition. Picture how you’d like the room to function in your everyday routine. That vision can help you decide which changes matter most and give your planning conversation a useful starting point.
You don’t need every design choice settled before taking the next step. A focused discussion can translate your priorities into a plan that reflects your home and the work you’re considering. For homeowners in Alameda and Contra Costa Counties, GTE Construction & Roofing provides bathroom remodeling with a project-specific approach, backed by over 20 years of experience. The company is fully licensed and insured and is rated 4.7 out of 5.
Request a free project estimate by phone at 925-452-7630, or request a bathroom remodeling estimate. A clear conversation about your goals can help you move forward with greater confidence and a plan shaped around your bathroom.
Frequently Asked Questions
How much does it cost to gut a bathroom?
There isn’t one reliable figure that applies to every bathroom gut remodel. The estimate depends on the room, demolition scope, existing conditions, any plumbing or electrical changes, and the finishes selected. For example, retaining the current layout and choosing straightforward finishes describes a different project from relocating fixtures and specifying custom details. Define the work you want, then request a project-specific estimate that clearly states what’s covered and which assumptions it uses.
Does gutting a bathroom include replacing plumbing?
No. Removing bathroom finishes doesn’t automatically mean the plumbing will be replaced or relocated. The planned work depends on the existing layout, the agreed scope, and conditions identified during the project. Moving a shower, toilet, or sink can require additional plumbing work. If you’re considering a new arrangement, describe where you want each fixture and make sure the estimate identifies the proposed plumbing changes.
What happens if contractors find water damage after demolition?
If demolition reveals concealed water damage, the next steps depend on the location and extent of what’s found. Damage isn’t inevitable, and its cause or remedy shouldn’t be assumed before the area is visible. Have the discovery and any proposed additional work documented, explained, and reviewed with you before decisions are made. This keeps new work distinct from the original scope and helps you understand how the project plan may change.
Can I keep my bathroom’s existing layout during a gut remodel?
Yes. A gut remodel can retain the existing fixture layout if it meets your goals and the room’s conditions support that plan. For example, you might replace surfaces and fixtures while keeping the toilet, sink, and shower in their current locations. Preserving those locations may avoid some plumbing changes, but it doesn’t establish a particular project cost. An assessment and clearly defined scope can show whether the existing arrangement is practical to retain.
Do I need a permit to gut a bathroom in Alameda or Contra Costa County?
Permit requirements depend on the work involved and the local authority having jurisdiction, so don’t assume every bathroom project follows the same process. Cosmetic work and changes to plumbing, electrical, or other building components may be treated differently. Before starting, verify current requirements with the building department responsible for your specific Alameda or Contra Costa County location. A clear description of the planned work helps identify which rules apply to the project.
How can I compare bathroom remodeling estimates fairly?
Compare the described work, not just the totals. Check whether each estimate addresses demolition, fixture and finish assumptions, plumbing or electrical changes, and exclusions. For instance, one proposal may include removing a shower and preparing the area, while another may describe fixture replacement only. An itemized breakdown helps reveal those differences. Aligning the scope and selections gives you a more useful basis for understanding what each proposal covers.
How do I know whether I need a full gut remodel or a partial update?
Choose the scope by matching the bathroom’s condition to your goals. If the layout and major components still work, targeted updates may address a specific need, such as refreshing a vanity or replacing a worn surface. If you want changes across several areas, a broader remodel may be more appropriate. Make a short list of what must improve and what can stay; discussing those priorities can help define a suitable project scope.