
The most efficient way to renovate your home isn’t by tackling one room at a time, but by opening up your kitchen and bathroom walls simultaneously. While the prospect of remodeling kitchen and bathroom at the same time might feel overwhelming, it’s often the most strategic path toward long-term value and structural integrity. You probably worry about the temporary loss of these essential spaces or the complexity of managing overlapping trades. These are valid concerns for any homeowner in the San Francisco or Sacramento areas who values a disciplined and predictable construction process. Working with an experienced firm like King Builders Remodeling ensures you have access to comprehensive residential and commercial improvement solutions that streamline every phase of the build.
This guide demonstrates how synchronized renovations allow you to capitalize on shared labor costs and unified material orders to save significant time. By treating your home as a single mechanical system, we ensure that plumbing and electrical updates work in perfect harmony. You’ll gain a clear understanding of 2026 project timelines and the specific cost-saving opportunities available when you coordinate these major upgrades. We’ll explore the methodical steps required to maintain a functional household while your property undergoes a professional transformation that prioritizes craftsmanship and peace of mind.
Key Takeaways
- Learn why the “one-and-done” approach minimizes long-term disruption to your daily life by consolidating construction into a single, efficient phase.
- Discover how remodeling kitchen and bathroom at the same time reduces mobilization costs by streamlining plumbing and electrical work across both spaces.
- Understand how bulk material purchasing and single-permit filing can significantly lower your total project investment in 2026.
- Gain practical strategies for maintaining a functional home environment through professional dust mitigation and temporary utility planning.
- Identify the specific local expertise required to navigate complex building codes in San Francisco and Sacramento effectively.
The Strategic Advantages of Simultaneous Kitchen and Bathroom Remodeling
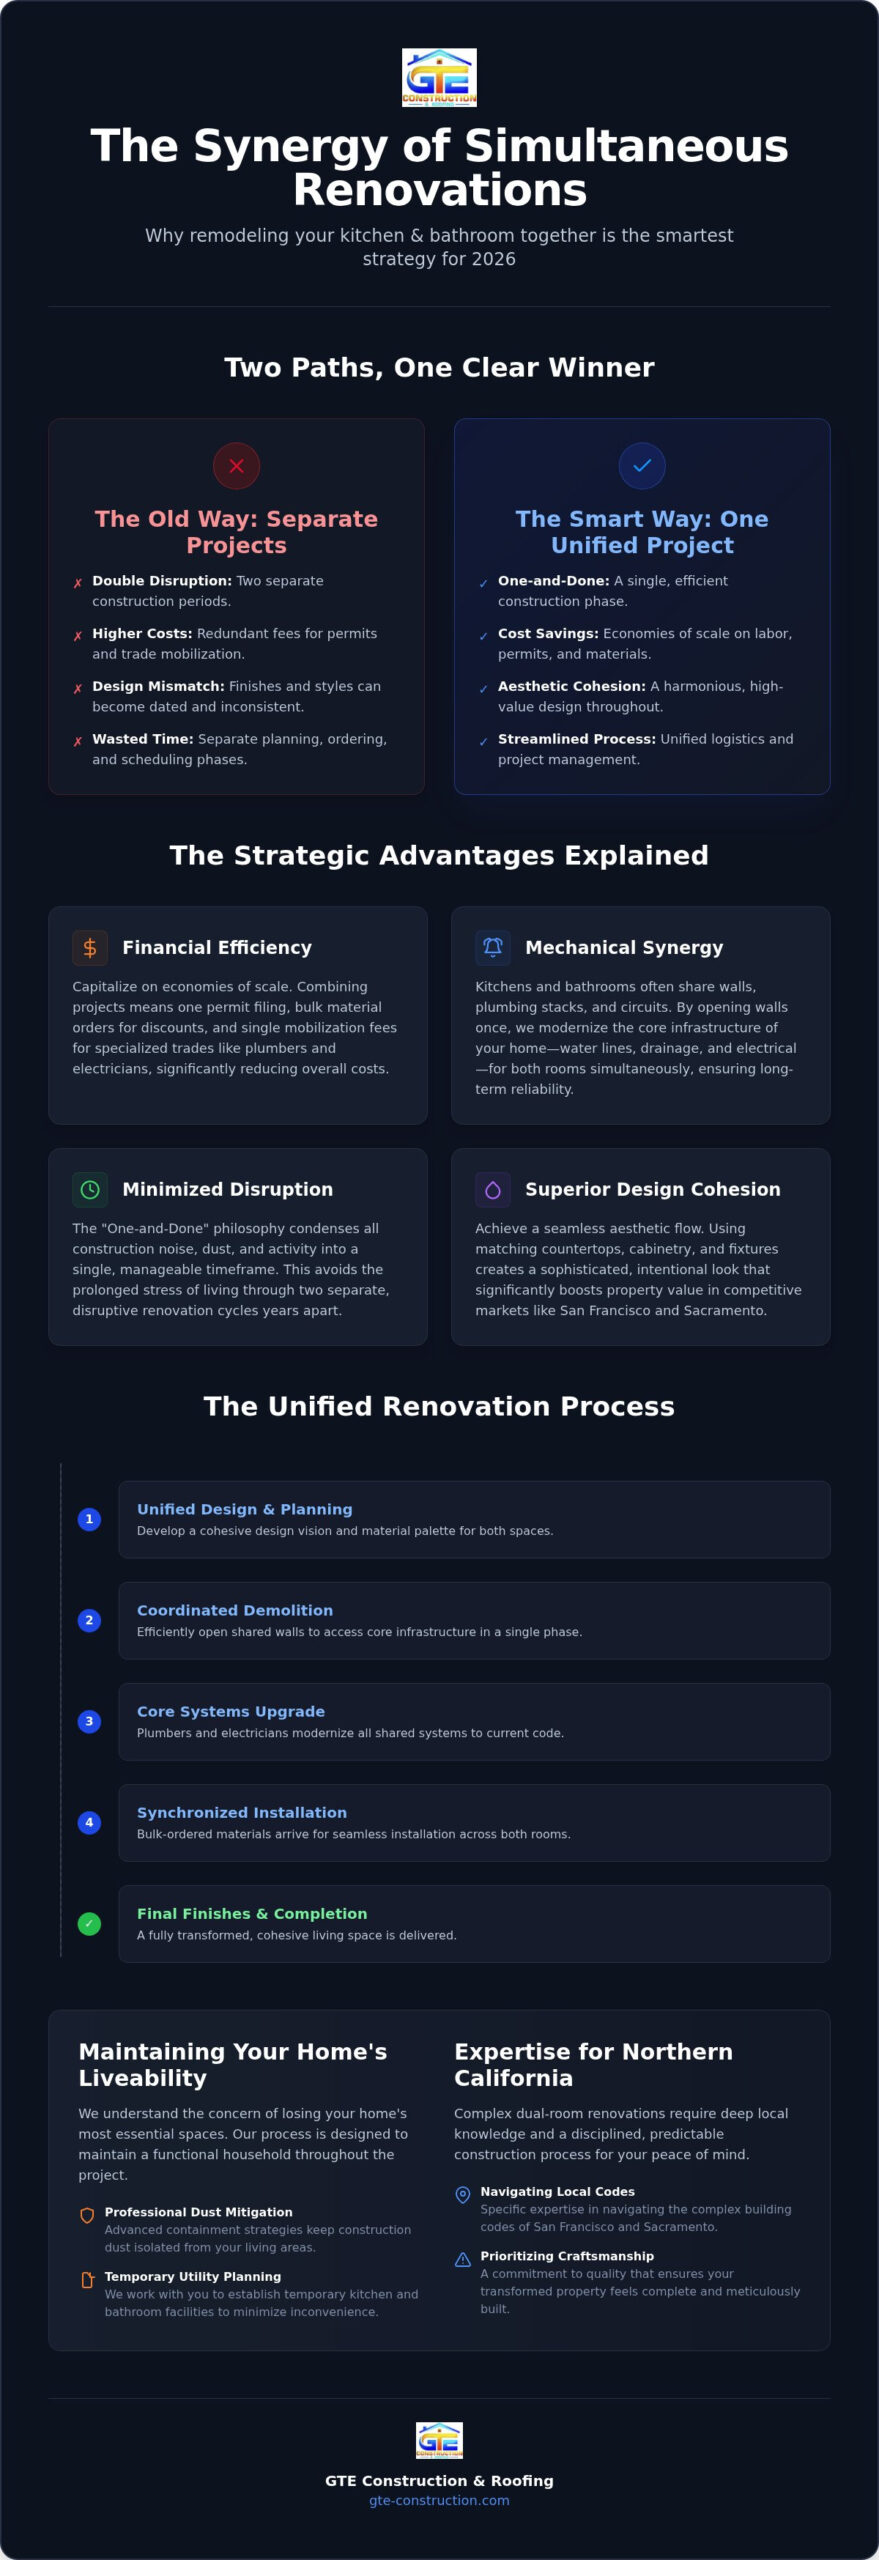
Choosing to renovate your home’s most essential spaces is a significant decision. When you commit to remodeling kitchen and bathroom at the same time, you’re opting for a synchronized approach that treats these high-utility areas as a single project rather than isolated tasks. This strategy relies on the “One-and-Done” philosophy. It aims to condense the inevitable noise, dust, and presence of tradespeople into one manageable window. Instead of living through two separate construction cycles that could span years, you endure one intensive period of activity. This methodical scheduling allows us to deliver a fully transformed living environment without the recurring stress of multiple start-dates.
Beyond convenience, this approach creates what we call “Mechanical Synergy.” Most kitchens and bathrooms share adjacent walls or utilize the same plumbing stacks and electrical circuits. Remodeling kitchen and bathroom at the same time allows us to open these walls and update the core infrastructure of your property in a single pass. We replace outdated pipes and upgrade electrical panels to modern standards for both rooms simultaneously. This ensures that your home’s internal systems are modernized to the same high standard, preventing the frustration of having new fixtures connected to aging components that might fail later.
Why 2026 is the Year for Integrated Renovations
Current design trends favor open-concept layouts where the kitchen often flows into or influences the aesthetic of nearby powder rooms. In 2026, managing material lead times is a critical part of any home improvement project. By ordering cabinetry, stone slabs, and fixtures for both rooms at once, we bypass the delays associated with staggered shipping. As a licensed general contractor, GTE Construction coordinates these complex logistics to ensure that labor is on-site exactly when materials arrive, keeping your project moving steadily toward completion.
Aesthetic Continuity and Home Value
A unified renovation allows for a level of design cohesion that is difficult to replicate when projects are completed years apart. Using matching stone for kitchen countertops and bathroom vanities creates a sophisticated look that signals intentionality and craftsmanship. In competitive Northern California markets like San Francisco and Sacramento, this visual harmony directly impacts property appraisals. We define design cohesion as the strategic repetition of textures, colors, and finishes to create a seamless transition between rooms. This methodology elevates the perceived quality of the entire home. It ensures your investment yields the highest possible return by presenting a property that feels complete and meticulously maintained.
Synchronizing Trades: How Dual Renovations Streamline Plumbing and Electrical Work
Trade mobilization represents a significant hidden cost in single-room projects. When we schedule remodeling kitchen and bathroom at the same time, we eliminate redundant “trip charges” from specialized subcontractors. Plumbers and electricians arrive for one major mobilization rather than two separate deployments. This creates a disciplined workflow where trades move seamlessly between the kitchen and bath, maximizing every hour they spend on your property. This efficiency doesn’t just save money; it ensures that the most skilled craftsmen are focused on your home for a continuous, productive window.
Our team follows a specific methodology for infrastructure updates to provide long-term peace of mind. By opening your home’s internal walls once to access core infrastructure, we gain full access to the primary plumbing and electrical hubs. This allows our technicians to replace aging components for both rooms in a single phase, resulting in a home that meets current safety codes without the need for future invasive repairs. It’s a comprehensive approach that treats your property as a complete system rather than a collection of separate parts.
The Efficiency of Shared Infrastructure
Modernizing the main water line and drainage stacks for both rooms at once ensures uniform pressure and drainage performance throughout the house. We also calculate the total electrical load for high-end induction cooktops and luxury bathroom features simultaneously to ensure your panel is properly sized for 2026 standards. If your new layout requires additional plumbing vents, we coordinate with our roofing team to provide precision roof repair services to seal penetrations immediately. Understanding the permit requirements for renovations is vital here; our team manages these filings to ensure every mechanical update is fully compliant with local Northern California regulations.
Minimizing the “Wall-Open” Duration
The most disruptive phase of any project is the “rough-in” period where walls are exposed and utilities are disconnected. Simultaneous projects reduce the total number of days your home remains under construction by overlapping these trade schedules. If you are considering structural home additions to expand your floor plan, integrating them into this dual-room phase is the most efficient path forward. We meticulously manage the trade sequence to ensure structural integrity, especially when modifying load-bearing walls to create open-concept designs. This structured approach provides the professional reassurance that your project is handled with precision from the first stud to the final fixture.
The Financial Logic: Analyzing Costs and Economies of Scale in 2026
The financial commitment for a home renovation is always significant, but the per-room cost drops when you choose a combined approach. By remodeling kitchen and bathroom at the same time, you leverage economies of scale that are simply unavailable during piecemeal projects. We focus on maximizing every dollar through strategic resource allocation and reduced administrative overhead. This disciplined financial planning ensures your budget goes further, resulting in higher-quality finishes without a proportional increase in total spending.
Site protection and labor management also see substantial savings. Setting up dust barriers, floor protection, and waste disposal systems once for both rooms reduces the overall labor hours billed to your project. GTE Construction provides a transparent home renovation project management guide to help you visualize these cost intersections and maintain budget clarity. Our methodology prioritizes transparency, ensuring you understand exactly how your investment is being utilized to enhance the longevity of your property.
Bulk Purchasing and Material Selection
Volume discounts are a primary driver of savings in 2026. When we coordinate cabinet orders for both the kitchen and bathroom, manufacturers often provide preferred pricing that isn’t available for single-room orders. This logic applies to stone slabs as well; we often select a single, high-quality slab for kitchen countertops and use the remaining portions for bathroom vanities. Utilizing stone remnants for smaller bathroom surfaces can save homeowners thousands of dollars while maintaining a consistent, luxury aesthetic throughout the home. This approach minimizes waste and ensures that premium materials are utilized to their full potential.
Permitting and Administrative Efficiency
Managing the building departments in San Francisco or Sacramento requires precision and patience. Filing a single comprehensive permit application for both rooms reduces the total application fees and the time spent on administrative processing. It also allows us to group trade sign-offs. Instead of having an inspector visit your property four times for two separate projects, we schedule unified inspections for plumbing and electrical work. This reduction in site visits accelerates the timeline and ensures your project meets all Northern California safety standards without the cost of redundant oversight. This methodical approach provides the peace of mind that your investment is protected by expert management and legal compliance.
Logistics and Liveability: Navigating Your Home During a Full-Scale Interior Overhaul
Living through a major construction project requires more than just patience; it demands a tactical plan. When remodeling kitchen and bathroom at the same time, the primary concern for most homeowners is the temporary loss of utility. We address this by establishing a clear logistics framework before the first hammer swings. This proactive planning minimizes the friction of daily life and ensures that your home remains a functional environment even during a heavy renovation phase. By setting expectations early, we provide the professional reassurance that your household’s needs are prioritized alongside the technical requirements of the build.
Our team employs rigorous site protection measures to safeguard your property and your health. We utilize heavy-duty floor protection and negative air pressure systems to contain dust within the active construction zones. Daily debris removal prevents the accumulation of waste, which is essential for maintaining a sense of order in a residential setting. These steps are part of a disciplined approach designed to alleviate the stress often associated with high-stakes home maintenance. While we specialize in major renovations, those seeking professional standards for general property upkeep and smaller repairs can visit Dublin Trades to discover expert handyman solutions. We treat your property with the same care we would our own, ensuring that the project site remains clean and organized from start to finish.
Success in a dual-room project depends on a structured survival strategy. First, we designate a construction-free zone to serve as your primary living space, entirely separated from the work area. Second, your project manager provides a specific schedule for plumbing down-time so you can plan your day without surprises. Third, we recommend moving non-essential items to off-site storage to reduce clutter and protect your belongings. Fourth, we establish a dedicated daily communication channel to keep you informed of every milestone. Finally, we often plan for a “soft-opening” of one room, such as finishing a secondary bathroom first, to restore your comfort as quickly as possible.
Protecting Your Investment and Sanity
A well-managed project considers the exterior environment as much as the interior. If your home features professional landscape and design, we can help you utilize outdoor living areas as a “clean escape” during the most intensive phases of construction. Managing these complex moving parts requires the expertise of a seasoned whole house renovation contractor who understands the architectural nuances of Northern California homes. We don’t just build rooms; we manage the entire environment to protect your property’s integrity. If you’re ready to partner with a team that values precision and reliability, schedule your project consultation with GTE Construction to begin your transformation.
Selecting Your Partner: Why GTE Construction Excels at Complex Dual-Room Renovations
Choosing to partner with a professional for a project as significant as remodeling kitchen and bathroom at the same time is a decision rooted in trust. At GTE Construction, we approach this responsibility with quiet confidence and a commitment to professional reassurance. We understand that your home is your most valuable asset. Our methodology is built on a foundation of transparency and technical competence. We plan every phase meticulously, from permit acquisition to the final walkthrough, and execute each task with precision. This disciplined process results in a home that lasts, providing the longevity and peace of mind you deserve.
Our identity as a Reliable Local Expert is defined by our deep understanding of the architectural nuances found in San Francisco, Sacramento, and the East Bay. We don’t just perform a service; we act as a protective guide for your property. Whether you’re updating a historic home in Alameda County or a contemporary residence in Contra Costa County, we navigate local building codes with ease. We value the relationship with our clients as much as the technical execution of the build. This dedication ensures that every project meets our high standards for safety and aesthetic integrity.
The Value of a Licensed General Contractor
Handyman solutions often fail when faced with the complex trade synchronization required for dual-room plumbing and electrical work. These projects involve intricate load calculations and shared infrastructure that require a specialized skill set. As a licensed general contractor, GTE Construction provides the legal and professional security of a fully insured partner. We specialize in integrating modern open concept kitchen design with luxury bathroom amenities. This ensures that both spaces function perfectly within your home’s existing footprint while adhering to the highest industry standards.
Your Northern California Remodeling Partner
Our commitment to structural integrity is comprehensive, extending from the fine details of interior finishes to the very top of your property. We ensure the long-term safety of your renovation by offering professional new roof installation when structural modifications require it. This “Action-Method-Result” approach provides a seamless experience for homeowners who value precision and durability. We’re ready to help you navigate the complexities of your 2026 renovation with steady, methodical leadership. To begin your home’s transformation, contact us today to schedule a professional consultation and discover the benefits of an integrated remodeling strategy.
Transforming Your Home with Strategic Precision
Choosing an integrated approach to home improvement allows you to maximize your investment while significantly reducing the overall duration of construction. By remodeling kitchen and bathroom at the same time, you capitalize on synchronized trade schedules and bulk material procurement to ensure aesthetic and structural harmony. This methodology ensures that your home’s core mechanical systems are updated with absolute consistency. As a licensed general contractor with deep expertise in San Francisco and Sacramento building codes, GTE Construction provides the disciplined oversight required for these complex projects. We utilize a meticulous Action-Method-Result approach to ensure every interior finish meets our rigorous standards for craftsmanship and durability. You don’t have to navigate the complexities of a dual-room renovation alone. Our team acts as your dedicated partner, protecting your property’s integrity and your peace of mind throughout the entire transformation. We look forward to bringing your vision to life with the care and precision your home deserves.
Schedule Your Professional Remodeling Consultation with GTE Construction to begin your journey toward a more efficient and beautiful home.
Frequently Asked Questions
Is it really cheaper to remodel a kitchen and bathroom at the same time?
Yes, bundling these projects reduces overall costs by eliminating redundant mobilization fees for specialized trades like plumbers and electricians. When you’re remodeling kitchen and bathroom at the same time, we secure volume discounts on materials like cabinetry and stone slabs. You also save on administrative overhead and site protection setup. This unified approach ensures your budget is utilized efficiently, providing higher quality results for a lower total investment than two separate renovations.
How long does a simultaneous kitchen and bathroom remodel take?
While every project varies based on structural complexity, a dual-room renovation typically takes 8 to 12 weeks. When you’re remodeling kitchen and bathroom at the same time, this condensed timeline is possible because we overlap trade schedules rather than waiting for one room to finish before starting the next. Meticulous project management ensures that plumbing and electrical rough-ins happen across both spaces simultaneously. This methodology minimizes the total days your home remains a construction site.
Can I stay in my house while both rooms are being renovated?
Most homeowners remain in their residence by following a structured survival plan. We prioritize maintaining access to at least one functional bathroom and setting up a temporary kitchen station. Our team employs rigorous dust mitigation and daily debris removal to keep living areas habitable. We coordinate plumbing down-time meticulously to ensure you have water access when you need it most. This disciplined approach helps maintain your household’s daily rhythm during the build.
Do I need separate permits for the kitchen and the bathroom?
In jurisdictions like San Francisco and Sacramento, we typically file a single comprehensive permit for the entire project. This integrated application reduces total filing fees and streamlines the administrative process. It also allows us to group inspections, so a single official can sign off on trade work for both rooms in one visit. As a licensed general contractor, we handle all the complex paperwork to ensure your renovation meets every local building requirement.
What is the most difficult part of a dual-room renovation?
The most challenging aspect is the logistical synchronization of multiple trades within a compressed timeline. Managing overlapping schedules for plumbers, electricians, and tile setters requires a high level of professional competence to avoid delays. Additionally, navigating the temporary loss of two high-utility rooms requires clear communication between the contractor and the homeowner. We mitigate these challenges through our Action-Method-Result framework, ensuring every phase of the project is organized, predictable, and transparent.
How do I choose a contractor for a simultaneous remodel in Northern California?
Select a licensed general contractor with a proven history of managing complex, multi-room renovations in Alameda or Contra Costa County. It’s essential to partner with an expert who understands the specific architectural nuances and building codes of the region. Look for a team that emphasizes structural integrity and provides a clear project management guide. At GTE Construction, we build trust through steady leadership and a commitment to meticulous craftsmanship that exceeds standard expectations.
What happens if we find structural issues like water damage during demolition?
If we uncover hidden issues like water damage or dry rot, we address them immediately to preserve your home’s structural integrity. Our team provides clear documentation of the findings and presents a methodical solution before proceeding with the renovation. Because we specialize in both interior remodeling and structural additions, we have the expertise to repair foundational components correctly. This proactive approach ensures your new kitchen and bathroom are built on a safe, durable foundation.






