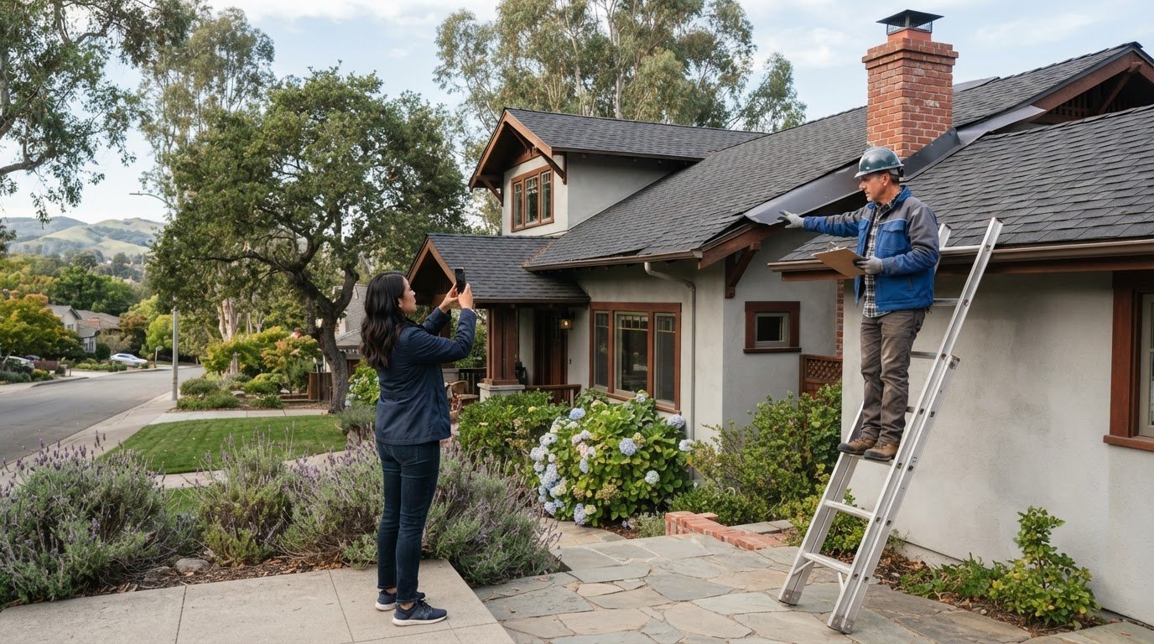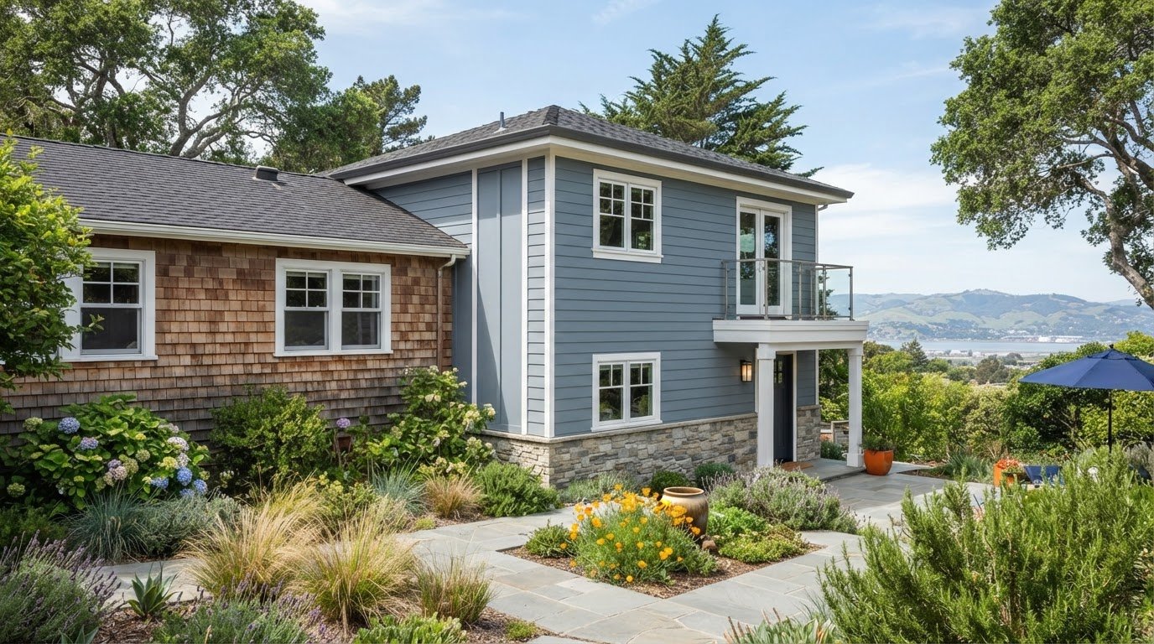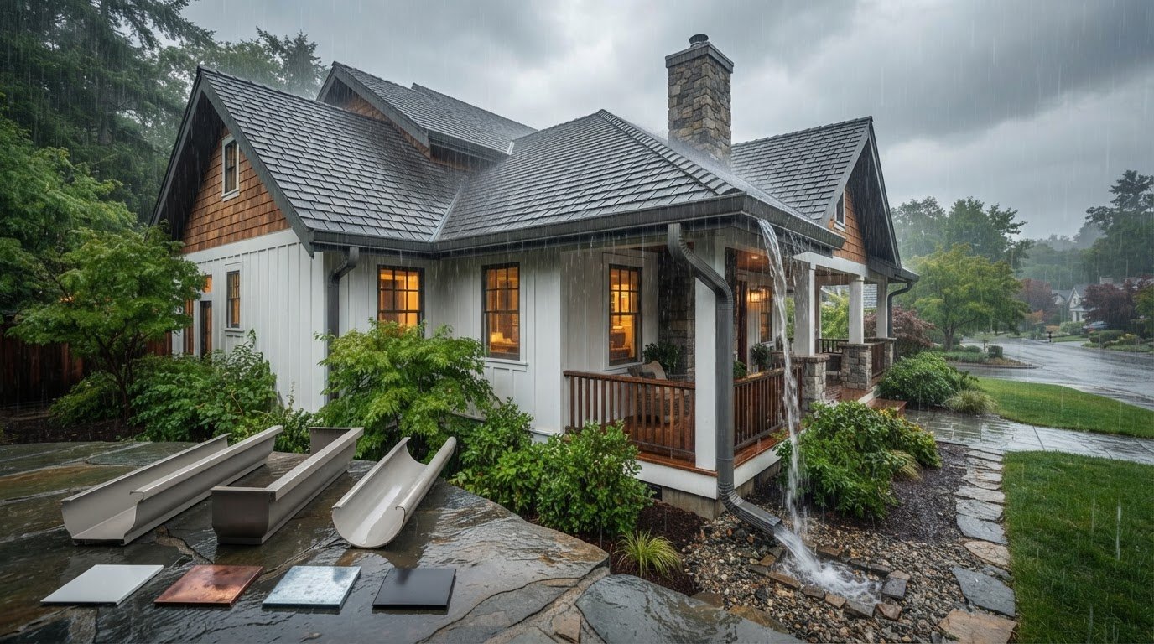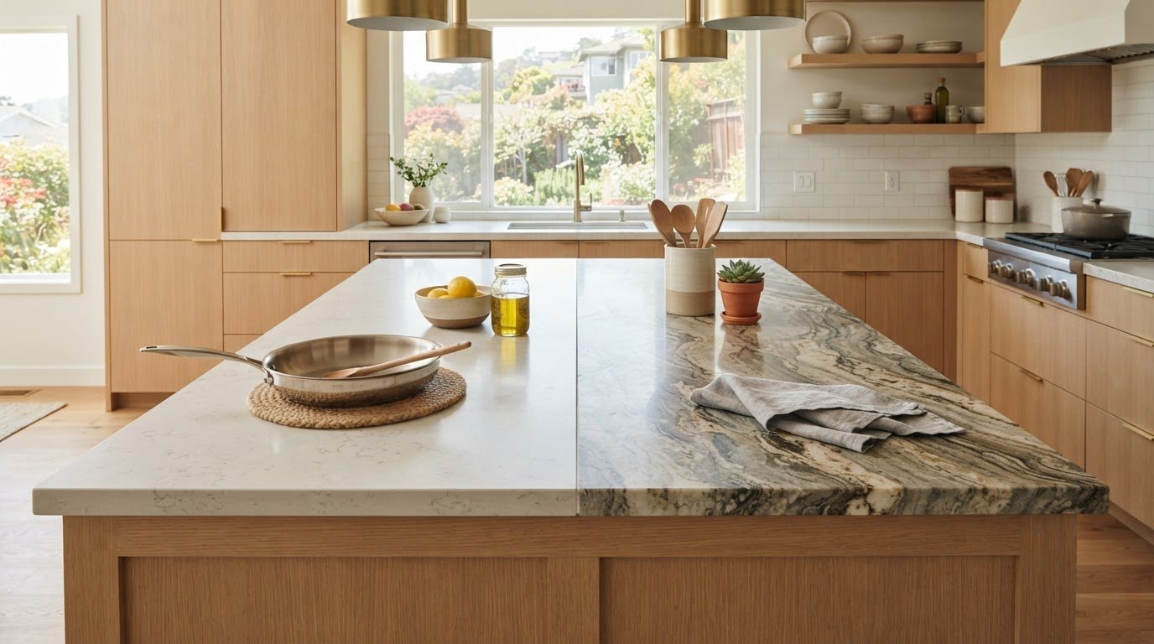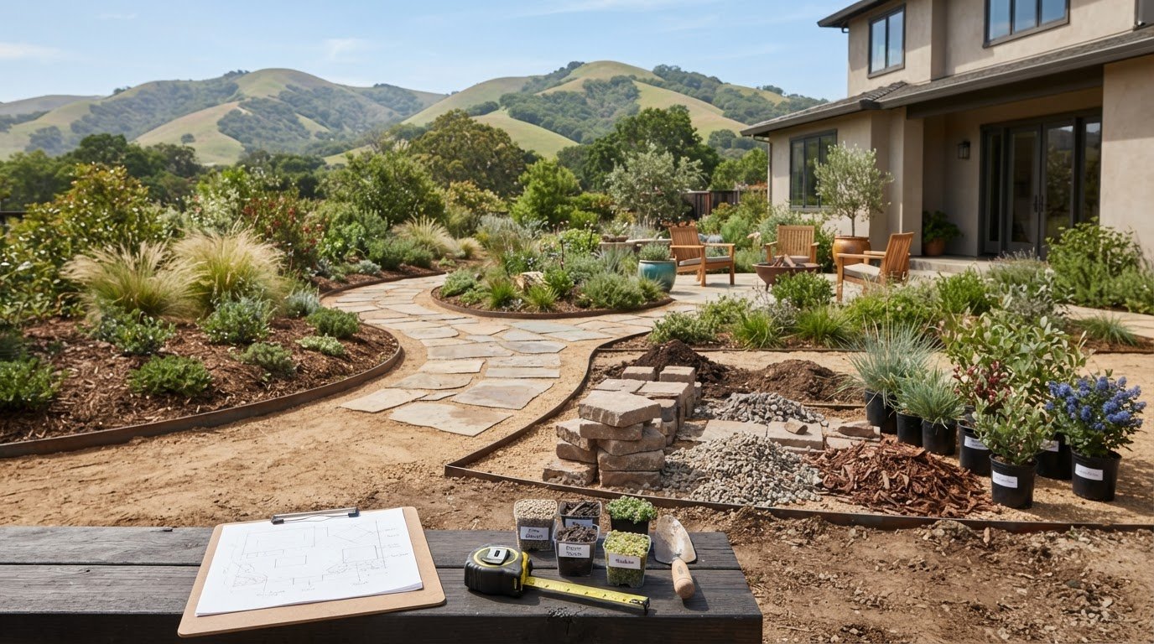
A cohesive yard depends less on adding features and more on how each one works with the others. A patio can be inviting, a path can be useful, and planting can be beautiful, yet the space may still feel disconnected if these elements don’t suit the home or the way you use the yard.
That’s why landscape and hardscape design works best as one coordinated plan. Planting brings texture and softness; hardscape elements such as paths and patios provide structure and practical places to move, gather, or relax. When planned together, these features can make the yard feel more natural and function more smoothly.
This guide explains how landscape and hardscape differ, how to set priorities for your property and household, and what to consider when weighing appearance, upkeep, drainage, and everyday use. You’ll also learn how to connect outdoor features with your home’s architecture and site conditions, so the plan feels considered rather than pieced together. GTE Construction & Roofing provides residential landscape design that connects outdoor aesthetics with the broader design of your property.
Key Takeaways
- Understand how planting and built features serve different purposes, then plan them as connected parts of the same outdoor setting.
- Use landscape and hardscape design to guide movement, frame views, and create outdoor areas that suit how your household spends time outside.
- Set priorities around your property type, site conditions, and home architecture, whether you have a compact urban lot, a suburban yard, or sloped ground.
- Start with intended activities and a site review, then distinguish essential features from optional enhancements before developing a design.
- Consider how residential landscape design can connect your yard with the broader property, including homes in San Francisco, Sacramento, Alameda County, and Contra Costa County.
What Landscape and Hardscape Design Include, and Why They Belong Together
A yard is more than a collection of features. Planting, paths, open areas, and gathering places affect how you move through the property and how the home meets its surroundings. Landscape and hardscape design considers these elements as parts of one plan, rather than treating a patio or planting bed as an isolated upgrade. The right balance depends on your household’s needs, the site itself, and the architecture of your home.
What counts as landscape design and what counts as hardscape?
Landscape design plans living elements and how the outdoor space will be used. It can include planting beds and lawns, while also considering circulation, views, and how different areas relate to one another. Hardscape design plans built features such as walkways, patios, and retaining walls. These create structure and usable surfaces within the yard.
The distinction is useful, but the two layers aren’t separate in practice. A walkway needs to connect destinations while leaving room for planting. A patio’s position can shape nearby beds and the route back to the house. A retaining wall may affect where plants can grow and how people access a change in grade. As the Landscape design principles and components overview explains, landscape design includes practical and aesthetic considerations, with hardscape and softscape as related parts of the discipline.
Think of the categories as different design responsibilities, not competing choices. A lawn is a living surface, while a paved path is built. Where they meet, the edge, access, and surrounding planting all need to make sense together.
How a cohesive outdoor design serves everyday life
Start with the activities the yard should support. You might want a comfortable place to relax, an area for gardening, or a clear route between the back door and another part of the property. Those needs help determine where open space, planting, and built surfaces belong. A layout based on daily movement can feel more natural than one shaped around features chosen individually.
Visual continuity matters, too. Repeating a shape in a path and planting bed, carrying a similar material tone from one outdoor area to another, or echoing a line from the home’s exterior can help the yard feel connected. Planting can soften a patio edge, frame a view, or create a gradual transition between the house and open space. The aim isn’t to make every area look identical. It’s to give each feature a clear relationship to its surroundings.
Integrated landscape and hardscape design coordinates planting and built features so the yard works as a connected setting for everyday use. That coordination helps you weigh appearance alongside access, upkeep, and the physical conditions of your property before choosing individual elements.
How Landscape and Hardscape Elements Shape a Cohesive Yard
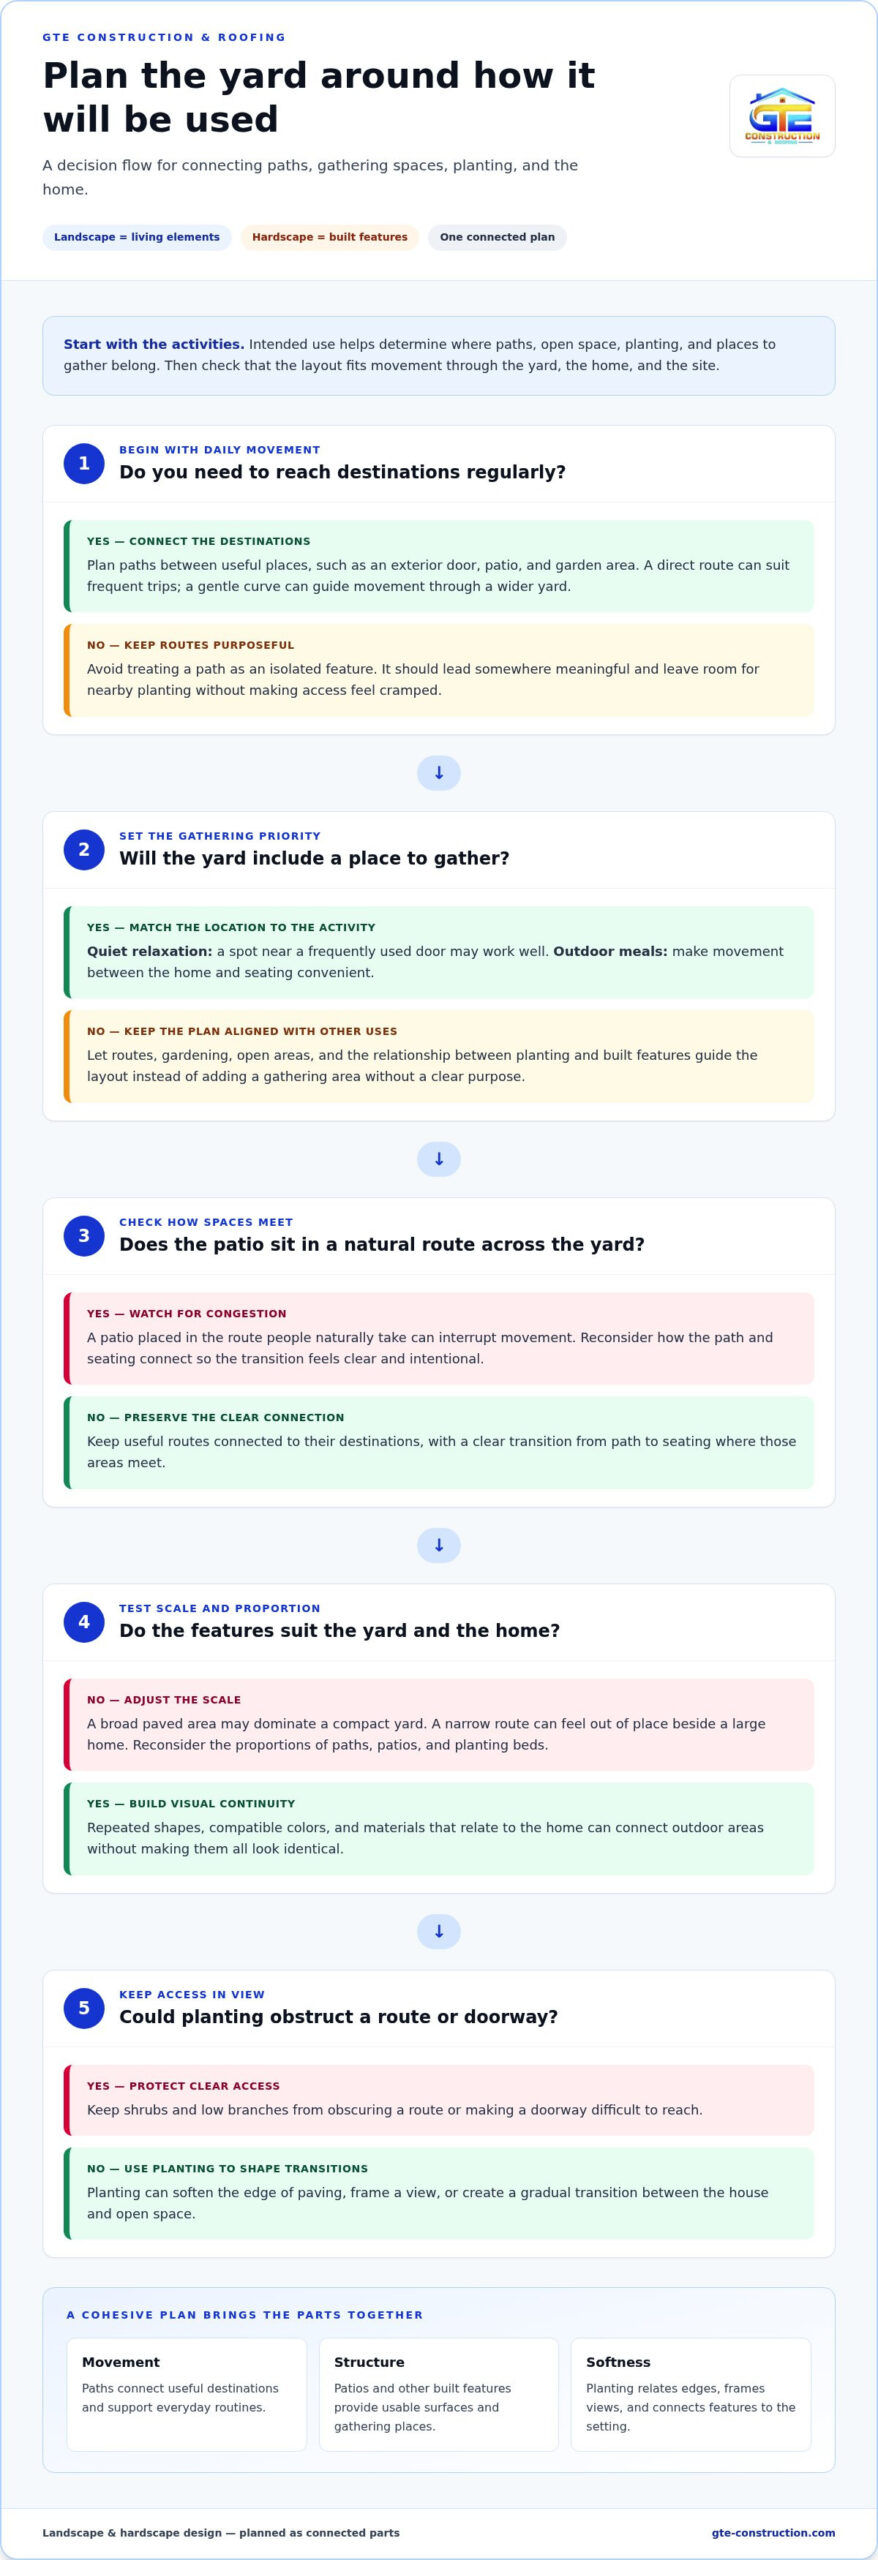
A yard’s layout is easier to understand when you follow the routes people take through it. Notice where you leave the house, where you pause, and which areas you need to reach regularly. These patterns can guide the placement of paths and gathering spaces, helping built features support daily routines instead of interrupting them.
Plan circulation, gathering areas, and transitions
Paths should connect useful destinations, such as an exterior door, a patio, and a garden area. A direct route may suit frequent trips, while a gentle curve can guide movement through a wider yard. Either way, make sure the path leads somewhere meaningful and leaves enough room for adjacent planting without making access feel cramped.
Place a patio or other gathering area according to how your household will use it. A spot for quiet relaxation may work best near a frequently used door; an area for outdoor meals should make movement between the home and seating convenient. Consider how people enter and pass through the space. A patio in the natural route across the yard can create congestion, while a clear transition from path to seating makes the layout feel intentional.
Balance planting, materials, and the home’s architecture
Planting can soften the hard edge of paving, frame a view, or provide a visual transition between the house and an open part of the yard. Keep access in mind: shrubs or low branches shouldn’t obscure a route or make a doorway difficult to reach. The scale of a path, patio, or planting bed should also suit the available space. A broad paved area may dominate a compact yard, while a narrow route can feel out of place beside a large home.
Proportion lets each outdoor feature contribute without overwhelming the yard or the home. Repeated shapes, compatible colors, and a considered relationship between materials and planting can establish continuity without making every area identical. The right choices depend on the home’s architecture and the character of the site, not on a single style rule. For background on education and training across the landscape profession, see the National Association of Landscape Professionals.
Consider a simple example: a homeowner wants a small patio near the back door and a place to tend a garden farther across the yard. The patio location affects the route to the garden; that path, in turn, influences where planting beds can sit. A planting border can soften the patio’s edge, while a repeated line or shape can help connect the two areas visually. Each decision informs the next, which is the practical value of coordinated landscape and hardscape design.
GTE Construction & Roofing provides residential landscape design that relates outdoor use to the home and its setting.
Choosing Landscape and Hardscape Priorities for a Northern California Property
A design that suits one property may not fit another, even within the same region. A compact city yard, a broad suburban lot, and a sloped site each raise different questions about movement, privacy, planting, and the placement of built features. Effective landscape and hardscape design starts by reading the specific property rather than applying a standard plan.
Match design choices to the property’s site conditions
Walk the site at different times of day and notice where sunlight falls, where shade holds, and how existing trees shape the available space. Consider the slope, access from the home, and the areas you want to use. Seasonal rain and dry periods also matter. Observe where water collects or moves across the yard, and treat drainage as a project-specific consideration rather than assuming one solution fits every property.
Conditions can vary between coastal and inland locations, and even neighboring properties may differ in exposure, shade, and wind. A yard in San Francisco may have a different setting from one in Sacramento. Sites across Alameda County and Contra Costa County can also vary with their immediate surroundings. These place names are useful starting points, not substitutes for assessing the actual lot. Choose plants and materials in response to observed conditions and intended use, not a universal regional prescription.
Compare priorities for different outdoor spaces
Use this comparison to identify where your planning attention may be most valuable. It’s a starting point, not a fixed formula; the details of the site and household should guide the final balance.
| Property type | Access and gathering | Privacy and planting | Maintenance and site focus |
|---|---|---|---|
| Compact urban lot | Make routes direct and use limited space efficiently; give a primary gathering area a clear purpose. | Use planting thoughtfully to create screening or frame a view without obstructing circulation. | Keep upkeep manageable and account for shade, access, and the available planting area. |
| Suburban yard | Connect the home with gathering areas and other regularly used zones. | Balance open space with planting that creates definition and privacy where desired. | Consider how much of the yard you intend to maintain and how each area will be used. |
| Sloped property | Plan routes and transitions carefully between different parts of the yard. | Relate planting to changes in grade and the views from the home and outdoor areas. | Give particular attention to slope, access, and site-specific drainage conditions. |
A larger yard can offer room for distinct uses, but those areas still need clear connections. On a slope, changes in elevation may affect how people move between spaces and where gathering areas make sense. On a compact lot, the same decisions call for close attention to circulation and scale. In each case, assessing conditions first helps you prioritize features that fit the property instead of crowding it with additions that don’t serve a clear purpose.
A Practical Sequence for Planning Landscape and Hardscape Design
A clear planning sequence helps you make connected decisions instead of selecting features one at a time. Begin with how you want to use the yard, then assess the site, set priorities, and develop a coordinated design. This approach brings practical needs, site conditions, and visual goals into the same conversation.
Set goals before selecting features
Start by listing what household members want to do outdoors. Think about everyday movement, relaxing, gardening, privacy, and how much maintenance feels manageable. Be specific: “a clear route from the back door to the garden” is more useful than “better access.” A shared list helps distinguish essential needs from enhancements you may want to include if the plan allows.
Next, sort the list by importance. A direct route or usable gathering space may be a priority; decorative details may be optional. Optional features can still matter, but weigh them against the space, upkeep, and function they require. This helps prevent a collection of disconnected additions.
Review the site and develop a coordinated plan
Before settling on a layout, note what’s already there and how the property behaves. Identify structures, entrances, grade changes, existing trees, areas of shade, and routes people already use. Observe where water moves or collects, especially around slopes and existing built areas. These conditions can affect where paths, gathering spaces, and planting make sense.
For a sloped yard, think about how people will move between levels and how water travels across the site. GTE’s erosion control landscaping guide offers related context on slopes and water movement. Keep drainage decisions specific to the property rather than assuming the same approach works for every yard.
- Define activities. Write down who will use the space and what they need to do there.
- Review the site. Record access points, structures, shade, grade changes, and drainage patterns.
- Prioritize features. Separate essential circulation, gathering, planting, or privacy needs from optional enhancements.
- Develop the design. Arrange built features and planting together, checking that the layout supports intended use and responds to the site.
As the plan takes shape, revisit the priority list. If a proposed feature competes with a key route or doesn’t suit the site, adjust it before the design becomes fixed. For projects connected to broader changes to a home, the custom home building process guide provides relevant context for coordinating outdoor planning with construction.
GTE Construction & Roofing incorporates residential landscape design into the broader consideration of a property’s exterior. Learn about residential landscape design in the context of your property’s setting and intended use.
Create a Cohesive Outdoor Plan with GTE Construction & Roofing
A thoughtful outdoor plan considers the house and yard as parts of the same property. The home’s architecture, the routes people take outside, the planting, and the areas set aside for gathering all influence how the exterior feels and functions. GTE Construction & Roofing provides residential landscape design that considers outdoor aesthetics alongside the character and conditions of the property.
Bring the home and outdoor setting into one design conversation
Start with the relationship between indoors and out. A frequently used door may shape where a path should lead; the home’s lines and proportions can inform how nearby planting and outdoor areas are arranged. Existing site conditions matter, too. A design tailored to the property can account for the space available, established features, and the activities you want the yard to support.
This approach doesn’t require every feature to match or every area to serve multiple purposes. It means considering how each choice relates to the whole. A gathering area should fit the way you plan to use it, while planting and circulation should work around that use and the home’s setting. When landscape and hardscape design are considered together, decisions about individual features can contribute to a coherent exterior rather than feeling like separate upgrades.
GTE serves homeowners in San Francisco, Sacramento, Alameda County, and Contra Costa County. Each property has its own character, so a useful design conversation begins with your home, site, and priorities rather than a one-size-fits-all plan.
Take the next step with a clear project brief
Before discussing your project, gather a few notes to clarify what matters most. You might include:
- Property location: Note the city or county so the setting is clear.
- Intended uses: Describe the activities the outdoor space should support.
- Design priorities: Identify what matters most, such as access, gathering, planting, privacy, or manageable upkeep.
- Existing site features: Make note of structures, trees, changes in grade, shaded areas, and the routes already used.
- Concerns to address: Record issues such as awkward movement through the yard or places where water appears to collect.
A concise brief gives the design process a practical starting point. It connects your goals with the realities of the site and keeps optional ideas in perspective as the plan takes shape. GTE’s residential landscape design can be considered as part of the broader design of your property’s exterior.
When you’re ready to plan an outdoor space around your home and priorities, explore GTE’s residential landscape design services.
Shape an Outdoor Plan Around the Life You Want
Start by picturing an ordinary week at home and considering how you’d like the outdoor space to support it. A yard meant for quiet breaks may call for a different feel than one used for gardening or hosting. Let those everyday preferences guide your choices instead of beginning with a feature that looks appealing on its own.
As your ideas take shape, leave room for adjustment. A useful plan can evolve as you consider how the home, site, and intended use fit together. That flexibility is part of thoughtful landscape and hardscape design: the goal isn’t to fill every available area, but to make considered choices that feel right for your property.
GTE Construction & Roofing provides residential landscape design and brings broader residential construction experience to cohesive property planning. Explore GTE’s residential landscape design services and take a measured first step toward an outdoor plan that feels like home.
Frequently Asked Questions
What is the difference between landscape design and hardscape design?
Landscape design focuses on living elements and the overall use of an outdoor space, while hardscape design focuses on built features such as paths, patios, and walls. In practice, the two influence each other: a walkway’s route can affect planting locations, and a planting bed can shape the edge of a paved area. A coordinated plan considers these relationships together rather than treating each feature as a separate decision.
Can landscape and hardscape design work for a small yard?
Yes. In a small yard, landscape and hardscape design can make limited space more useful by giving each area a clear purpose. For example, one compact paved area might support seating while a narrow planting strip adds greenery without blocking the route through the yard. Keep circulation in mind, and avoid adding features that compete for the same space. A simple layout can feel more comfortable than a crowded one.
How do I choose hardscape materials for a Northern California yard?
Choose materials based on how the area will be used, the home’s appearance, and the conditions on your specific site. Consider how surfaces feel underfoot, how their color looks in sun or shade, and what upkeep they may require. Conditions can differ between San Francisco, Sacramento, Alameda County, and Contra Costa County, so don’t assume one material suits every location. Comparing samples near the home can help you assess color and texture in context.
Is a retaining wall considered part of landscape or hardscape design?
A retaining wall is generally considered a hardscape feature because it’s built, but its purpose can affect the landscape around it. Its position may influence where planting can go, how people move through the yard, and how different areas connect. For instance, a wall beside a garden can define its edge while also shaping access. Consider its role in the overall layout, not only its appearance as a standalone structure.
What should I consider when planning outdoor drainage?
Start by observing the yard during and after rain. Note where water gathers, which areas stay wet, and whether runoff appears to move toward the home, paths, or planting beds. Also consider existing surfaces and changes in grade, since these may affect how water travels. Drainage needs depend on the property, so treat visible patterns as useful information for planning rather than assuming a single solution will work everywhere.
Can landscape design work around existing trees and structures?
Yes. Existing trees, fences, sheds, and other structures can be included as fixed points when planning the layout. Make a simple site sketch showing their locations, along with doors, windows, and established routes through the yard. Note where branches cast shade or where a structure limits access. Before changing ground levels or working close to a tree, account for its roots and growing space so new features can be planned with care.