
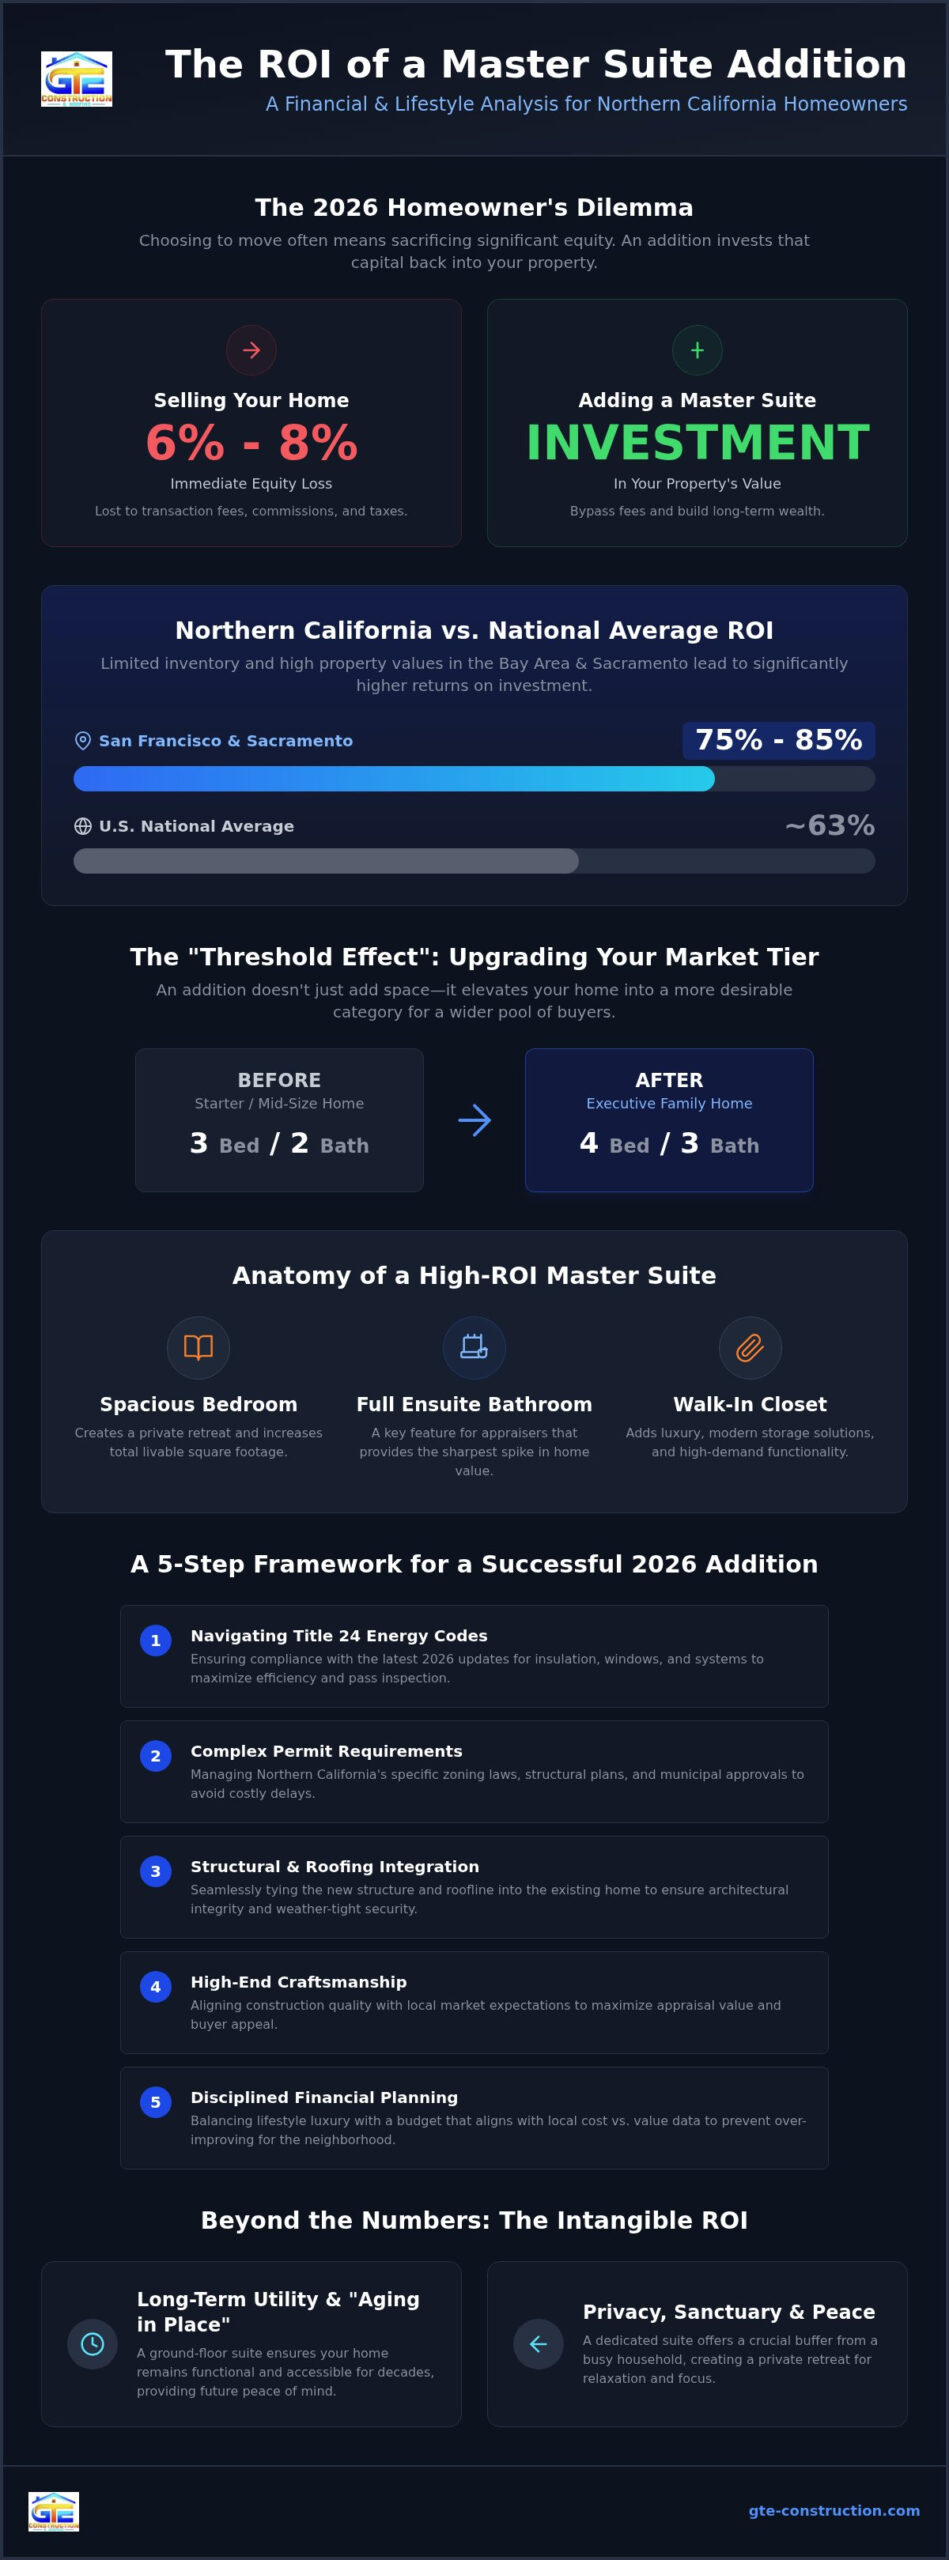
Selling your home in the Bay Area or Sacramento just to gain an extra bedroom often triggers a 6% to 8% loss in home equity through transaction fees alone. You’ve likely felt the mounting pressure of cramped living conditions, yet the prospect of navigating the current real estate market feels more like a lateral move than a true upgrade. It’s a common dilemma for Northern California homeowners who want more space but fear the financial sting of over-improving for their specific neighborhood. Understanding the ROI of a master suite addition is the first step toward transforming your current property into a permanent sanctuary without sacrificing your long-term wealth.
This guide provides a transparent look at how a meticulously planned addition balances immediate lifestyle luxury with disciplined financial planning. We’ll examine the specific construction costs for 2026, including the impact of the latest Title 24 energy code updates that took effect this January. By aligning high-end craftsmanship with local market data, you can navigate permit complexities and structural requirements to ensure your project adds both comfort and concrete value. You’ll discover how to create a private retreat that serves your family today while securing your home’s equity for the years to come.
Key Takeaways
- Review the localized “Cost vs. Value” metrics that place San Francisco and Sacramento returns between 75% and 85%, significantly exceeding the national average.
- Evaluate the ROI of a master suite addition by balancing high-demand structural features like ensuite bathrooms with the long-term equity gained from a strategic home expansion.
- Learn to navigate the 2026 Title 24 energy code updates and complex Northern California permit requirements using a methodical, five-step planning framework.
- Discover why integrating professional roofing installation with structural additions is essential for maintaining the architectural integrity and weather-tight security of your property; learn more about Metro Reconstruction Services, Inc. for expert insights on critical moisture-proofing details.
Understanding the Value Proposition of a Master Suite Addition
A master suite addition is far more than just an extra room; it is a structural expansion that integrates a spacious bedroom, a private ensuite bathroom, and a walk-in closet into your home’s existing footprint. While the industry has largely transitioned to the term “primary suite” to emphasize inclusivity, both terms describe the same high-value asset in the San Francisco and Sacramento real estate markets. By physically extending your home’s square footage, you aren’t just adding space. You’re fundamentally shifting your property’s market tier through precise structural engineering and seamless architectural integration, resulting in a higher total appraised value.
This expansion addresses the three primary drivers of demand in Northern California: absolute privacy, modern luxury amenities, and a more intuitive floor plan flow that separates the sanctuary from social areas. Calculating the Return on Investment (ROI) for such a project involves looking at both the immediate equity gain and the long-term savings associated with staying in your current home. When you analyze the ROI of a master suite addition, you must consider how these structural improvements serve as an “equity lock” in high-demand neighborhoods.
Why Homeowners are Choosing Additions Over Moving in 2026
In 2026, the friction of moving in Northern California has reached a tipping point. Between real estate commissions, transfer taxes, and moving fees, homeowners often lose a significant portion of their equity before they even unlock the door to a new house. Investing in a high-quality addition allows you to bypass these transactional losses. Many residents in Alameda and Contra Costa counties prefer to maintain their current property tax base. Keeping your established tax assessment under California regulations often makes more financial sense than resetting the clock on a more expensive property. For many families, the ROI of a master suite addition is ultimately found in solving the “forever home” dilemma without the stress of a relocation.
The Intangible ROI: Privacy and Sanity
Beyond the ledger, there’s a profound psychological benefit to creating a secluded retreat. A dedicated master suite offers a necessary buffer against the noise of a busy household, especially when it includes a quiet lounge area or a workspace. For those looking toward the future, a ground-floor suite supports “aging in place” strategies. It ensures the home remains functional and accessible for decades, providing peace of mind that a two-story layout might eventually compromise. This long-term utility, combined with the daily luxury of a spa-like bathroom, creates a lifestyle return that numbers alone cannot fully capture.
Financial Returns: Analyzing the Resale Value in Northern California
While national averages suggest a recovery of roughly 63% for major home improvements, the reality in Northern California is often more lucrative for homeowners. According to the latest Cost vs. Value Report, the Pacific region consistently outperforms the rest of the country due to high land costs and limited housing inventory. In competitive markets like San Francisco and Sacramento, the ROI of a master suite addition often reaches between 75% and 85%. This discrepancy exists because local property values are so high that any increase in habitable square footage commands a significant premium, often far exceeding the national baseline.
One of the most significant financial benefits comes from the “threshold effect.” Moving a home from a three-bedroom, two-bathroom configuration to a four-bedroom, three-bathroom property fundamentally changes the buyer pool. It moves the home from a starter or mid-size category into the executive family home tier. While adding a bedroom alone increases value, integrating a full ensuite bathroom provides a much sharper spike in appraisal results. Professional appraisers prioritize functional bathroom counts because they represent a higher level of structural complexity and utility for modern families; for those seeking to understand the quality of work required to meet these appraisal standards, the residential projects by Strother Built Construction serve as an excellent benchmark for high-end execution.
San Francisco and East Bay Market Trends
In Alameda and Contra Costa counties, the sheer scarcity of space drives the market. Structural additions provide a much more stable equity gain than cosmetic remodels because they solve the core problem of density. When you expand your footprint with a master suite, you’re creating a high-demand asset that stands out in neighborhoods where most homes share cramped, original layouts. In high-end neighborhoods, the quality of finishes also plays a role, as luxury materials ensure the addition matches the home’s existing architectural integrity and attracts top-tier offers.
Sacramento: The Growth of the Executive Suite
The Sacramento market is seeing a surge in demand for the executive suite. Buyers in the Central Valley increasingly prioritize large, amenity-rich primary quarters that offer a sense of separation from the rest of the house. This trend mirrors the custom home building process, where the master suite is often the centerpiece of the design. Understanding the ROI of a master suite addition in this region requires looking at the shift toward luxury-tier amenities in suburban sectors. If you’re considering how to best position your property for future growth, our team at GTE Construction & Roofing can help you evaluate the structural feasibility of your vision.
Lifestyle ROI: Designing for Both Comfort and Market Appeal
Designing a master suite requires a delicate balance between personal preference and broader market desirability. While the financial ROI of a master suite addition is anchored in square footage, the lifestyle return is found in the daily experience of the space. A successful design ensures a fluid transition from the rest of the home, often utilizing principles of modern open concept design to create a sense of airy continuity. This approach prevents the new addition from feeling like an isolated pod, instead making it a natural extension of your home’s living narrative.
The Ensuite Bathroom: A Personal Spa Experience
Modern buyers in the Bay Area and Sacramento view the ensuite as a private sanctuary. High-ROI features now prioritize the “spa-at-home” feel, including double vanities for shared convenience, curbless walk-in showers with multiple spray heads, and deep standalone soaking tubs. Integrating “smart” technology, such as programmable heated floors and touchless fixtures, adds a layer of modern luxury that distinguishes your property. For those seeking inspiration on layout and aesthetics, exploring Master Bathroom Remodeling Ideas can help visualize how these elements come together to create a cohesive retreat.
Walk-In Closets and Smart Storage Solutions
A master suite lacks functional completeness without a custom-organized walk-in closet. In 2026, buyers expect more than just a hanging rod; they look for integrated shelving, shoe displays, and soft-close drawers that maximize every inch of vertical space. Investing in built-in storage provides a much higher lifestyle ROI than standalone furniture, as it creates a permanent, clutter-free environment. The closet-to-square-footage ratio has become a key metric for luxury buyers evaluating the efficiency of a suite’s layout. A well-designed closet ensures that the ROI of a master suite addition is realized through both daily organization and future resale appeal.
Planning for Success: Navigating Permits, Costs, and Timelines
Executing a structural build in Northern California requires a disciplined approach to bridge the gap between architectural vision and regulatory reality. A successful project typically follows five essential steps: initial feasibility and design, structural engineering, permit acquisition, the construction phase, and the final regulatory sign-off. Each stage demands meticulous attention to detail to prevent delays that could erode your project’s budget. Effective home renovation project management is the primary tool used to control these variables, ensuring that every trade remains synchronized from foundation to finish.
The ROI of a master suite addition is also heavily influenced by the 2025 California Title 24 Building Energy Efficiency Standards, which became mandatory for all new construction and additions on January 1, 2026. These regulations prioritize energy-efficient heat pumps for space and water heating. While these requirements may increase initial material costs, they secure the long-term value of the home by ensuring compliance with the state’s strict environmental benchmarks. For a ground-floor addition, you should expect a timeline of 6 to 12 months, while second-story builds often require 8 to 14 months due to their increased structural complexity.
Budgeting and Financing Your Addition
Zoning laws in Alameda and Contra Costa counties are notoriously complex, often involving strict floor-area-ratio (FAR) limits and setback requirements that dictate exactly where you can expand. In San Francisco, plan review services can cost as much as $399 per hour, making it vital to submit accurate, engineer-stamped documents the first time. There is a significant difference between “over-the-counter” permits for minor repairs and the full structural reviews required for a master suite. Our team at GTE Construction & Roofing manages this entire submission process, navigating the local nuances of each municipality to keep your project on track. If you’re ready to evaluate your home’s expansion potential, contact GTE Construction & Roofing for a professional consultation.
Maximizing Your Investment with GTE Construction & Roofing
Your home deserves a partner who brings a steady hand to the structural complexities of Northern California properties. GTE Construction & Roofing serves as your Reliable Local Expert, ensuring the ROI of a master suite addition is realized through disciplined execution of the entire building envelope. By managing both the new roof installation and the interior remodeling, we eliminate the communication gaps that often plague multi-contractor projects. This unified approach provides professional reassurance, ensuring your sanctuary is built on a foundation of technical competence and meticulous craftsmanship.
Our methodology is rooted in quiet confidence and a commitment to longevity. We don’t just build rooms; we engineer seamless expansions that respect the architectural heritage of San Francisco and the evolving suburban landscapes of Sacramento. This steady, methodical pace helps to build a sense of security, suggesting that every detail, from the structural headers to the finish trim, has been handled with a high degree of care and specialized skill. We take pride in our workmanship, valuing the relationship with the homeowner as much as the technical execution of the project.
The Design-Build Advantage
GTE utilizes a design-build model to reduce the friction typically associated with large-scale additions. We integrate architectural planning with structural execution from the first day, providing a single point of accountability for your entire project. This methodology allows us to act as a protective guide, managing expectations and navigating technical hurdles before they become costly delays. Our local experience in Alameda and Contra Costa counties has allowed us to refine a process that values your time and the long-term safety of your property, resulting in a more efficient and transparent build.
Protecting the Exterior Integrity
A master suite addition is only as secure as its exterior shell. We prioritize expert roofing and gutter integration to protect your new investment from the unique environmental pressures of the region. This includes implementing erosion control landscaping to ensure the new foundation remains protected from water runoff during heavy winter rains. By addressing the property as a whole, we ensure the ROI of a master suite addition is preserved through superior durability and architectural cohesion. If you’re ready to discuss your vision, Schedule a Consultation for Your Master Suite Addition with our team today.
Securing Your Home’s Value Through Strategic Expansion
A master suite addition represents a sophisticated investment that bridges the gap between immediate lifestyle luxury and long-term financial stability. By choosing to expand rather than relocate, you preserve your current tax base while unlocking significant equity through high-demand structural improvements. The localized ROI of a master suite addition reflects the unique strength of the San Francisco and Sacramento markets, where additional square footage and executive-tier amenities consistently command a premium. Success in these complex projects requires a disciplined approach to California’s evolving building codes and meticulous architectural standards.
As a licensed general contractor for San Francisco and Sacramento, GTE Construction & Roofing provides an expert structural and interior design-build team dedicated to your property’s integrity. We provide professional project management for peace of mind, handling the intricacies of permit acquisition and energy compliance so you can focus on the sanctuary you’re creating. It’s time to transform your property into the functional, elegant forever home your family deserves.
Invest in Your Home’s Future with a Custom Master Suite Addition
Frequently Asked Questions
What is the average ROI for a master suite addition in Northern California?
The average ROI of a master suite addition in Northern California typically ranges from 75% to 85%, significantly outperforming national averages. This high return is driven by the extreme scarcity of housing in markets like San Francisco and the East Bay. When you add habitable square footage and a modern bathroom, you fundamentally shift your property’s appraisal tier. This investment effectively locks in equity while solving the immediate need for more space.
How long does a master suite addition typically take to build?
A ground-floor master suite addition generally takes between 6 and 12 months to complete from the initial design phase to the final inspection. If you’re planning a second-story addition, the timeline often extends to 8 or 14 months due to the structural reinforcements required for the existing foundation. These estimates include the time needed for architectural planning, structural engineering, and the complex permit review processes common in Alameda and Contra Costa counties.
Will adding a master suite increase my property taxes significantly?
Adding a master suite will trigger a property tax reassessment, but it only applies to the value of the new square footage. Under California’s tax regulations, your original home’s base year value remains protected; only the addition is assessed at its current market value. This allows you to increase your home’s utility and equity without resetting the tax rate for your entire property. It’s often a more financially sound strategy than purchasing a new home at today’s market rates.
Does a master suite addition require a new roof for the entire house?
Can I live in my home during a master suite addition project?
Most homeowners choose to remain in their residence during a master suite addition, especially if the project is a ground-floor expansion with exterior access. We utilize dust barriers and established safety protocols to minimize the impact on your daily routine. However, the most disruptive phases involve plumbing tie-ins and structural wall openings. We provide a detailed project schedule so you can plan for these specific windows of increased activity and noise within your living space.
How do I know if my lot has enough space for a master suite expansion?
Determining if your lot can accommodate an expansion involves checking local setback requirements, easement restrictions, and floor-area-ratio (FAR) limits. In San Francisco and the East Bay, these zoning rules are often quite restrictive and vary by neighborhood. We perform a site feasibility study as part of our initial process to confirm that your vision aligns with local building codes. This step prevents costly design revisions and ensures your ROI of a master suite addition isn’t compromised by regulatory hurdles.
What are the most important features to include in a high-ROI master suite?
Features with the highest impact on resale value include a full ensuite bathroom with double vanities, a spacious walk-in closet, and energy-efficient systems. Integrating the 2026 Title 24 requirements, such as heat pump technology and high-performance windows, is essential for modern market appeal. Luxury finishes like natural stone tiling or custom built-in storage solutions also contribute to a higher appraisal. These elements create a sanctuary that resonates deeply with buyers in the Sacramento and Bay Area executive markets.






