Did you know that traditional construction projects often face budget overruns of up to 30 percent, while the design-build model typically keeps fluctuations under 5 percent? This stark difference is why many homeowners now seek a design-build contractor for new homes to safeguard their investment. When you start a project in Northern California, the complexity of the 2026 California Building Standards Code and new seismic requirements can feel overwhelming. You shouldn’t have to act as a referee between a disconnected architect and a builder during such a significant milestone.
We understand that the fear of hidden costs and conflicting professional advice often turns a dream project into a source of persistent stress. This guide provides a clear path toward a more disciplined and predictable construction experience by prioritizing transparency and structural integrity. You’ll discover how a unified team streamlines every phase from the initial architectural vision to the final landscape installation. We will explore the critical updates in the ASCE 7-22 standards and show you how a single point of accountability ensures your home remains both safe and aesthetically cohesive.
Key Takeaways
- Understand how a single point of accountability eliminates the friction between architects and builders, ensuring your vision aligns with your financial reality.
- Discover how hiring a design-build contractor for new homes streamlines the construction timeline by overlapping design and permit phases for faster project completion.
- Navigate the complexities of the 2026 California Building Standards Code and seismic requirements with a team that integrates structural safety into the initial architectural plans.
- Learn why incorporating professional landscape design and high-quality roofing systems from day one is essential for protecting your property’s longevity and aesthetic value.
- Identify the five essential steps of a ground-up build, from pre-construction site evaluations to the final integration of hardscapes and structural finishes.
What is a Design-Build Contractor for New Homes?
A design-build contractor for new homes serves as the single entity responsible for both the architectural vision and the physical construction of your property. This model represents a shift from fragmented project management to a unified project delivery system. In the traditional “Design-Bid-Build” model, a homeowner hires an architect to create plans and then puts those plans out to bid with various builders. This often creates a disconnect where the design exceeds the budget or the builder discovers structural impossibilities too late. By contrast, the design-build model consolidates these roles under one roof. To understand the evolution of this methodology, you can explore What is Design-Build? to see how it has become the preferred choice for complex modern projects.
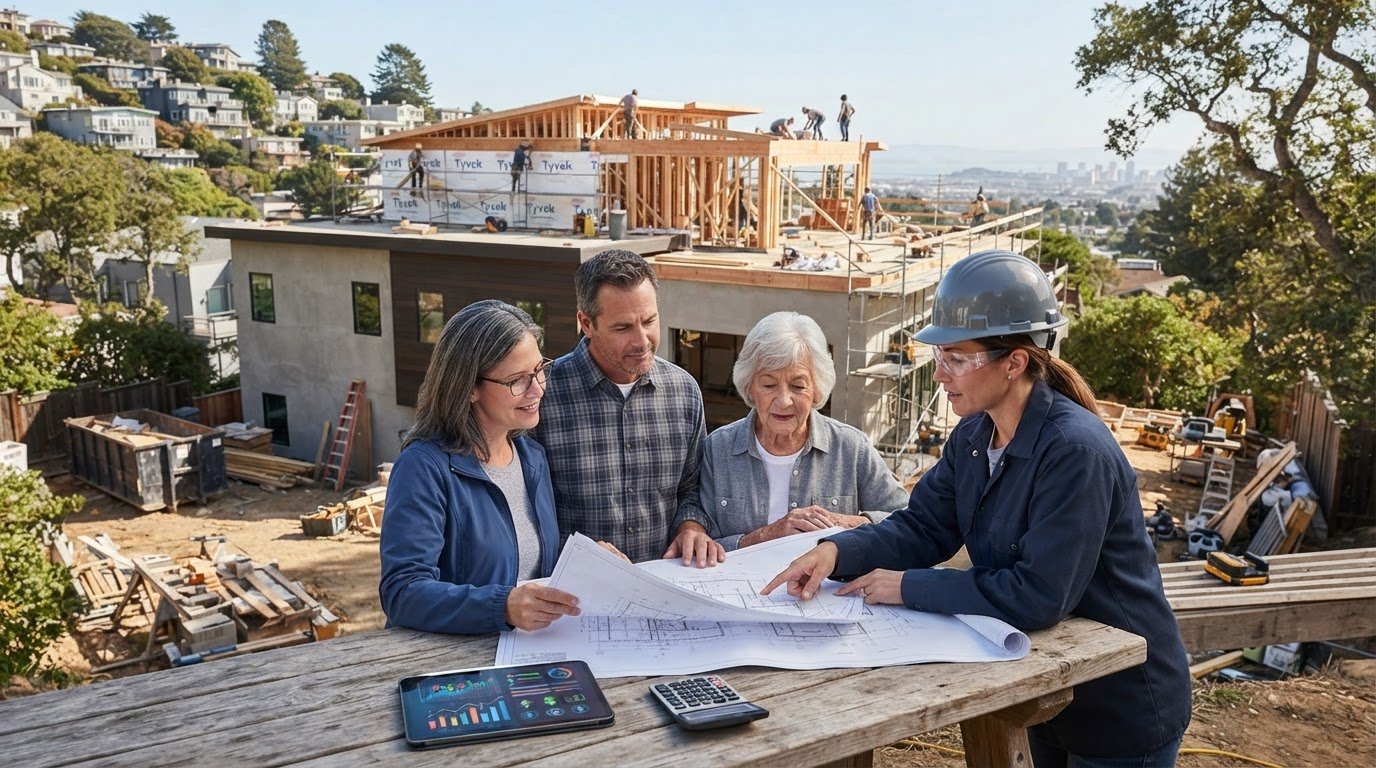
The primary benefit of this approach is a single point of responsibility. When one firm manages the entire lifecycle of the build, the potential for litigation and finger-pointing between separate professionals disappears. A licensed general contractor acts as the project lead, ensuring that every subcontractor and designer remains aligned with the original project goals. This structure provides the homeowner with a clear line of communication and a sense of professional reassurance throughout the journey.
The Core Philosophy of Integrated Construction
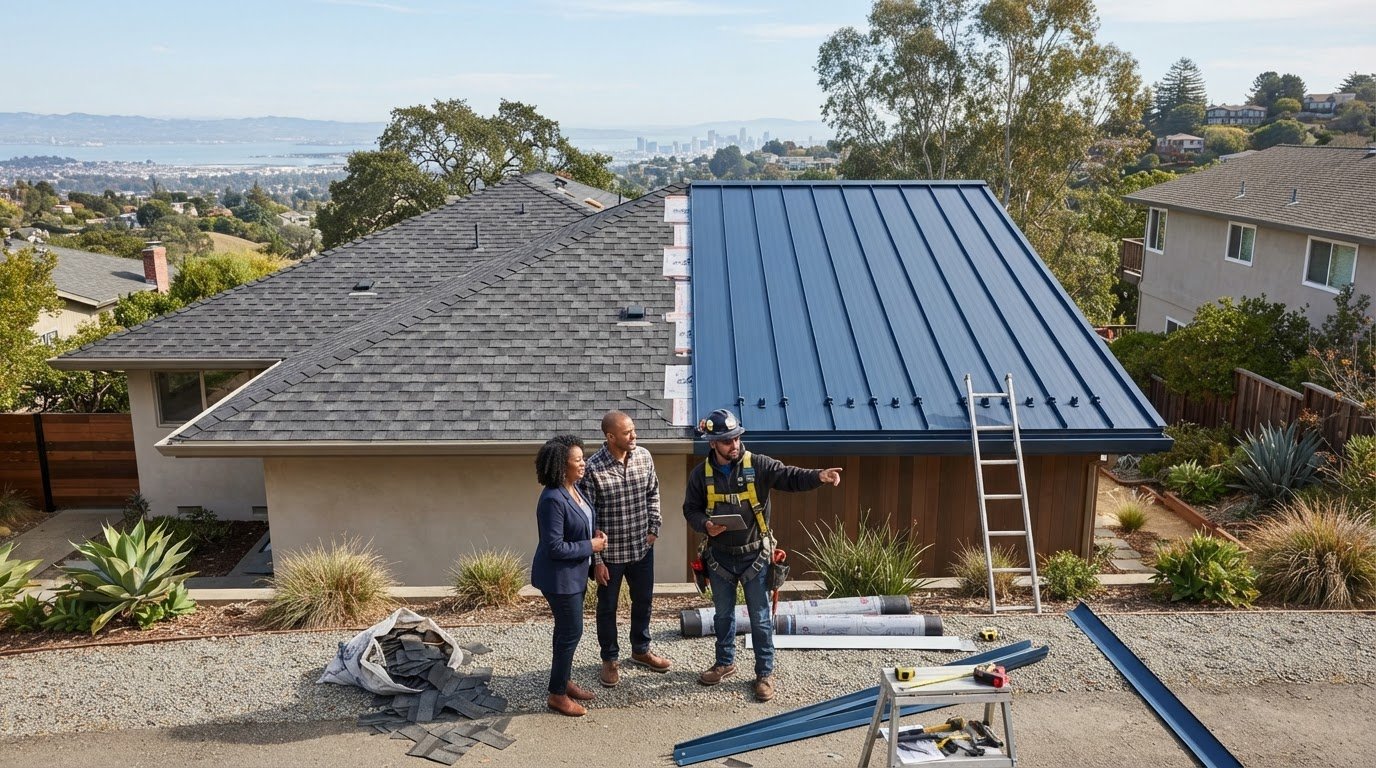
We approach every project with a disciplined framework that prioritizes transparency. We initiate the design process alongside structural experts to ensure every aesthetic choice is grounded in engineering reality. This early collaboration prevents the costly revisions that occur when a standalone architect designs something that cannot be safely or affordably built. Having a licensed professional lead the project ensures that your home’s structural integrity, including essential components like the roofing and gutter systems, is prioritized from the first sketch. This method results in a home that isn’t just beautiful, but is also built to endure the specific environmental demands of Northern California.
Why 2026 is the Year for Design-Build Excellence
The construction landscape in 2026 demands a higher level of technical oversight than ever before. New updates to the California Building Standards Code (Title 24), which took effect on January 1, 2026, require all-electric systems and stricter energy efficiency mandates. Additionally, the adoption of ASCE 7-22 standards for seismic and wind loads means that structural engineering must be more precise. A design-build contractor for new homes manages these technical requirements in real-time. We also utilize modern project management technology to provide transparency during a period of material price volatility, such as the projected 15 to 35 percent rise in steel costs. This proactive involvement allows us to secure materials early and maintain cost certainty despite global supply chain shifts.
The 5 Essential Steps of the New Home Construction Process
The construction of a new home is a complex sequence of events that requires a disciplined roadmap to ensure success. A design-build contractor for new homes manages this complexity by following a structured, five-phase process that keeps your project on track. This ground-up approach begins with a Pre-Construction Consultation and Site Evaluation. We analyze the land’s topography and soil stability through geotechnical surveys, which prevents costly foundation issues once the build commences. Following this, the Architectural Design and Value Engineering phase translates your vision into technical blueprints while balancing costs. Once the plans are finalized, we move into Permitting and Regulatory Navigation, where we handle the intricate paperwork required by Northern California jurisdictions. The Structural Build and Quality Craftsmanship phase follows, representing the physical realization of the design. Finally, we conclude with a Final Walkthrough and Long-Term Warranty to ensure every detail meets our rigorous standards of longevity and precision. This commitment to excellence is shared by leading firms like the Willmac Group, who demonstrate how professional standards translate into superior residential and commercial builds regardless of location.
From Concept to Blueprints: The Design Phase
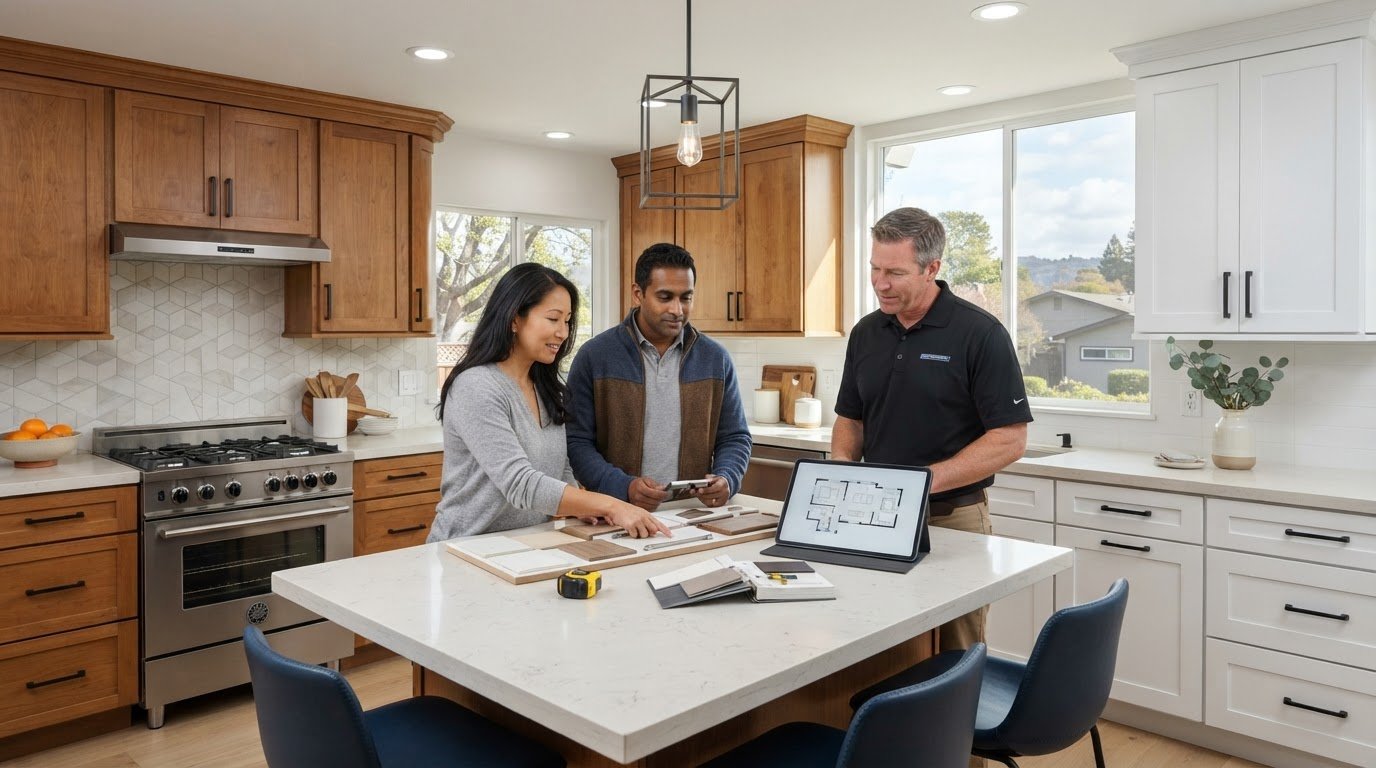
During the design stage, we utilize custom home building process fundamentals to align your aesthetic goals with a realistic budget. We employ a method called “Value Engineering” to identify high-quality material alternatives that offer superior durability without unnecessary expense. For instance, we integrate essential exterior elements like professional roofing and gutter systems into the initial blueprints. This proactive planning protects the structural envelope from the start. The Design-Build Institute of America notes that this early collaboration between the builder and designer significantly reduces the likelihood of expensive change orders during construction. It’s a methodical way to ensure your design remains feasible and financially sound.
The Construction Execution and Management
Successful execution relies on the same rigorous home renovation project management principles that we apply to our most complex additions. We monitor specific milestones, such as foundation curing and framing inspections, to ensure the project remains on schedule. Our team focuses on meticulous craftsmanship, particularly during the installation of structural components like the roof and foundation. We use high-grade materials and specialized skills to build a home that withstands the environmental stresses of the region. If you’re ready to move from planning to action, you can view our new home construction services to see how we prioritize your project’s long-term safety. This steady, organized flow helps build a sense of security, knowing that no corners are being cut during the build.
Design-Build vs. Traditional Methods: Calculating the Real Value
Choosing a design-build contractor for new homes offers a distinct financial advantage by consolidating administrative costs into a single, cohesive contract. In the traditional design-bid-build model, you often manage multiple vendor fees from architects, structural engineers, and various contractors. These separate professional silos frequently lead to the “change order trap,” where the builder discovers a design flaw mid-construction. In traditional builds, these oversights result in average budget overruns of 15 to 30 percent. Because a design-build team assumes total accountability from the start, those errors are caught during the planning stage, keeping project fluctuations between 3 and 5 percent.
Timeline efficiency provides another layer of tangible value. Traditional methods typically require 18 to 24 months to complete a custom home, but the design-build approach reduces this to 12 to 16 months. This acceleration happens because we overlap the design and construction phases. While the foundation is being poured, our team is already finalizing interior finishes. According to the Design-Build Institute of America, this integration fosters a collaborative environment where the architect and builder work toward a shared goal rather than operating as adversarial parties. This method ensures that the architectural vision never outpaces the reality of the construction budget.
Cost Transparency and Budget Control
We prioritize “Open-Book” transparency to provide homeowners with absolute cost certainty. In the 2026 market, where material costs for items like steel are projected to rise up to 35 percent, early contractor involvement is vital. We establish a Guaranteed Maximum Price much earlier than traditional models allow. By conducting detailed pre-construction estimates during the initial design phase, we identify potential financial risks before they become reality. This disciplined approach allows you to make informed decisions about materials and features without the fear of hidden costs surfacing months later; if you are looking for similar high-end standards for a renovation project, you can visit Ethicore to see how these principles are applied to luxury home transformations.
The most significant relief for homeowners is the elimination of the “blame game.” If a structural issue arises, there’s no confusion about who is responsible; our team owns the solution. You benefit from a single point of contact for every inquiry, from roofing specifications to landscape integration. This holistic whole house renovation contractor mindset translates perfectly to new builds. It ensures that every professional involved is working from the same set of expectations, resulting in a construction journey that is both organized and predictable.

Navigating New Build Challenges in Northern California
Building in Northern California requires a deep understanding of the region’s complex geography and strict regulatory environment. Choosing a design-build contractor for new homes ensures that these regional hurdles are addressed during the initial design phase, rather than becoming expensive roadblocks during construction. From the seismic demands of San Francisco and Alameda County to the specific permitting nuances in Sacramento and Contra Costa, our approach integrates local compliance into the architectural vision. We act as your protective guide through every jurisdictional requirement, ensuring your project remains both legal and structurally sound.
Seismic and Structural Integrity
The geography of Northern California demands meticulous engineering to ensure long-term safety. With the 2026 adoption of ASCE 7-22 standards, new homes must meet more rigorous requirements for seismic and wind loads. High-quality roofing and gutter systems play a vital role here by protecting the structural envelope from water damage, which can compromise foundation stability over time. Seismic retrofitting in new builds refers to the integration of specialized reinforcement techniques, such as shear walls and anchor bolts, to ensure the structure can withstand significant lateral forces during an earthquake. This proactive engineering provides homeowners with essential peace of mind in a region known for its seismic activity.
Local Permit Mastery
Navigating the building departments in cities like San Francisco or Sacramento is often a source of immense stress for homeowners. A design-build firm manages the bureaucratic heavy lifting, handling everything from initial permit applications to the coordination of final inspections. This oversight is particularly critical for complying with the 2025 California Building Standards Code (Title 24), which took effect on January 1, 2026. These regulations mandate all-electric systems and advanced energy efficiency measures that must be integrated into the home’s mechanical design from the start. We ensure every milestone is met to prevent bottlenecks that could derail your timeline.
For those building on hillside properties, addressing soil stability is equally important. We incorporate professional erosion control landscaping to protect your home from water damage and ensure the integrity of the surrounding terrain. This holistic approach ensures your property is safe from the ground up, integrating structural integrity with the natural landscape. If you are ready to start your project with a team that understands these local complexities, contact our licensed professionals to discuss your new home construction today.
The GTE Advantage: Harmonizing Structure and Landscape
GTE Construction & Roofing approaches custom residential construction with a focus on longevity and professional reassurance. While many builders view the house and the yard as separate projects, we recognize that a home’s structural integrity is deeply connected to its surrounding environment. Choosing a design-build contractor for new homes allows you to integrate these elements from the initial planning stages. We ensure that the architectural style of your interior transitions seamlessly into your exterior curb appeal. This creates a unified aesthetic that feels intentional rather than assembled. By acting as a single point of accountability, we harmonize every detail from the foundation to the final garden path.
Our team treats professional roofing and gutter solutions as the first line of defense for your property. We don’t view these as mere finishing touches. Instead, they are essential structural components that protect your investment from Northern California’s seasonal storms. By coordinating the installation of these systems with the overall architectural design, we ensure they function perfectly with the home’s drainage requirements. This disciplined approach prevents the water intrusion issues that often plague fragmented construction projects. We build with the goal of providing a home that remains safe and beautiful for decades.
Integrated Landscape and Hardscape Design
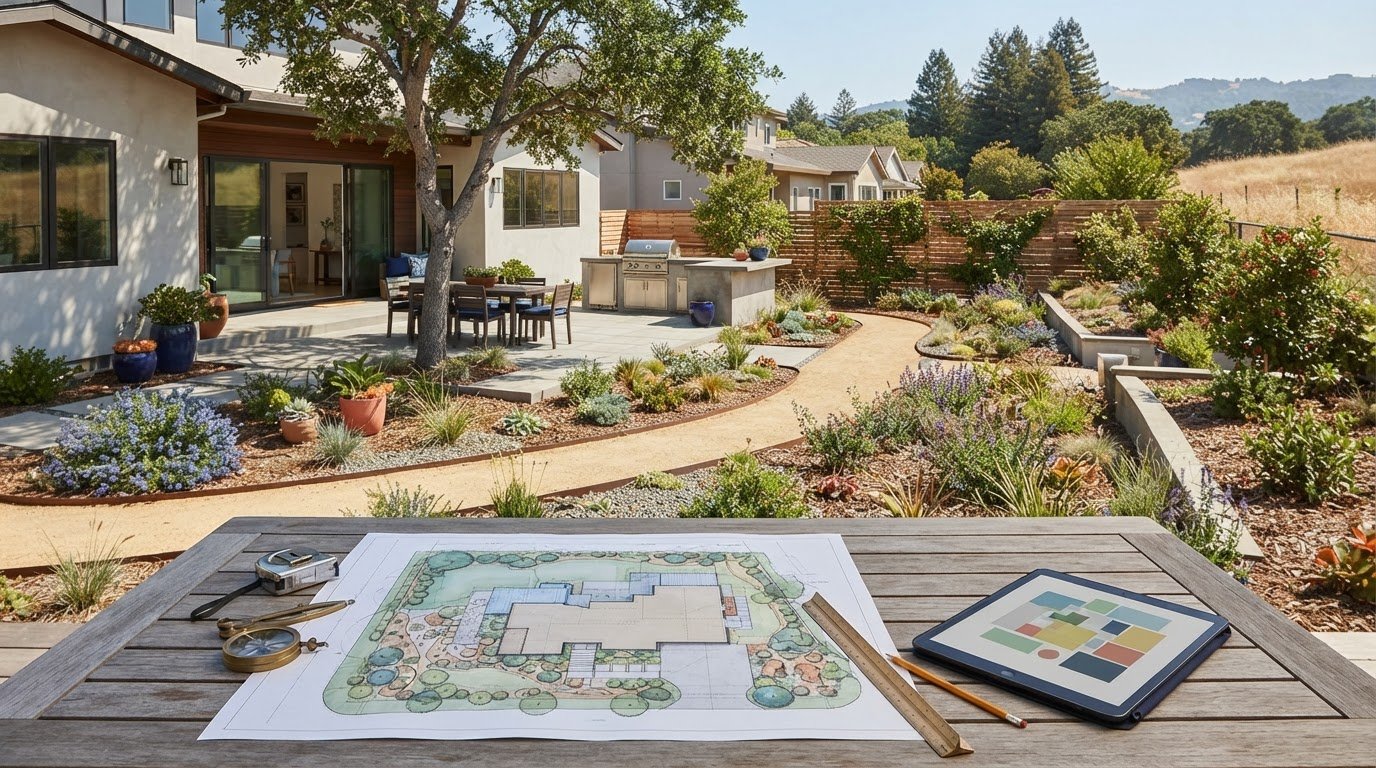
We prioritize exterior residential construction because it directly impacts the overall property value and structural health. By designing outdoor living spaces alongside the primary structure, we can effectively manage site-wide drainage. This method involves using professional landscape design to create hardscapes that flow naturally from your home’s interior. These features do more than just provide a space for relaxation. They protect the foundation by directing runoff away from the building envelope. This integrated strategy ensures that your landscape supports the home’s engineering rather than creating unforeseen maintenance challenges.
Quiet Confidence in Craftsmanship
Our commitment to your peace of mind is rooted in our role as a reliable local expert. We understand the specific environmental nuances of San Francisco, Sacramento, and the surrounding counties. This regional knowledge allows us to select materials that offer maximum durability and aesthetic character. We follow an Action-Method-Result promise to build trust through transparency. We identify your specific needs, apply meticulous craftsmanship, and deliver a result that exceeds standard expectations. This steady, methodical pace ensures that every project is completed with a high level of attention to detail. Ready to plan your Northern California home? Contact GTE Construction for a consultation.
Building Your Future with Professional Reassurance
Building your custom residence in Northern California shouldn’t be a source of constant anxiety. By choosing a design-build contractor for new homes, you replace a fragmented, multi-contractor process with a single point of accountability. This model ensures that your architectural vision remains grounded in budget reality while meeting the strict 2026 California Building Standards Code. You’ve learned how integrated planning prevents the change order trap and how harmonizing your landscape with structural work protects your property’s longevity from day one.
GTE Construction & Roofing operates as a licensed general contractor serving San Francisco, Sacramento, and Alameda County. We provide comprehensive design, build, and landscape services to ensure your project is cohesive and expertly managed. Our methodical approach delivers the precision and durability your investment deserves. We look forward to helping you create a home that stands the test of time and reflects your unique lifestyle. Begin Your New Home Journey with GTE Construction
Frequently Asked Questions
Is a design-build contractor more expensive than a traditional builder?
While initial estimates might seem comparable, a design-build contractor for new homes is often more cost-effective because it eliminates the financial friction between separate designers and builders. Traditional methods frequently lead to budget overruns of 15 to 30 percent due to design errors discovered during construction. By contrast, the design-build model keeps fluctuations between 3 and 5 percent. This unified approach provides cost certainty through early value engineering and a single contract that covers all professional fees.
How long does the design-build process take for a new home in California?
The design-build process for a custom home typically takes between 12 and 16 months. This is significantly faster than the traditional method, which often requires 18 to 24 months for completion. We achieve this efficiency by overlapping the design and construction phases. While we are securing permits for the structural shell, our team is already finalizing interior specifications. This methodical progression ensures that the project moves forward without the delays common in fragmented delivery models.
Can I bring my own architect to a design-build firm?
Yes, you can bring your own architect, but the primary benefit of the design-build model is the seamless integration of our in-house design and construction teams. When an outside architect is involved, we still act as the single point of accountability to ensure the plans are structurally feasible and stay within your budget. This collaboration allows us to apply our ground-up expertise to your existing vision, ensuring that the final blueprints are ready for a disciplined execution.
What are the benefits of having landscape design included in the construction contract?
Including landscape design in your construction contract ensures that your home’s exterior and interior function as a single, cohesive unit. This integration is vital for managing complex site drainage and protecting your foundation from water damage. By planning hardscapes and erosion control early, we ensure that the terrain supports the structural integrity of the build. This holistic approach prevents the common issue of a beautiful home being compromised by a poorly planned or disconnected landscape design.
How does design-build handle changes or “surprises” during construction?
Design-build identifies potential surprises during the pre-construction phase through meticulous site evaluations and geotechnical surveys. Because the builder is involved in the design, structural errors are typically caught before the first shovel hits the dirt. If a change is requested mid-build, having a single point of accountability allows for a faster and more transparent resolution. This reduces the blame game between professionals and ensures that any adjustments remain aligned with the project’s technical requirements.
What licenses should a design-build contractor in Northern California hold?
A reputable design-build contractor for new homes in Northern California must hold specific credentials to ensure your project’s safety. These include:
- A valid Class B General Building Contractor license from the CSLB.
- Comprehensive general liability insurance coverage.
- Current workers’ compensation insurance for all staff.
This license ensures they are legally authorized to manage multi-trade projects. We recommend verifying these credentials to ensure your project is managed by a licensed professional who adheres to state standards.
How do I know if my lot in Contra Costa County is suitable for a new build?
Determining lot suitability in Contra Costa County requires a comprehensive site evaluation that considers zoning laws, topography, and soil stability. We conduct detailed surveys to identify potential challenges like steep slopes or protected environmental zones. This pre-construction analysis ensures that your architectural vision is compatible with the land’s specific constraints. By identifying these factors early, we can develop a construction strategy that prioritizes structural integrity while navigating the county’s unique permitting and building requirements.
Does GTE Construction handle the entire permitting process?
Yes, we manage the entire permitting process from initial application to final inspection. Our team handles the bureaucratic heavy lifting, ensuring all plans comply with the 2026 California Building Standards Code. This includes navigating the specific requirements of local building departments in San Francisco and Sacramento. By taking responsibility for these regulatory steps, we alleviate stress and prevent the bottlenecks that often delay fragmented construction projects. This methodical approach ensures your project remains on schedule.