The most expensive mistake you can make when planning an expansion isn’t choosing the wrong tile; it’s underestimating the invisible structural requirements that keep your home standing. We understand that calculating the cost to build a home addition feels overwhelming, particularly when you’re balancing the fear of budget creep against the need for uncompromising quality. It’s a significant investment that requires a methodical approach to ensure your peace of mind. This guide provides a professional breakdown of pricing drivers for 2026, from seismic engineering needs to California’s strict Title 24 energy standards. By focusing on a transparent framework, we’ll help you distinguish between low-ball quotes and realistic investments that prioritize longevity. You’ll gain a clear understanding of regional permit costs and a structure to ensure your project adds lasting value without compromising on structural integrity.
Key Takeaways
- Establish a realistic baseline for Northern California projects by planning for a range of $350 to $600 per square foot.
- Analyze how structural essentials like foundations and seismic framing influence the total cost to build a home addition more than surface finishes.
- Recognize the price variance between complex “wet” additions, such as kitchens, and simpler “dry” expansions like bedrooms or home offices.
- Prepare for local regulatory impacts by integrating California’s Title 24 energy standards and seismic engineering requirements into your initial budget.
- Ensure long-term project success by selecting a contractor who emphasizes transparent methodology and structural craftsmanship over the lowest initial bid.
Understanding the Cost to Build a Home Addition in 2026
Providing a “fixed price” without a site-specific feasibility study is often a sign of an inexperienced contractor. Every lot presents unique challenges, such as soil stability, existing utility capacities, and seismic requirements that dictate the final budget. When planning, we categorize expenses into two distinct groups:
- Hard Costs: These include the tangible elements of construction such as lumber, concrete, roofing materials, and the skilled labor required for installation.
- Soft Costs: These involve the essential “behind-the-scenes” work, including architectural design, structural engineering reports, and local permit fees.
The Difference Between a Bump-Out and a Full Addition
A “bump-out” is a micro-addition that extends a room by a few feet without necessarily requiring a full new foundation, often using cantilevered floor joists. In contrast, a full addition involves a ground-up build that requires its own concrete slab or perimeter foundation. We utilize an Action-Method-Result framework during this phase: we analyze your existing structural framing (Action) to determine the most efficient tie-in point (Method), which results in a seamless expansion that maintains the architectural integrity of your home. While bump-outs are less invasive, full multi-room additions offer a higher return on investment by significantly increasing your home’s functional square footage.
Why 2026 Pricing Differs from Previous Years
The economic landscape in 2026 shows a stabilization in material supply chains, yet labor remains a premium investment in Sacramento and the Bay Area. The demand for highly skilled tradespeople who understand complex seismic-rated construction has increased, driving up the labor portion of your budget. Additionally, the cost of specialized materials, such as high-grade structural steel and advanced insulation required for California’s energy codes, has seen a steady rise. For homeowners looking to integrate custom architectural metalwork, Primesteel provides high-quality fabrication for gates, railings, and staircases that add both value and safety. Investing in these quality materials now prevents the need for costly repairs or retrofitting in the future, ensuring your addition remains a durable asset for decades.
Primary Cost Drivers: Where Your Budget Really Goes
Framing and structural steel follow the foundation as secondary cost drivers, especially for homeowners desiring modern, open-concept designs. To achieve wide spans without intrusive support columns, we often integrate structural steel beams. These materials are essential for seismic safety, particularly in Alameda and Contra Costa counties. We follow a disciplined approach here: we calculate the specific load-bearing requirements of your new layout, install precision-engineered steel or timber framing, and secure the structure with heavy-duty seismic anchors. This methodical process ensures your addition isn’t just a new room, but a fortified extension of your property’s integrity.
Structural Integrity and Roofing Integration
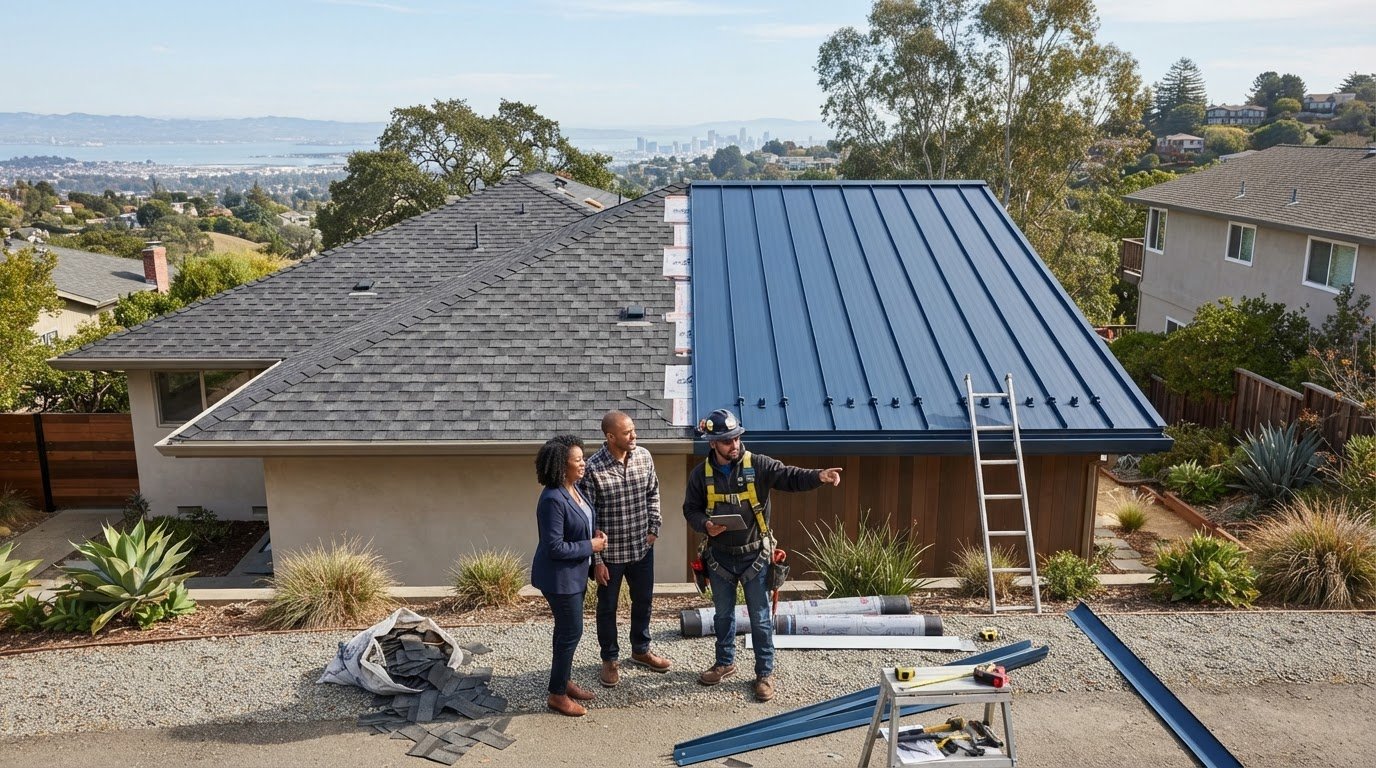
The transition between your existing home and the new expansion is where many projects fail if not handled by a specialist. Integrating a new roofline requires more than just overlapping shingles; it demands a complex restructuring of the existing eaves and ridges to ensure proper drainage. In many cases, a professional new roof installation for the entire home is the most cost-effective path. This approach avoids the “patchwork” look and prevents leaks at the critical junction where the two structures meet. Because GTE specializes in both structural additions and professional roofing, we provide a unified warranty that covers the entire envelope, giving you total peace of mind during the rainy season.
Interior Systems: HVAC, Plumbing, and Electrical
Expanding your home’s footprint inevitably places a higher demand on your existing mechanical systems. Many older homes in our region operate on 100-amp electrical panels, which are often insufficient for a modern master suite or kitchen extension. Upgrading to a 200-amp service is a common requirement to handle new lighting, climate control, and appliance loads. Similarly, extending ductwork for HVAC requires a careful assessment of your current furnace’s capacity. If the existing unit cannot support the additional square footage, we may recommend a high-efficiency zoned system. While these upgrades add to the initial cost, they result in lower monthly utility bills and consistent comfort throughout the home. If you’re unsure about your home’s current capacity, you should consult with a licensed structural expert to perform a preliminary system audit before finalizing your budget.
Comparing Addition Costs by Room Type and Complexity
Not all square footage is created equal. The cost to build a home addition fluctuates significantly based on the intended function of the new space and the underlying infrastructure required to support it. We categorize these projects into “wet” additions, which involve plumbing and gas lines, and “dry” additions, such as bedrooms or family rooms. Because wet additions require specialized trades and complex tie-ins to your home’s existing main lines, they naturally command a higher investment per square foot than simple living space expansions.
Kitchen and Bathroom Addition Specifics
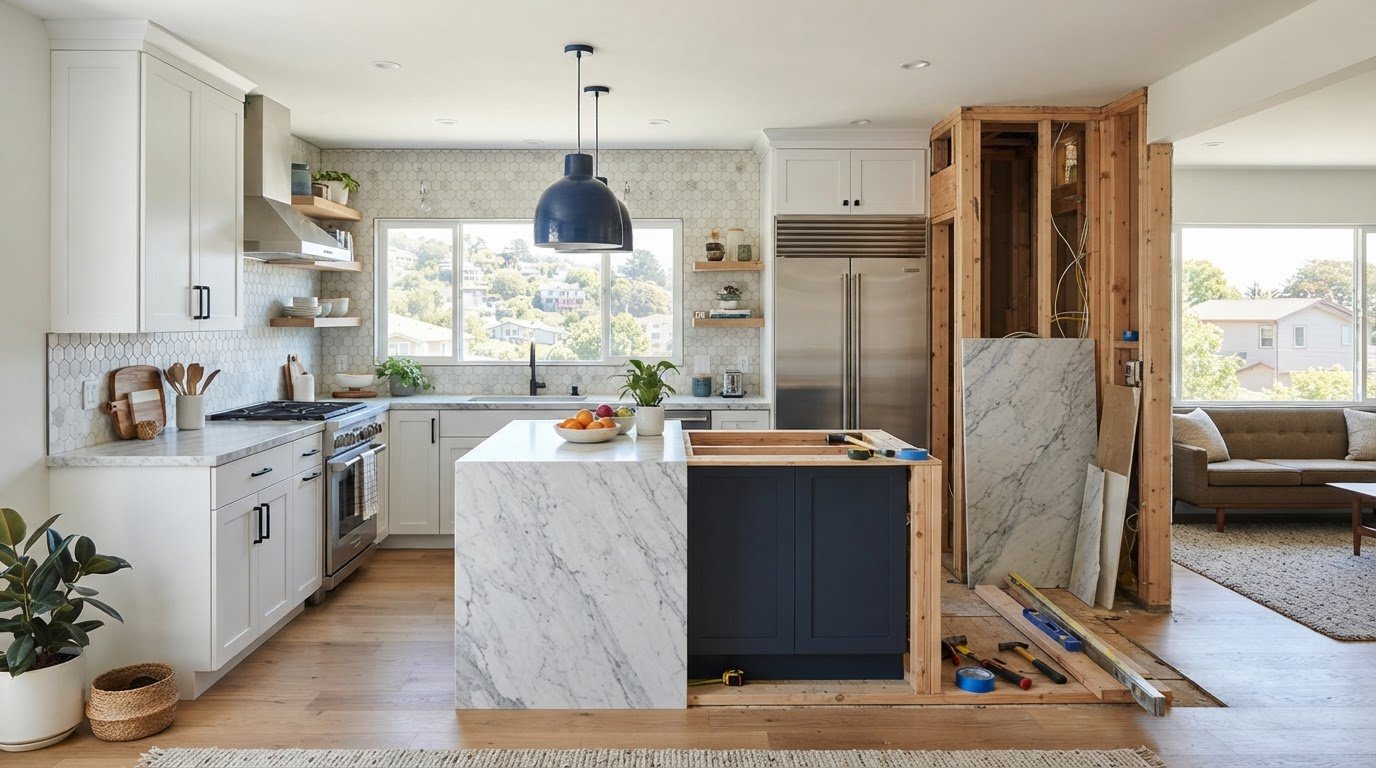
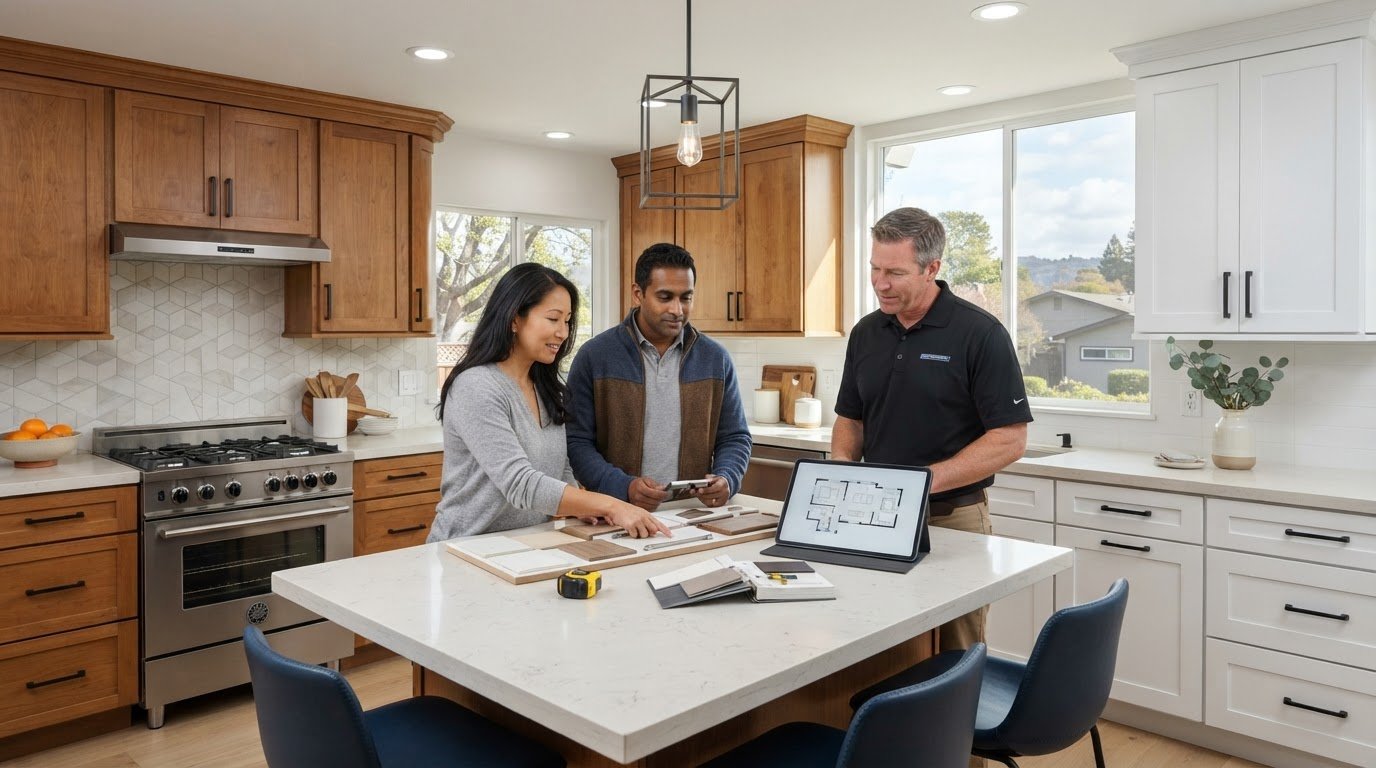
Kitchens and bathrooms are the most labor-intensive additions. They demand a high concentration of skilled trades, including plumbers, electricians, and tile artisans. High-end cabinetry, quartz or granite countertops, and professional-grade fixtures represent a significant portion of the material budget. We treat these projects with the same meticulous care as a full-service remodeling project, but with the added layer of structural integration. While the initial investment is higher, the return on investment for a master suite or kitchen expansion remains among the highest for residential improvements in the Sacramento and Bay Area regions.
Living Space and Bedroom Additions
Expanding your home with a “dry” room is the most cost-effective way to increase your property’s functional square footage. These spaces allow you to focus your resources on architectural features like vaulted ceilings, oversized windows, or custom millwork. The primary goal is a seamless transition; the new room should feel as though it was part of the original floor plan. We achieve this by meticulously matching existing flooring, trim profiles, and exterior siding. To maintain a steady pace and prevent project creep, we utilize a disciplined approach to home renovation project management. This methodology ensures that every phase, from the initial framing to the final coat of paint, is executed with precision and respect for your timeline.

Local California Factors: Permits, Codes, and Engineering
Building in Northern California involves a layer of regulatory and environmental complexity that national averages simply don’t capture. When calculating the cost to build a home addition, you must account for seismic engineering and Title 24 energy standards. These aren’t just suggestions; they’re non-negotiable requirements that ensure your home’s safety and efficiency. Seismic-rated hardware, shear walls, and specialized foundation anchors add to the initial investment but protect your property against regional geological risks. Similarly, Title 24 mandates high-performance window glazing and advanced insulation, which increases upfront material costs while reducing long-term energy consumption.
Permit fees and approval timelines vary significantly between municipalities. In Sacramento, the process is often more streamlined, whereas San Francisco or Oakland may require multiple rounds of review and higher fees. In the Bay Area, permit costs for home additions typically fall between $5,000 and $30,000. These “soft costs” include architects, structural engineers, and soil reports, which can represent 15% to 25% of your total budget. We manage these complexities by coordinating with local building departments early in the design phase to prevent unexpected delays. The total cost to build a home addition is also influenced by environmental factors unique to your specific lot.
Navigating the Permit Process in Northern California
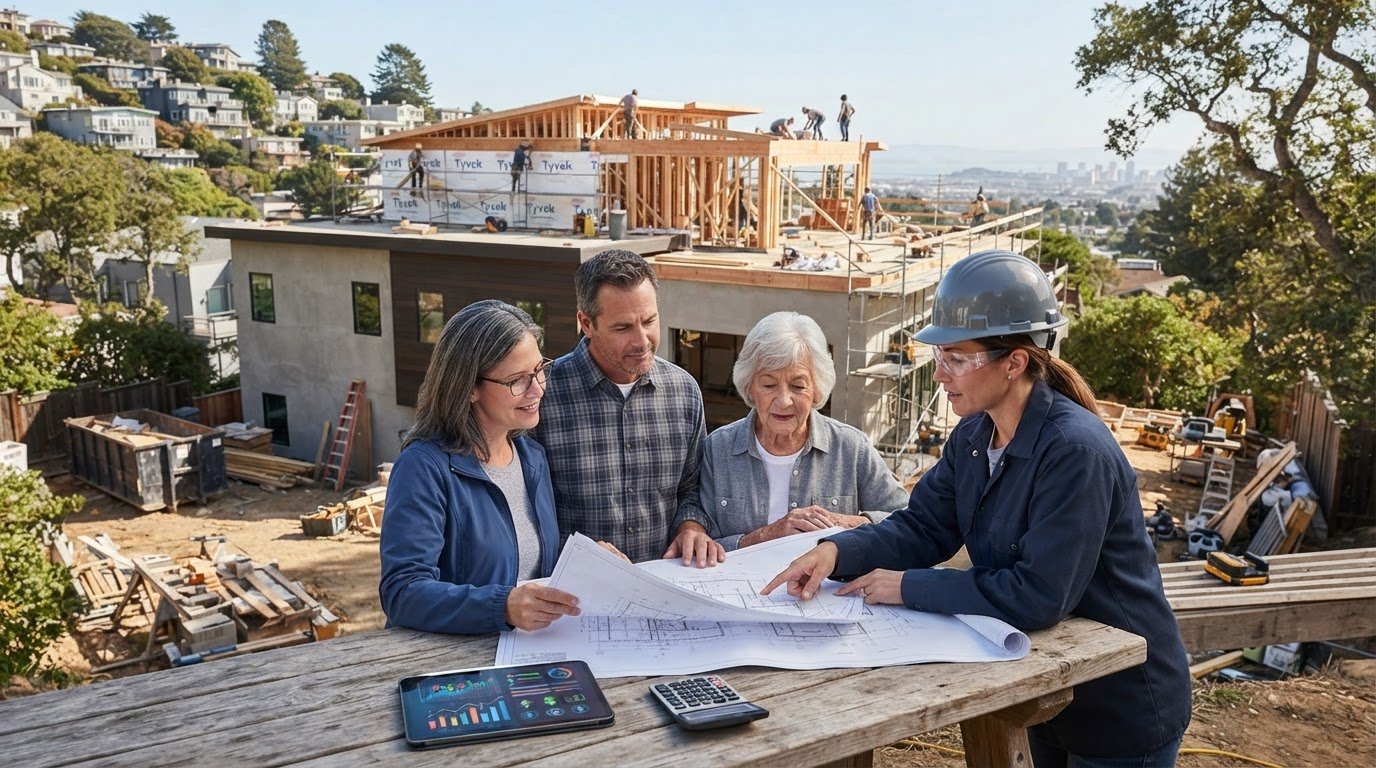
Local building departments in Alameda and Contra Costa counties have distinct requirements for plan submissions. A licensed general contractor acts as your advocate, ensuring that every architectural drawing meets current codes before it reaches the reviewer’s desk. To prepare for the pre-construction phase, you’ll need a current property survey, a preliminary soil report, and a detailed site plan. This methodical preparation minimizes the risk of costly revisions mid-project, ensuring a steady progression from blueprints to the final inspection.
Environmental and Site Considerations
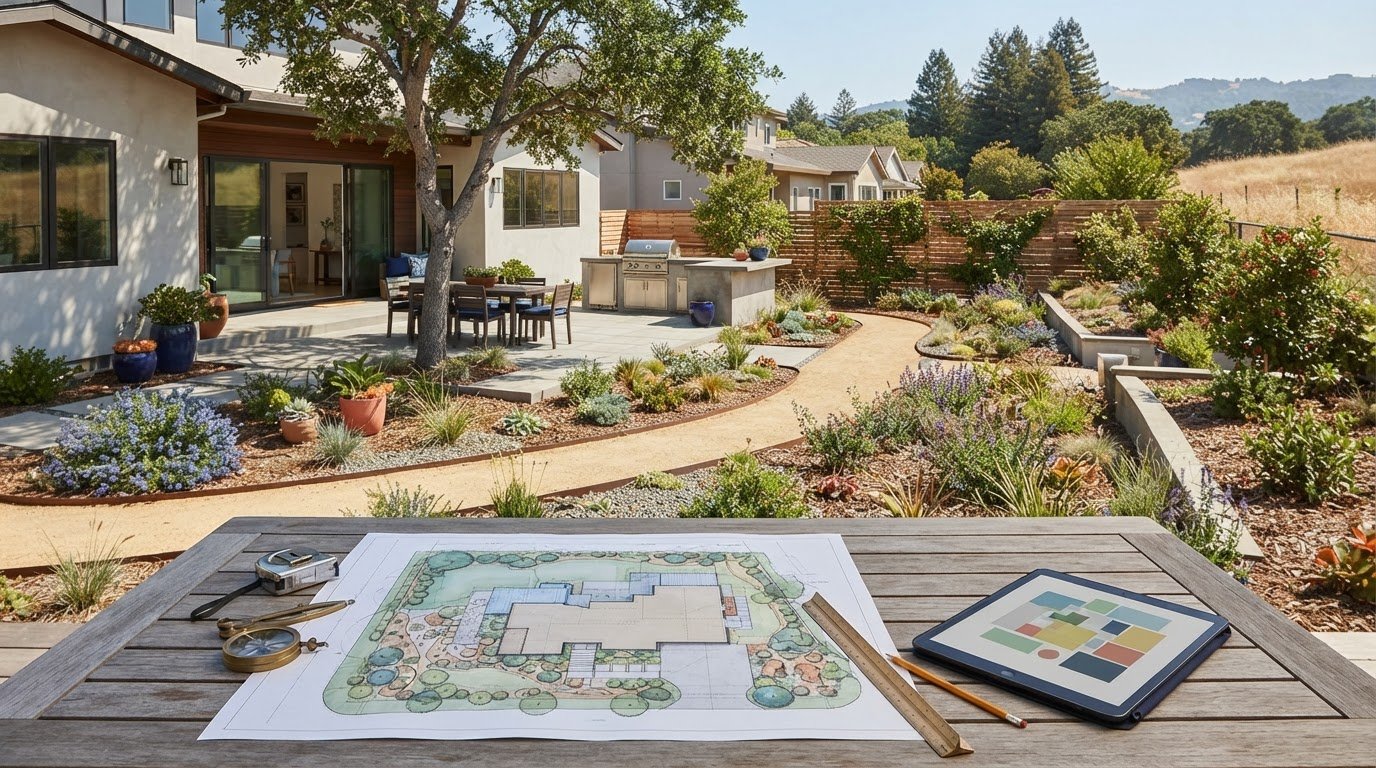
Hilly regions like the East Bay present unique challenges regarding soil stability and water management. Before breaking ground, we evaluate how the new structure impacts the lot’s drainage. Implementing erosion control landscaping is often necessary to protect your home from water damage during and after construction. Additionally, we must adhere to strict lot coverage ratios and setback requirements that dictate exactly where on your property an addition can legally sit. If you’re ready to navigate these requirements with a team that understands local codes, contact GTE Construction & Roofing for a professional consultation.
Maximizing ROI: Choosing a Reliable Local Expert
Selecting the right partner is the most critical step in protecting your property investment. While it’s tempting to focus on the lowest initial estimate, the total cost to build a home addition often escalates when a contractor uses low-ball bids to win a project, only to introduce frequent change orders later. A professional estimate should be comprehensive, reflecting the true scope of work required to meet California’s rigorous structural standards. We advocate for a “Quiet Confidence” approach, where trust is built through transparent methodology and a documented history of successful local projects.
Our extensive experience in custom home building directly benefits our home addition clients. We apply the same disciplined project management and structural precision to a single-room expansion as we do to a ground-up luxury residence. This high-level perspective ensures that every detail, from the foundation to the final roofing shingle, is integrated with the existing structure’s long-term health in mind. To ensure a smooth financial experience, we recommend finalizing your 2026 budget with a contingency fund of 15% to 20%. This reserve provides a necessary buffer for any unforeseen site conditions discovered during excavation or structural tie-ins.
Vetting Your General Contractor
A licensed professional should provide more than just a quote; they should offer a roadmap for your project’s success. Always verify that your contractor holds an active license and specialized certifications, particularly in roofing, as this is the most common point of failure in new additions. Local references in Sacramento and the Bay Area are invaluable. They provide authentic insight into a team’s punctuality, cleanliness, and communication rhythm. Ask potential partners how they handle daily updates and what their process is for managing the inevitable challenges of a construction site. This transparency is the hallmark of a reliable expert.
The GTE Construction & Roofing Advantage
We provide a unique advantage by managing both the structural expansion and the professional roofing installation under one roof. This synergy eliminates the communication gaps that often occur between different subcontractors, ensuring your home remains watertight and structurally sound throughout the build. Our commitment to precision and durability is backed by our status as a licensed general contractor with deep roots in Alameda and Contra Costa counties. We don’t just add square footage; we enhance the aesthetic and structural integrity of your home for the next generation. If you’re ready to start your expansion with a team that values craftsmanship and professional reassurance, contact GTE Construction & Roofing for a detailed consultation on your home addition.
Planning Your Structural Investment with Confidence
Expanding your home’s footprint is a complex undertaking that requires more than just square footage calculations. It’s about ensuring the structural integrity of your property through meticulous foundation work and seamless roofing integration. By understanding how seismic engineering and California energy codes influence the cost to build a home addition, you can approach your project with clarity and realistic expectations. Prioritizing craftsmanship over the lowest bid protects your investment and ensures that your new space remains a durable, safe asset for your family. To further enhance your property’s value and lifestyle, check out Top Tier Patio Gear for premium outdoor living solutions like fire tables and gazebos.
As a licensed general contractor serving San Francisco, Sacramento, and the East Bay, GTE Construction & Roofing specializes in structural excellence and roofing precision. We are here to guide you through every phase of the construction process with steady, professional reassurance. We invite you to Request a Professional Quote for Your Home Addition to begin transforming your property with a partner who values longevity as much as you do. Your home’s next chapter is an investment in your future, and we look forward to building it with you.
Frequently Asked Questions
How much does a home addition cost per square foot in California in 2026?
In California, the average investment for a professionally built, permitted addition typically ranges from $350 to $600 per square foot. These figures reflect the high standards for seismic engineering and Title 24 energy compliance required in our region. While “dry” rooms like bedrooms fall on the lower end, “wet” rooms with plumbing like kitchens often exceed this range. Your specific location also matters, as labor and permit fees in the Bay Area are generally higher than in Sacramento.
Is it cheaper to build up or build out when adding onto a house?
Building out is generally more cost-effective because it avoids the expensive structural reinforcement required to support a second story. When you build up, the existing first-floor walls and foundation must be fortified to handle the new weight of the upper level. However, building out requires sufficient yard space and adherence to local setback requirements. We evaluate your property’s footprint and structural integrity to determine which method provides the most efficient result for your specific goals.
What are the hidden costs of building a home addition?
The most common hidden expenses include “soft costs” like architectural design, structural engineering reports, and local permit fees. These can add 15% to 25% to your base construction budget. Additionally, you might encounter necessary electrical panel upgrades or utility line extensions that aren’t immediately visible. We recommend maintaining a 15% to 20% contingency fund to cover these variables, ensuring your cost to build a home addition remains manageable without compromising on structural quality.
How long does the average home addition take to complete from design to finish?
A typical home addition project takes between six and twelve months from the initial design phase to final inspection. The timeline is split between pre-construction, which involves architectural planning and permit approvals, and the actual construction phase. Permit timelines vary by city; for instance, approvals in San Francisco may take longer than in Sacramento. We follow a methodical project management rhythm to minimize delays and keep your home’s transformation on a steady, predictable schedule.
Does a home addition increase property taxes in the Bay Area?
Yes, a home addition will trigger a reassessment of the portion of your property that has been improved. While your original home’s tax base remains protected under California’s Proposition 13, the new square footage is assessed at current market value. This results in a higher overall property tax bill once the project is completed and recorded. It’s a sign of increased property value, which contributes to your long-term equity and total return on investment.
Which type of home addition provides the best return on investment?
Do I need a structural engineer for a simple room addition?
Yes, California building codes require a structural engineer for any project that alters the home’s footprint or load-bearing system. This is especially critical in seismic zones like the Bay Area. An engineer provides the necessary calculations for shear walls, foundation depth, and roof tie-ins to ensure the addition is safe and compliant. We coordinate directly with licensed engineers to produce precise plans that pass local building department reviews without unnecessary revisions or delays.
Can I live in my home during the construction of an addition?
You can often remain in your home during construction, provided the work doesn’t involve your primary kitchen or only bathroom. We use dust barriers and safety partitions to isolate the construction zone from your living space, maintaining a clean and disciplined environment. However, if the project requires major utility shut-offs or structural work on the main living area, some homeowners choose to relocate temporarily. We’ll discuss a logical logistics plan with you before breaking ground to ensure your comfort.