A front porch is a structural extension of your home’s roofline, not just a decorative platform. If you’ve looked at your home’s entrance and felt it lacked character or functional space, you aren’t alone. Many Northern California homeowners struggle with poor curb appeal and the technical confusion of how to properly tie a new porch roof into an existing structure. You want a welcoming entryway that feels like it was always part of the original architecture, yet the complexity of a front porch design and build project often creates more questions than answers.
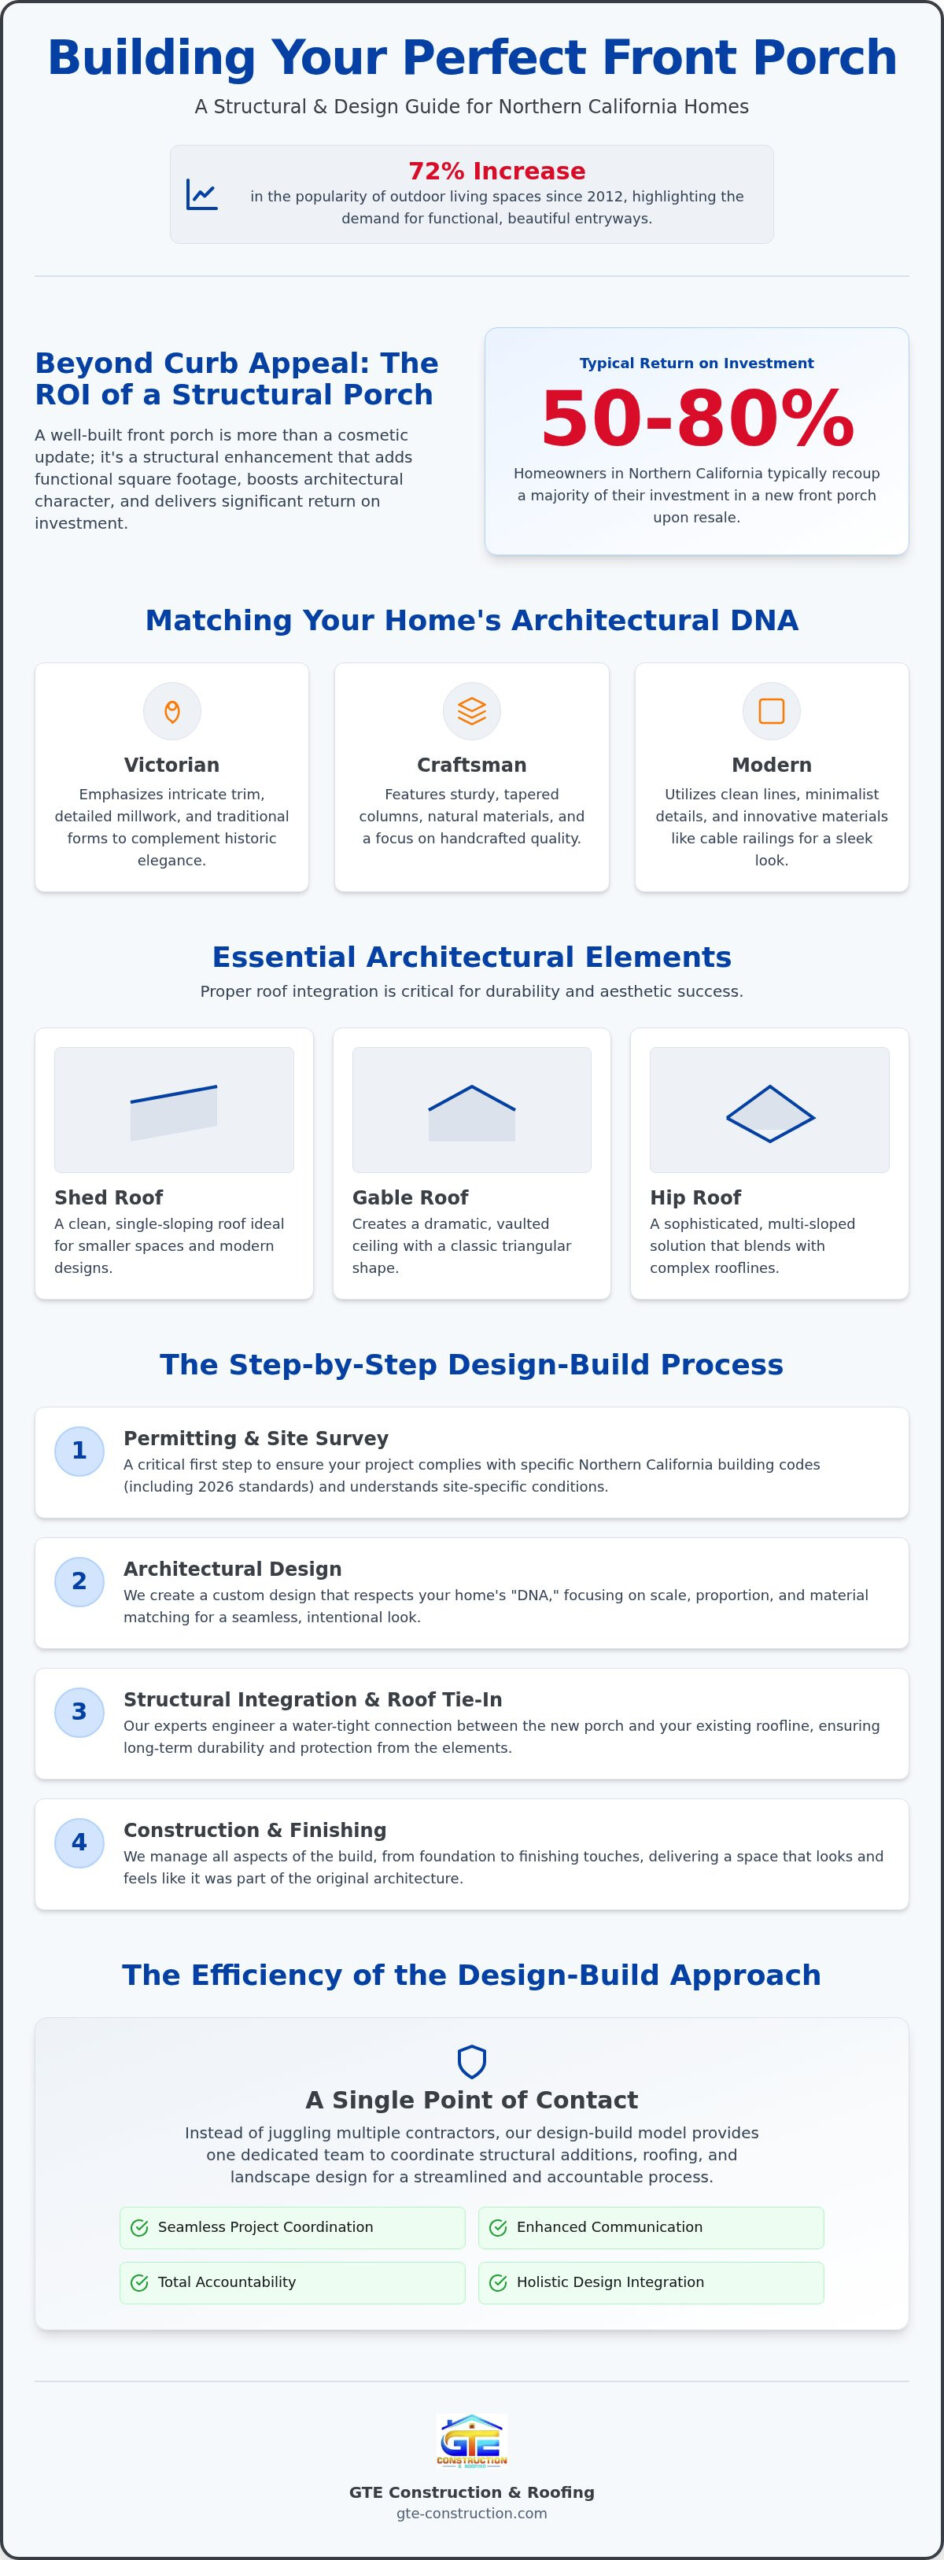
This guide helps you solve those dilemmas by balancing structural integrity with the specific architectural styles of our region. We’ll show you how to transform your home’s entrance with a custom design that increases property value and provides long lasting durability. You’ll discover the essential steps of the process, from selecting sustainable materials to ensuring your new addition meets local 2026 building codes. With the popularity of outdoor living spaces increasing by 72% since 2012 according to the American Institute of Architects, we provide a clear roadmap for creating a space that is as sturdy as it is beautiful.
Key Takeaways
- Learn why shifting from cosmetic updates to structural enhancements is the most effective way to increase property value and long-term curb appeal.
- Master the technical nuances of a professional front porch design and build, including how to seamlessly integrate new rooflines with your existing home for maximum durability.
- Explore the functional differences between expansive farmhouse wraparounds and minimalist modern porticos to find the best architectural fit for your lifestyle.
- Understand the critical 2026 permitting and site survey phases required to ensure your project complies with specific Northern California building codes.
- Discover the efficiency of the design-build approach, which provides a single point of contact to coordinate structural additions, roofing, and landscape design.
Elevating Curb Appeal through Structural Front Porch Design
A well-designed entryway does more than provide shelter; it establishes the psychological foundation of your home’s value. When guests or potential buyers approach a property, they form an immediate impression based on the scale and quality of the entrance. While cosmetic fixes like new paint or lighting provide a temporary boost, they can’t replicate the permanence and presence of a structural front porch design and build project. By extending the roofline and creating a physical transition space, you bridge the gap between your interior sanctuary and the surrounding environment.
The ROI of a Custom Front Porch in Northern California
Current market data for 2026 indicates that homeowners typically recoup between 50% and 80% of their investment in a new front porch upon resale. This return is significantly higher for structural additions than for surface-level remodeling because buyers prioritize functional square footage and architectural character. To achieve the best results, we recommend integrating the structure with professional landscape design. This holistic approach ensures that water runoff is managed correctly while the porch appears as a natural extension of the garden and driveway rather than a detached afterthought.
Architectural Cohesion: Matching Your Home’s DNA
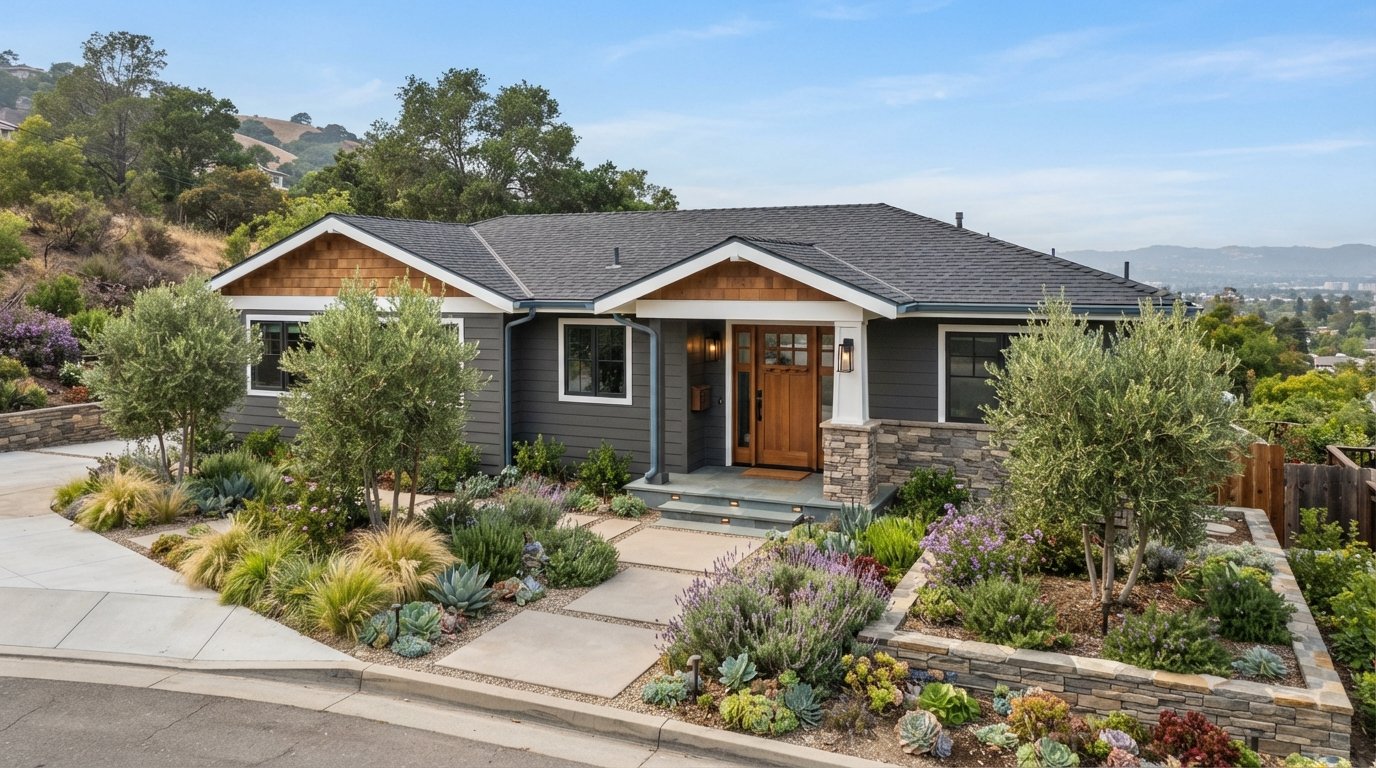
Successful porch construction requires a deep understanding of your home’s existing “DNA.” Whether you own a classic Victorian with intricate trim, a sturdy Craftsman with tapered columns, or a minimalist Modern California home, the new structure must mirror those established details. We focus on selecting materials that match your existing siding and trim precisely. Scale and proportion are equally critical. A porch that is too small looks like a closet, while one that is too large can overwhelm the front elevation. We analyze the height of your eaves and the pitch of your current roof to ensure the new addition feels intentional and balanced.
At GTE, we follow a disciplined methodology to ensure your home remains protected during and after construction. We evaluate the existing roofline, engineer a structural connection that ensures water-tight integrity, and deliver a finished space that looks original to the house. This Action-Method-Result framework removes the guesswork from the front porch design and build process. You receive a durable, beautiful entryway that stands up to the Northern California climate while providing a welcoming space for your family and guests.
Essential Architectural Elements of a Custom Front Porch
A successful front porch design and build project relies on more than just aesthetic choices; it requires a deep understanding of structural load-bearing and architectural integration. The roofline is the most prominent element. A shed roof offers a clean, sloping look that fits smaller spaces. A gable roof creates a dramatic, vaulted ceiling that invites light. For homes with complex existing lines, a hip roof provides a sophisticated, multi-sloped solution that blends seamlessly with the main structure. Each choice dictates how the house handles weather and light.
Mastering the Porch Roof Tie-In
Integrating a new porch roof into an existing home is a technical challenge that demands new roof installation expertise. The critical point of failure is often the “tie-in” where the two structures meet. We ensure proper flashing and drainage by tucking the new materials beneath the existing roof’s shingles or tiles. This prevents water from pooling and seeping into the wall cavity. Proper ventilation is also necessary to prevent heat buildup and moisture condensation under the covered space, ensuring the longevity of both the porch and the main house.
Support systems define the porch’s personality. Classical columns provide a sense of stability and tradition for Craftsman homes. Conversely, modern cantilevered designs offer a floating appearance that complements contemporary architecture. Railing and balustrade styles must then follow this lead. Whether you choose sleek cable railings for an unobstructed view or traditional wood balusters for safety, these elements must be engineered to withstand lateral pressure. Our approach ensures every component meets 2026 safety standards without compromising the home’s visual appeal.
Flooring and Foundation Choice
Northern California’s climate presents unique challenges for decking materials. Homes facing constant San Francisco fog require moisture-resistant materials like Ipe wood, which is prized for its density and natural resistance to rot. In contrast, porches in the Sacramento sun need composite materials that won’t warp or fade under intense UV exposure. We also prioritize seismic considerations for porch footings in the Bay Area. Every foundation is precision-graded to ensure moisture runoff moves away from the house, protecting your primary structure from water damage. If you’re planning a structural addition, our team can help you navigate these technical requirements through our comprehensive remodeling services.
Comparing Porch Styles: From Classic Wraparounds to Modern Porticos
Choosing the right style is a pivotal decision in the front porch design and build process. Your choice should respect the original architecture while serving your specific lifestyle needs. For those on larger lots, the Farmhouse Wraparound is a classic choice that maximizes square footage, providing ample space for outdoor dining and lounging. It creates a deep, shaded perimeter that helps naturally cool the home’s interior during the peak of summer. Conversely, the Modern Portico offers minimalist protection for contemporary entries, focusing on clean lines and high-quality materials without the expansive footprint of a full porch.
Historical preservation is also a major driver in Northern California. The Bungalow Porch is essential for restoring the integrity of Craftsman or California Bungalow homes, where the porch often serves as the most distinctive architectural feature. For homeowners in the Central Valley, the Screened-In Sanctuary is becoming the standard. It balances airflow with vital protection from insects, allowing you to enjoy the evening breeze without the nuisance of pests common in warmer inland climates. This style provides a sheltered environment that feels like an outdoor room rather than a simple platform.
Open Air vs. Enclosed Porch Designs
The decision between an open or enclosed design often depends on your local microclimate. Open designs are ideal for coastal properties where unrestricted views and sea breezes are the primary goal. However, in valley climates like Sacramento, a screened porch provides a significant advantage by extending the hours you can comfortably spend outside. You don’t have to settle for a standard entry; we can often convert a small stoop into a functional porch by extending the foundation and tying a new roof into your home’s existing structure. This transformation turns a purely transitional space into a usable, protective outdoor living area.
Custom Features for 2026 Outdoor Living
A modern front porch design and build project now includes technology and comfort features once reserved for interiors. Integrated lighting and smart home exterior controls allow you to manage ambiance and security directly from your phone. To further secure your property’s perimeter, you can discover Apex Gateworks Inc. for custom automated gates and steel fencing. We often incorporate built-in seating and structural planters directly into the design to create a cohesive, clutter-free environment. To ensure the space remains usable year-round, we recommend designing for multi-seasonal use with recessed ceiling heaters for chilly Bay Area nights and high-efficiency fans for the summer heat. These thoughtful details ensure your investment provides comfort regardless of the season.
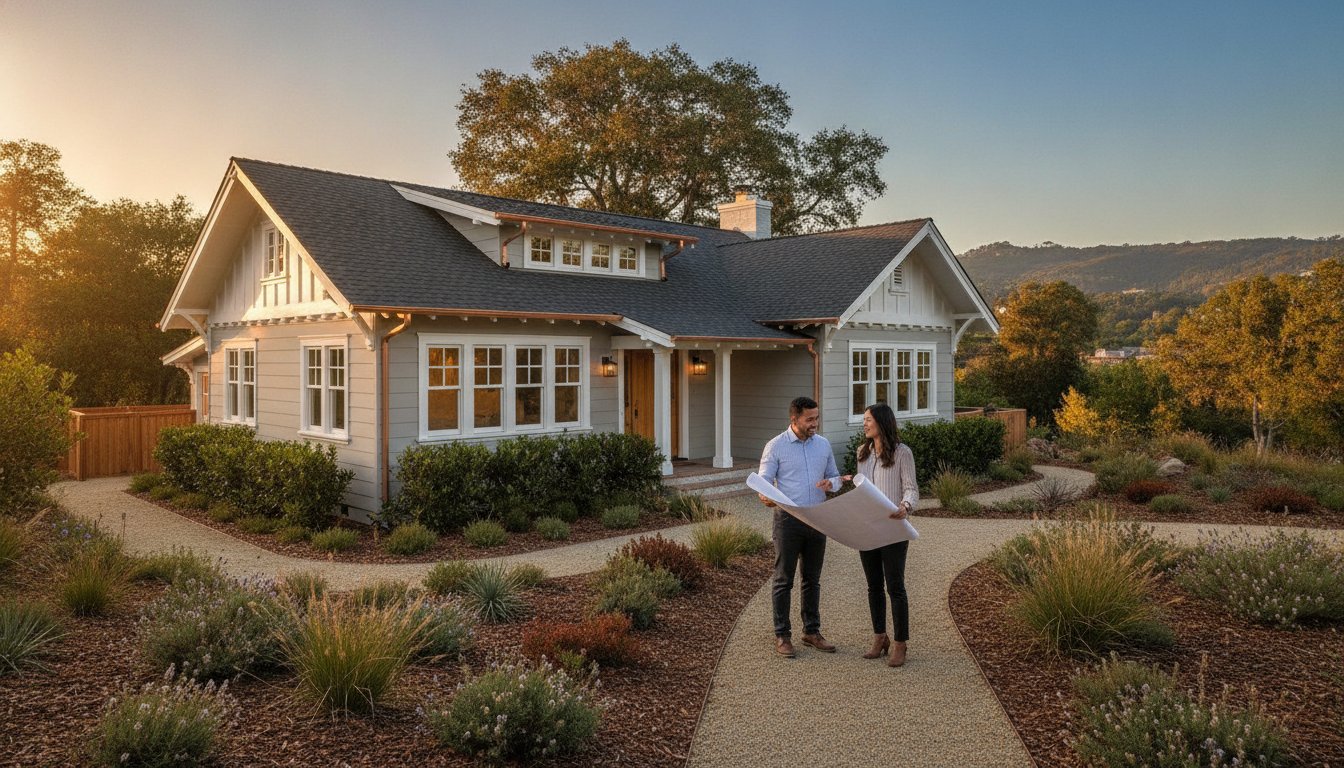
A front porch design and build project is a disciplined sequence of architectural and engineering milestones. It starts with a comprehensive site survey to identify utility lines and existing structural load points. This initial phase ensures that the new addition doesn’t just look right, but is physically integrated into the home’s primary framing. Before any timber is cut, we focus on Phase 1: Conceptual design and site survey. This ensures the new structure aligns with your home’s geometry and handles weight distribution correctly. Phase 2 involves the heavy lifting of bureaucracy, where we translate your vision into technical drawings for municipal review.
Navigating California Building Permits
In Alameda and Contra Costa counties, setback requirements are a primary concern for homeowners. You can’t simply build to the edge of your property line without violating local zoning laws. We also navigate seismic engineering requirements, which are mandatory for structural additions in the Bay Area. A licensed general contractor manages this entire bureaucratic process for you, securing approvals and coordinating with municipal inspectors. This methodology removes the stress of dealing with local building departments while ensuring your project is fully compliant and legally protected.
Once permits are in hand, Phase 3 begins with the foundation and structural framing. We use reinforced footings designed to withstand local soil shifts common in Northern California. Phase 4 represents the culmination of the project: roof integration and exterior finishing. We prioritize the transition between the old and new structures, using high-quality flashing and underlayment to create a water-tight seal. This meticulous attention to detail prevents the moisture intrusion that often plagues lesser builds and protects your primary roofline.
Construction Timeline and Expectations
A custom porch build-out typically takes several weeks, depending on the complexity of the design and material availability. During this time, we prioritize site cleanliness and safety. We manage site debris daily and take specific measures to protect your existing landscaping from heavy equipment or foot traffic. The process concludes with final inspections and structural sign-offs from the local building department, providing you with peace of mind that your investment is sound. If you are ready to begin your home’s transformation, our team provides expert front porch design and build services tailored to your specific architectural needs.
Partnering with a Design-Build Contractor in Northern California
Success in a front porch design and build project requires a unified vision. Many homeowners find themselves acting as unofficial project managers, juggling separate architects, framers, and roofers. The design-build model replaces this fragmented approach with a single point of responsibility. By managing both the creative architectural phase and the technical construction phase, we ensure that the final product matches the initial blueprints without the typical friction between design and execution. This streamlined communication results in a more efficient timeline and a finished space that feels like an original part of your home.
Why Local Expertise Matters for Exterior Projects
Northern California isn’t a monolith. A porch built for the intense summer sun of Sacramento requires different material considerations than one facing the persistent moisture and salt air of the Bay Area. We understand these regional microclimates and select finishes that won’t warp or degrade prematurely. Our team also possesses deep knowledge of local architectural history and specific HOA requirements in established neighborhoods. This expertise allows us to provide professional reassurance throughout the process, ensuring your project meets community standards while standing up to the specific environmental pressures of your zip code.
From Ground-Up Construction to Final Design
Regardless of your location, the principles of structural integrity and aesthetic harmony remain the same. To see how these standards are applied by professionals in other regions, you can visit Cascade Outdoor Services for inspiration on structural outdoor construction and hardscaping.
Our methodology is rooted in the same discipline required for custom home building. We apply that same meticulous attention to detail to porch additions, focusing on the fine craftsmanship of exterior trim and structural tie-ins. GTE integrates roofing, remodeling, and landscape design into a cohesive workflow. This means your new porch roof is flashed by roofing experts, and your structural footers are planned alongside your garden’s drainage needs to prevent future water damage. Every element is engineered for durability and aesthetic harmony.
Taking the first step is a straightforward process. We begin with a thorough consultation and site evaluation to assess your home’s current condition and your specific goals. This initial assessment allows us to identify potential structural challenges early and provide a clear path forward. We prioritize reliability and longevity, backing our work with professional warranties that provide long-term peace of mind. You don’t have to navigate the complexities of a front porch design and build project alone. Contact GTE today for a comprehensive project assessment and discover how a disciplined approach to construction can transform your home’s entrance.
Transforming Your Home’s Entrance for 2026 and Beyond
Investing in a front porch is a commitment to your property’s longevity and its very first impression. We’ve explored how moving beyond simple cosmetic updates to permanent structural enhancements ensures that your new addition feels like a natural extension of your home’s architecture. By prioritizing precise roofline integration and navigating the complex permitting landscape of Northern California, you create a space that offers both aesthetic beauty and structural durability. The success of a front porch design and build project depends on balancing these technical requirements with your personal style, whether you prefer an expansive wraparound or a minimalist portico.
As a licensed California General Contractor, GTE Construction & Roofing specializes in these complex structural roof integrations. We serve homeowners across San Francisco, Sacramento, and the East Bay, providing the expert guidance needed to manage everything from seismic engineering to final trim details. If you’re ready to enhance your curb appeal with a partner you can trust, we invite you to schedule your professional front porch design consultation with GTE Construction & Roofing. Your home’s transformation begins with a disciplined plan and a commitment to high standards. We look forward to helping you build a more welcoming entryway.
Frequently Asked Questions
Do I need a permit to build a front porch in California?
Yes, a building permit is mandatory for any porch that’s structurally attached to your home or features a roof. In Northern California, local jurisdictions like Alameda and Sacramento require detailed plans to ensure compliance with seismic safety and setback regulations. Our team manages the entire permitting process as part of our service. This ensures your project is legally sound and meets all 2026 California Building Code standards.
How much value does a front porch add to my home?
A professionally designed porch typically offers a return on investment between 50% and 80% upon resale. Beyond the financial ROI, it significantly enhances your home’s curb appeal and provides functional outdoor living space. Buyers in 2026 prioritize homes with welcoming, structural entryways. By investing in a front porch design and build project, you’re increasing both the marketability and the usable square footage of your property.
Can GTE Construction tie my new porch roof into my existing roof?
We specialize in complex structural tie-ins that integrate your new porch roof perfectly with your existing roofline. This process involves stripping back existing materials to install heavy-duty flashing and underlayment. Our goal is to create a water-tight seal that prevents leaks and looks original to the house. We prioritize structural integrity to ensure the new addition doesn’t compromise your home’s primary roofing system or drainage.
What are the best low-maintenance materials for a front porch?
For Northern California homes, we recommend composite decking or dense hardwoods like Ipe for maximum durability. Composites are engineered to resist the Sacramento sun, while Ipe stands up well to Bay Area moisture. Pair these with stone masonry bases and powder-coated aluminum railings to minimize maintenance requirements. These materials maintain their aesthetic appeal for decades without the need for frequent staining, sealing, or intensive repairs.
How long does the design and build process typically take?
The timeline for a custom porch project usually spans several weeks, depending on the complexity of the design and local permit processing times. While the actual construction might take two to four weeks, the initial design and approval phase can add several more. We provide a detailed schedule at the start of every project. This transparency helps you plan for site access and protects your daily routine during the build.
Is a front porch considered a structural addition?
A front porch is considered a structural addition because it involves load-bearing columns and an extension of the home’s roofline. Unlike a simple ground-level deck, a porch must be engineered to handle specific weight loads and seismic stresses. This is why working with a licensed general contractor is essential. We ensure the footings and framing meet the rigorous safety standards required for permanent residential structures in California.
Can you build a porch on a house with a concrete slab?
We can certainly build a porch for a house on a concrete slab by installing engineered footings that complement the existing foundation. This often involves cutting into the slab or pouring adjacent piers to support the new structural columns. We focus on precision grading to ensure that water always flows away from the slab. This protective measure prevents moisture from pooling at the base of your home and causing long-term damage.
What is the difference between a porch and a portico?
The primary difference lies in the size and intended use of the structure. A portico is a small, roofed entry porch supported by columns that primarily protects the front door. A porch is a larger, functional outdoor living space designed for seating, lounging, or dining. While a portico focuses on architectural character and weather protection at the threshold, a porch acts as a true extension of your home’s interior square footage.