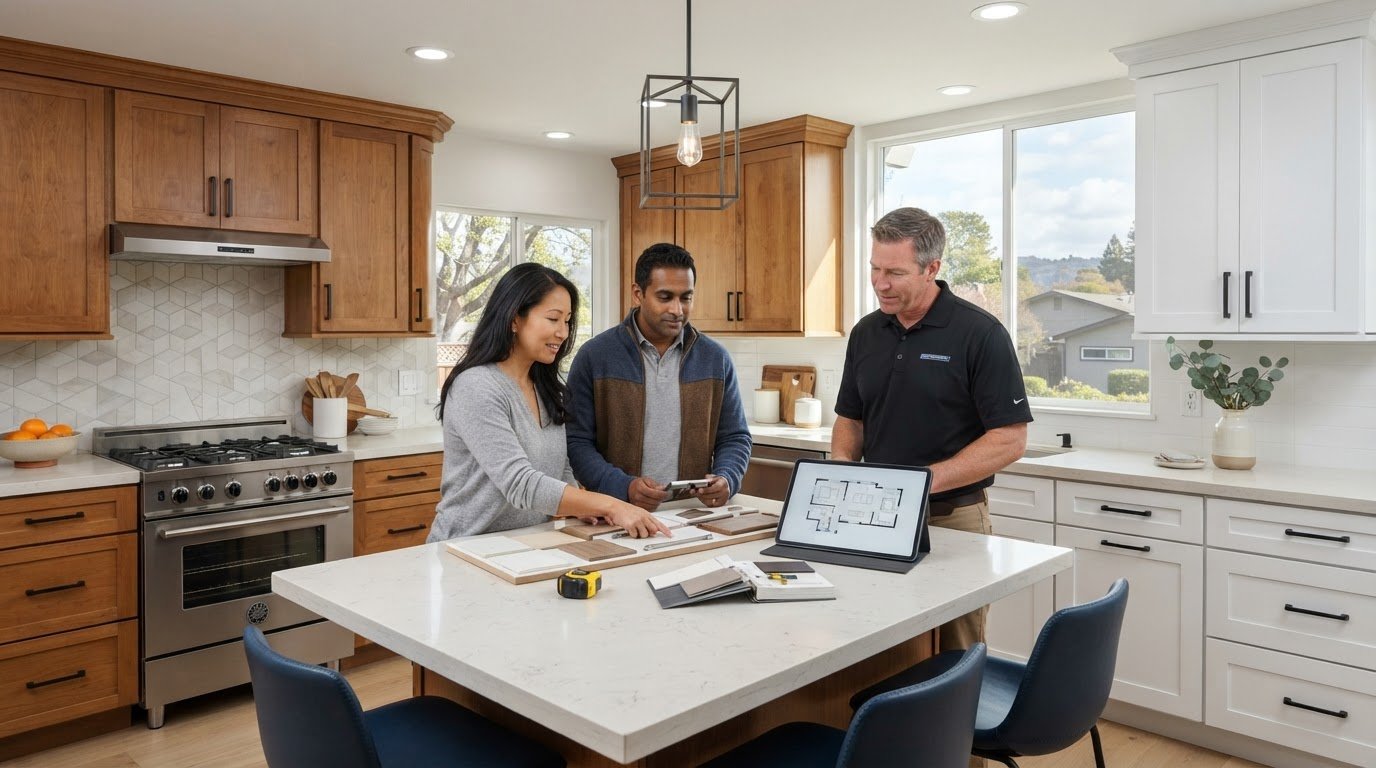
The most expensive mistake you can make during a renovation isn’t choosing the wrong countertop; it’s failing to see your home as a single, integrated system. While many homeowners attempt to piece together a project by hiring separate trades, this fragmented approach often leads to hidden costs, permit friction, and structural vulnerabilities like moisture intrusion or seismic instability. Investing in full service home remodeling changes the equation by placing the entire scope of work under one expert team. This methodology ensures that your kitchen’s aesthetic beauty is supported by a sound building envelope, including a high-performance roofing system and precision-installed gutters.
It’s natural to feel overwhelmed by the complexity of the 2026 California building codes and the stress of managing multiple schedules. You deserve a process that prioritizes your peace of mind as much as the final craftsmanship. In this guide, you’ll discover how a comprehensive design-build strategy eliminates the friction of construction while ensuring your home meets the latest Title 24 energy requirements and wildfire safety standards. We’ll walk through the essential steps of a seamless renovation, focusing on how a unified approach delivers structural longevity, cohesive design, and a home that truly lasts.
Key Takeaways
- Understand the efficiency of the design-build model, where a single point of responsibility streamlines communication and eliminates the friction of managing multiple subcontractors.
- Learn why a comprehensive full service home remodeling strategy must begin with the exterior envelope, integrating roofing and gutters to protect your interior investment.
- Discover how to prioritize high-impact spaces like kitchens and primary suites while ensuring all upgrades meet the strict 2026 California Title 24 energy standards.
- Navigate the complex permitting landscape of Alameda and Contra Costa Counties with a structured five-step planning process designed to prevent costly delays.
- Identify the essential credentials for a Northern California contractor, including active CSLB licensing and specific insurance requirements that safeguard your property during construction.
What is Full Service Home Remodeling?
Full service home remodeling represents a fundamental shift from fragmented project management to a unified, professional partnership. In this model, a single firm accepts total responsibility for every phase of your project, including architectural planning, interior design, permit procurement, and the complex logistics of trade management. This approach is designed to protect you from the typical friction found in the construction industry. By consolidating these services, you eliminate the common “blame game” that frequently occurs between independent architects and builders when structural discrepancies or aesthetic misalignments arise during the build.
A comprehensive renovation involves more than just interior finishes. It requires a deep understanding of how various systems, from your foundation to your roofing and gutters, work together to ensure the home’s longevity. This methodology treats your property as a single, integrated structure, ensuring that luxury upgrades are always supported by sound engineering and meticulous craftsmanship.
The Design-Build Advantage
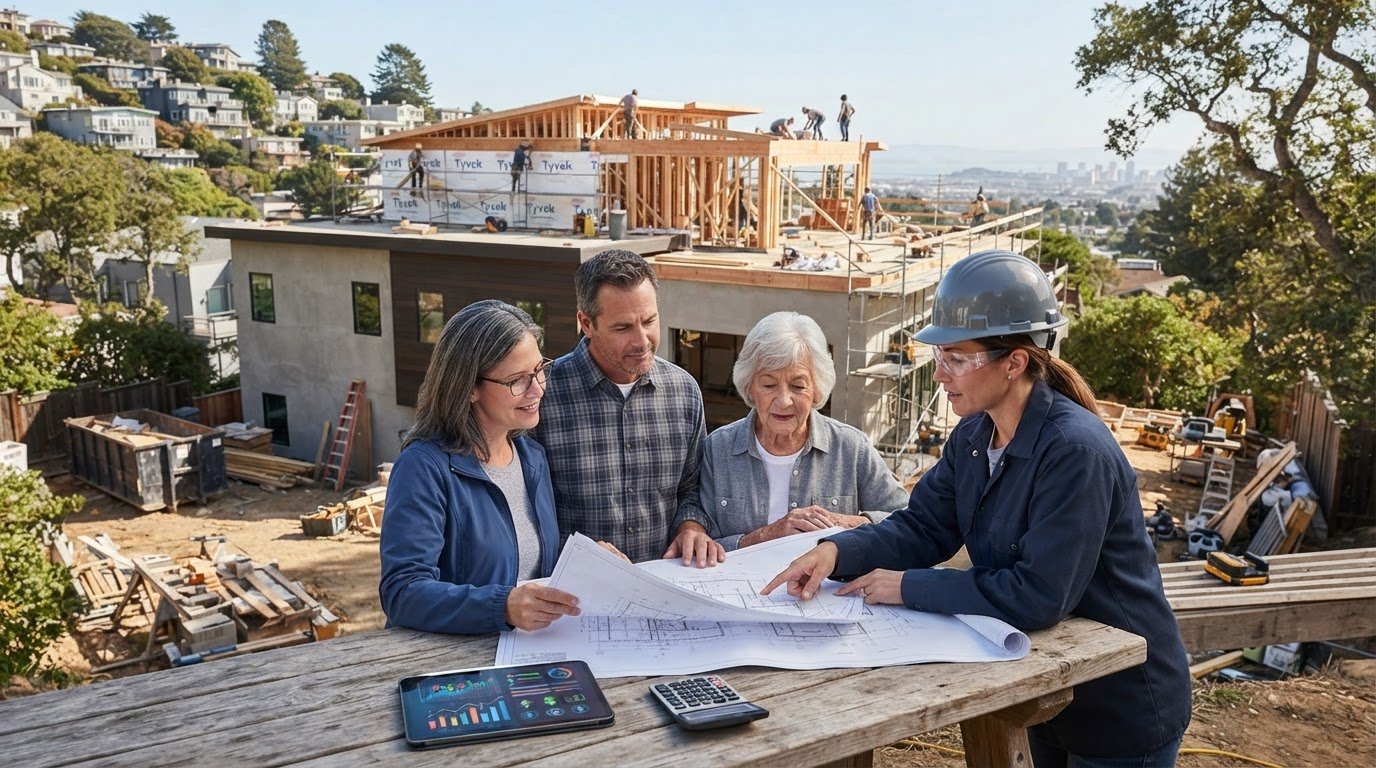
Design-build is the intentional integration of creative vision and structural execution. When designers and builders operate as a single unit, they maintain a continuous feedback loop that informs every decision from the earliest sketches. We utilize a collaborative methodology where structural requirements are addressed alongside aesthetic choices. By involving the construction team during the design phase, we can produce more accurate initial cost estimates because the people building the project are the same ones designing it. This collaborative environment results in a more predictable budget and a cohesive home that reflects a singular, polished vision.
Full Service vs. Traditional Contracting
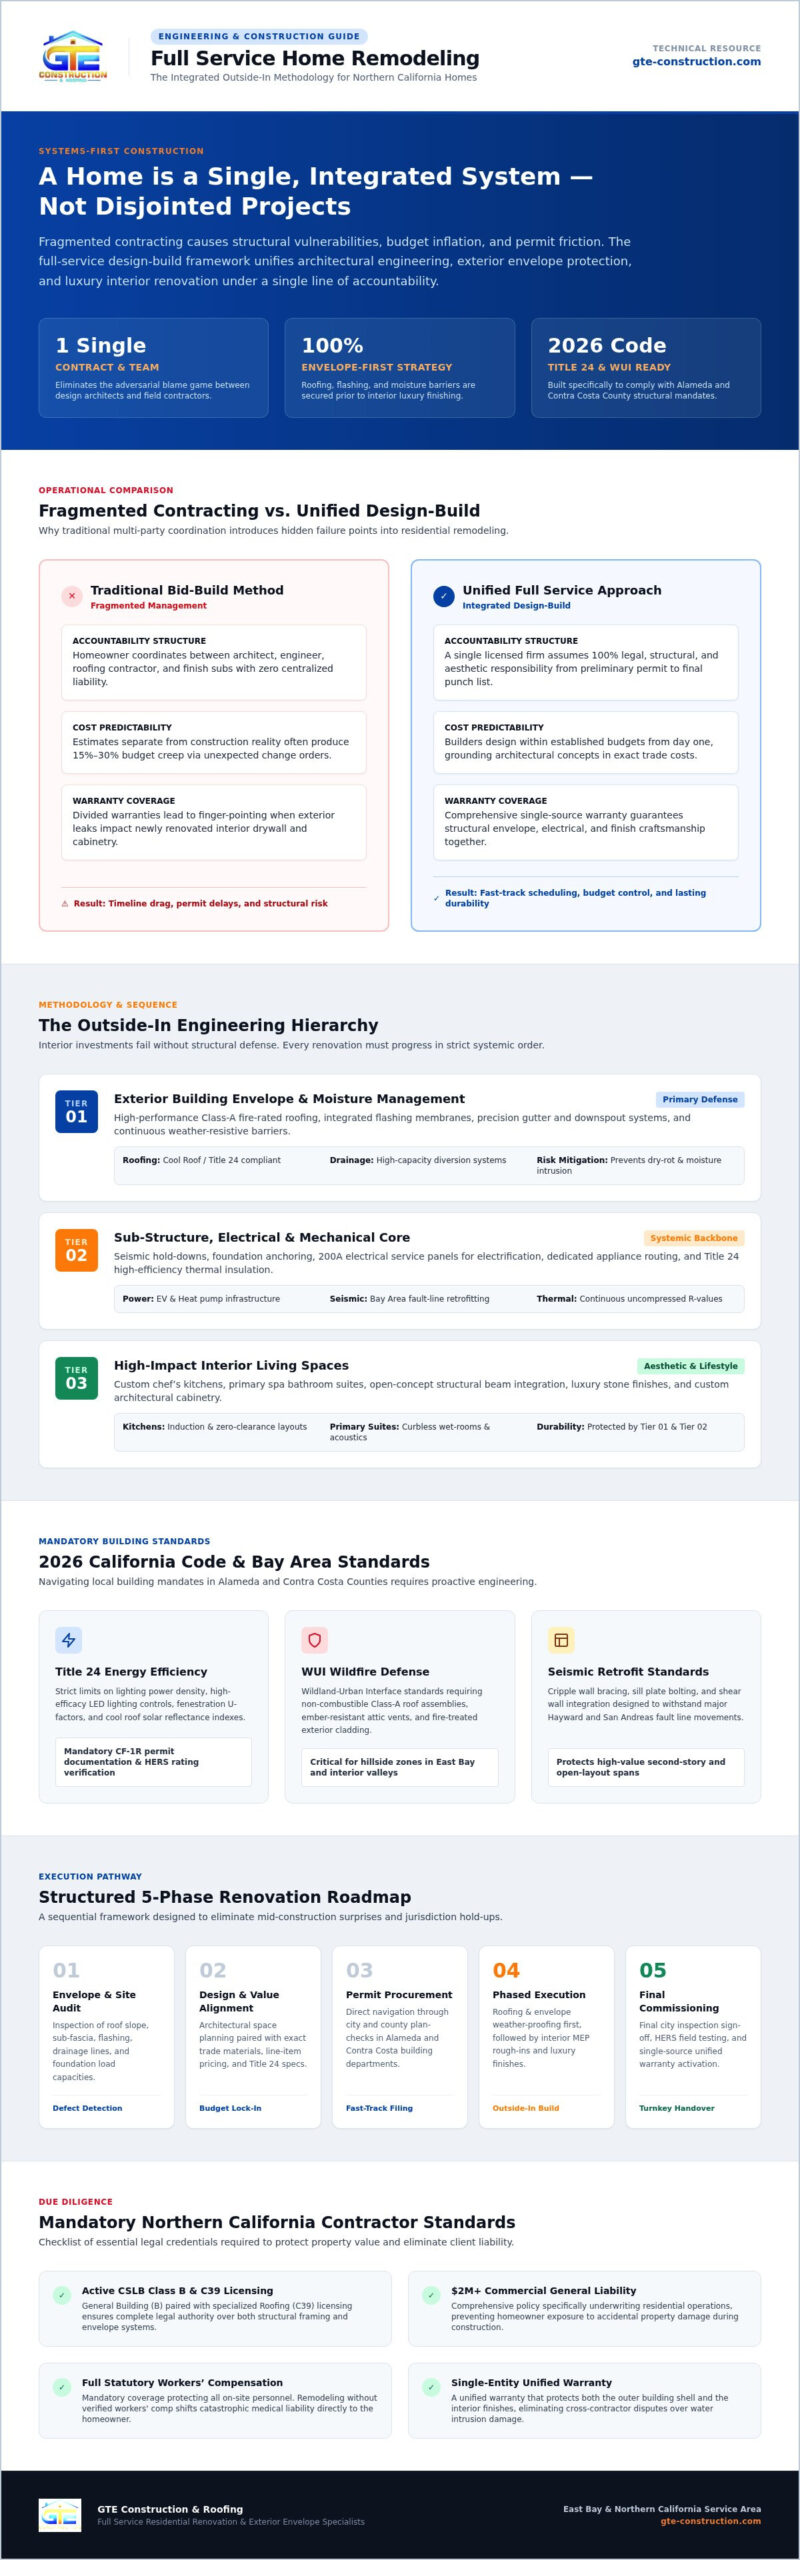
The traditional “bid-build” model often requires you to act as the primary coordinator between an architect, various engineers, and multiple independent subcontractors. This fragmented structure often leads to communication breakdowns, hidden costs, and unexpected delays. In contrast, a full-service partner acts as a one-stop-shop, providing centralized communication and a streamlined timeline that respects your daily life. This is particularly vital in the broader context of home improvement and renovation, where a single oversight in permit filing or material ordering can halt progress for weeks.
Choosing a unified team ensures that every detail is managed with professional oversight. For a deeper look at how this compares to standard practices, our Whole House Renovation Contractor guide provides a detailed breakdown of these differences. By opting for full service home remodeling, you gain the peace of mind that comes from knowing your project is being handled by experts who value reliability and long-term durability as much as you do.
The Outside-In Approach: Why Structural Integrity Matters
True full service home remodeling prioritizes the home’s exterior envelope as the foundation for all interior luxury. A sophisticated primary suite or a professional-grade kitchen represents a significant investment, but these spaces remain vulnerable if the structural shell is compromised. We adopt an “outside-in” philosophy, ensuring that moisture management and structural stability are verified before a single cabinet is hung. This comprehensive perspective prevents the heartbreak of water damage or foundation settling that can ruin new finishes within months of completion.
By integrating roofing and gutter expertise directly into the remodeling process, we eliminate the gaps that occur when interior contractors ignore exterior defects. This is a critical distinction in high-end construction. While some firms focus solely on aesthetics, our methodology treats the roof, gutters, and siding as vital components of a unified system. Following California Contractors State License Board guidance ensures that your project is managed by professionals who understand these complex structural interactions and the necessity of proper permitting.
Roofing and Gutters: The Home’s First Line of Defense
As part of this exterior check, we also recommend ensuring the chimney is in top condition; professional services from absolutechimneypros.com can help identify and resolve potential structural issues before interior remodeling begins.
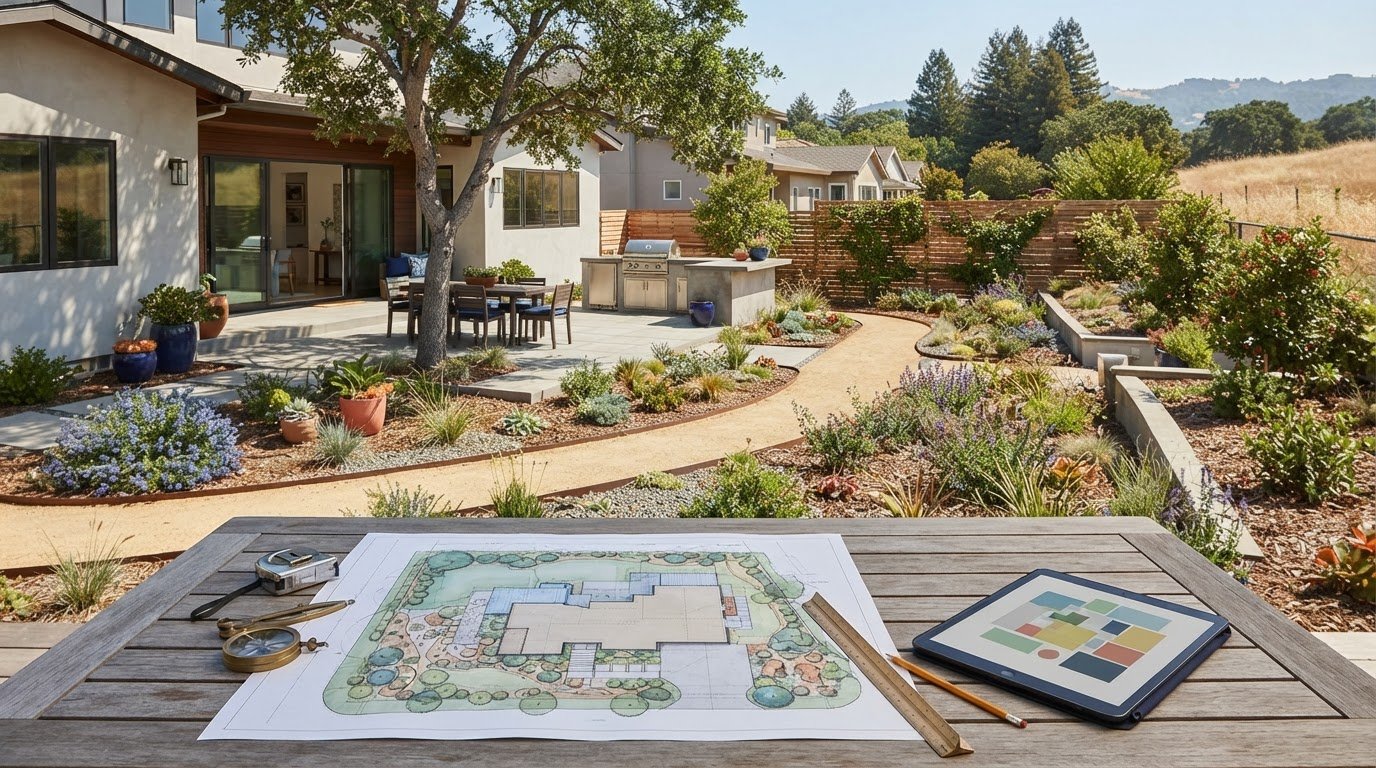
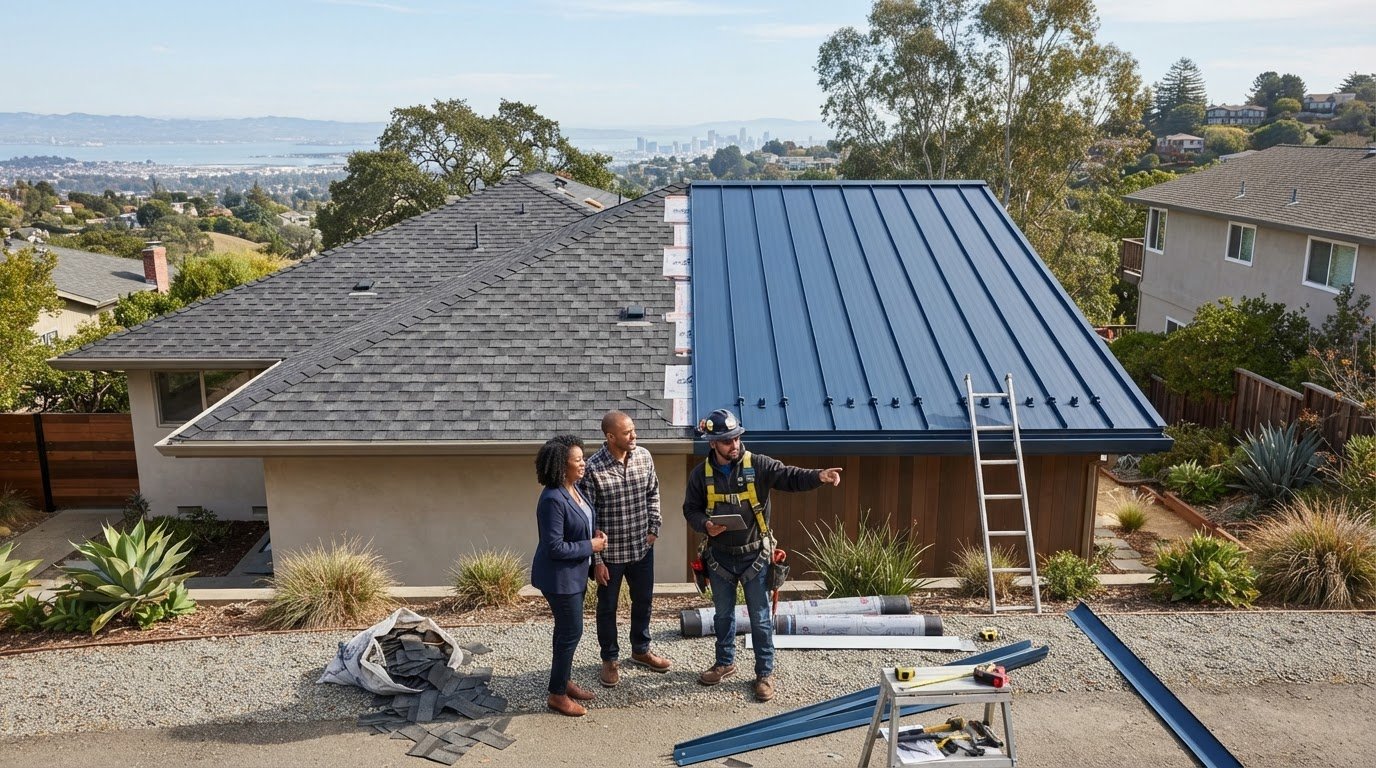
A new roof installation is often the most logical starting point for a major renovation. It provides the primary shield against Northern California’s seasonal rains, protecting the new drywall, insulation, and electrical systems being installed below. We pair this with precision-installed seamless gutters to direct water away from the structure. Without proper drainage, runoff can lead to soil erosion and hydrostatic pressure against the foundation. For homeowners dealing with complex terrain, integrating Erosion Control Landscaping further secures the property’s perimeter, ensuring that water is managed effectively from the ridgeline to the property line.
Structural Synergy in Home Additions
Expanding your living space requires more than just adding square footage; it involves the intricate task of tying new rooflines and foundations into the existing structure. This is where dual-license expertise becomes indispensable. We manage the transition points where the old meets the new, preventing common failure points such as flashing leaks or uneven settling. This meticulous attention to structural synergy provides the long-term durability necessary for multi-story expansions. If you’re planning an upgrade, exploring our comprehensive construction services can help you visualize how we unify these exterior and interior elements for a result that offers lasting peace of mind.
Core Areas of Interior Home Remodeling
While the exterior envelope provides the necessary protection, the interior execution defines the daily utility and refined character of your living space. A full service home remodeling project ensures that these two halves work in perfect harmony. Many Northern California homeowners now prioritize the transition to open-concept living, which often requires the removal of load-bearing walls to create a fluid connection between the kitchen and living areas. This process demands rigorous structural engineering to ensure that your home’s integrity remains uncompromised as we redefine the floor plan. By integrating custom cabinetry and high-end finishes, we transform these functional zones into cohesive environments that reflect your personal aesthetic.
Managing the intersection of aesthetics and engineering is a complex task. To ensure your project meets the highest standards of safety and transparency, we recommend following FTC contractor hiring recommendations. This federal guidance helps homeowners verify that their chosen partner pulls the correct permits and provides detailed, written estimates for the intricate mechanical and electrical work required during an interior gut renovation.
Kitchen Remodeling and Modern Utility
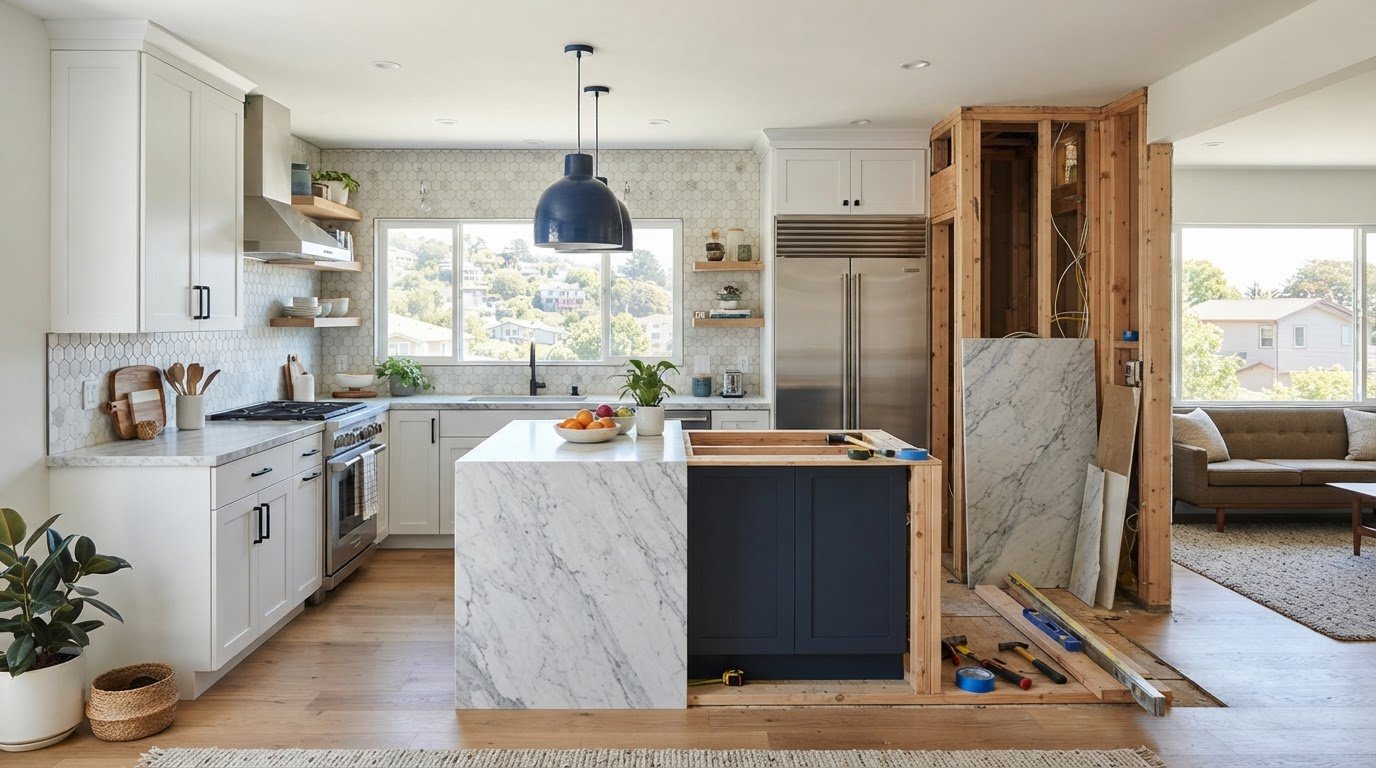
The kitchen has evolved into the primary command center for the modern family. We specialize in implementing open concept kitchen design ideas that maximize natural light and social interaction. Our team follows a specific methodology for high-end island installations; we reinforce the sub-flooring to support heavy stone surfaces and integrate dedicated electrical circuits for smart appliances. This action-driven approach results in a social hub that is as durable as it is beautiful. Every detail, from the precision of the custom tile work to the seamless fit of the countertops, is executed with a level of craftsmanship that generic contractors often overlook.
Bathroom Renovations: Sophistication and Safety
We view the master bathroom as a quiet retreat that requires a sophisticated balance of luxury and technical precision. Modern renovations frequently involve the installation of walk-in showers and curbless entries, which provide long-term accessibility without sacrificing style. These “wet rooms” involve complex waterproofing systems and precise floor pitching to ensure proper drainage. By selecting premium materials like non-porous quartz and high-grade porcelain, we create a space that evokes a sense of longevity and peace of mind. Our focus remains on the invisible details, such as advanced plumbing manifolds and moisture-resistant backing, which protect your investment from the inside out.
Navigating the Logistics: Permits and Planning
The success of a full service home remodeling project relies on a methodical, five-step lifecycle: Consultation, Design, Permitting, Construction, and Final Walkthrough. This structured progression ensures that every decision, from the initial floor plan to the final paint stroke, is documented and verified. While the construction phase is the most visible, the “invisible” work of engineering and code compliance is what guarantees the long-term safety of your home. A professional partner handles these complexities behind the scenes, allowing you to focus on the creative aspects of your renovation while we manage the technical heavy lifting.
The Permitting and Engineering Phase
Submitting plans to local building departments in Alameda and Contra Costa Counties requires a deep understanding of regional nuances. We perform a comprehensive review of your property’s existing conditions to identify necessary structural upgrades before the permit application is filed. This action prevents unexpected delays and ensures full legal compliance. In the Bay Area, seismic retrofitting is often a mandatory requirement during major renovations; we integrate these reinforcements into the design to enhance the building’s lateral strength. As a reliable local expert, we maintain professional relationships with local inspectors, which helps facilitate a smoother review process for Title 24 energy standards and wildfire safety codes.
Budgeting and Timeline Management
Effective home renovation project management is the primary tool used to keep timelines steady and budgets predictable. We utilize a system of “allowances” for finishes, which provides you with a clear spending framework while maintaining flexibility in material selection. This meticulous pre-construction planning is designed to prevent “scope creep,” a common issue where small changes lead to significant cost overruns. Our communication rhythm involves regular, scheduled updates that provide transparency regarding progress and upcoming milestones. This steady flow of information is essential for alleviating the stress typically associated with residential construction.
To ensure your project begins with a realistic and technically sound plan, schedule your project consultation with our planning experts today.
Choosing Your Northern California Remodeling Partner
Selecting a partner for a full service home remodeling project is a significant decision that impacts your property’s value and your family’s daily comfort. In Northern California, where architectural styles vary from historic San Francisco row houses to modern Sacramento estates, local expertise is non-negotiable. You need a partner who understands the specific environmental demands of the region, particularly regarding moisture management and structural integrity. A truly qualified contractor must provide transparent proof of their credentials, including a valid California Class B General Building license, comprehensive liability insurance, and active workers’ compensation policies. These aren’t just administrative hurdles; they are the baseline for professional accountability and your primary protection against financial risk. We recommend verifying that your contractor maintains the mandatory $25,000 surety bond on file with the CSLB to ensure your project is backed by state-required financial security.
Vetting for Quality and Reliability
When interviewing potential partners, your questions should probe beyond the surface of aesthetics. Ask about their project management style and how they handle the inevitable complexities of a multi-month build. A disciplined, punctual, and detail-oriented crew is essential for maintaining a clean and safe job site. Look for an “Action-Method-Result” framework in their previous case studies. A reliable firm will explain how they identified a structural weakness, the specific engineering solution they applied, and how that resulted in a more durable, open-concept space. This level of transparency indicates a contractor who values precision over shortcuts and treats every home with meticulous care.
The GTE Construction & Roofing Difference
GTE Construction & Roofing stands apart by offering an “Outside-In” expertise that few interior-only firms can match. We recognize that your luxury kitchen or master bath is only as secure as the roof and gutters protecting them. By integrating high-level roofing knowledge with sophisticated interior design, we act as a protective guide for your entire property. We don’t just perform a service; we ensure the long-term safety and aesthetic integrity of your home. This dual-focus approach provides the longevity and peace of mind that homeowners in SF, Sacramento, Alameda, and Contra Costa counties deserve. We take pride in our workmanship and our commitment to exceeding standard expectations on every project.
Start your home transformation with a GTE consultation and experience the difference that professional integration makes for your home.
Building a Home That Lasts a Lifetime
Transforming your home is a significant investment that requires more than just aesthetic vision; it demands a technical foundation built on structural integrity. By choosing a full service home remodeling approach, you ensure that every interior upgrade is protected by a sound exterior envelope, from the ridgeline of your roof to the precision of your drainage systems. This integrated methodology eliminates the friction of managing multiple trades and guarantees that your project complies with the latest California building codes and energy standards.
As a Licensed General Contractor serving San Francisco, Sacramento, and the East Bay, GTE Construction & Roofing provides the specialized expertise needed to bridge the gap between structural roofing and luxury interior remodeling. We act as your protective guide throughout the design and permitting process, ensuring that the result is a cohesive, durable sanctuary for your family. Our disciplined approach to project management means we handle the logistics so you can focus on the joy of a renewed living space.
Ready to begin your renovation journey? Schedule Your Professional Design Consultation with GTE Construction. Your vision for a renewed home is within reach, and we’re here to ensure the process is as rewarding as the final result.
Frequently Asked Questions
What does ‘full service’ home remodeling actually include?
A full service home remodeling project provides a comprehensive, single-source solution that manages every phase of your renovation from initial concept to completion. This model includes architectural planning, interior design, and the procurement of all permits required by local jurisdictions. It also encompasses trade management for electrical, plumbing, and structural work. By consolidating these services under one team, you ensure that the aesthetic vision for your home is perfectly aligned with the technical execution and structural requirements.
How long does a whole-house remodel typically take in Northern California?
While timelines vary based on the specific scope of work, most comprehensive renovations in the Bay Area and Sacramento range from six to twelve months. The planning and design phase often requires several months to finalize material selections and architectural drawings. Additionally, permitting periods in counties like Alameda and Contra Costa can take three to nine months depending on the project’s complexity. We provide a detailed schedule during the pre-construction phase to maintain a steady, predictable rhythm.
Do I need to hire an architect separately for a full-service remodel?
You do not need to hire an external architect when you partner with a design-build firm. Our integrated approach brings designers, engineers, and builders together from the very beginning of the project. This collaboration ensures that your creative vision is technically feasible and respects your established budget. By eliminating the need for separate contracts, you benefit from a more streamlined communication process and a significant reduction in the potential for design errors or structural misalignments during construction.
How much does a full-service home remodel cost?
The total investment for a comprehensive renovation depends on several factors, including the square footage of the home, the quality of finishes selected, and whether structural changes like home additions are required. Projects involving significant mechanical or electrical upgrades typically involve higher costs due to labor and material requirements. We provide a thorough consultation to understand your specific needs and develop a detailed project scope. This transparency helps you plan effectively while ensuring the long-term value and durability of your property.
Can I stay in my home during a major full-service renovation?
While homeowners can technically remain in their property during minor updates, we generally recommend temporary housing during a major gut renovation. Large-scale construction often involves the temporary shutdown of essential utilities like water and electricity; additionally, the presence of dust and heavy machinery can create a stressful environment. If you choose to stay, we implement strict job site management protocols, including dust barriers and daily cleanups, to minimize the impact on your daily routine and ensure your safety.
What is the difference between a general contractor and a design-build firm?
A traditional general contractor typically builds from plans provided by an external architect, which can sometimes lead to communication gaps. In contrast, a design-build firm manages both the creative design and the physical construction under a single contract. This unified responsibility model is the hallmark of full service home remodeling. It allows for a more cohesive workflow where the construction team is involved in the design phase, resulting in more accurate cost estimates and a more efficient building process.
How do I know if my remodel requires a permit in Sacramento or the Bay Area?
Most projects that involve structural modifications, electrical upgrades, or plumbing changes require a permit from your local building department. In Sacramento and the Bay Area, strict adherence to Title 24 energy standards and wildfire safety codes is mandatory for legal compliance. We handle the entire permitting process on your behalf, from filing applications to coordinating with local inspectors. This ensures your home meets all current safety regulations, which protects your property’s resale value and your peace of mind.
Does GTE Construction & Roofing handle both the roof and the interior remodel?
Yes, GTE Construction & Roofing is uniquely qualified to manage both the structural exterior and the luxury interior of your home. We specialize in an “outside-in” approach that prioritizes the health of your roof and gutters before beginning high-end kitchen or bathroom renovations. This methodology ensures that your interior investment is protected from moisture damage and foundation issues. By managing both the building envelope and the interior finishes, we provide a level of structural synergy and professional oversight that fragmented teams cannot match.