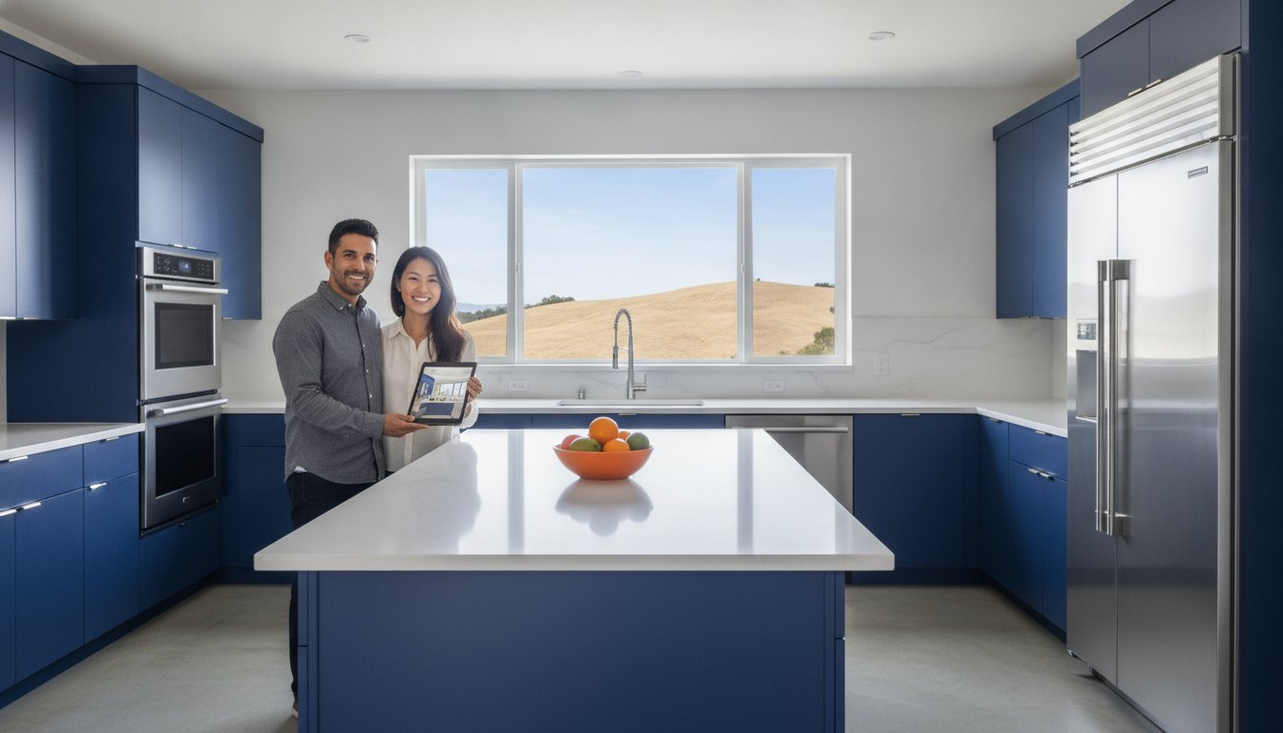
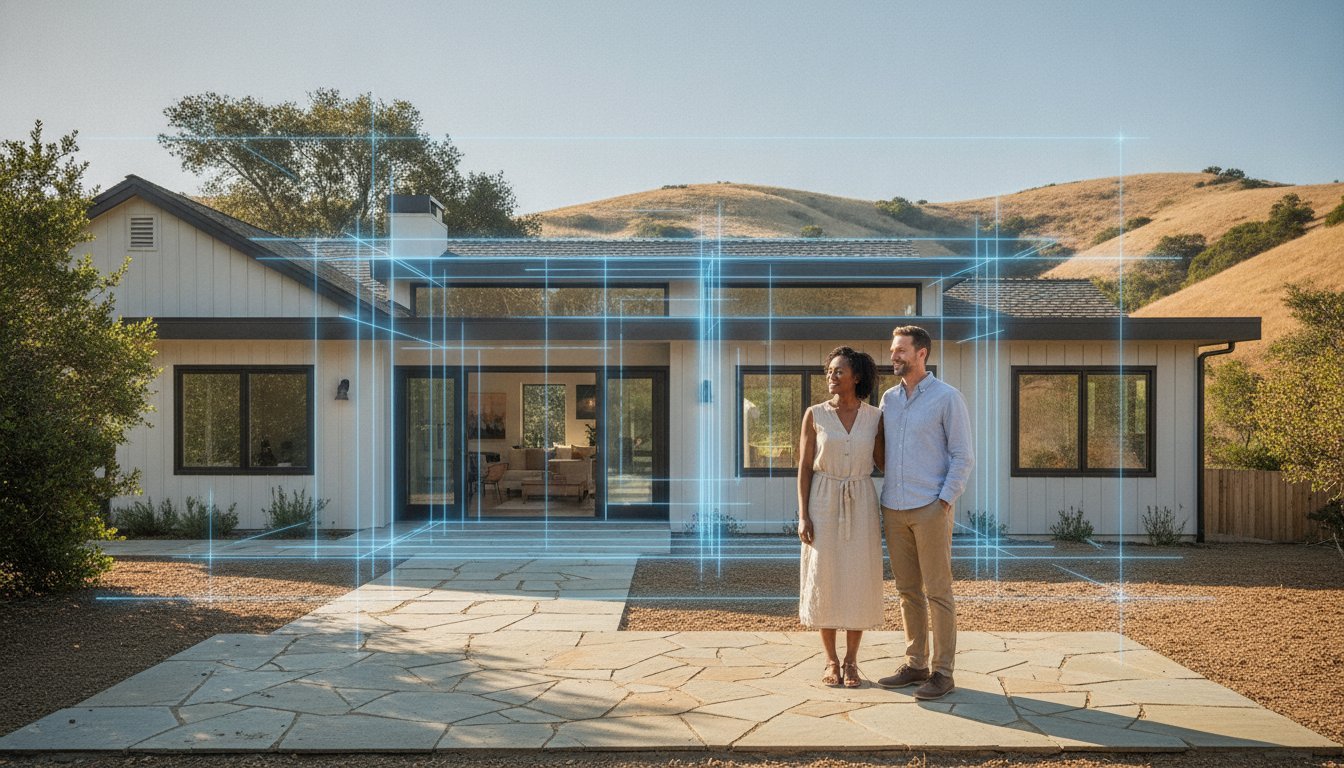
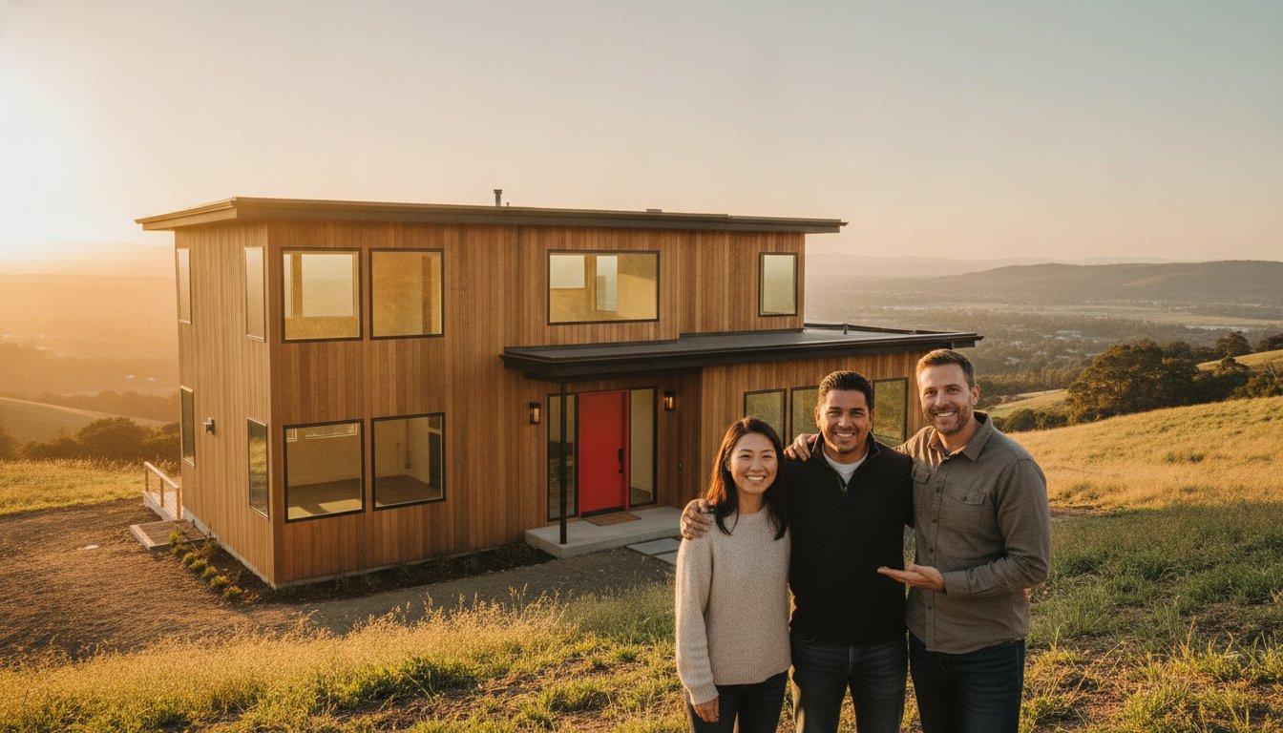
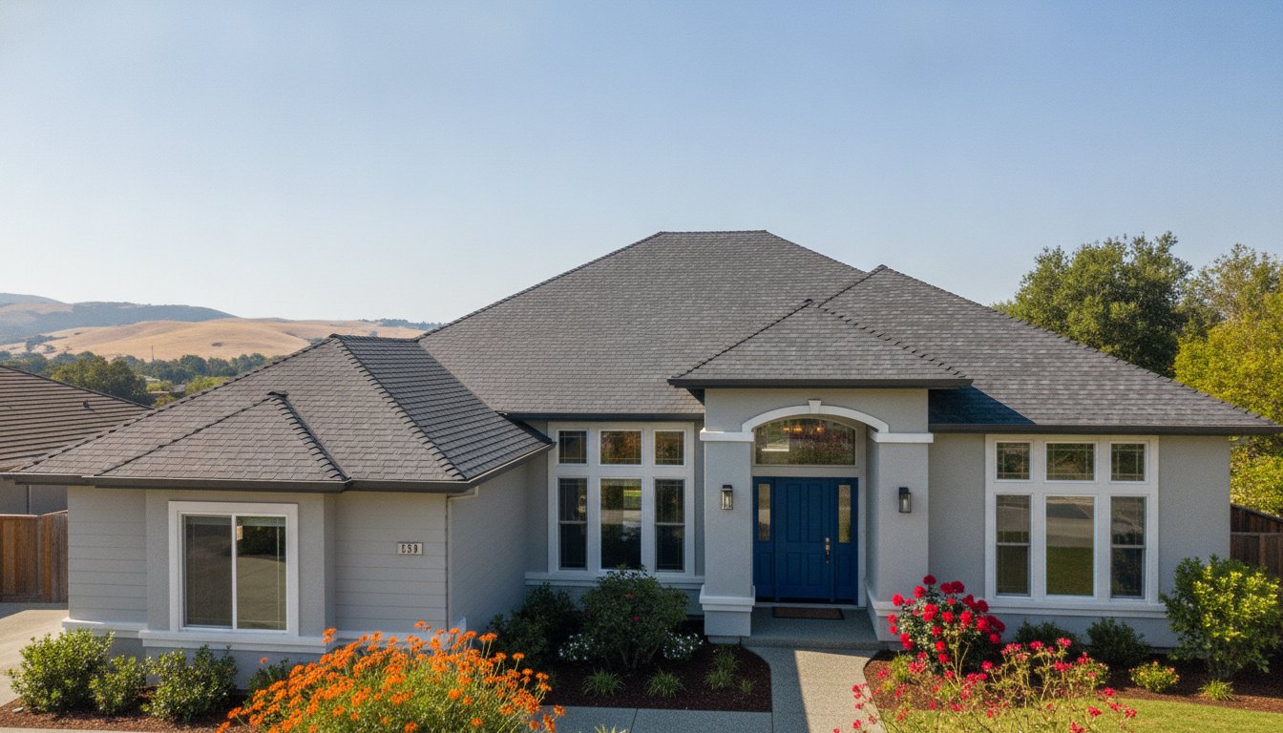
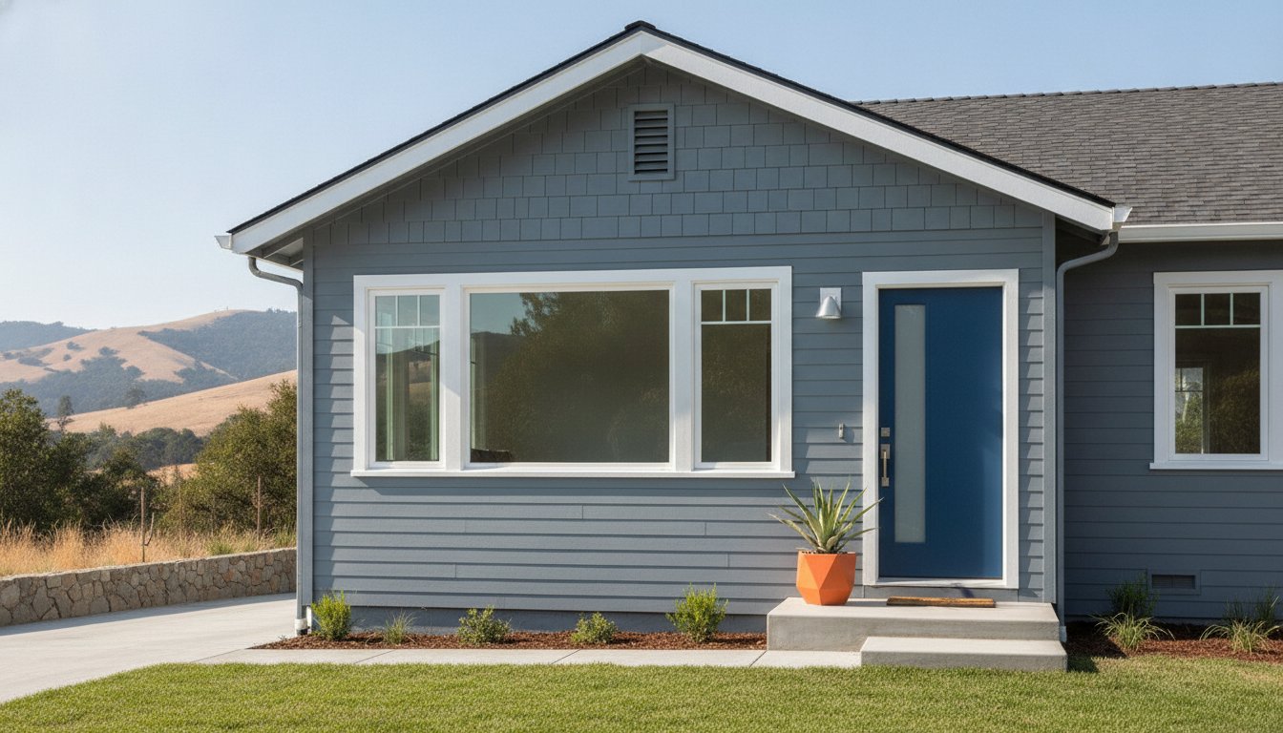
The most expensive mistake you can make when building a custom home isn’t choosing the wrong marble; it’s underestimating the regulatory labyrinth of California’s 2026 building codes. You likely feel the weight of rising material costs and the anxiety of managing architects, engineers, and city permits all at once. Partnering with a reliable custom home builder is the essential first step in transforming that complexity into structural peace of mind. We understand that you want a professional who respects both your architectural vision and your long-term financial investment.
This guide serves as your definitive roadmap for navigating the complexities of ground-up residential construction from initial site selection to the final walkthrough. By utilizing a turnkey approach, we provide a single point of contact for every specialist involved, which streamlines the permitting process and ensures your home meets the latest Title 24 energy standards. You’ll learn how a methodical project management strategy prevents common pitfalls, protects your 5% contract retention under Senate Bill 61, and ultimately delivers a durable property that stands as a testament to quality craftsmanship. We’ll examine the critical stages of construction to ensure your forever home is built to the highest modern standards.
Key Takeaways
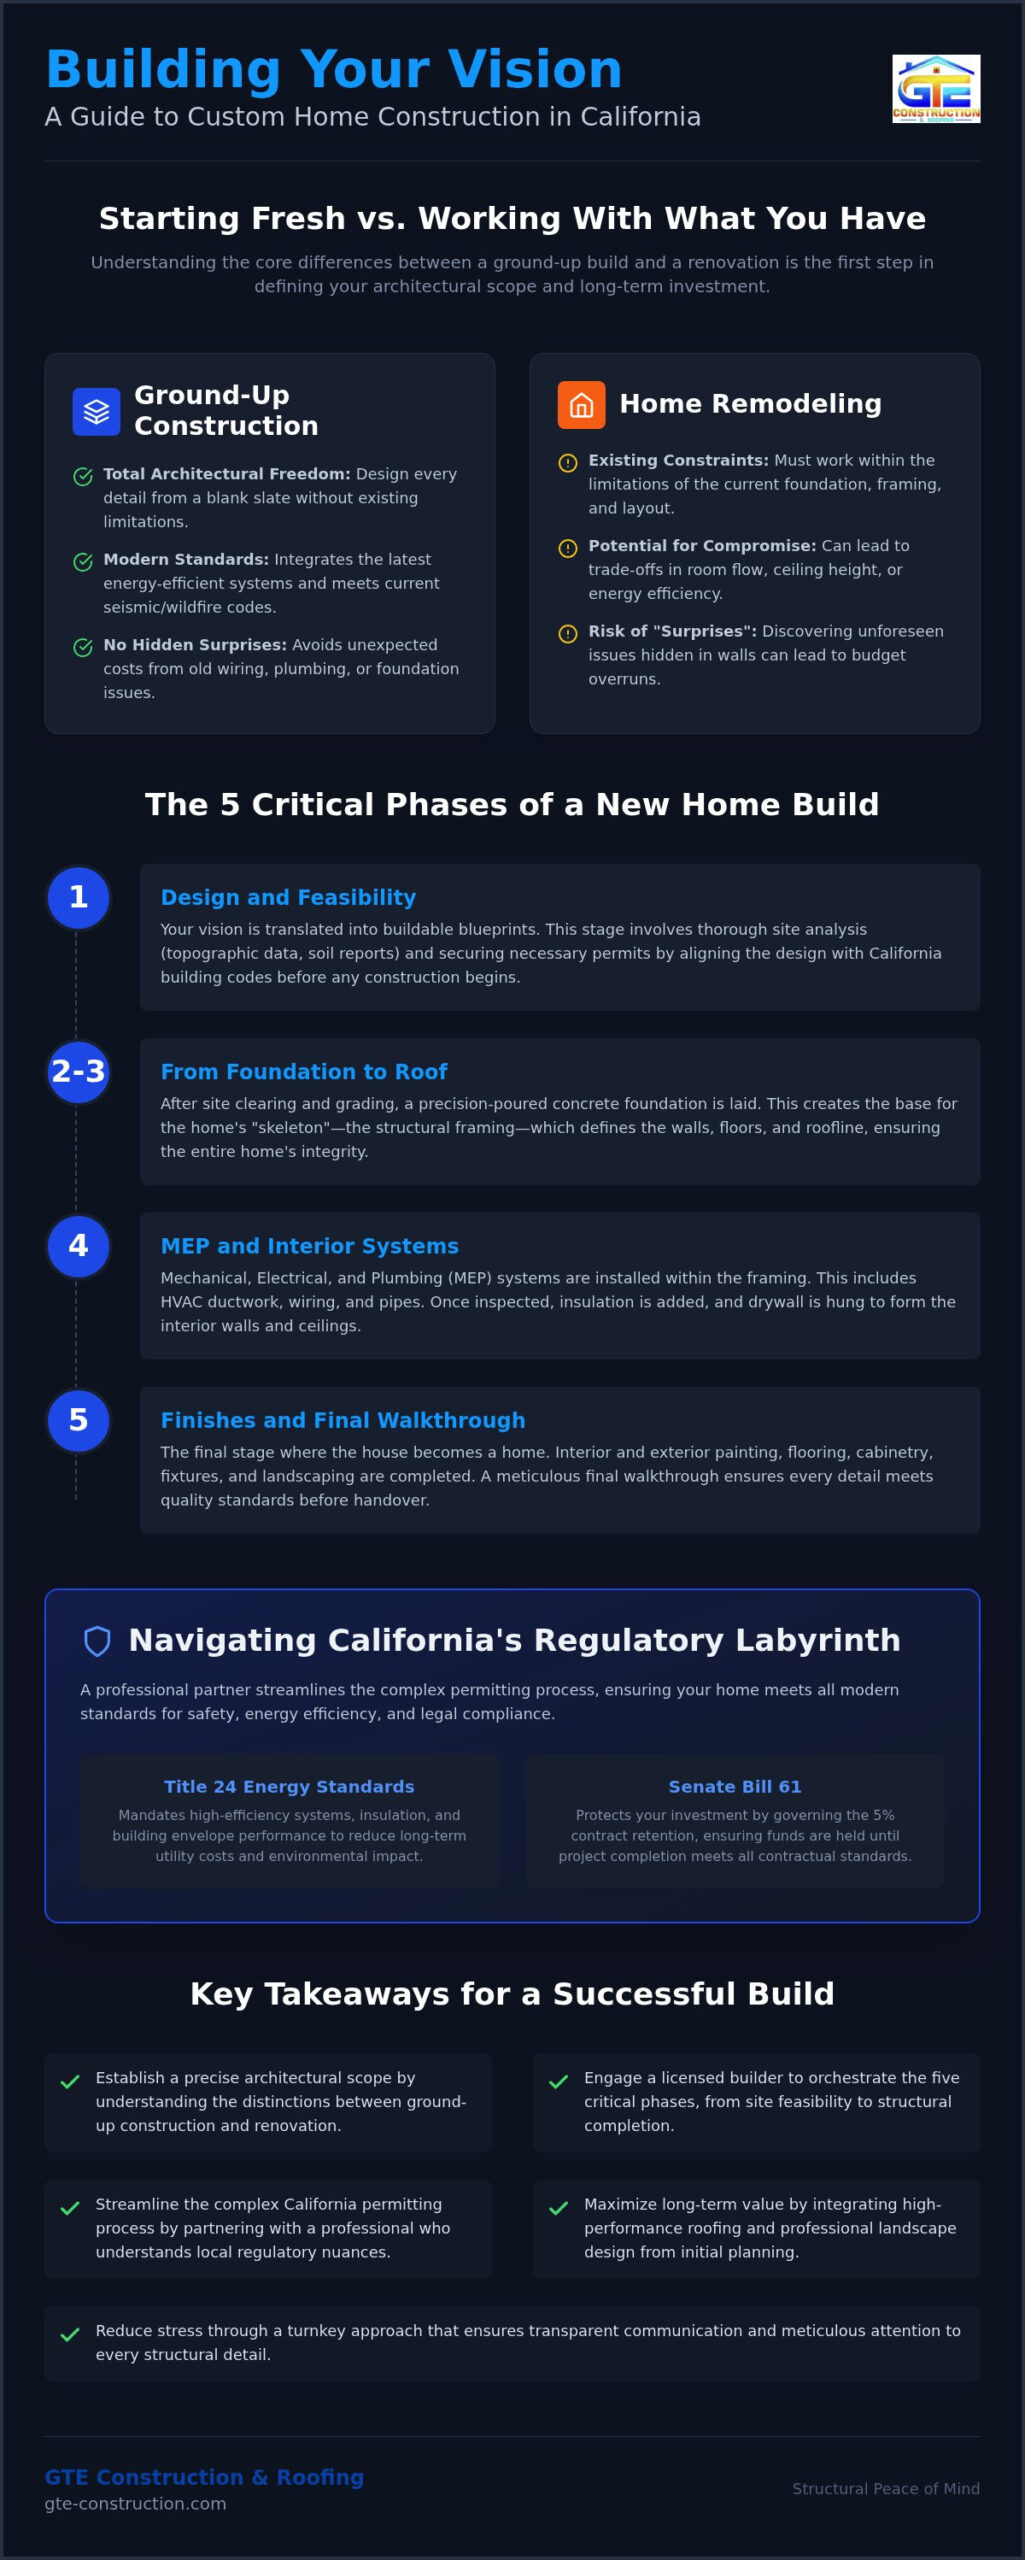
- Identify the core distinctions between ground-up residential construction and renovations to establish a precise architectural scope for your new project.
- Navigate the five critical phases of a new build by engaging a licensed custom home builder who orchestrates everything from site feasibility to structural completion.
- Streamline the complex California permitting process by working with a professional who understands the specific regulatory nuances of San Francisco and Sacramento building departments.
- Maximize the long-term value of your investment by integrating high-performance roofing and professional landscape design from the initial planning stages.
- Reduce homeowner stress through a turnkey construction approach that ensures transparent communication and meticulous attention to every structural detail.
What is Ground Up Residential Construction?
Ground-up residential construction is the process of creating a structure from a blank slate, starting either with an undeveloped lot or a site where the previous building has been completely removed. This path offers a level of architectural freedom that renovations simply can’t match. By partnering with a dedicated custom home builder, you gain the ability to dictate every dimension, material, and system within your property. We view this as the ultimate investment in Northern California real estate because it allows for a structure designed specifically for the local environment. Our team approaches these projects by conducting thorough site assessments, which ensures that every structural element is optimized for the specific soil and topography of your lot.
Ground Up vs. Home Remodeling: Which is Right for You?
Renovations often require working within the limitations of an existing foundation or framing, which can lead to compromises in layout or energy efficiency. We analyze the existing structural integrity of a property to determine if a remodel is viable or if the site constraints make a fresh start more economical. Starting fresh eliminates the “surprises” often hidden behind old walls, such as outdated wiring or compromised plumbing. GTE evaluates your specific property by examining soil stability and local zoning laws, which clarifies the most viable path for your long-term investment. This methodology provides you with a clear roadmap, ensuring you don’t pour resources into a failing structure that won’t meet your future needs.
The Advantages of a Custom Build in 2026
Building a new home in 2026 allows you to integrate the latest smart home technology and high-efficiency HVAC systems directly into the framing of the house. This proactive design results in lower utility costs and superior climate control compared to retrofitted older homes. New builds must also adhere to the latest California Building Standards Code, which mandates rigorous seismic safety and wildfire resilience. These modern standards provide an essential layer of protection for your property and your family.
In regions like Alameda or Contra Costa counties, we optimize the home’s orientation and foundation for specific topography. This ensures that the roof and exterior envelope are built to withstand modern weather patterns and shifting soil. You can explore the full custom home building process to see how these individual elements come together. Our methodology prioritizes structural peace of mind, delivering a “forever home” that exceeds standard expectations for durability and craftsmanship. Working with a custom home builder ensures that your vision is supported by professional expertise at every stage.
The 5 Critical Phases of a New Home Build
A successful residential build is a meticulous orchestration of specialized trades. While the process may seem overwhelming, a professional custom home builder breaks the project into logical stages to maintain transparency and control. This methodical approach ensures that every structural element, from the underground utilities to the peak of the roof, meets our high standards for durability and safety. By following a disciplined sequence, we mitigate risks and protect your financial investment.
Phase 1: Design and Feasibility
The journey begins with translating your vision into buildable blueprints through close collaboration with architects and engineers. We conduct a thorough site analysis by reviewing topographic data and soil reports; this prevents costly mid-construction changes that often plague less organized projects. Identifying potential drainage issues or soil instability early ensures that the design is compatible with the land. This phase also involves aligning the project with the official California Building Standards Code to secure the necessary permits from local building departments. Our team manages these regulatory hurdles to provide you with a clear, compliant roadmap before the first shovel hits the ground.
Phase 2 & 3: From Foundation to Roof
Once the site is cleared and graded, we focus on the foundation. Precision in foundation pouring is non-negotiable, as even a minor deviation can affect the structural integrity of the entire home. After the concrete cures, the skeleton of the house is erected during the framing stage. This leads directly into securing the exterior envelope. The exterior envelope is the primary barrier against California weather, protecting the interior from moisture and temperature fluctuations.
The roofing system represents the most critical component of this envelope. We integrate a new roof installation during this phase to dry-in the structure, which allows interior work to proceed without risk of weather-related damage. This high-performance layer is essential for long-term peace of mind.
Phase 4 & 5: Systems and Final Walkthrough
With the structure protected, our specialists install the mechanical, electrical, and plumbing systems. This is followed by the application of high-end interior finishes that define the home’s aesthetic character. The final phase involves post-construction inspections and the integration of your landscape and design. We conclude the project with an official walkthrough to ensure every detail meets your expectations for quality and craftsmanship. This turnkey process provides the structural peace of mind you deserve when building a permanent residence.
Navigating California Building Codes and Permitting
Building in Northern California requires more than just a vision; it demands an intimate understanding of the 2026 California Building Standards Code. Whether you’re building in the dense urban landscape of San Francisco or the growing suburbs of Sacramento, each municipality presents a unique set of regulatory hurdles. A seasoned custom home builder doesn’t just construct walls; they manage the complex “permit trail” that spans multiple city and county departments. This administrative oversight is vital for maintaining your project’s momentum and avoiding the stop-work orders that can arise from unexpected non-compliance.
The General Contractor as Your Regulatory Guide
The permitting process involves a series of interconnected approvals from fire marshals, health departments, and utility providers. We coordinate directly with local inspectors to ensure every phase of the build meets or exceeds current code requirements. By managing these city-level approvals and utility hookups proactively, we keep your timeline predictable and shield you from the stress of bureaucratic delays. It’s essential to verify your partner’s credentials through official channels like the state’s guide on Hiring a Contractor in California to ensure you’re working with a fully licensed professional who understands these local nuances. We maintain a meticulous record of every inspection and sign-off, which provides you with a transparent history of your home’s compliance and structural integrity.
Seismic and Environmental Considerations
In Alameda and Contra Costa counties, local zoning laws often dictate specific design constraints, including building heights and lot coverage ratios. We navigate these restrictions while prioritizing seismic resilience and Title 24 energy compliance. The 2026 code updates emphasize electrification and wildfire resilience, requiring new homes to utilize all-electric systems and specialized building materials. This ensures your property remains sustainable and safe in our unique geological landscape. We use high-performance materials to meet these standards, resulting in a home that is both energy-efficient and structurally robust.
Effective site protection is equally critical, especially on the varied terrain found throughout Northern California. We implement modern drainage and erosion control landscaping from the very beginning of the project to protect the foundation from water damage. By integrating these environmental safeguards into the initial site development, we prevent soil instability and ensure the long-term safety of your property. This comprehensive approach to permitting and code compliance is what allows a custom home builder to deliver a home that isn’t just beautiful, but legally and structurally sound for decades to come.
Maximizing Value Through Integrated Design
High-quality residential construction requires a holistic vision that extends beyond the four walls of the house. A dedicated custom home builder understands that your property’s value is maximized when the structure, landscape, and hardscape are designed in unison. We integrate exterior aesthetics with structural design to create a cohesive property that functions flawlessly in the Northern California climate. This synergy ensures that every element, from the pitch of the roof to the grading of the driveway, serves a dual purpose of beauty and performance. By planning these details during the pre-construction phase, we eliminate the need for costly retrofits or disjointed additions later.
The relationship between your roofing system and the home’s energy efficiency is a critical design consideration. By selecting high-performance materials that align with modern energy standards, we reduce the thermal load on your interior systems. This methodology results in lower utility costs and a more comfortable living environment year-round. We also assist you in choosing interior finishes that balance modern luxury with everyday durability, ensuring that your home remains both sophisticated and practical for a busy household.
Professional Roofing and Gutter Integration
The roof represents a significant portion of your home’s exterior envelope and shouldn’t be treated as an afterthought. We select durable materials that complement your architectural style while providing maximum protection against the elements. Our team ensures that gutter systems are specifically engineered to handle the concentrated rainfall of Northern California storm seasons. This proactive planning prevents water from pooling near the foundation, which preserves the long-term structural integrity of your investment. Integrating these systems from the start provides the structural peace of mind you expect from a professional build.
Landscape and Curb Appeal Strategy
Outdoor living spaces function best when they serve as a seamless extension of your interior floor plan. We utilize professional hardscaping to manage property grading and water runoff, which is essential for sites in Alameda and Contra Costa counties with varied topography. By managing both the structure and the site design, GTE creates a cohesive look that enhances curb appeal and functional utility. We design these spaces with high-quality materials that balance modern luxury with everyday durability, ensuring your property remains a sanctuary for decades. If you’re ready to begin planning a property that balances structural excellence with aesthetic harmony, we invite you to explore our landscape and design services to see how we can unify your vision.
Choosing Your Partner: The GTE Construction & Roofing Advantage
Selecting the right custom home builder is the most consequential decision you’ll make for your property’s future. In a market as volatile as Northern California, you need a partner who offers more than just construction services; you need a protective guide who understands the regional environment. GTE Construction & Roofing operates with a tone of quiet confidence, providing the professional reassurance necessary to navigate a multi-year project. We focus on building trust through a display of competence and a commitment to high standards, ensuring that your “forever home” is a sound structural investment.
Our Action-Method-Result approach ensures transparency throughout the entire build. We maintain project momentum by utilizing a disciplined schedule and providing clear, consistent communication, which results in a predictable timeline and structural peace of mind for the homeowner. Whether your project is in San Francisco, Sacramento, Alameda, or Contra Costa, our local expertise allows us to anticipate regional challenges before they impact your budget. This methodical pace helps to build a sense of security, suggesting that we are thorough and will not cut corners on your most significant asset.
Full-Service Management from Concept to Completion
Managing multiple architects, engineers, and specialized trades can quickly become overwhelming for any property owner. We alleviate this stress by serving as the central hub for all subcontractors, ensuring that every phase of the project aligns with the original vision. This turnkey management style keeps the job site clean, safe, and organized at all times. You can learn more about our disciplined approach by reviewing our home renovation project management guide, which details how we maintain quality control across various project types. By providing a single point of contact, we eliminate the confusion often associated with large-scale residential construction.
Craftsmanship That Stands the Test of Time
Longevity is the cornerstone of our work. From the initial foundation pour to the peak of the finished roof, we prioritize precision and the use of durable, high-quality materials. We understand the specific architectural nuances of Northern California, from modern urban designs to traditional suburban estates. This regional insight ensures that your home isn’t just a structure, but a property that respects its surroundings and holds its value for decades. We take immense pride in our workmanship and our dedication to exceeding standard expectations. If you’re ready to transition from a blueprint to a finished structure, we invite you to consult with our residential construction experts today to discuss your custom project.
Building Your Legacy with Structural Peace of Mind
Transforming an undeveloped lot into a sophisticated residence requires a methodical approach and a deep respect for craftsmanship. We’ve explored the essential roadmap of ground-up construction, from navigating the intricacies of the 2026 California Building Standards Code to integrating high-performance roofing and landscape design. These elements aren’t separate tasks; they are the combined pillars of a durable, high-value property. By choosing a licensed custom home builder who specializes in Northern California’s unique geological and regulatory landscape, you ensure that every phase of your project is managed with meticulous detail.
GTE Construction & Roofing provides the comprehensive design-to-build management necessary to alleviate the stress of complex construction. We serve as your single point of contact, coordinating every specialist to maintain a disciplined schedule and a safe job site. Your vision deserves a partner who values reliability and structural integrity as much as you do. We invite you to Start Your Custom Home Journey with GTE Construction today. Let’s build a home that stands as a testament to quality for generations to come.
Frequently Asked Questions
How long does a ground-up residential construction project typically take in California?
Ground-up projects in Northern California typically span 12 to 24 months from the initial design phase to the final walkthrough. This timeline accounts for the rigorous permitting processes in cities like San Francisco and Sacramento, which can take several months to complete. We manage every stage of this progression to ensure that site development and structural framing stay on schedule. Our methodical approach minimizes delays caused by coordination issues between different specialized trades.
Do I need to have my own architect before contacting GTE Construction & Roofing?
You don’t need an architect before contacting us because we offer comprehensive project management from design to completion. As a custom home builder, we coordinate with experienced architects and engineers to translate your vision into buildable blueprints. This turnkey approach ensures that the design is feasible within your budget and complies with the latest California Building Standards Code. We act as the central hub for all technical specialists involved in your build.
What is the most expensive part of building a new home from scratch?
The most significant costs typically involve the structural skeleton and the exterior envelope, including the foundation, framing, and roofing system. In regions like Alameda and Contra Costa, site development costs such as grading and drainage are also substantial due to the varied topography. We prioritize high-quality materials for these core components to ensure long-term durability. Investing in a high-performance roof and a stable foundation protects the decorative interior finishes from future damage.
How do you handle changes or scope creep during the construction process?
We manage changes through a formal change order process that maintains transparency and budget control. If you decide to adjust a finish or layout mid-project, we provide a detailed explanation of how that change affects the timeline and total investment. This methodology prevents unexpected costs and ensures that all structural modifications meet current code requirements. Our goal is to provide professional reassurance by keeping you informed before any new phase of work begins.
Is ground-up construction more expensive than buying an existing home and remodeling?
Ground-up construction often requires a higher initial investment than a remodel, but it delivers greater long-term value through modern energy efficiency and structural longevity. Renovating an older home in Northern California frequently reveals hidden issues like outdated wiring or seismic vulnerabilities that can drive up costs unexpectedly. By building from scratch, you ensure that every system meets 2026 standards. This proactive approach results in fewer maintenance requirements and lower utility costs over time.
Can GTE Construction & Roofing help with site selection and feasibility?
Yes, we provide thorough site analysis to evaluate soil stability, drainage, and local zoning restrictions in counties like Alameda and Contra Costa. This feasibility study is a critical first step for any custom home builder to ensure the land can support your specific architectural goals. We examine the topography to determine the most stable foundation type and identify any potential regulatory hurdles. This early intervention prevents costly site-related issues during the later stages of construction.
What kind of warranties are provided with a new home build?
We provide standard warranties that comply with California law, including a one-year warranty on fit and finish and a ten-year warranty on structural components. This coverage ensures that your foundation, framing, and roofing system are protected against defects in craftsmanship. We take immense pride in our work and perform a final walkthrough to address every detail before you move in. This commitment to quality provides the structural peace of mind you expect from a licensed professional.
How does GTE manage communication with the homeowner during the build?
GTE manages communication by serving as your single point of contact throughout the entire construction process. We provide regular, scheduled updates on project milestones and any necessary adjustments to the timeline or methodology. This steady rhythm of information helps to alleviate the stress often associated with large-scale builds. We prioritize transparent communication to ensure that you feel supported and informed from the initial site clearing to the final integration of your landscape design.