The builder you choose matters, but your budget and plans need to be ready before construction begins. The most preventable mistakes to avoid when building a new home include underestimating costs, making late design changes, and choosing a builder without carefully reviewing their experience and contract. Set aside a contingency fund: recommendations range from 10–15% to 10–20% of the build budget.
It’s also worth weighing whether an architect or a design-build firm better suits your project. An architect provides independent design input, while design-build brings design and construction coordination together. The right fit depends on how you want decisions managed and how much design support you need.
This guide explains how to build a complete budget, compare these approaches, and assess a custom home builder’s qualifications, contract terms, and support after construction. You’ll also find practical steps to prevent avoidable changes and keep decisions clear as the project moves forward.
Key Takeaways
- Assess drainage, soil conditions, and slope early because the site can influence construction methods and design decisions.
- Plan the floor plan around daily traffic flow, bedroom placement, storage, and changing household needs.
- Finalize electrical and plumbing layouts before construction to reduce disruptive changes later.
- Keep written records of instructions, variations, and decisions so project details remain clear.
- Use inspections at key stages, including before drywall and during the final walkthrough, to identify issues while they can still be addressed.
1. Setting a realistic construction budget and contingency fund
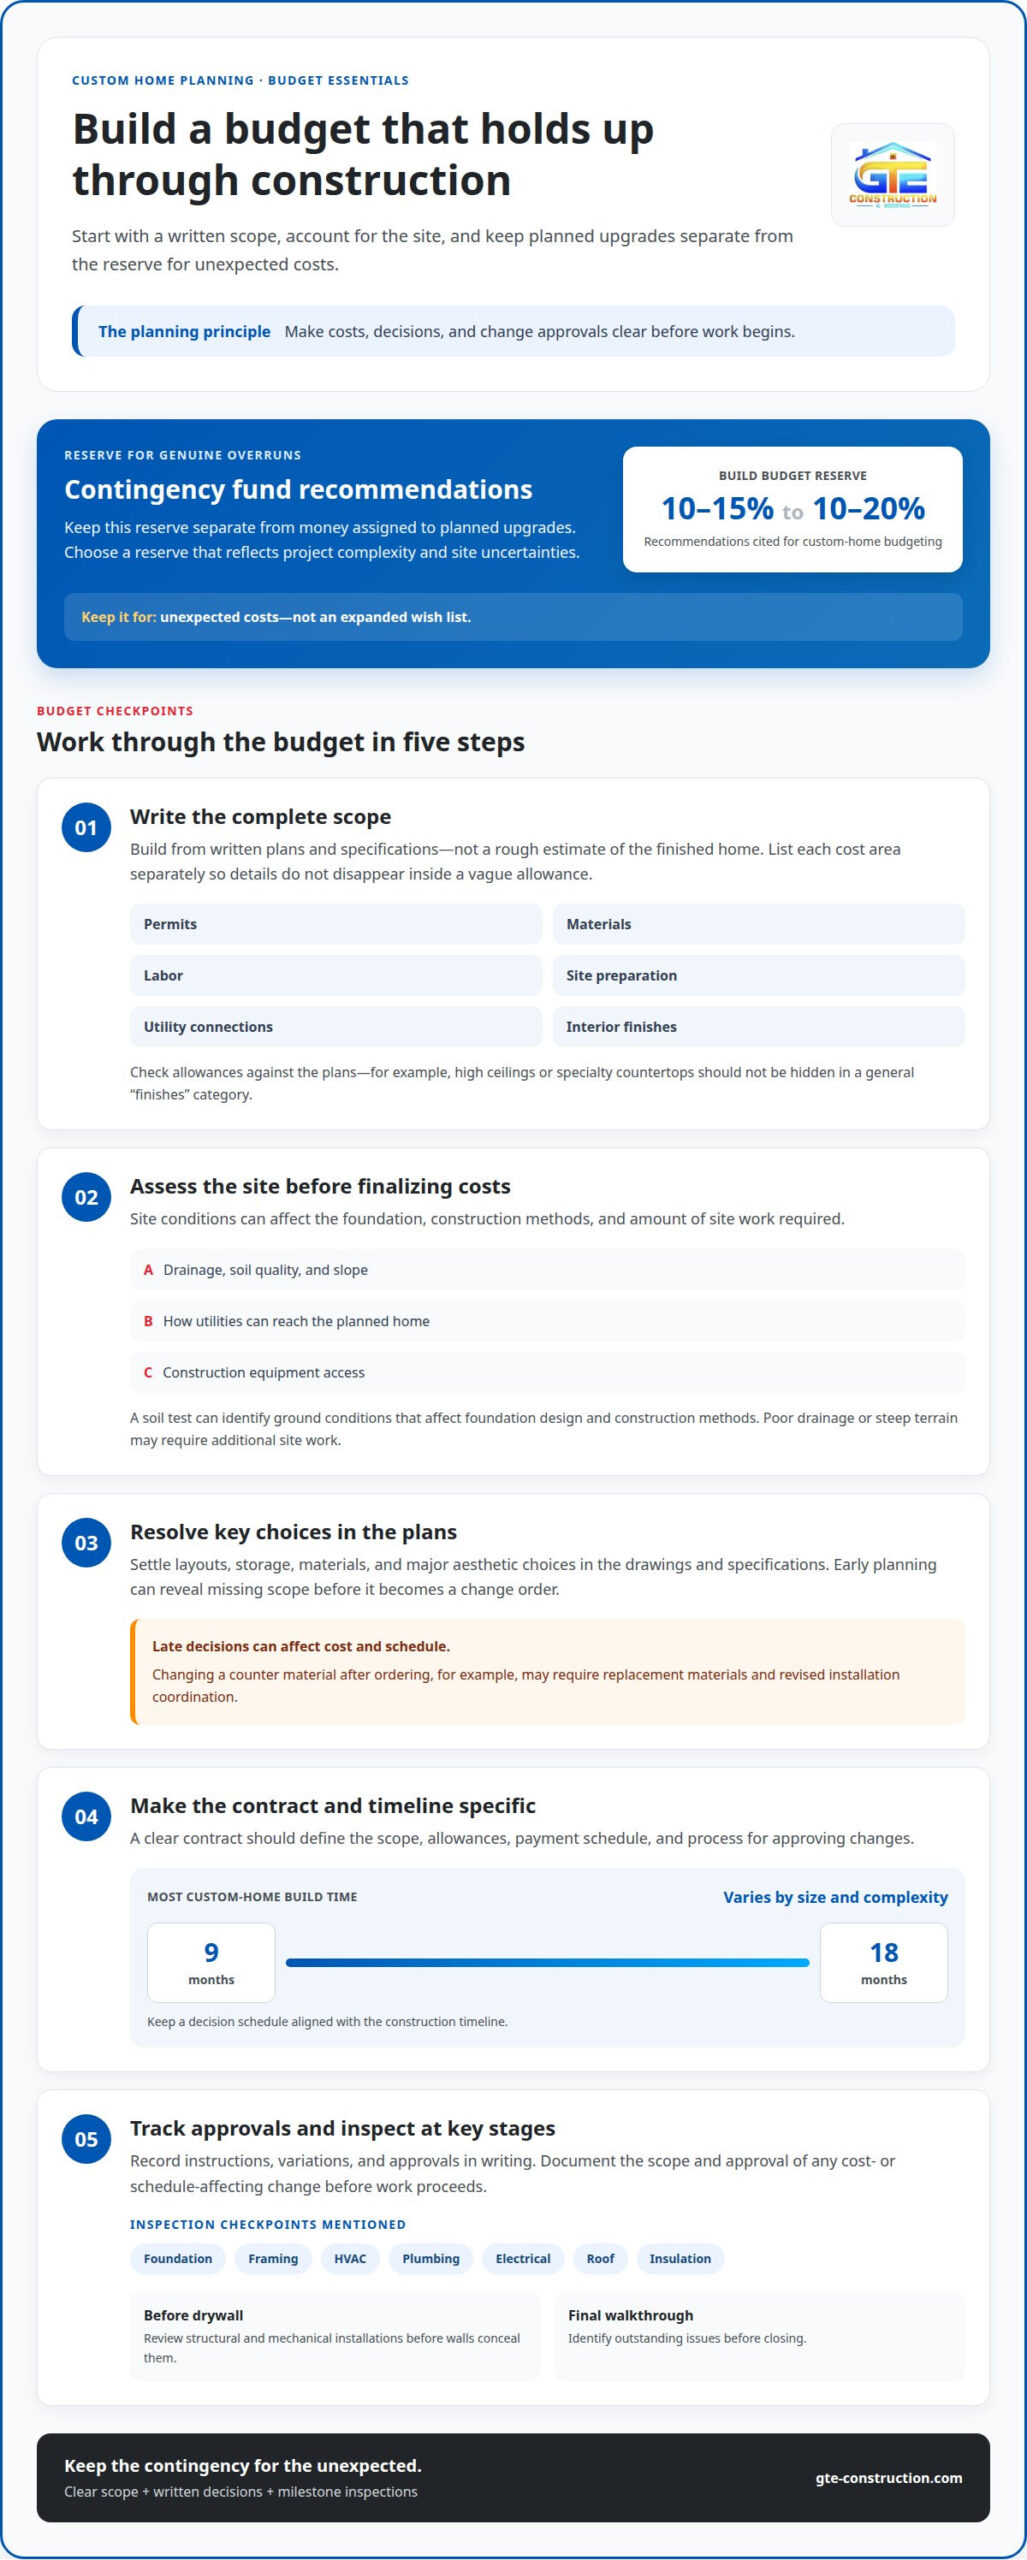
Build your budget from a written scope, not a rough estimate of the finished home. List permits, materials, labor, site preparation, utility connections, and interior finishes separately. Compare each allowance with the plans and specifications, so details such as high ceilings or specialty countertops don’t disappear inside a vague “finishes” category.
Set aside a contingency fund for unexpected costs. Custom-home budgeting recommendations range from 10–15% to 10–20% of the build budget. Choose a reserve that reflects the project’s complexity and the uncertainties of the site, then keep it separate from money assigned to planned upgrades. A contingency is for genuine overruns, not an expanded wish list.
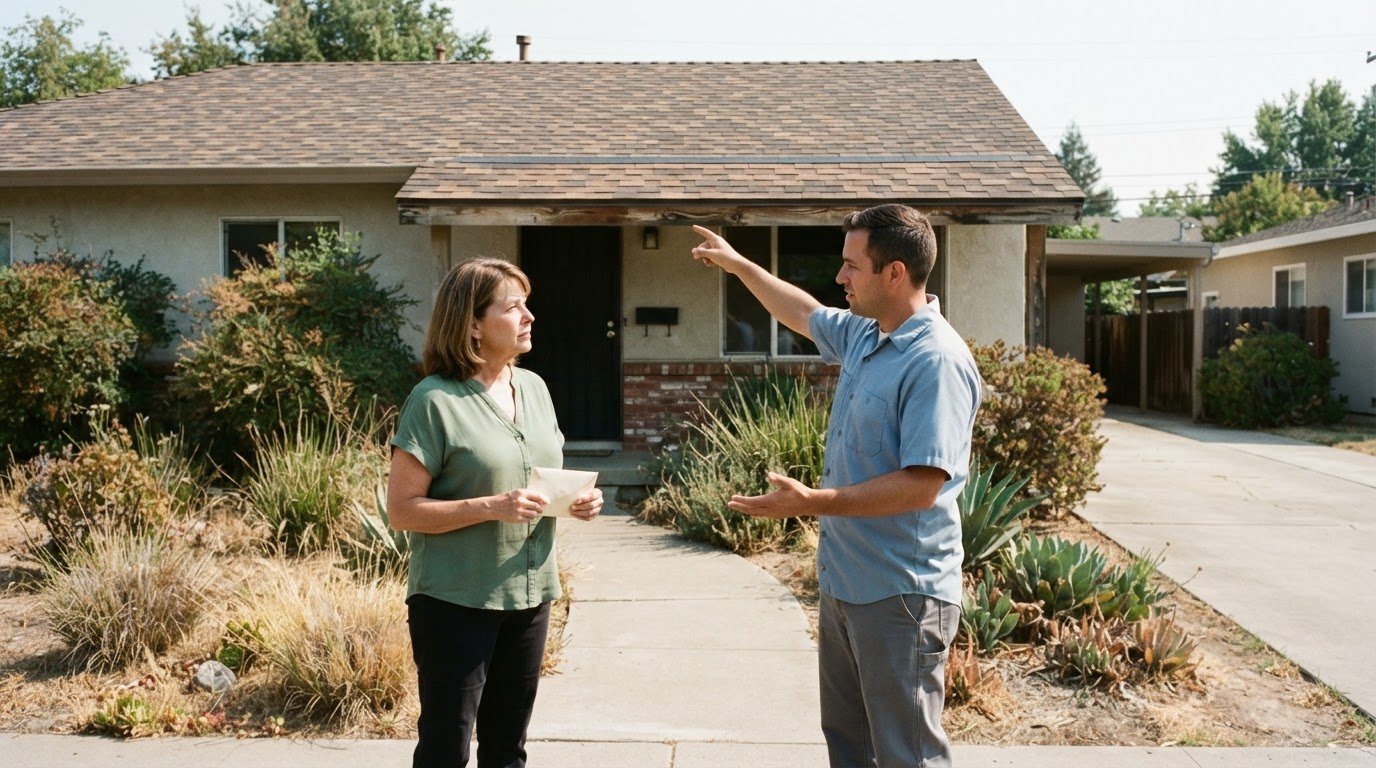
Assess drainage, soil quality, slope, utilities, and construction access before choosing a lot. A soil test identifies ground conditions that can affect foundation design and construction methods, while poor drainage or steep terrain may require additional site work. Confirm how utilities can reach the planned home and whether construction equipment can access the site before finalizing your budget.
Early design and construction planning can reveal missing scope before it becomes a change order. Resolve layouts, storage, materials, and major aesthetic choices in the drawings and specifications. Include site preparation, utility work, permits, and finish selections in the budget. A clear contract should define the scope, allowances, payment schedule, and process for approving changes.
Late decisions have a financial and scheduling effect. Changing a counter material after ordering, for example, may involve replacement materials and revised installation coordination. Most custom homes take between 9 and 18 months to build, depending on size and complexity. Keep a decision schedule aligned with the construction timeline, and record instructions, variations, and approvals in writing.
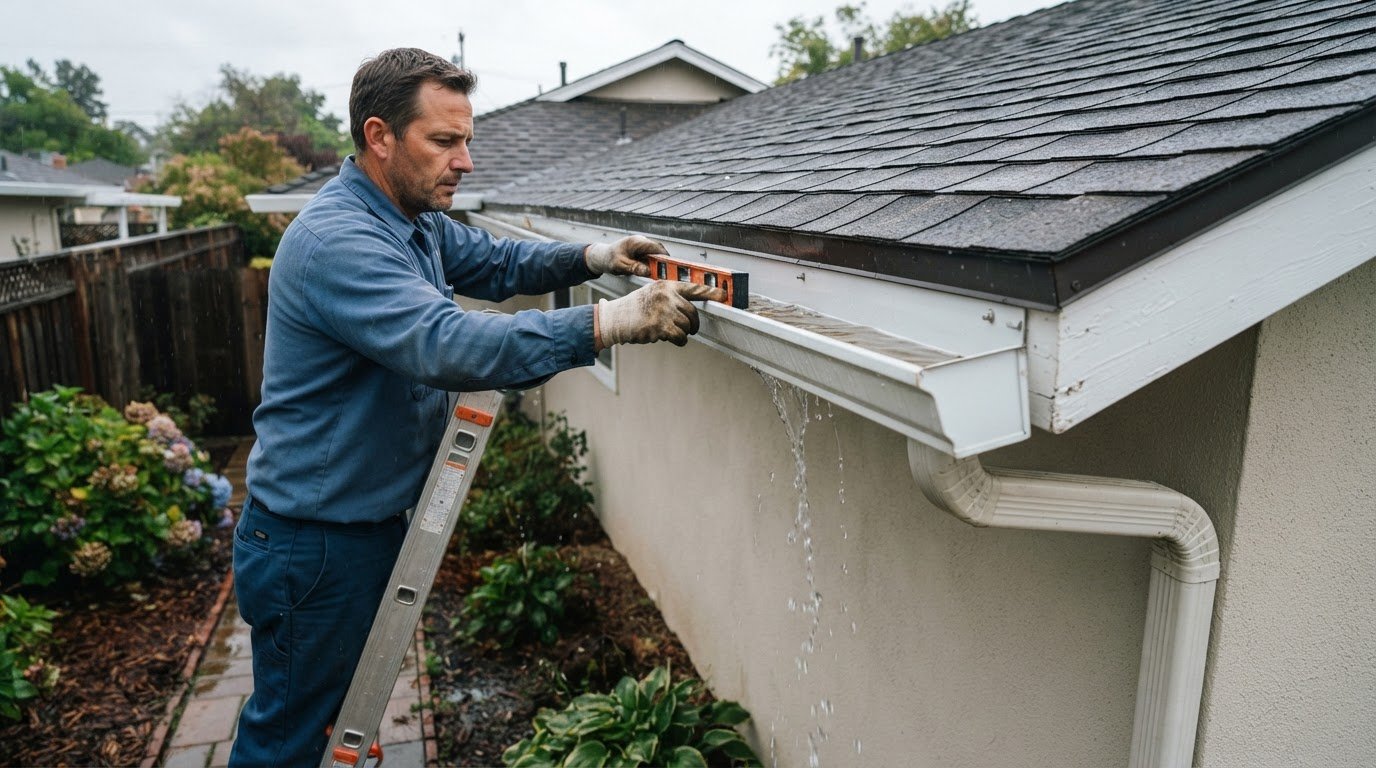
Plan inspections at key construction milestones rather than waiting until the home looks finished. A third-party inspector can assess the foundation, framing, HVAC, plumbing, electrical systems, roof, and insulation, providing an objective review. A pre-drywall inspection can examine structural and mechanical installations before walls conceal them. Include a final walkthrough to identify outstanding issues before closing.
Use regular communication to compare approved plans, completed work, and remaining expenses. If a proposed change affects cost or schedule, document its scope and approval before work proceeds. This connects the contract to day-to-day decisions and helps preserve the contingency for unexpected conditions, rather than avoidable design changes.
2. Should I hire an architect or use a design-build firm?
Choose an architect when you want independent design leadership and a distinct design phase. A design-build firm coordinates design and construction, keeping decisions connected to how the home will be built. The better fit depends on your vision, desired involvement, and preferred approach to communication.
Before deciding, write down what you need from the design process. If you have a specific architectural vision or a challenging site, an architect can focus on translating those priorities into plans. If you prefer one coordinated team for design and construction, design-build may suit your process. In either approach, clarify who prepares drawings, coordinates revisions, and communicates decisions to the construction team.
Design for the household you have and the one you may have later. A growing family may need flexible rooms, more storage, or bedrooms close together. Planning for aging in place can include wider doorways and step-free showers. Professional design input can help use available space efficiently, so these needs are considered before construction rather than treated as difficult additions afterward.
Ask how design decisions move from concept to approved plans. Set regular times to review layouts, materials, and changes, and keep a written record of approvals. Rushed choices can create inconsistencies between drawings and construction documents. Clear decision-making responsibilities help the architect, builder, and homeowner resolve questions before they lead to delays or conflicting interpretations.
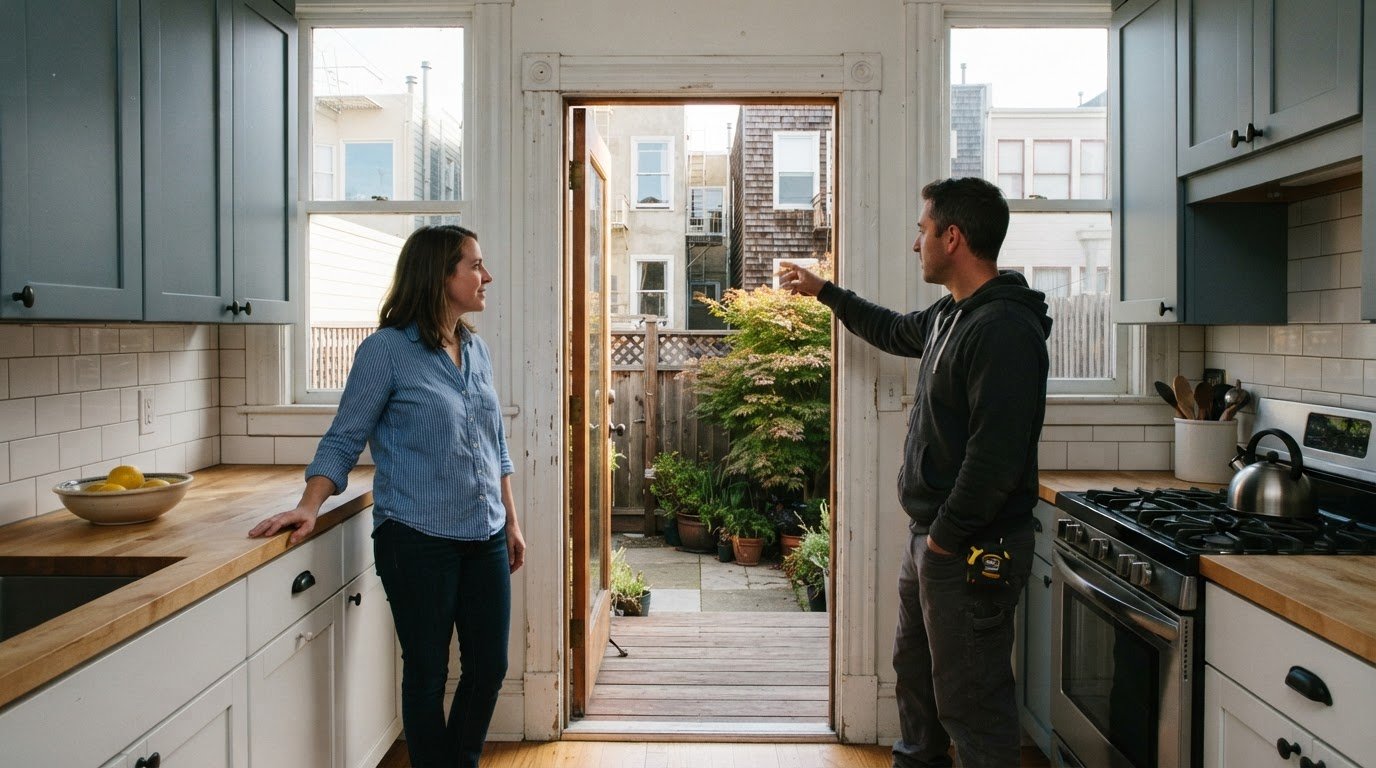
Think beyond first impressions. Durable, adaptable layouts can serve changing household needs, while practical storage and flexible rooms may support future resale value. Aesthetic choices matter, but they should also suit circulation, maintenance, and how each room will be used. For outdoor areas, coordinate entrances, windows, and usable yard space with landscape planning so indoor and outdoor areas feel connected.
Ask for warranty details in writing, including what work or components are covered, the coverage period, exclusions, and how to submit a claim. Review insurance documents for the coverage scope, covered parties, limits, and applicable project stages. The contract should make responsibilities clear.
Use the contract to confirm the design scope, deliverables, revision process, payment schedule, and construction responsibilities. If landscape planning is part of your vision, landscape and design planning can help coordinate outdoor spaces with the home’s overall layout. The goal is a proper fit between your priorities and the team’s working process, not simply the fastest route to construction.
3. What Are the Biggest Mistakes to Avoid When Building a Custom Home?
A common planning mistake is choosing energy features separately instead of coordinating them. Insulation, double- or triple-pane windows, and an efficient HVAC system work together as parts of the home’s design. Ask the design team to show how these elements fit together, including where insulation is specified and how windows relate to each room. This makes energy performance part of the plans, not a late selection.
Review insulation details before the walls are closed. Include insulation in the construction documents, then schedule a pre-drywall inspection to review it alongside framing, plumbing, electrical, and HVAC installations. For example, an inspector can look for gaps or work that differs from the plans while those details remain visible. A later walkthrough cannot provide the same view of concealed materials.
Window choices affect more than a room’s appearance. Double- or triple-pane windows are options to consider for an energy-conscious home, but their placement also shapes daylight, views, and privacy. Note which rooms need morning light, shaded work areas, or fewer street-facing windows. Pair that plan with layered lighting, such as ceiling fixtures for general use and task lighting near kitchen counters or a reading chair.
Homeowners can also overlook how daily routines affect efficiency and functionality. Place storage near the activities it supports: pantry space beside food preparation, coat storage near an entry, and linen storage near bedrooms or bathrooms. Plan furniture layouts before construction, then position outlets and switches for those uses. These practical decisions can reduce awkward workarounds without sacrificing the home’s appearance.
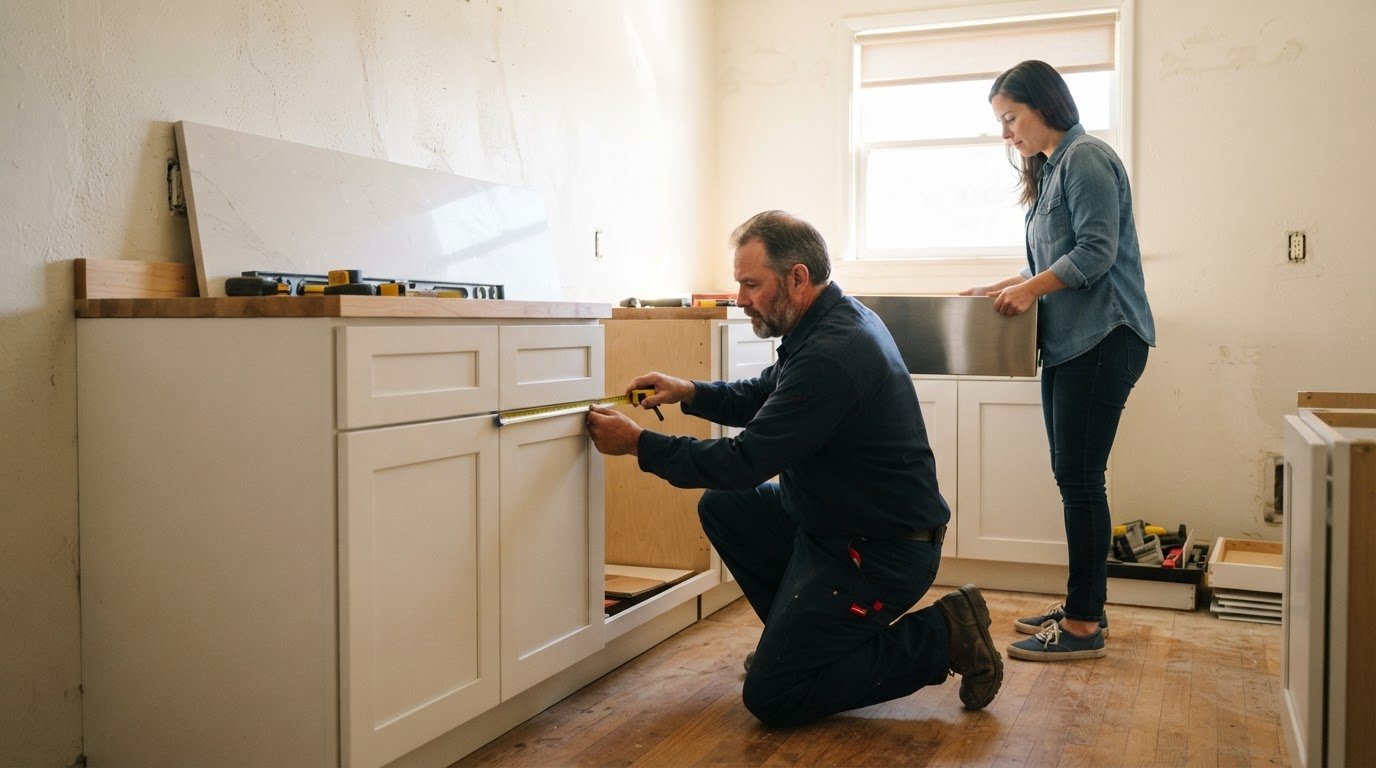
Choose appliances as part of the home’s energy plan, not as isolated finishes. List the intended refrigerator, cooking equipment, laundry appliances, and ventilation needs before finalizing kitchen and utility layouts. Their dimensions and connections affect cabinetry, clearances, and electrical or plumbing plans. Confirm the selected models’ installation requirements with the design and construction team before ordering.
Solar panels also require early coordination, even if they aren’t part of the initial build. Discuss roof layout, orientation, shading, and planned equipment locations with qualified project professionals. These details can influence roof design and future installation options. Don’t assume panels will fit every roof or suit every site; the building’s design and surrounding conditions matter.
Finally, connect each efficiency choice to a specific household need. A home office may require careful lighting and outlet placement, while a frequently used laundry room benefits from clear circulation and nearby storage. Put those decisions into the plans and specifications before construction begins. This helps make the home more efficient, comfortable, and functional without relying on last-minute adjustments.
4. Choosing and vetting a custom home builder
Start by confirming that a builder’s experience matches your project. Custom homes require coordination across plans, materials, trades, and site conditions, so ask for examples of comparable work. Review completed projects for details that matter to you, such as rooflines, finish quality, and how the home fits its site. A polished portfolio helps, but it doesn’t replace clear answers about who manages construction and communicates decisions.
Before signing, read the construction contract alongside the plans and specifications. It should state the payment schedule, material quality, completion timeline, delay penalties, and warranty details. Check that allowances and exclusions are understandable and that the process for approving changes is written down. Have a real estate attorney review the contract, especially where terms affect payment, delays, or responsibility for changes.
Check the builder’s license, insurance, and experience with custom homes. Confirm that the documents apply to the work and project at hand, and clarify who coordinates subcontractors and inspections. Ask how progress updates, questions, and decisions will be handled. Agree on a consistent way to record approvals, so a selection made in a meeting doesn’t conflict with the plans or contract.
Discuss materials by location and function, not appearance alone. Flooring in a busy entry faces different wear than flooring in a bedroom, while exterior materials must suit the home’s exposure and maintenance needs. Ask how the specifications identify products, grades, and installation requirements. Insulation is another key detail: make sure the contract and plans describe the intended work rather than relying on a broad label without supporting specifications.
Clarify how unexpected conditions and requested changes affect the schedule and contract. If excavation reveals unsuitable ground, for instance, document the response, including the proposed work and its effect on cost and timing. Don’t rely on a verbal promise to settle a later disagreement. Written change approvals give the homeowner and builder a shared record of what changed and why.
Ask how the builder handles quality reviews and issues after construction. A third-party inspection can provide an objective assessment, while the contract should explain warranty coverage and how to submit concerns. Schedule the final walkthrough before closing and record any remaining items. These steps give you a practical basis for judging a builder’s process, not just the excitement of a finished-home presentation.
5. Selecting and vetting a custom home builder
A smooth build depends on more than a gallery of finished homes. Look for a builder whose process suits your lifestyle, communication preferences, and desired level of involvement. Ask how the project moves from approved plans to completed work, who coordinates trades, and how decisions are recorded. Clear answers help you assess the working relationship before design choices begin.
Review examples of completed custom homes for details that matter to you. If you value open living areas, examine how kitchens connect with dining and family spaces. If privacy matters, notice bedroom placement and window locations. Focus on comparable project types and workmanship, not broad claims. Specific examples give you a better basis for discussing whether the builder understands your priorities.
Use a careful selection process to uncover common mistakes before they become costly problems. Ask for a sample project schedule and clarify how progress updates, questions, and approvals are handled. For instance, find out how a revised cabinet layout is shared with trades working from the plans. A defined communication path can reduce confusion when multiple decisions affect the same room.
Discuss how unexpected site or material issues are handled. A change in site conditions may require revised work, while a delayed material selection can affect the sequence of tasks. The builder’s process should explain how proposed changes are documented, reviewed, and incorporated into current plans. This helps distinguish a managed adjustment from an informal instruction that leaves the scope unclear.
Ask how the builder monitors workmanship during construction and resolves issues before handover. A pre-drywall inspection can review structural, plumbing, electrical, and HVAC installations while they remain visible. A final walkthrough provides an opportunity to record outstanding items. Also discuss warranties and post-construction support, including how concerns are submitted and tracked after move-in.
Judge the full process, not a single promise. A builder who explains responsibilities, decision points, and quality reviews gives you concrete information to compare with your needs. Keep your priorities clear: room function, material preferences, household routines, and the level of communication you expect. Match those priorities with a clearly described building process before committing.
Choosing a builder is a major decision, and the next step is to discuss how your plans can become a well-coordinated project. Discuss your new-home construction plans and the process for bringing them to life.
GTE Construction & Roofing
GTE Construction & Roofing can help turn careful planning into a coordinated home project. The budget, design approach, materials, and construction decisions discussed above all need to work together. Clear priorities and documented decisions help keep the project focused on your household’s needs.
If your plans involve a roof or updates to key living spaces, GTE Construction & Roofing provides new roofing installation and repairs, along with kitchen and bathroom remodeling. These services can address specific parts of a home project while keeping function and long-term quality in view.
Contact GTE Construction & Roofing to discuss your project and the support you need.
Make Your Next Step a Deliberate One
A new home takes shape through a series of decisions. A useful next step is turning your priorities into a clear project brief. Record what matters most to your household, what you’re prepared to adjust, and which decisions need to be settled before work begins. This gives conversations with your project team a practical starting point and keeps your vision connected to everyday needs.
Keep the mistakes to avoid when building a new home in mind as you move from planning to action, but don’t let the process become a search for perfection. Focus on clear communication, documented choices, and a home designed around the way you live.
GTE Construction & Roofing offers new roofing and installation, roofing repair, and kitchen remodeling. If those services fit your plans, contact GTE Construction & Roofing to discuss your project. Careful decisions now can help you move ahead with confidence.
Frequently Asked Questions
Should I hire an architect or use a design-build firm?
Hire an architect for independent design leadership; choose design-build if you prefer design and construction coordinated through one team. Consider how you want decisions handled. A homeowner with detailed design goals, for example, may value an architect’s dedicated design process, while someone prioritizing integrated coordination may prefer design-build. Before committing, clarify who leads revisions, coordinates consultants, and resolves questions between drawings and construction.
What Are the Biggest Mistakes to Avoid When Building a Custom Home?
Common missteps include treating rooms as isolated spaces, overlooking everyday routines, and leaving key selections until construction is underway. Test the floor plan against a typical day: where groceries enter, where coats are stored, and whether household members can move through the kitchen comfortably. Then check that lighting, outlets, and storage support those activities. A plan that works on paper should also make sense with furniture and daily movement.
What are the most common mistakes people make when building a new home?
The most common mistakes to avoid when building a new home include choosing a plan before understanding the site and making decisions without recording them. A steep lot, drainage pattern, or nearby development can affect how a design works in practice. Keep a dated decision record that connects each selection to the relevant plan or specification. That gives everyone a consistent reference when questions arise during construction.
How much contingency should you budget for a new home build?
Custom-home contingency recommendations range from 10–15% to 10–20% of the build budget. The right reserve depends on factors such as site conditions, design complexity, and how much remains undecided. Keep contingency funds separate from planned upgrades, so a change in finishes doesn’t quietly consume money intended for unforeseen work. Revisit the reserve when the scope changes, and document any approved use against the project budget.
What costs are often left out of a new-home construction budget?
Budgets can overlook expenses beyond the house itself, including permits, site preparation, utility connections, and landscaping. A plan may account for the structure but not the work needed to prepare the lot or connect services. Review the budget line by line against the site plan, specifications, and contract. Identify which items are included, treated as allowances, or assigned to the homeowner before construction begins.
How can you choose a reliable home builder and verify their license and references?
Compare a builder’s custom-home experience, insurance documentation, and completed projects relevant to your design. Ask for license information and review it as part of your builder vetting. For references, speak with past customers about communication, schedule changes, workmanship, and how concerns were handled after completion. Look for specific examples, such as whether written change approvals matched the final work, rather than relying only on general praise.
How do you avoid costly design changes and construction delays?
Resolve decisions that affect other trades before they reach the job site. For example, finalize kitchen appliance dimensions before cabinetry and electrical plans are set. Maintain one current plan set, record approvals in writing, and route revisions through a single decision-maker. When a change is necessary, document its scope and schedule effect before work proceeds. This creates a shared record and reduces confusion caused by outdated drawings or verbal instructions.
What energy-efficient features are worth including when building a new home?
Consider high-quality insulation, double- or triple-pane windows, and an energy-efficient HVAC system as coordinated design choices. Window placement also affects daylight and room comfort, while lighting layouts can support specific tasks without relying on a single overhead fixture. Select appliances early enough to coordinate their dimensions and utility connections with the plans. Discuss how each feature fits the local climate, home design, and household routines.