
A truly successful backyard renovation is far more than an aesthetic upgrade; it is a complex engineering project that must protect your home’s foundation as much as it delights the eye. Many homeowners begin a backyard renovation and landscaping project with a vision of beauty, only to find themselves overwhelmed by the technical demands of drainage and soil stability. You want an outdoor space that feels like a natural extension of your home, yet the logistical challenge of managing contractors while worrying about your property’s structural health can be daunting. It’s a significant investment that requires a meticulous approach to ensure long-term peace of mind.
This guide provides the professional clarity you need to master a professional overhaul with quiet confidence. By focusing on the harmony between your home’s exterior structures and the surrounding land, you can create a sanctuary that survives both the San Francisco fog and the Sacramento heat. We will preview the essential phases of design, explain how to select materials built for craftsmanship and durability, and demonstrate why a structure-first philosophy is the only way to guarantee your renovation remains beautiful for decades.
Key Takeaways
- Distinguish between simple cosmetic updates and full-scale structural renovations to ensure your outdoor investment supports your home’s long-term integrity.
- Conduct a comprehensive site analysis that evaluates soil composition and local microclimates to inform every design and material choice.
- Recognize hardscaping as the essential skeleton of your backyard renovation and landscaping project, requiring precise sub-base preparation for enduring stability.
- Balance the “California Cool” aesthetic with regional realities by selecting drought-tolerant plants that thrive in either Sacramento’s heat or San Francisco’s coastal fog.
- Navigate the construction phase with confidence by understanding the methodical progression from initial demolition to the final professional walkthrough.
Defining the Scope of a Professional Backyard Renovation and Landscaping Project
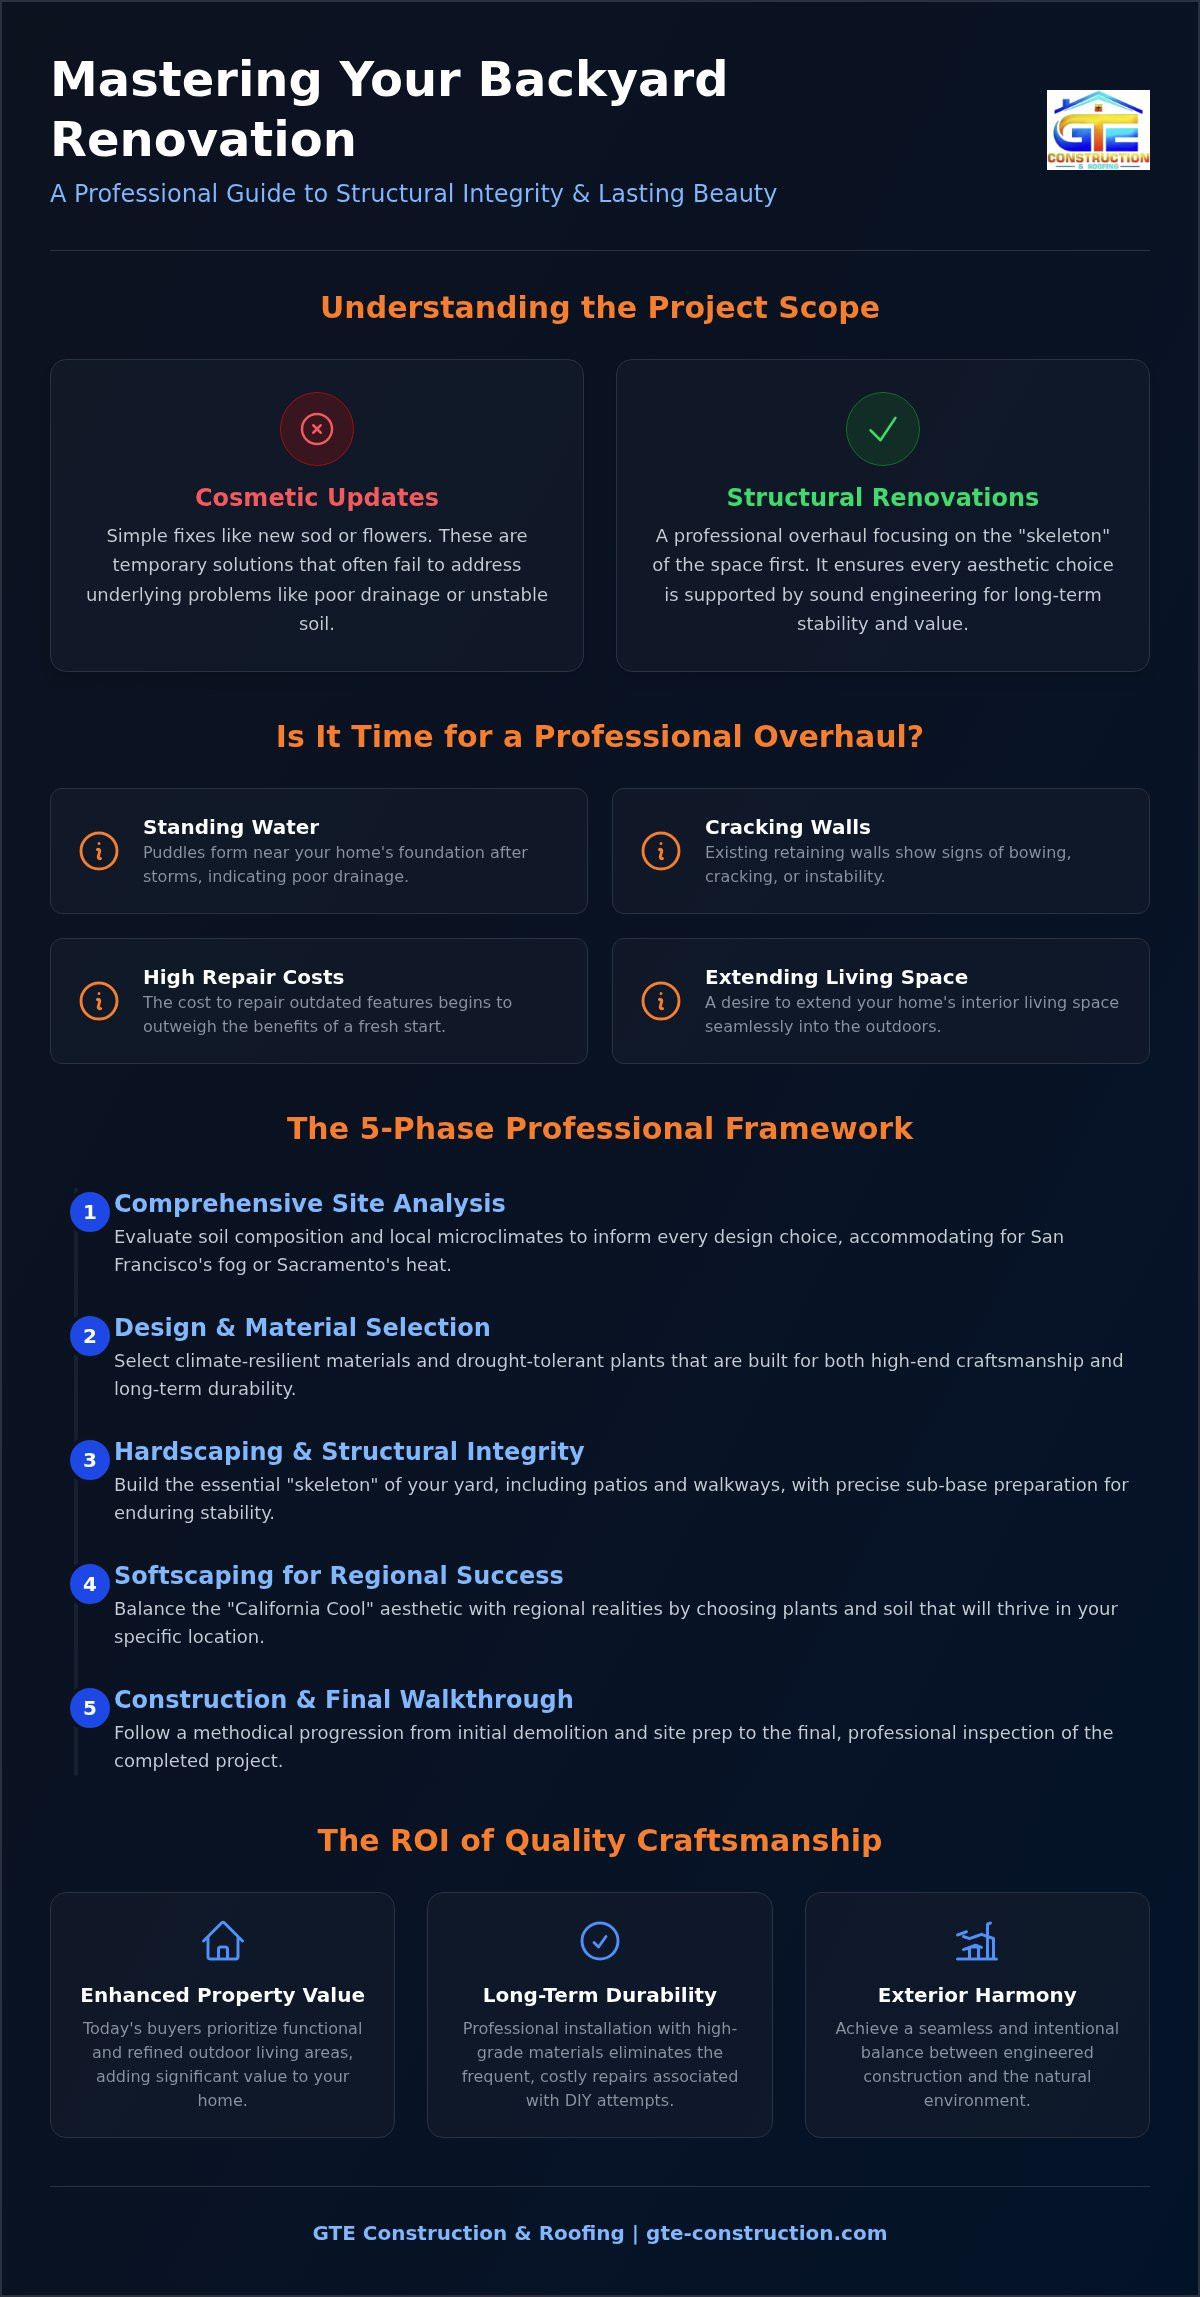
A successful backyard renovation and landscaping project begins with a clear understanding of its scope. While many homeowners initially consider a cosmetic refresh, such as installing new sod or planting seasonal flowers, a professional-grade overhaul addresses the fundamental bones of the property. This distinction is vital because a cosmetic update rarely solves underlying structural issues. If your yard suffers from poor drainage or unstable soil, simply covering it with new plants is a temporary fix that will inevitably fail. A true renovation focuses on the “skeleton” of the space first, ensuring that every aesthetic choice is supported by sound engineering.
In Northern California, the environmental demands are particularly diverse. A project in the cool, salt-heavy air of San Francisco requires vastly different materials and engineering than one designed for the intense, dry heat of Sacramento. We approach these challenges by selecting climate-resilient materials and drought-tolerant species that maintain their beauty without excessive maintenance. By applying rigorous engineering standards to the design phase, we create outdoor spaces that remain stable and vibrant regardless of the local weather extremes. This methodical approach transforms a simple yard into a durable asset that enhances your daily life.
The ROI of Quality Craftsmanship in Outdoor Spaces
Investing in a cohesive design-build project significantly enhances residential property value as we move through 2026. Today’s buyers prioritize functional outdoor living areas that offer the same level of refinement as the home’s interior. A professional installation utilizes high-grade materials and specialized techniques, which eliminates the frequent, costly repairs often associated with DIY attempts. Exterior Harmony is the intentional balance between engineered construction and the natural environment. By incorporating the principles of landscape design, we ensure that every walkway, patio, and planting bed serves both a functional and aesthetic purpose, resulting in a seamless transition from the back door to the property line.
Identifying the Need for a ‘Big Overhaul’
Recognizing when to move beyond routine maintenance is essential for protecting your home’s structural integrity. You might notice standing water near the foundation after a storm, or perhaps your existing retaining walls show signs of bowing or cracking. These are clear indicators that your backyard requires a comprehensive redesign rather than a simple patch job. Often, homeowners choose to initiate a major overhaul after completing an interior home remodeling project, seeking to extend their living space outward. When the cost of repairing outdated features begins to outweigh the benefits of a fresh start, a complete project redesign becomes the most prudent path forward for the discerning homeowner. If water intrusion has already led to concerns like dampness or mold, Foundation ResQ offers specialized remediation to restore your home’s health before the exterior work begins.
The Design-Build Framework: A Step-by-Step Planning Guide
Executing a successful backyard renovation and landscaping project requires a transition from broad vision to technical precision. A design-build framework serves as your roadmap, ensuring that the creative aspirations for your outdoor space are grounded in structural reality. This methodical approach eliminates the common friction between designers and contractors, as every phase is managed under a single umbrella of accountability. By following a structured progression, you can avoid the costly mid-project corrections that often plague less organized renovations.
The Benefits of a Design-Build Contractor for Custom Homes
For those living in design-build custom homes, maintaining a seamless aesthetic between the interior and exterior is paramount. A single point of contact reduces “overhaul fatigue” by streamlining communication and ensuring that the architectural language of your home carries through to the garden gate. Our professional project management focuses on maintaining strict timelines while upholding the highest standards of craftsmanship. This integrated model allows for a more fluid construction process, where structural elements like retaining walls are installed with the same precision as your home’s original foundation.
The planning phase begins by establishing functional goals. We ask how you intend to use the space, whether for large-scale entertaining or as a quiet private retreat. Once the vision is clear, we conduct a rigorous site analysis. This involves testing soil health and identifying microclimate factors, such as wind tunnels in San Francisco or intense sun exposure in Sacramento. A unified master plan then integrates hardscaping with softscaping, utilizing a water-smart landscaping guide to ensure your plant choices are both beautiful and environmentally responsible. The final step involves selecting materials that offer both durability and aesthetic consistency, ensuring the finished product stands the test of time.
Zoning and Permitting in Northern California
Navigating the bureaucracy of local building departments is a critical component of any major backyard renovation and landscaping project. In Contra Costa and Alameda counties, specific permit requirements often apply to retaining walls over a certain height or any outdoor structure with electrical and plumbing needs. As a licensed general contractor, we manage this administrative burden on your behalf, ensuring every element of your project is fully compliant with 2026 local codes. This foresight is especially important if you are planning for future additions, such as an ADU or a second-story expansion, as current work must not impede future property potential. If you are ready to begin this process, we can help you evaluate your property’s potential with a focus on long-term structural integrity.
Hardscaping and Structural Integrity: The Foundation of Your Yard
While the lush greenery of a garden often captures the imagination, hardscaping serves as the essential skeleton of any backyard renovation and landscaping project. These permanent structures provide the necessary framework that supports every other element in the environment. Without a robust structural foundation, even the most beautiful softscaping will eventually suffer from soil shifts or water accumulation. We prioritize the integrity of this “skeleton” by ensuring that every patio, walkway, and retaining wall is engineered to withstand the unique pressures of the Northern California terrain. This structure-first approach guarantees that your investment remains stable as the landscape matures.
Drainage Solutions and Erosion Control
Protecting your home’s foundation is a non-negotiable priority during a professional overhaul. We utilize precise landscape grading to direct water away from structural footings, preventing the hydrostatic pressure that often leads to basement leaks or foundation cracks. A critical component of this protective system involves linking your gutter downspouts directly to erosion control landscaping solutions. By integrating French drains and permeable pavers into the master design, we allow heavy California rainwater to filter into the ground safely rather than pooling in areas where it could cause significant damage. This proactive water management preserves both your yard and your home’s structural health.
Outdoor Living Structures: Decks, Pergolas, and Kitchens
Softscaping for Regional Success: Plants, Soil, and Microclimates
If hardscaping provides the structural skeleton, softscaping is the living tissue that breathes life and color into your backyard renovation and landscaping project. Achieving the “California Cool” aesthetic requires a delicate balance between lush, inviting greenery and the practical realities of drought tolerance. This isn’t merely about choosing plants that look good in a catalog; it’s about selecting a palette that thrives within the specific microclimate of your property. We approach plant selection with a focus on longevity, ensuring that your garden remains vibrant even as local water restrictions evolve.
The environmental demands of Northern California vary significantly by zip code. In the Central Valley, plants must endure the relentless 100-degree days of a Sacramento summer. We often recommend heat-hardy species like lavender, salvia, and ornamental grasses that maintain their structure with minimal water; for those seeking a bold, architectural statement, you might explore Medjool date palm options that thrive in high-heat environments. Conversely, coastal projects in San Francisco require species that can process persistent salt air and heavy morning fog without succumbing to mildew. By understanding these nuances, we ensure your investment doesn’t just survive its first season but matures into a healthy, self-sustaining ecosystem.
Modern xeriscaping has evolved far beyond the sparse rock gardens of the past. Today, it represents a sophisticated “water-smart” philosophy that utilizes native plants to create high-impact visual interest without the high-impact utility bill. We pair these selections with smart irrigation systems that use weather-based controllers to deliver the precise amount of hydration needed. This technology protects your softscape investment by preventing both underwatering during heatwaves and overwatering during the rainy season, keeping your soil health in perfect equilibrium.
Improving Curb Appeal with Professional Plant Selection
Layering different heights and textures creates a multi-dimensional garden that feels professional and intentional. We use this technique to draw the eye toward architectural features or soften the transition between your home and the sidewalk. This approach is particularly effective when exploring front yard landscaping ideas to ensure your home makes a lasting first impression. By testing your existing soil and introducing specific organic amendments, we create a nutrient-rich environment that supports rapid root establishment and long-term plant health.
Privacy and Sanctuary: Using Nature as a Screen
In more densely populated regions like Alameda County, strategic planting serves as a natural sound barrier and visual screen. We utilize tall, narrow evergreens or dense shrubbery to create “outdoor rooms” that offer sanctuary from urban noise. These natural boundaries provide a softer, more organic feel than traditional fencing while still offering the privacy you desire for your retreat. To keep these living screens looking pristine, we provide detailed maintenance schedules tailored to the specific growth rates of your chosen species. If you’re ready to select a palette that thrives in your specific microclimate, consult with our landscape design specialists to begin your transformation.
Managing the Construction Phase: From Demolition to Final Walkthrough
The demolition phase often represents the most challenging period of a backyard renovation and landscaping project. As heavy equipment arrives and the existing landscape is cleared, your property will undergo a significant, albeit temporary, transformation. This “messy middle” is where the technical preparation discussed in previous sections meets physical execution. Maintaining structural stability during excavation is our primary concern, as improper soil removal can compromise the integrity of your home’s foundation or existing retaining walls. We manage this phase with a disciplined focus on safety and precision, ensuring that the site remains organized and secure throughout the build.
Effective execution relies on a dedicated home renovation project management lead who coordinates every moving part of the overhaul. This professional oversight ensures that timelines are respected and that various trades, from masons to irrigation specialists, work in a logical, efficient sequence. By centralizing communication, we alleviate the stress of managing multiple contractors and provide you with a single point of accountability. This methodical management style prevents the common delays and logistical bottlenecks that can otherwise derail a complex exterior project.
The project concludes with a comprehensive final walkthrough to verify that every element meets our rigorous standards of craftsmanship. This is not a cursory glance; it’s a technical inspection of the entire system. Our checklist includes:
- Verification of drainage flow and the successful redirection of water away from the house.
- Inspection of all hardscape finishes for aesthetic uniformity and structural precision.
- Assessment of structural connections for attached decks, pergolas, or outdoor kitchens.
- Confirmation that smart irrigation systems are correctly programmed for your specific microclimate.
Vetting Your Licensed General Contractor
Vetting a licensed general contractor requires looking beyond the initial estimate to evaluate their methodology and local reputation. Ask prospective partners about their subcontractor management process and their specific experience with large-scale exterior residential construction projects. It’s also vital to understand why roofing and gutter expertise matters in landscape design. A contractor who understands the entire “envelope” of your home is better equipped to integrate your drainage systems with your new landscape, preventing the roof runoff issues that often lead to garden erosion or foundation damage.
The GTE Construction Difference: Peace of Mind for Your Project
At GTE Construction & Roofing, we provide more than just a service; we offer a partnership built on quiet confidence and professional reassurance. We understand that your home is your sanctuary, and we treat every project with the meticulous care it deserves. By integrating your roof, gutters, and yard into a single, harmonious protective system, we ensure the longevity and safety of your entire property. If you’re ready to transform your outdoor space with a team that values reliability and craftsmanship, contact GTE Construction & Roofing for a consultation on your Northern California project.
Achieving Exterior Harmony for Your Northern California Home
Mastering a comprehensive backyard renovation and landscaping project requires a transition from seeing your yard as a collection of plants to viewing it as a sophisticated structural system. We’ve explored how a design-build framework ensures your aesthetic goals remain grounded in engineering reality, particularly when managing Northern California’s diverse microclimates. By prioritizing drainage and sub-base integrity, you protect your home’s foundation while creating a sanctuary that stands the test of time.
As a Licensed General Contractor serving San Francisco, Sacramento, and the East Bay, GTE Construction & Roofing brings specialized expertise in both roofing and construction to every exterior overhaul. We ensure your gutters, roof, and landscape work together as a single protective system to safeguard your property. If you’re ready to begin your transformation with a partner committed to precision and durability, we invite you to Request a Professional Consultation for Your Backyard Overhaul today. Your vision for a resilient, beautiful outdoor living space is well within reach.
Frequently Asked Questions
How much does a professional backyard renovation and landscaping project cost in 2026?
Total investment for a professional backyard renovation and landscaping project depends on the site’s topography and the quality of selected materials. While surface-level updates are less demanding, a structural overhaul involves significant excavation and engineering. Factors such as site accessibility in urban San Francisco or the specific soil conditions in Sacramento will influence the final budget. We recommend a detailed site analysis to establish a realistic financial framework for your unique property.
Do I need a permit for a new patio or retaining wall in Sacramento?
Permits are generally required in Sacramento for any retaining wall exceeding 4 feet in height or for structural patios that involve electrical or plumbing work. Local building codes ensure that these installations are safe and don’t negatively impact neighboring properties. As a licensed general contractor, we manage the entire permitting process on your behalf. This ensures your project is fully compliant with 2026 regulations and avoids potential legal complications during future property sales.
How long does a typical backyard overhaul take from design to completion?
A comprehensive backyard overhaul typically requires between 12 and 24 weeks to move from the initial design phase to the final walkthrough. This timeline accounts for the meticulous planning, permit approvals, and the physical construction of hardscape elements. Weather conditions in Northern California can also influence the pace of work; however, our methodical project management ensures that each phase remains on schedule. We prioritize a steady, organized workflow to minimize disruption to your daily life.
Can I combine my backyard renovation with a new roof installation?
Combining your backyard renovation and landscaping with a new roof installation is a highly efficient strategy for protecting your home’s structural integrity. This integrated approach allows us to design a unified drainage system that links your roof and gutters directly to landscape-based erosion control solutions. By managing both projects simultaneously, we ensure that water is directed away from your foundation with absolute precision. It also streamlines communication by providing a single point of professional accountability.
What are the best drought-tolerant plants for a San Francisco backyard?
The best plants for a San Francisco backyard are those that tolerate persistent salt air and heavy morning fog while requiring minimal supplemental water. Native species like the Coast Silk-tassel and various Ceanothus varieties are excellent choices for these coastal conditions. These plants have evolved to thrive in the region’s specific microclimates, providing year-round greenery without the need for intensive maintenance. They offer a sophisticated aesthetic that complements the city’s unique architectural styles.
What is the difference between hardscaping and softscaping?
Hardscaping refers to the non-living, structural elements of your yard, such as stone patios, retaining walls, and decks. Softscaping encompasses the living, organic components, including trees, shrubs, and soil. A successful project requires a balance between these two categories, where the hardscape provides the “skeleton” and the softscape provides the “living tissue.” This synergy creates a functional outdoor space that feels both engineered for durability and naturally inviting.
How does professional landscaping prevent water damage to my home’s foundation?
Professional landscaping prevents water damage by utilizing precise grading and subsurface drainage systems to redirect runoff away from your home’s foundation. We often install French drains or permeable pavers that allow water to filter safely into the ground. By coordinating these landscape features with your gutter system, we eliminate the hydrostatic pressure that causes foundation cracks. This protective engineering is essential for maintaining the long-term safety and value of your residential property.
Should I hire a landscape designer or a general contractor for my backyard project?
While a landscape designer focuses on the aesthetic vision, a licensed general contractor is essential for managing the structural engineering and construction logistics of a major project. Hiring a general contractor who offers integrated design services ensures that your vision is technically feasible and built to last. This approach provides peace of mind, as a single professional manages the permits, subcontractors, and structural integrity. It results in a more cohesive and durable outdoor environment.






