
Your dream home shouldn’t be held hostage by the slope of a lot or the complexity of California’s 2025 building codes. Many homeowners start with a vision of a modern masterpiece, only to find that generic floor plans fail to meet the rigorous seismic standards or the specific environmental regulations of the SF Bay Area. It’s a common source of anxiety, particularly when the fear of a design-budget misalignment threatens to leave a project unfinished or compromised.
We believe that building a home should be a journey of quiet confidence rather than constant stress. By partnering with a dedicated design-build contractor for custom homes, you ensure that your architectural goals are grounded in technical feasibility from the very first sketch. This unified methodology streamlines communication and protects the structural integrity of your investment throughout the construction process. In this guide, we’ll explore regional architectural styles and the essential planning steps required to transform your inspiration into a durable, custom-built residence tailored for Northern California’s unique terrain.
Key Takeaways
- Learn why custom architectural plans are essential for navigating the complex topography and steep slopes of Northern California.
- Discover how a design-build contractor for custom homes integrates your vision with a realistic budget to ensure a project’s successful completion.
- Explore regional style examples for 2026, including Contemporary Minimalist designs that maximize views while meeting strict zoning laws.
- Understand the critical importance of seismic safety and foundation excellence in preserving the structural integrity of your residence.
- Master the professional roadmap from conceptual site analysis to meticulous engineering for a seamless transition from design to construction.
Understanding Custom Residential Home Design and the Design-Build Model
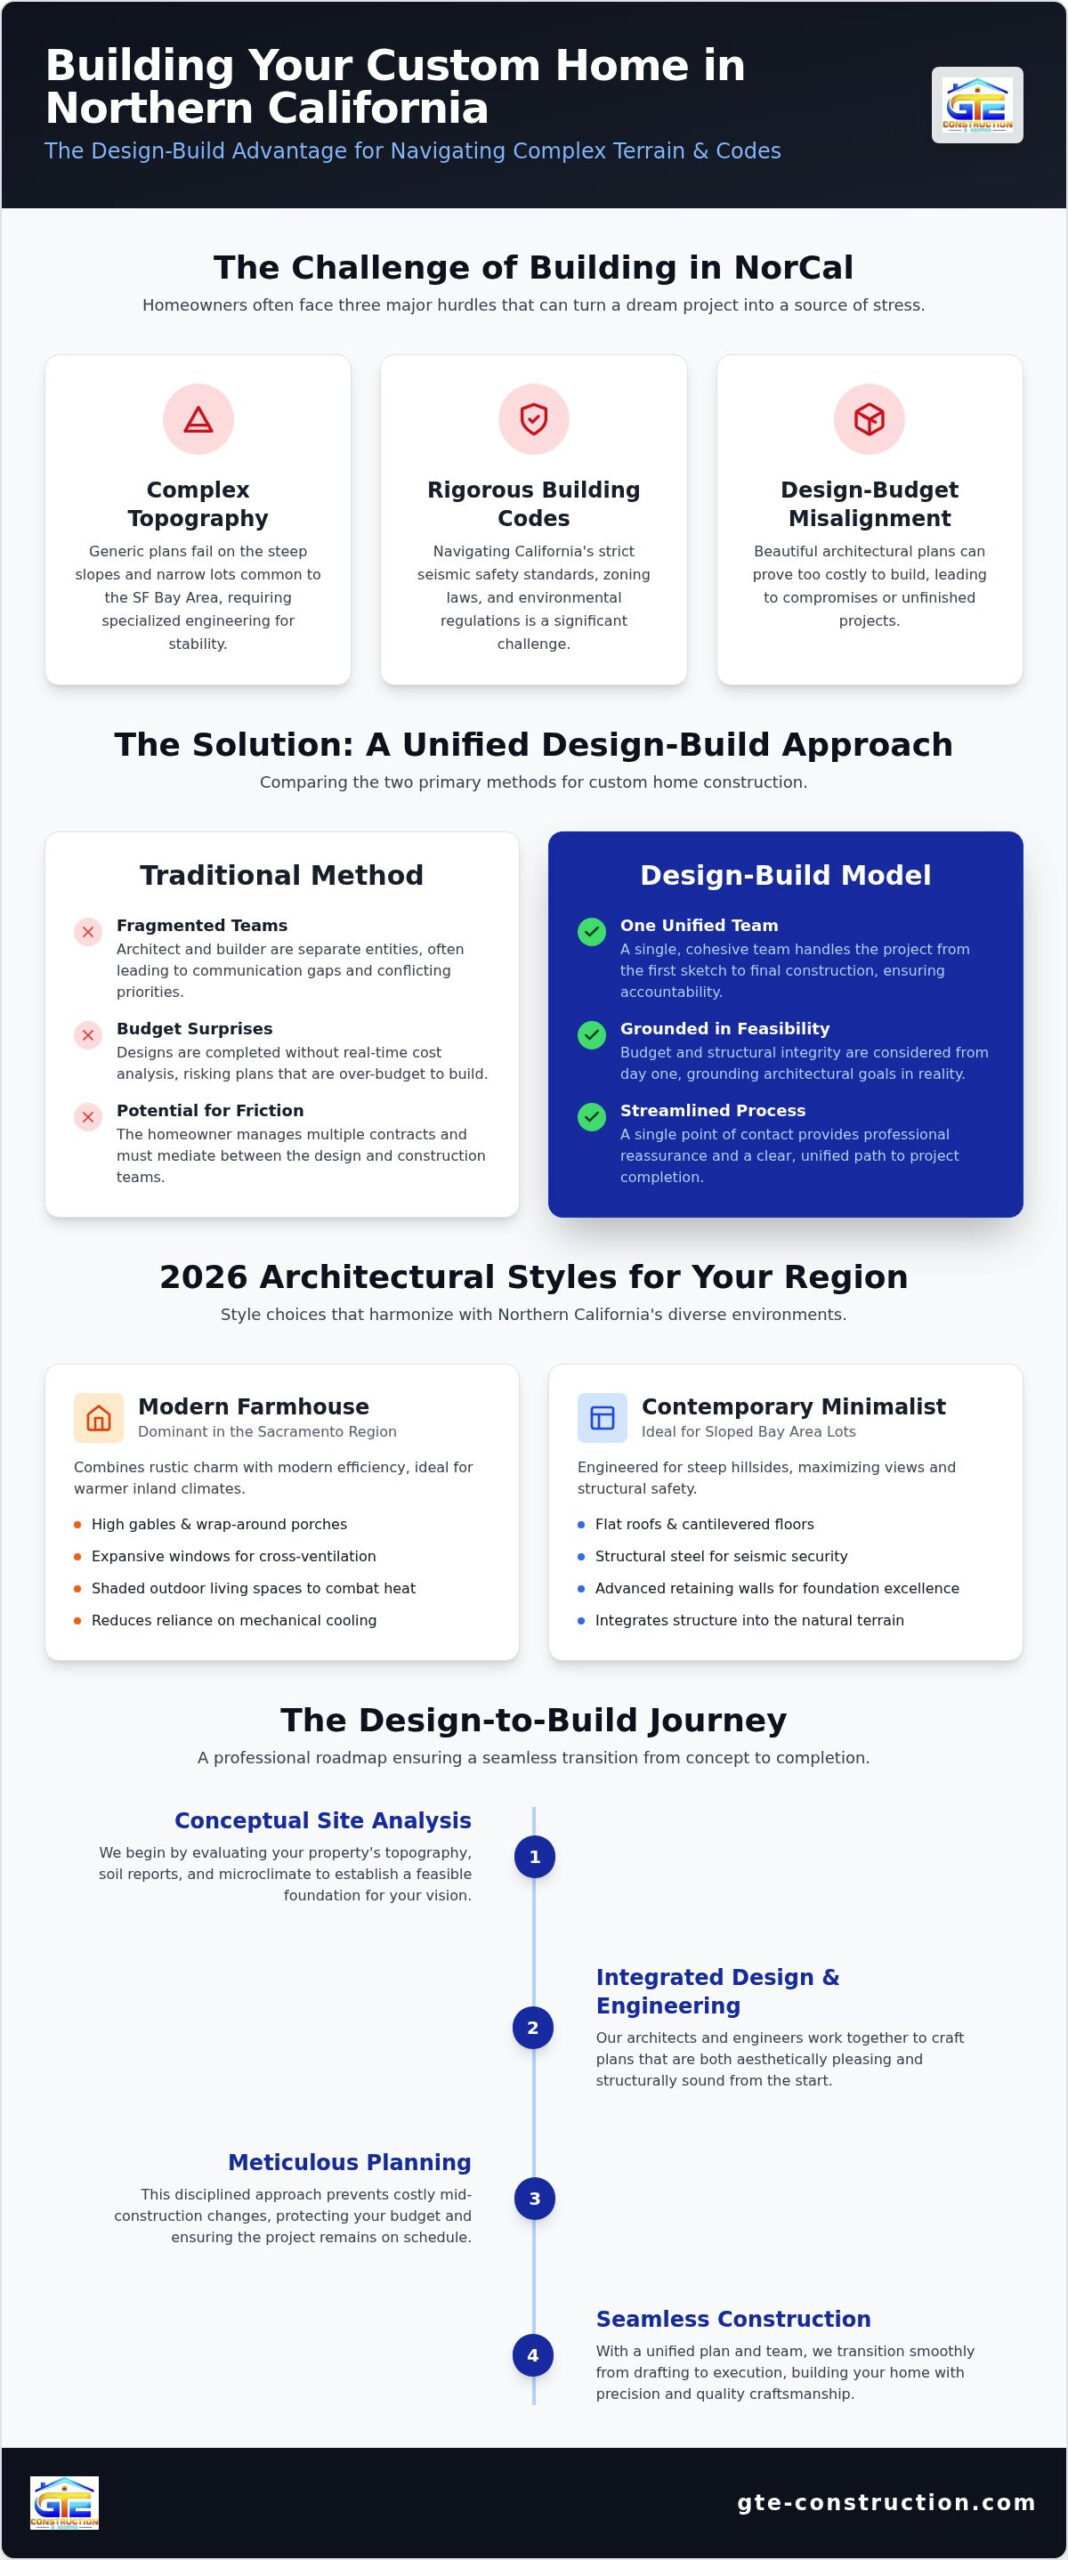
Custom residential home design represents a ground-up architectural process that prioritizes your specific lifestyle while respecting the unique constraints of a specific site. This isn’t merely about selecting finishes or floor coverings; it’s about crafting a residence that responds to the physical and environmental realities of your land. This commitment to personalized spaces is also found at JMC Home Remodeling, where the design-build approach ensures every detail aligns with the homeowner’s vision. In Northern California, where steep slopes and narrow lots are the norm, a stock blueprint rarely accounts for the complex grading or specialized drainage required for long-term stability. Partnering with a seasoned design-build contractor for custom homes ensures that your vision isn’t just aesthetically pleasing, but physically achievable within the bounds of your property’s topography.
Meticulous planning during the earliest conceptual stages is the most effective way to prevent costly mid-construction changes. When a builder is involved from the start, they can identify potential structural hurdles before the first shovel hits the dirt. This disciplined approach allows for a seamless transition from drafting to execution, protecting your budget and ensuring the project remains on schedule.
The Advantages of a Tailored Architectural Design
A tailored design allows you to optimize your home for the SF Bay Area’s specific microclimates. You can position windows to capture natural light during winter months or shield interiors from the intense afternoon heat common in inland valleys. Beyond environmental factors, custom design addresses specific family dynamics. Whether you require integrated multi-generational living suites or a professional-grade kitchen for hosting, a custom build adapts to your life. This level of precision increases long-term property value. The residence is built to a higher standard of craftsmanship and structural durability than mass-produced alternatives.
Design-Build vs. Traditional Architecture Models
The traditional approach often separates the architect from the builder, which can lead to a significant design-budget misalignment. In this fragmented model, a beautiful set of plans might prove impossible to build within your financial parameters. Transitioning to a design-build model creates a cohesive partnership where the designer and contractor work as a single team. At GTE Construction & Roofing, we prioritize structural integrity from the very first sketch. We analyze soil reports and seismic requirements early to ensure the design is both safe and buildable. Choosing a design-build contractor for custom homes eliminates the friction of managing multiple contracts, providing you with professional reassurance and a clear, unified path to your new front door.
Architectural Style Examples for Northern California in 2026
Selecting a home style in Northern California requires more than an aesthetic eye; it demands an understanding of the land’s physical character. Whether you’re building on the sun-drenched plains of the Sacramento Valley or the fog-swept ridges of the East Bay, your architectural choice must harmonize with the environment. A professional design-build contractor for custom homes helps bridge this gap by ensuring that the visual appeal of a residence never compromises its structural feasibility. By evaluating the site’s microclimate and topography early, we ensure your chosen style performs as well as it looks.
Modern Farmhouse Excellence in the Sacramento Region
In the Sacramento region, the Modern Farmhouse remains a dominant choice for 2026. This style combines high gables and wrap-around porches with expansive windows that facilitate natural cross-ventilation. By integrating gourmet kitchens with shaded outdoor living spaces, builders can effectively combat intense summer heat. This methodical approach to cooling reduces reliance on mechanical systems. The result is a home that feels expansive and airy while remaining deeply grounded in the local agricultural landscape.
Contemporary Design for Sloped Bay Area Lots
Contemporary Minimalist designs are ideal for the steep-slope utility required in the SF hills and the East Bay. These homes often feature flat roofs and cantilevered floors that project over the hillside to maximize unobstructed views. To achieve this, contractors utilize structural steel and advanced retaining walls to secure the foundation against seismic shifts. Integrating the house into the natural terrain through thoughtful landscape design ensures the structure feels like a part of the hill rather than an imposition on it. This synergy between engineering and aesthetics creates a residence that is both striking and incredibly stable.
In Alameda and Contra Costa counties, Craftsman Revival homes honor the region’s architectural history with heavy tapered columns and exposed rafters. For inland areas prone to high temperatures, Mediterranean and Spanish Colonial styles offer heat-resilient solutions through thick walls and clay tile roofs. These diverse styles align with the rigorous standards of the Design-Build Institute of America, ensuring that every project is managed with professional precision. If you’re ready to see how these styles can be adapted to your specific lot, reviewing our new home construction services is an excellent starting point for your project.
Designing for Longevity and Structural Integrity
Structural integrity isn’t a feature you can see once the drywall is up, but it’s the most critical investment in your new residence. In the SF Bay Area, designing for earthquake resilience is a non-negotiable requirement under the 2025 California Residential Code. A qualified design-build contractor for custom homes views these regulations as a baseline, not a ceiling. By integrating engineering into the architectural phase, we create structures that are as resilient as they are beautiful, ensuring the home performs reliably under the specific stresses of the Northern California environment.
Meticulous planning in the early stages allows us to vet materials for fire resistance and long-term durability. We prioritize components that withstand regional microclimates, from the salt air of the coast to the intense heat of the inland valleys. This disciplined approach to material selection protects your investment from premature degradation and reduces the burden of future maintenance.
Seismic and Structural Engineering Considerations
Modern custom homes often favor open-concept layouts with expansive glass walls, but these features present unique structural challenges. To maintain safety, we utilize seismic shear walls and steel moment frames that absorb and redirect the energy from tectonic shifts. This advanced engineering allows for the airy, light-filled spaces homeowners desire without compromising the building’s core strength. For a deeper dive into these standards, you can read our guide on Structural Integrity in Home Construction. By addressing these needs during the design phase, we eliminate the friction of trying to “fix” a plan once construction has already begun.
Site-Specific Environmental Planning
Foundation excellence begins long before the concrete is poured. Detailed soil reports must dictate the architectural design, identifying whether your lot requires deep-drilled piers or specialized drainage systems to prevent soil movement. Meticulous planning in this area ensures that water is directed away from the structure, protecting the foundation from the hydrostatic pressure that often leads to costly repairs. This focus on longevity is a core tenet of the Design-Build Institute of America.
Beyond the foundation, we integrate roofing and drainage systems into the initial aesthetic of the home. This includes:
- Class A fire-rated roofing materials to meet strict Wildland-Urban Interface (WUI) requirements.
- Integrated gutter systems and roof pitches designed for peak runoff during heavy atmospheric river events.
- Non-combustible siding options that resist both heat and moisture-related decay.
Implementing Erosion Control Landscaping further secures your property’s perimeter. This methodical approach provides the quiet confidence that your home will remain a safe sanctuary for decades to come.
Functional Interior and Exterior Synergy
A truly custom residence doesn’t end at the threshold of the back door. In Northern California, the most successful projects treat the entire property as a singular living environment where interior comfort and exterior beauty exist in total harmony. By engaging a design-build contractor for custom homes, you ensure that the architectural flow remains consistent from the foyer to the fire pit. This unified approach prevents the disjointed feeling that often occurs when a house is designed in isolation from its surrounding landscape.
Effective synergy relies on a professional understanding of how light, air, and movement transition between spaces. Large-scale sliding glass walls and flush-threshold transitions allow your living room to expand into a hardscaped patio, effectively doubling your entertaining area during the region’s temperate months. This meticulous planning ensures that every square foot of your lot provides functional value and aesthetic pleasure.
The Modern Kitchen as a Design Hub
The modern kitchen has evolved into the primary design hub of the custom home. To maximize this space, we incorporate oversized islands and professional-grade appliances directly into the initial floor plan. We then apply a methodical approach to lighting and ventilation, ensuring that open concept kitchen design ideas keep culinary spaces bright and free of cooking odors. The result is a kitchen that functions as the heart of the home while maintaining a direct, visual connection to outdoor dining areas and herb gardens. This level of integration supports a lifestyle where preparing a meal is as much about social connection as it is about utility.
Hardscape and Landscape Harmony
Professional hardscape design is the framework that supports your home’s architecture. By using natural stone, durable pavers, and regional plantings, we create outdoor spaces that function as “exterior rooms” for year-round utility. These elements are essential for improving home curb appeal and establishing a sense of place. Whether it’s a private courtyard for a “quiet retreat” master suite or a tiered garden that manages a sloped lot, every landscape decision should complement the home’s structural lines. For homeowners looking to extend this vision beyond the build itself, our guide on backyard renovation and landscaping provides a comprehensive framework for transforming your outdoor space into a seamless extension of your custom home. If you’re ready to integrate these elements into your own property, explore our landscape and design services to begin the transformation.
Designing for privacy is equally important in the Bay Area’s more densely populated neighborhoods. We utilize strategic hardscaping and tall, drought-tolerant greenery to create secluded sanctuaries without the need for imposing fences. This disciplined focus on both private and social spaces ensures your home remains a versatile haven for decades. When your design-build contractor for custom homes manages both the structure and the site, the result is a residence that feels perfectly balanced within its environment.
The Design-to-Build Journey: A Professional Roadmap
Building a custom home is a methodical progression that transforms abstract inspiration into a physical sanctuary. This journey relies on a clear, professional roadmap where every phase builds upon the previous one’s data. By choosing a design-build contractor for custom homes, you consolidate these phases into a single, accountable workflow. This integration eliminates the common errors that occur when architects and builders work in silos, providing you with a transparent path from the first site visit to the final inspection.
Phase 1 begins with conceptualization and site analysis. We perform a thorough “Action” phase by evaluating your lot’s soil, slope, and solar orientation. This leads into Phase 2, the “Method” phase, where meticulous drafting and structural engineering ensure your home exceeds the 2025 California Residential Code. By identifying structural needs early, we prevent the budget drift that often stalls unfinished projects.
Navigating Local Zoning and Permits
Managing the permit process requires a disciplined approach, especially with the 2026 updates to California building laws. Alameda and Contra Costa counties maintain unique requirements regarding seismic hazards and environmental impact that can overwhelm the unprepared. GTE Construction & Roofing acts as your protective guide, handling all structural documentation and coordinating with municipal departments in San Francisco, Sacramento, and the surrounding regions. Under new legislation like AB 1308, which requires inspections within 10 business days of notice, our expert-led process ensures your timeline remains secure. This professional oversight allows you to focus on the aesthetic choices while we manage the complex regulatory landscape.
Finalizing Your Vision from Ground Up
The transition from 3D renderings to physical foundations marks the final “Result” phase of your vision. We move from digital models into structural framing with a focus on craftsmanship and durability. This ground-up construction phase is where the structural integrity we discussed in previous sections becomes a tangible reality. You can find more detail on these specific stages in our guide on The Custom Home Building Process. Our team remains detail-oriented throughout, valuing the long-term safety of your property as much as its beauty.
Every step of this roadmap is designed to alleviate the stress of home construction through professional reassurance and competence. If you’re ready to start your journey with a reliable local expert, Consult GTE Construction & Roofing for your custom residential project today. We look forward to building a home that reflects your lifestyle while meeting Northern California’s highest standards of longevity.
Securing Your Future in a Custom-Built Residence
Building a home in Northern California is a significant undertaking that requires a blend of architectural vision and engineering precision. By adopting a unified model, you ensure that your design remains buildable and your budget remains protected. We’ve explored how regional styles can be adapted to complex terrain and why seismic resilience is the foundation of long-term property value. This integrated approach provides the clarity needed to move from a conceptual sketch to a physical foundation without the stress of misaligned expectations.
As a licensed general contractor with deep expertise in regional building codes, GTE Construction & Roofing provides the disciplined project management necessary for a successful build. Partnering with an experienced design-build contractor for custom homes allows you to navigate the permitting process with peace of mind. We take pride in our craftsmanship and our commitment to delivering residences that stand the test of time. Begin your custom home journey with GTE Construction & Roofing and transform your architectural inspiration into a structurally sound reality. Your vision deserves the care and attention of a dedicated local expert.
Frequently Asked Questions
How much does it cost to design a custom home in the Bay Area?
Costs for custom home construction in the Bay Area vary significantly based on your specific location and the complexity of the terrain. Regions like Silicon Valley, Saratoga, and Los Gatos typically see higher valuations per square foot compared to other parts of Northern California. It’s best to consult with a professional to receive a detailed estimate that accounts for your site’s unique seismic and environmental requirements.
Do I need to hire an architect before contacting a design-build contractor?
You don’t need to hire an independent architect before reaching out to a design-build contractor for custom homes. The design-build model integrates architectural services and construction expertise into a single, cohesive team. This unified approach ensures that your design is grounded in structural reality and remains within your established budget from the very first conceptual sketch.
How long does the custom home design and planning phase typically take?
The design and planning phase typically spans six to twelve months. This timeline includes site analysis, conceptual drafting, and navigating the rigorous permitting processes required by California building departments. While the wait for permits in cities like San Francisco or Sacramento can be lengthy, a disciplined planning phase prevents costly delays once the ground-up construction begins.
Can I modify a stock house plan to meet California seismic codes?
Modifying a stock house plan to meet the 2025 California Residential Code and local seismic standards is often a complex and expensive process. Stock plans rarely account for the specific soil conditions or steep slopes common in Northern California. Significant re-engineering is usually required to ensure the structure is resilient enough to meet the safety mandates of the SF Bay Area.
What are the most popular architectural styles in Northern California for 2026?
Modern Farmhouse and Contemporary Minimalist styles remain the most popular choices for 2026. The Modern Farmhouse is highly favored in the Sacramento Valley for its natural ventilation and shaded porches. In the East Bay and SF hills, Contemporary Minimalist designs are preferred for their ability to maximize views on steep, narrow lots through cantilevered floors and expansive glass.
How does landscape design integrate with the initial home construction planning?
Landscape design should be integrated during the initial site analysis to ensure proper drainage and slope stability. This methodical approach allows engineers to design retaining walls and erosion control systems alongside the home’s foundation. Proper integration prevents water damage and foundation erosion while creating a seamless flow between your interior living spaces and outdoor hardscaped areas. Homeowners who want to take this further after construction is complete can benefit from a structured approach to planning a backyard renovation and landscaping project to ensure the outdoor environment continues to protect and complement the home’s structural investment.
Is it possible to design a custom home for a very small or narrow lot?
Custom design is the most effective solution for building on small or narrow lots where generic floor plans fail to fit. A design-build contractor for custom homes can utilize vertical space and creative layouts to maximize utility while adhering to local setback regulations. This tailored approach transforms site constraints into unique architectural features that enhance the home’s overall value and functionality.
What is the first step in the custom residential home design process?
The first step is always a comprehensive site analysis and conceptualization meeting. We evaluate the physical characteristics of your land, including its topography, soil quality, and microclimate, before any drafting begins. This disciplined first step ensures that the resulting design is both structurally sound and perfectly aligned with the nuances of your specific property.






