
What if the most significant factor in your home’s value is the one thing you can’t see during a walkthrough? While it’s easy to focus on the aesthetic finish of a kitchen or the style of a new roof, the true longevity of your investment relies on structural integrity in home construction. We understand that the prospect of hidden damage or foundation settlement on Northern California’s hilly terrain can feel overwhelming, especially when you’re planning a major project. You deserve to know that the skeleton of your home is capable of supporting your family and your future renovations without compromise.
This guide provides a clear roadmap to help you protect the “bones” of your property and ensure your next project is a success. You’ll discover how to navigate the 2025 California Building Standards Code, which became mandatory for all new permit applications on January 1, 2026, and learn about the updated Wildland-Urban Interface (WUI) standards for fire resilience. We’ll break down the methodology behind a stable home and the specific seismic requirements for our region; this knowledge will give you the confidence to move forward with home additions or roofing repairs with total peace of mind.
Key Takeaways
- Master the concept of the “load path” to understand how weight moves from your roof to the soil, ensuring every part of your home supports the whole.
- Learn why evaluating structural integrity in home construction is the essential first step before embarking on open-concept remodels or significant home additions.
- Identify subtle red flags, such as sticking doors or hairline drywall cracks, that signal foundation settlement or framing stress before they become costly repairs.
- Discover how to align modern engineering requirements with meticulous craftsmanship to meet California’s rigorous 2026 seismic and fire safety codes.
- Gain the confidence to partner with a professional who bridges the gap between complex blueprints and the physical stability of your property.
The Pillars of Structural Integrity in Northern California Homes
Structural integrity isn’t just a technical term; it’s the fundamental promise that your home will remain standing under pressure. To understand What is Structural Integrity?, you must look beyond the surface level of drywall and paint. It refers to the ability of a building to support its own weight and withstand external forces like wind or seismic shifts without collapsing. Maintaining structural integrity in home construction ensures that every component, from the smallest fastener to the largest beam, performs its role in a unified system. When these elements work together, they protect your investment and your family.
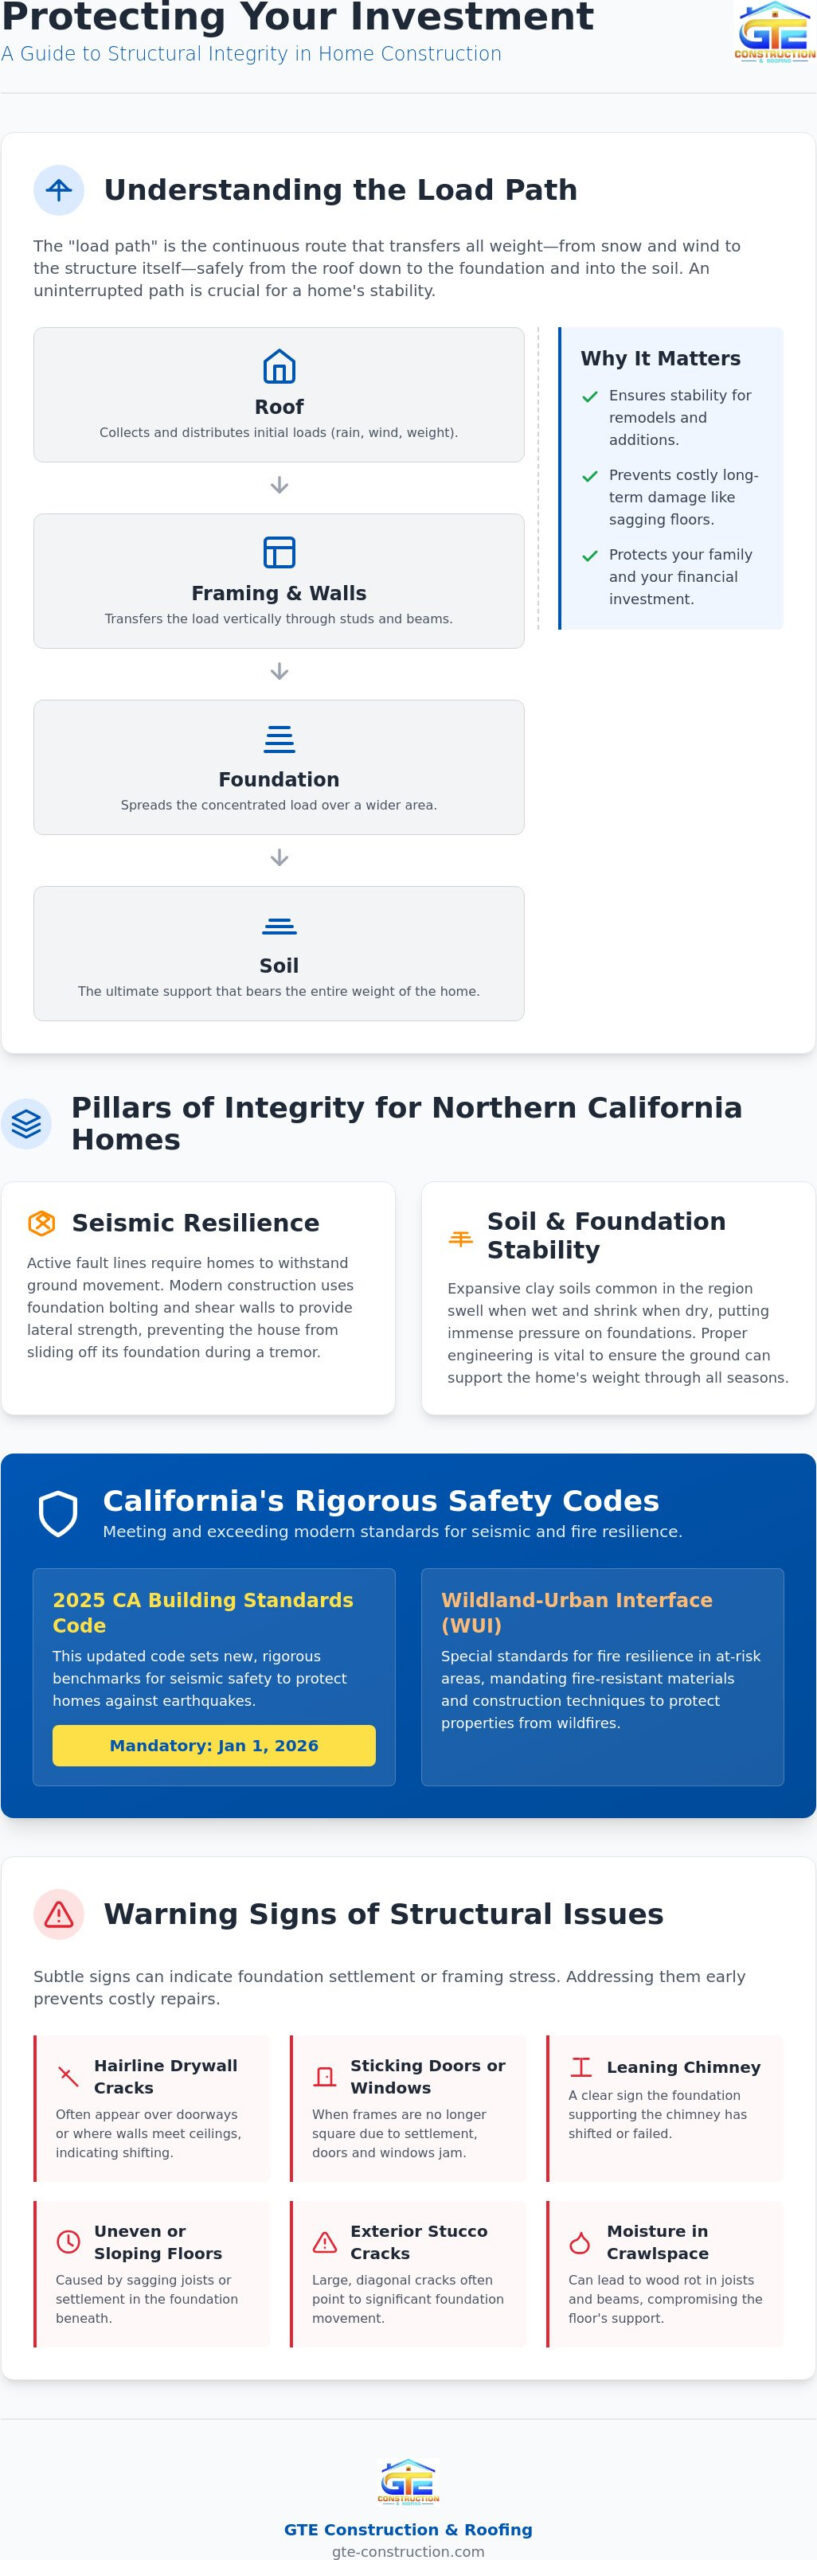
Professionals often describe this system as the “load path.” This is the continuous route that transfers weight from the highest point of the roof, through the framing and walls, and down into the foundation and soil. If this path is interrupted by a poorly planned remodel or a failing support, the entire house begins to compensate in ways that lead to visible damage. We prioritize this path in every project because even a minor break in the chain compromises the safety of the entire structure. By mapping the load path before we start, we ensure that every modification strengthens the home rather than weakening it.
Before you choose a marble countertop or a designer light fixture, you must ensure the underlying structure is sound. We believe that structural health is the absolute prerequisite for any aesthetic improvement. It doesn’t matter how beautiful a kitchen remodel looks if the floor joists are sagging or the foundation is shifting. By addressing these core issues first, we provide a stable canvas for your design vision. This methodical approach prevents future heartaches and expensive repairs, building a foundation of trust through meticulous craftsmanship.
Seismic Resilience and California Building Codes
Living in Northern California requires a unique approach to construction due to our active fault lines. The 2025 California Building Standards Code, which became mandatory on January 1, 2026, sets rigorous benchmarks for seismic safety. Many older homes in San Francisco or Sacramento weren’t built to these modern standards and often require retrofitting to prevent the house from sliding off its foundation during a tremor. Modern integrity relies on foundation bolting and the installation of shear walls to provide the necessary lateral strength against ground movement.
Soil Composition and Foundation Stability
Our local environment presents specific challenges like expansive clay soils that swell when wet and shrink during droughts. This constant movement puts immense pressure on your foundation. Heavy seasonal rains can saturate the ground, leading to settlement issues that manifest as cracks in your exterior stucco or leaning chimneys. We evaluate these soil nuances before starting any home addition or new construction to ensure the ground can support the new weight for decades to come. Understanding how your home interacts with the earth is the first step toward long-term stability. Thoughtful front yard landscaping ideas that incorporate precision-engineered drainage can also help manage water runoff and reduce the soil saturation that contributes to foundation stress.
Critical Components of Exterior Residential Construction
The exterior components of your home serve as the first line of defense against the elements while maintaining the house’s physical shape. When we discuss structural integrity in home construction, we are looking at a complex assembly where the foundation acts as the bedrock of stability. It’s the first point of failure if not properly engineered or maintained. Above the foundation sits the framing, a skeleton of studs, joists, and beams that must be perfectly aligned to distribute weight without creating stress points. Precision during this stage is vital; even a minor misalignment can lead to sticking doors or cracked drywall years down the line.
Protecting these structural members is the primary role of the building envelope. This system includes everything from your exterior siding to high-performance vapor barriers. We focus on creating a meticulously sealed environment to prevent moisture intrusion and subsequent rot. Without a robust envelope, the wooden skeleton of your home is vulnerable to decay, which silently compromises the safety of the entire property. By using advanced materials and proven installation techniques, we ensure the internal framing remains dry and strong for the life of the building.
Roofing as a Structural Diaphragm
A roof is often viewed simply as a waterproof lid, but its role is far more sophisticated. In modern engineering, the roof acts as a structural diaphragm. It provides the lateral stability necessary to keep the exterior walls from bowing or leaning under pressure from wind or seismic shifts. By utilizing precisely engineered trusses and rafters, we ensure that weight is distributed evenly across the load-bearing walls and down to the foundation. This system is especially critical in 2026, as new California WUI codes mandate stricter standards for roofing materials and venting to resist fire and wind. For a deeper look at how we execute these high standards, see our Professional New Roof Installation: A Peace of Mind Guide for 2026.
Wall Systems and Load-Bearing Points
Not every wall in your home is created equal. Differentiating between load-bearing walls, which carry the weight of the levels above, and partition walls, which simply divide space, is a fundamental skill for any contractor. We pay close attention to headers and cripple walls during construction and remodeling. These components maintain the alignment of windows and doors, preventing the sagging that often plagues older homes. Exterior cladding also plays a role here by adding a layer of structural rigidity to the framing. If you’re planning a change to your home’s layout, an expert structural assessment is the most reliable way to ensure your vision doesn’t compromise your home’s safety.
Structural Considerations for Remodeling and Additions
A major remodel is more than a cosmetic upgrade; it’s a surgical intervention into your home’s skeletal system. Before a single hammer swings, every project must begin with a comprehensive structural assessment. This step identifies how the existing framework will react to new stresses and changes in weight distribution. We believe that maintaining structural integrity in home construction requires a deep understanding of how original materials have aged and settled over decades. By verifying the condition of your existing joists and foundation before construction starts, we eliminate the fear of hidden damage and ensure the longevity of your investment.
Open concept designs remain a top priority for homeowners in 2026, but they present significant structural challenges. Removing a traditional load-bearing wall to create a seamless flow between the kitchen and living room requires more than just a replacement beam. It involves recalculating the load path to ensure weight is safely transferred to the foundation without causing the floors above to sag. This transition from a series of small supports to a single, high-capacity beam demands precision engineering and meticulous execution. We take pride in our ability to bridge the gap between architectural vision and physical stability, ensuring your home remains as safe as it is beautiful.
Integrating old and new structural components is where many projects face complications. Older wood has often finished shrinking and settling, whereas new lumber will undergo its own natural changes over the first few years. We use specialized hardware and connection methods to ensure that where the old house meets the new addition, the joint remains flexible yet secure. This attention to detail prevents the common “separation cracks” that can appear at the seams of a poorly executed addition, maintaining the aesthetic and structural harmony of your property.
Planning a Safe Home Addition
Adding a new wing or a second story significantly alters your property’s weight distribution. Success in these projects depends on new footings and proper soil compaction to prevent the addition from settling at a different rate than the original structure. In California, where ADU construction and multi-family housing starts have seen a 74.5% increase recently, ensuring a continuous load path is essential for code compliance and safety. For a detailed look at how we manage these complex builds, explore The Custom Home Building Process: A Comprehensive Guide for 2026.
Kitchen and Bathroom Remodeling Structural Needs
Modern luxury often adds substantial weight to a home’s frame. Heavy stone countertops and large soaking tubs require reinforced subfloors to prevent deflection or floor “bounce.” Additionally, rerouting plumbing and electrical lines often involves cutting into floor joists. If these penetrations aren’t handled with care, they can compromise the floor’s strength. We utilize a methodical approach to reinforce these areas, providing the peace of mind you need for a high-end project. Learn more about our full-service methodology in our guide for a Whole House Renovation Contractor: The Comprehensive Guide to Full-Service Remodeling.
Identifying Red Flags: When to Consult a Professional
Recognizing the early warning signs of structural distress is the best way to protect your home’s longevity. While some changes are merely cosmetic, others indicate a serious compromise in structural integrity in home construction. You might notice interior cues like doors that suddenly stick in their frames or windows that are difficult to latch. These aren’t just minor inconveniences; they often signal that the house’s skeleton is shifting. Uneven flooring is another major indicator. A simple way to check is the “Penny Test.” If you place a penny on a hard surface and it consistently rolls in one direction, your floor has developed a slope that warrants professional investigation.
Exterior warnings are often more dramatic but equally important to catch early. A sagging roofline, for instance, suggests that the internal trusses or rafters are failing to support the load. Crumbling foundation walls or a chimney that appears to be pulling away from the siding are clear signals of ground instability. We’ve seen many homeowners ignore a minor roof leak, not realizing that water is the primary catalyst for structural decay. Even a small infiltration can lead to major rot in your load-bearing members over time, turning a simple repair into a complex restoration project.
Foundation Settlement vs. Natural Aging
Every home experiences some degree of natural aging, but it’s vital to distinguish harmless hairline cracks from structural failure. Aging cracks are typically thin and vertical, often appearing where drywall sheets meet. In contrast, active settlement cracks are often wider than a quarter inch, horizontal, or stair stepped in brickwork. We recommend monitoring these patterns over several months to determine if the movement is ongoing. Much of this stress can be mitigated by a professional gutter system. By directing water away from the house, you prevent the soil erosion that leads to foundation instability. If you’re concerned about new movement, a professional structural evaluation can provide the clarity you need.
Moisture: The Silent Killer of Structural Integrity
Moisture is arguably the greatest threat to your home’s skeleton. Dry rot and mold can silently hollow out timber framing, stripping it of its load-bearing capacity. Proper ventilation in your crawl space and attic is essential to keep these members dry and functional. This is why we treat gutter repair as a critical structural maintenance task rather than just a seasonal chore. Clogged or failing gutters allow water to pool at the base of your walls, which eventually seeps into the framing. Maintaining a dry building envelope is the most effective methodology for ensuring the long-term safety and value of your property. Pairing this with well-planned front yard landscaping ideas that incorporate drought-tolerant plants and proper drainage hardscaping can further reduce water accumulation around your home’s perimeter.
The GTE Standard: Precision in Residential Construction
While building codes provide a necessary baseline for safety, we believe that true excellence requires a higher level of dedication. The GTE Standard is our personal commitment to quiet confidence and meticulous craftsmanship in every project we undertake. We recognize that structural integrity in home construction is not just a checkbox on a permit application; it’s the foundation of your family’s safety and your property’s long-term value. Our team excels at bridging the gap between complex engineering plans and the physical reality of construction. We translate technical blueprints into durable structures through a disciplined focus on precision and an unwavering respect for the architectural nuances of Northern California homes.
Our methodology follows a transparent “Action-Method-Result” approach that builds trust through competence. We begin every project with a forensic evaluation of the existing load path (Action). We then implement specialized framing techniques and select premium materials that exceed standard requirements (Method). This process ensures a final structure that remains stable, level, and secure for decades (Result). This steady, methodical pace helps to alleviate the stress often associated with major construction, providing you with a sense of security that no corners are being cut.
Our Process for Ensuring Structural Longevity
Ensuring the longevity of a home requires a rigorous inspection process and a refined eye for material quality. We select timber and fasteners based on their durability and performance in our specific climate, from the fog-heavy coast of San Francisco to the heat cycles of Sacramento. Our team manages complex home additions by carefully syncing new footings with original foundations, minimizing disruption to the existing structure. This detail-oriented project management is handled by licensed and insured professionals who value the relationship with the client as much as the technical execution of the build. We prioritize punctuality and organization to mirror the steady progress of a well-managed site.
These principles of meticulous project management and structural focus are shared by leading firms across the country; for instance, Prestige Operations provides comprehensive general contracting services for residential, commercial, and industrial properties in Pennsylvania.
Partnering with a Reliable Local Expert
Choosing a partner who understands the specific environmental challenges of Northern California is essential for your peace of mind. We focus on building lasting relationships through technical excellence and a deep investment in our local community. Whether we are navigating expansive clay soils in the East Bay or meeting the 2026 fire safety standards in wooded regions, our expertise ensures your project is compliant and resilient. We don’t just perform a service; we act as a protective guide for your property. If you have concerns about your home’s stability or are planning a significant renovation, we invite you to schedule a professional structural assessment to ensure your home remains a safe haven for years to come.
Securing Your Home’s Future Stability
Building or remodeling a home in Northern California is a significant investment that deserves a foundation of absolute stability. We’ve explored how a clear understanding of the load path and the role of the roof as a structural diaphragm are essential for long-term safety. By recognizing early red flags like sticking doors or moisture intrusion, you can address minor issues before they compromise the structural integrity in home construction. Every decision you make today regarding your home’s skeleton directly impacts its value and resilience for years to come.
As a Licensed General Contractor with deep expertise in Northern California seismic standards, we bring quiet confidence and professional reassurance to every project. We bridge the gap between complex engineering and meticulous execution, ensuring your property is prepared for the environmental challenges of 2026 and beyond. Whether you’re planning a new home addition or simply want to verify the health of your existing foundation, we are here to provide the detailed guidance you need. Schedule your professional structural assessment with GTE Construction & Roofing today. Your home is your most vital sanctuary; let’s work together to keep it strong.
Frequently Asked Questions
What are the most common signs of structural failure in a house?
Visible indicators of structural distress include horizontal foundation cracks, stair-step cracks in brickwork, and doors or windows that no longer close properly. Inside the home, you might notice significant sloping in the floors or large gaps between the walls and the ceiling. These signs suggest that the house is shifting or settling unevenly, which requires a professional evaluation to prevent further damage to the skeletal system.
How much does a structural integrity inspection cost in California?
The cost of a structural evaluation depends on the size of your property and the complexity of the existing framework. Factors such as hilly terrain or the age of the structure also influence the time required for a thorough assessment. While we don’t provide fixed pricing here, we recommend consulting with a licensed professional to get a detailed estimate based on your specific project needs and local building requirements.
Can I remove a wall in my home without affecting structural integrity?
You can only remove a wall without consequences if it is a non-load-bearing partition wall. Removing a load-bearing wall without a properly engineered replacement beam will cause the floors or roof above to sag, directly compromising the structural integrity in home construction. Every interior modification should begin with a professional assessment to identify which walls are essential for transferring weight safely to the foundation.
How does an aging roof impact the structural health of my home?
An aging roof fails to provide the lateral stability your home needs and often allows moisture to reach the internal framing. Once water penetrates the building envelope, it causes dry rot and mold that silently weaken timber beams and joists. Maintaining a high-quality roof is a structural necessity because it ensures the entire load path remains dry and capable of supporting the building’s weight for decades.
Is foundation cracking always a sign of a major structural problem?
Not every crack is a sign of failure; hairline vertical cracks are often the result of natural settling as a home ages. However, horizontal cracks or those wider than a quarter inch are significant red flags that suggest active ground movement or soil pressure. We recommend monitoring any new cracks for several months to determine if they are expanding, which would indicate a need for professional intervention.
How often should I have my home’s structural integrity professionally checked?
It is wise to have a professional inspection every ten years or immediately before starting a major remodel. Additionally, as of January 1, 2026, California law requires periodic inspections for exterior elevated elements like balconies and walkways to ensure they remain safe. Regular checkups allow you to catch subtle issues like soil erosion or minor rot before they require expensive, large-scale structural repairs.
What is seismic retrofitting, and does my older home need it?
Seismic retrofitting involves bolting your home to its foundation and reinforcing cripple walls to prevent the structure from sliding during an earthquake. Most homes built before 1980 in Northern California were not constructed with these modern safety standards and likely require retrofitting. This process is a vital part of maintaining structural integrity in home construction in our region, providing essential protection against ground movement.
How do home additions affect the existing foundation of my house?
A home addition changes the weight distribution of your entire property, which can put unexpected stress on the original foundation. To prevent uneven settling, we install new footings and evaluate the soil compaction at the site of the addition. This meticulous approach ensures that the new and old sections of the house work together as a single, stable unit rather than pulling apart over time. If you are starting from scratch rather than modifying an existing structure, working with a design-build contractor for custom homes ensures that structural requirements and architectural goals are aligned from the very first planning stage.






