What if the most strategic way to protect your family’s long-term legacy is to build inward rather than moving away? For many homeowners in San Francisco and the East Bay, the decision to invest in multi-generational home additions often comes with a heavy dose of anxiety. You likely want to provide a dignified, independent space for aging parents or returning adult children, yet you worry about a clashing design that ruins your home’s curb appeal. It’s a common concern because a poorly planned extension can feel like a disjointed afterthought rather than a natural evolution of your property.
This 2026 guide provides the clarity you need to design a space that balances private independence with structural unity and strict local regulatory compliance. By prioritizing meticulous craftsmanship and a deep understanding of Northern California zoning laws, you can create a seamless living environment that supports aging-in-place while significantly increasing your property equity. We will walk through the essential steps of selecting materials that match your original architecture, navigating complex ADU requirements, and managing the construction process to ensure your daily life remains peaceful and undisturbed.
Key Takeaways
- Understand why “Next Gen” living is becoming a preferred financial strategy for Northern California families looking to consolidate assets and provide high-quality care.
- Learn how to plan multi-generational home additions using Universal Design principles that support aging-in-place without compromising your home’s aesthetic style.
- Identify the optimal structural layout for your specific property, whether it is a ground-floor extension for better mobility or a vertical addition to maximize limited lot space.
- Navigate the complexities of current California zoning laws, including SB 9 and Title 24 energy requirements, to streamline your permitting and compliance process.
- Discover how professional design-build techniques ensure your new space integrates seamlessly with your existing architecture and roofing system for lasting durability and peace of mind.
Understanding the Multi-Generational Shift in Northern California
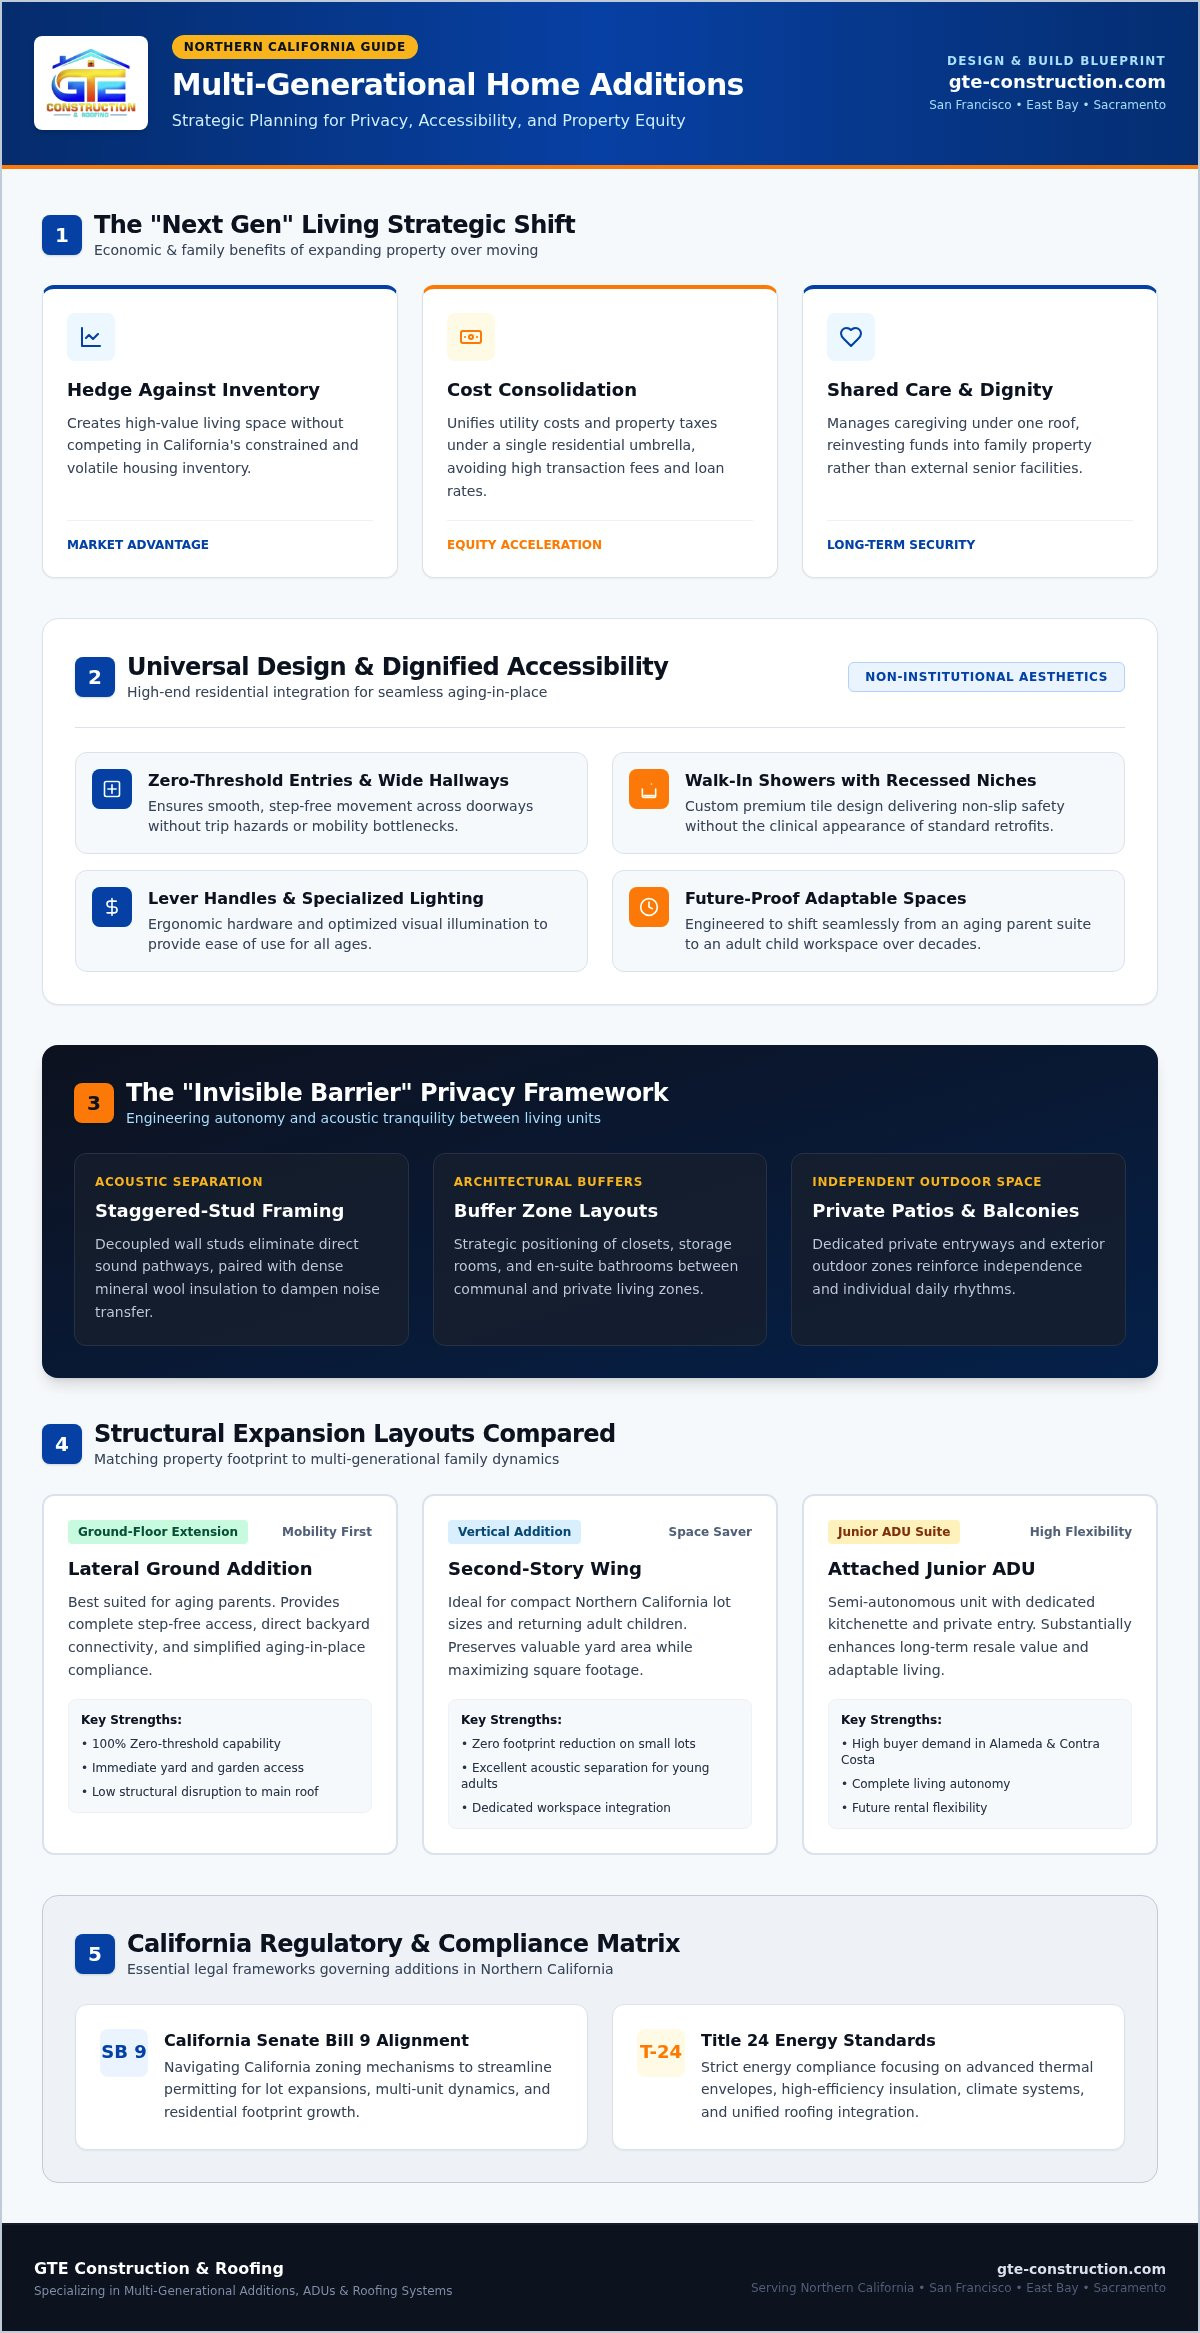
The demand for “Next Gen” living has reached a peak in the Bay Area and Sacramento markets. Families are looking for ways to stay together while maintaining their independence. Multi-generational home additions serve as a critical hedge against California’s persistent housing inventory shortages; they allow homeowners to create new living spaces without competing in a volatile real estate market. This shift isn’t just about square footage. It’s about creating a sustainable lifestyle that adapts to the rising costs of living in the region.
Beyond the logistics of space, the emotional benefits are profound. Shared caregiving responsibilities become more manageable when family members live under one roof. These arrangements strengthen family bonds and provide a sense of security that fragmented living situations cannot offer. Rather than paying for separate senior care facilities or high-priced rentals, families are choosing to reinvest those funds into their own property, building a legacy that lasts for generations.
The Economic Case for Expanding Your Current Property
Investing in your existing property often yields a superior return on investment compared to purchasing a new home. In high-value counties like Alameda and Contra Costa, adding square footage significantly increases property equity. You can consolidate utility costs and property taxes under a single residential umbrella, which reduces the overall financial burden on the family unit. Additionally, a well-designed suite or “Junior ADU” enhances long-term resale value, as these features are highly sought after by modern buyers who value flexibility. By expanding your footprint, you’re essentially creating a custom solution that avoids the high transaction costs and interest rates associated with a new purchase.
Defining Your Family’s Specific Living Dynamics
Successful multi-generational home additions require a deep understanding of your family’s unique needs. The requirements for an aging parent, such as step-free entries and wider doorways, differ greatly from those of a young adult child seeking a private entrance and a modern workspace. We focus on planning future-proof spaces that can transition as your family’s needs change over the decades. The goal is to balance communal areas for shared meals and gatherings with the essential need for individual autonomy. Privacy shouldn’t be an afterthought; it’s the foundation of a harmonious household. Designing with this balance in mind ensures that every family member feels respected and comfortable in their new environment.
Designing for Dignity: Privacy and Accessibility Principles
Designing for dignity means creating a space where every resident feels a sense of ownership and autonomy. In successful multi-generational home additions, we prioritize layouts that offer complete functionality without sacrificing the home’s aesthetic appeal. This involves more than just adding a bedroom; it’s about engineering a living environment that respects the daily rhythms of different generations while fostering a sense of shared community.
Universal Design and Accessibility Essentials
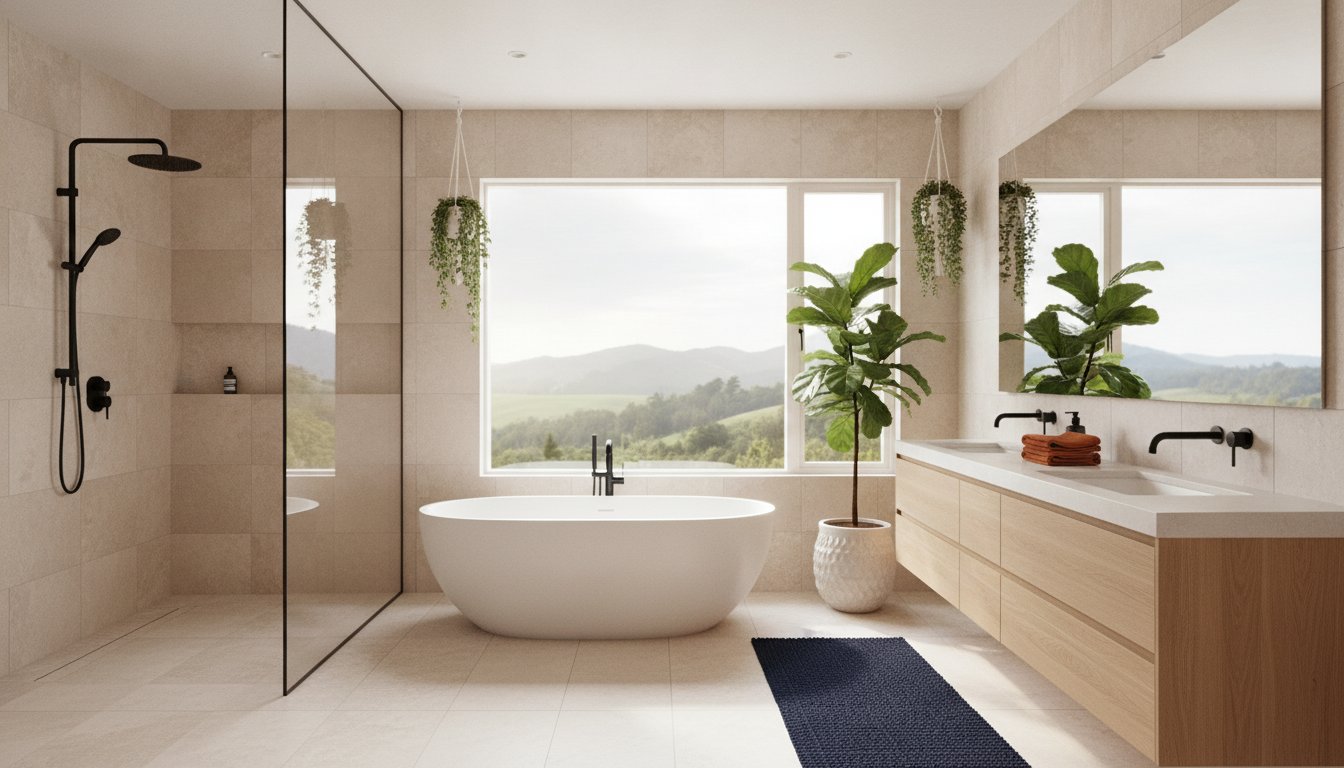
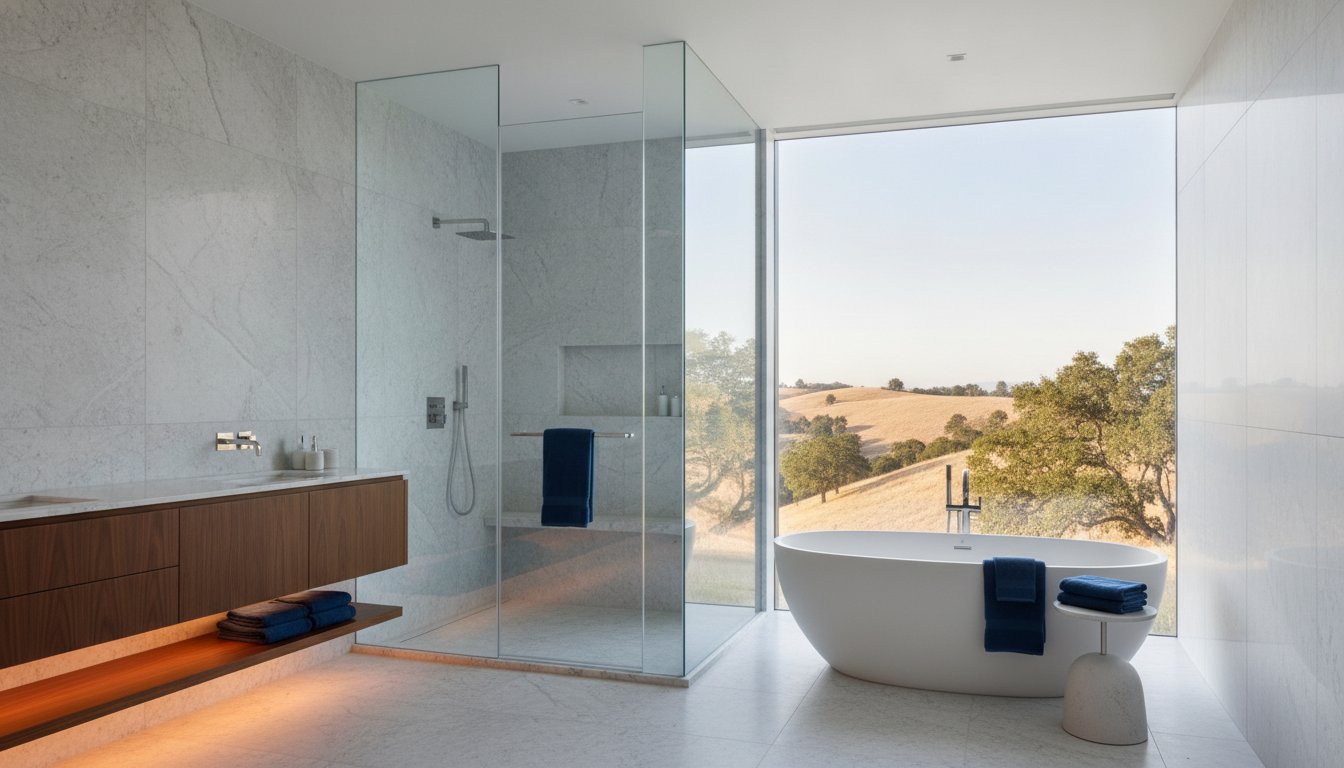
Universal Design ensures that a space remains functional as mobility needs change, yet we execute these features with a high-end residential feel rather than an institutional one. We implement zero-threshold entries and wider hallways to allow for easy movement, while specialized lighting and lever-style handles provide visual clarity and ease of use. Integrating a walk-in shower with premium tile work and recessed niches provides safety without the clinical appearance often found in standard modifications. These choices provide peace of mind, ensuring the addition remains a long-term asset that supports aging-in-place for decades.
Soundproofing and Privacy Engineering
Privacy is often the primary concern for families sharing a single property. We utilize an “Invisible Barrier” strategy to minimize noise transfer between the new suite and the main residence. This involves staggered-stud construction and specialized mineral wool insulation to dampen sound effectively. Additionally, we strategically place closets and bathrooms to serve as “buffer zones” between living areas. Designing private outdoor spaces, such as a small patio or a balcony for the new wing, further reinforces the sense of independence for parents or adult children.
Providing separate entrances is another essential element that grants residents a true sense of independence. It allows family members to come and go without disrupting the main household’s flow. When planning these entrances, we also consider the functional requirements of the kitchen area. Navigating the choice between a kitchenette and a full kitchen requires a careful look at local fire codes and zoning regulations in counties like Alameda or Contra Costa. A kitchenette often simplifies the permitting process while still providing the necessary amenities for daily living. If you’re unsure which layout best fits your property, consulting with a licensed general contractor can help you navigate these technical decisions while maintaining the structural integrity of your home. This professional guidance ensures that your addition is both legally compliant and perfectly suited to your family’s lifestyle.
Structural Options for Expanding Your Family’s Footprint
Selecting the right structural configuration is the most significant technical decision in the planning process. Whether you are accommodating aging parents or providing a launchpad for adult children, the choice between building “up” or “out” depends on your lot’s topography and local zoning constraints. California’s legal framework for Accessory Dwelling Units (ADUs) and Junior ADUs (JADUs) provides flexible pathways for these projects, though each has distinct requirements for fire separation and utility metering. We evaluate these variables to ensure your project remains compliant while fulfilling your family’s specific needs.
Building Out: Ground-Level Suites
Ground-level bump-outs are often the preferred choice for senior family members because they eliminate the need for stairs and allow for seamless indoor-outdoor transitions. Expanding the home’s footprint requires a careful evaluation of your remaining yard space and landscape utility. We analyze the foundation integration and drainage requirements specifically for Northern California soil types, ensuring the new structure remains stable and dry during the rainy winter months. While you sacrifice some backyard area, the result is a highly accessible suite that integrates perfectly with the existing floor plan and supports long-term mobility.
Building Up: Second-Story Expansions
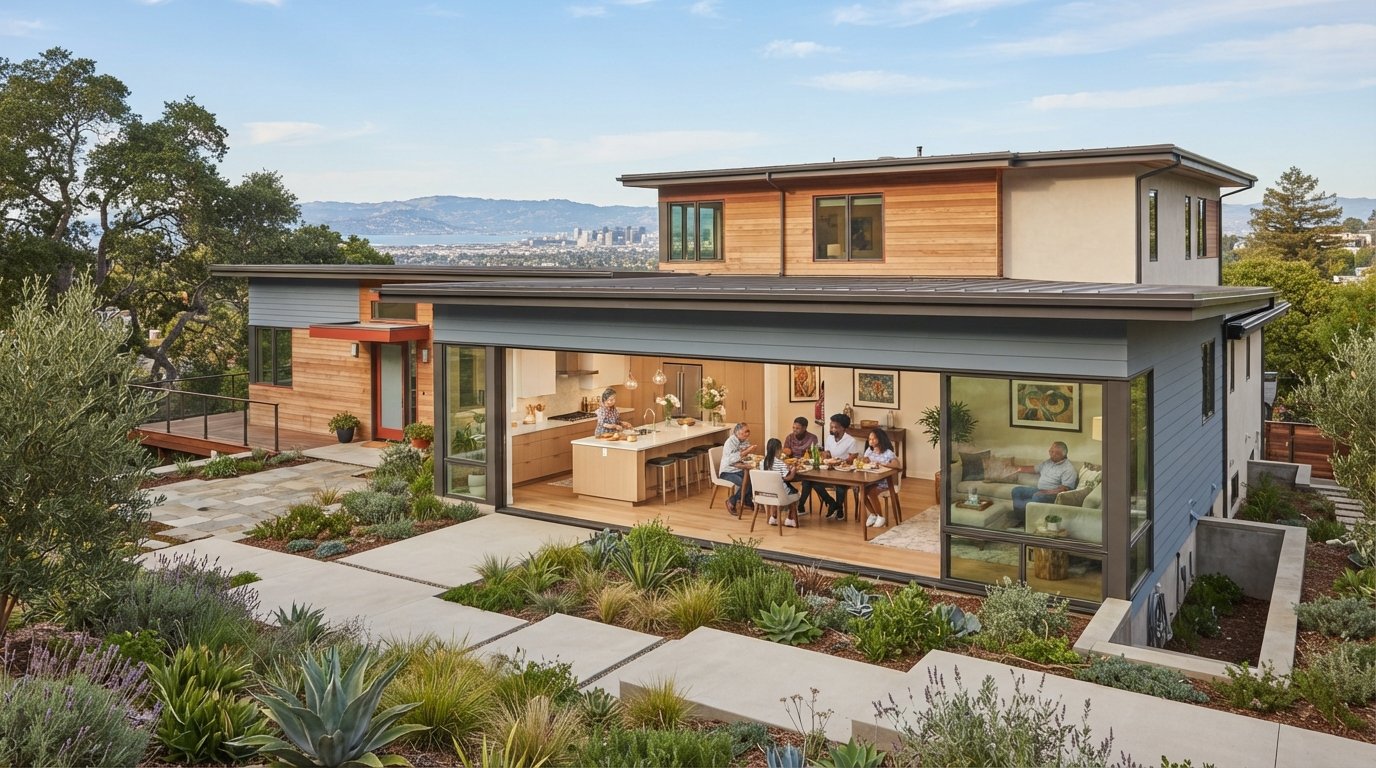
For homeowners in dense urban areas like San Francisco or parts of the East Bay, building up is often the only viable way to increase square footage. Second-story expansions preserve your precious yard space while offering elevated views and enhanced privacy for younger family members. This path requires a rigorous structural assessment to determine if the existing first floor can support the additional weight. We implement seismic reinforcement and precision framing to meet 2026 building codes, ensuring the entire structure is safe and durable. Logistical planning is handled by second story home addition experts to minimize daily disruption, allowing you to remain in your home while the work progresses overhead.
If a full structural expansion isn’t the right fit for your budget or lot, garage conversions offer a cost-effective path to a self-contained living suite. By utilizing the existing structure, you save on foundation and framing costs while still achieving a private, functional space. These multi-generational home additions are particularly popular in Sacramento and suburban East Bay neighborhoods where detached or attached garages provide ample room for conversion. This approach allows you to repurpose underutilized space into a high-quality living area that adds significant value to your property without changing its external footprint.
Navigating California’s Zoning, Permits, and Building Codes
California’s regulatory environment is notoriously complex, but recent legislative changes have created significant opportunities for homeowners. Laws like SB 9 and SB 10 are specifically designed to facilitate the creation of multi-generational housing by allowing for increased density on single-family lots. We analyze these shifting state mandates alongside local ordinances to ensure your project qualifies for streamlined approval processes. This proactive approach prevents costly delays and ensures your new space remains fully compliant with the evolving legal requirements of 2026.
The permit lifecycle varies considerably depending on your specific municipality. While Sacramento departments have moved toward digital submission systems that can shorten wait times, building departments in Bay Area counties like Alameda and Contra Costa often require more detailed architectural reviews. We manage this entire administrative process by preparing comprehensive documentation that addresses local concerns before they become obstacles. This meticulous preparation results in a smoother inspection phase and keeps your construction timeline on track.
ADU and JADU Regulations in 2026
Understanding the distinction between an Accessory Dwelling Unit (ADU) and a Junior ADU (JADU) is essential for planning multi-generational home additions. In 2026, size limitations and setback requirements have become more flexible, particularly for units that are attached to the primary residence. Many properties near public transit now qualify for parking exemptions, which allows you to maximize your buildable area. We also evaluate owner-occupancy requirements, which can impact your ability to rent the unit in the future. These details are critical for protecting your long-term property equity and ensuring the addition serves your family’s needs for years to come.
Seismic and Energy Compliance
Seismic safety is a primary concern for any structural project in Northern California. Modern building codes require that when you add a significant new wing, the original structure must often be retrofitted to meet current earthquake resistance standards. We implement these structural upgrades by reinforcing foundations and wall-to-floor connections, ensuring the entire home is safer than before the addition began. Additionally, California Title 24 standards mandate high-efficiency windows, advanced insulation, and specific HVAC configurations to reduce environmental impact. Hiring a licensed general contractor is critical for navigating these technical requirements and passing the rigorous inspection phases required by your local building department.
If you are ready to begin the planning phase, we invite you to consult with a professional design-build team to review your property’s specific zoning potential. This initial step provides the clarity needed to move forward with confidence and precision.
The GTE Construction Approach: Seamless Integration and Quality
GTE Construction & Roofing approaches every project with a disciplined methodology designed to eliminate the uncertainty of residential construction. Our “Action-Method-Result” workflow ensures that complex multi-generational home additions are executed with precision, from the initial structural analysis to the final aesthetic finishes. By acting as both a licensed general contractor and a roofing specialist, we provide a holistic solution that guarantees the structural and aesthetic integrity of your property. This dual expertise is particularly valuable when integrating new wings into existing homes, as it allows us to address potential vulnerabilities at transition points before they become maintenance issues.
Our commitment to quality craftsmanship means selecting premium materials that stand up to the unique microclimates of Northern California, from the salt air of the Bay to the heat of the Sacramento Valley. We prioritize longevity in every choice, ensuring that the new living space isn’t just beautiful upon completion, but remains durable for decades. This focused attention to detail provides homeowners with the peace of mind that their investment is protected by high standards of workmanship and a deep understanding of regional building demands.
Achieving Architectural Unity
A common fear among homeowners is that an addition will look like a disjointed afterthought. We prevent this by meticulously matching the historic or modern aesthetics of your original home through custom trim fabrication and advanced paint color matching. A critical component of this unity is a new roof installation that spans both the old and new sections of the house. This approach doesn’t just create a visually seamless appearance; it ensures that the entire roofing system functions as a single, protective barrier. We also integrate gutter systems and drainage solutions to be cohesive across all sections, preventing water pooling and protecting your foundation from the region’s seasonal heavy rains.
A Disciplined Construction Timeline
Maintaining a punctual and clean jobsite is a core part of our identity as a reliable local expert. We understand that construction is disruptive, especially in a multi-generational household where different schedules and needs must be respected. Our communication protocols keep the whole family informed of upcoming milestones, ensuring everyone knows what to expect each week. Whether you are undertaking a specific suite expansion or a whole house renovation, our team remains disciplined and detail-oriented from start to finish. The process concludes with a thorough final walkthrough where we verify that every fixture, transition, and finish meets our high standards for craftsmanship. This steady, methodical pace helps build security and trust, proving that we never cut corners on your family’s home.
Securing Your Family Legacy Through Thoughtful Design
Investing in a home that accommodates multiple generations is a strategic decision that enhances both your family’s daily quality of life and your property’s long-term equity. By prioritizing Universal Design and navigating the complex landscape of 2026 California building codes, you can create a sanctuary that respects individual autonomy while fostering close-knit connections. Successful multi-generational home additions rely on the seamless integration of new structural elements with your existing architecture, ensuring that the final result feels like a natural evolution of your home rather than a disjointed extension.
GTE Construction & Roofing brings quiet confidence and specialized expertise to every project. As a licensed and bonded general contractor serving San Francisco, Sacramento, and the East Bay, we specialize in the meticulous structural and roofing integration required for high-quality additions. We provide the professional project management needed to transform complex zoning requirements into functional, beautiful living spaces. Schedule your multi-generational design consultation with GTE Construction to begin the process of future-proofing your home. We look forward to helping you build a space where your family can thrive for decades to come.
Frequently Asked Questions
Does a multi-generational addition increase my property taxes in California?
Yes, multi-generational home additions typically trigger a supplemental tax assessment based on the market value of the new construction. While the base value of your existing home remains protected under Proposition 13, the county assessor adds the value of the new square footage to your total tax bill. It is advisable to consult with your local county assessor in Alameda or Contra Costa to understand how specific improvements might affect your annual obligations.
What is the difference between an in-law suite and an ADU?
An in-law suite is a broad term for a guest wing or living area, while an Accessory Dwelling Unit (ADU) is a specific legal classification for a self-contained residence. A legal ADU must include its own kitchen, bathroom, and independent entrance according to California state law. Many homeowners choose the ADU path for their additions because it provides greater long-term flexibility for rentals and higher property valuation compared to a simple bedroom expansion.
How long does a typical home addition project take from permit to completion?
A typical project timeline ranges from six to twelve months depending on the complexity of the design and the speed of local building departments. Permitting in San Francisco often takes longer than in Sacramento due to more rigorous architectural reviews. Once we secure permits, the construction phase is managed with a disciplined schedule to ensure your project stays on track while minimizing the daily impact on your family’s routine.
Can I build a second-story addition if my house has a slab foundation?
You can build a second-story addition on a slab foundation, but it requires a thorough structural evaluation of the existing footings. Most projects of this nature involve reinforcing the foundation to support the increased vertical load of the new floor. We implement precision engineering to ensure the original structure remains stable and safe, providing a secure base for your expanded living area without requiring a complete foundation replacement.
Are there specific seismic requirements for home additions in the Bay Area?
Yes, the 2026 California Building Code mandates that any significant addition must meet current seismic safety standards. This often involves retrofitting the existing portion of the home with shear walls or foundation anchors to ensure the entire structure acts as a unified, earthquake-resistant unit. These upgrades are essential for the safety of your family and are a standard part of our structural integration process throughout the earthquake-prone Bay Area.
How do I ensure the new roof on my addition matches my existing roof?
We ensure architectural cohesion by sourcing materials that match your existing roof’s profile, color, and texture. Our specialized roofing expertise allows us to integrate the new roofline seamlessly, preventing leaks at the transition points where the new and old structures meet. In some cases, homeowners choose a full new roof installation across the entire property to guarantee a perfectly unified aesthetic and long-term durability for the whole house.
Is a separate entrance required for a multi-generational suite?
A separate entrance is not strictly required for a standard home addition, but it is a mandatory feature for a legal ADU. Even when not required by code, we highly recommend an independent entry for multi-generational suites to provide residents with a sense of autonomy and privacy. This design choice allows family members to come and go without disrupting the main household, which is a key factor in successful shared living arrangements.
What are the Title 24 energy requirements for home additions in 2026?
The 2026 Title 24 standards require all new residential additions to meet strict energy efficiency benchmarks. These include high-performance insulation in walls and ceilings, dual-pane windows with specific solar heat gain coefficients, and high-efficiency HVAC systems. We handle all the necessary Title 24 calculations and compliance documentation to ensure your addition is environmentally responsible and comfortable while meeting all current California state energy mandates.