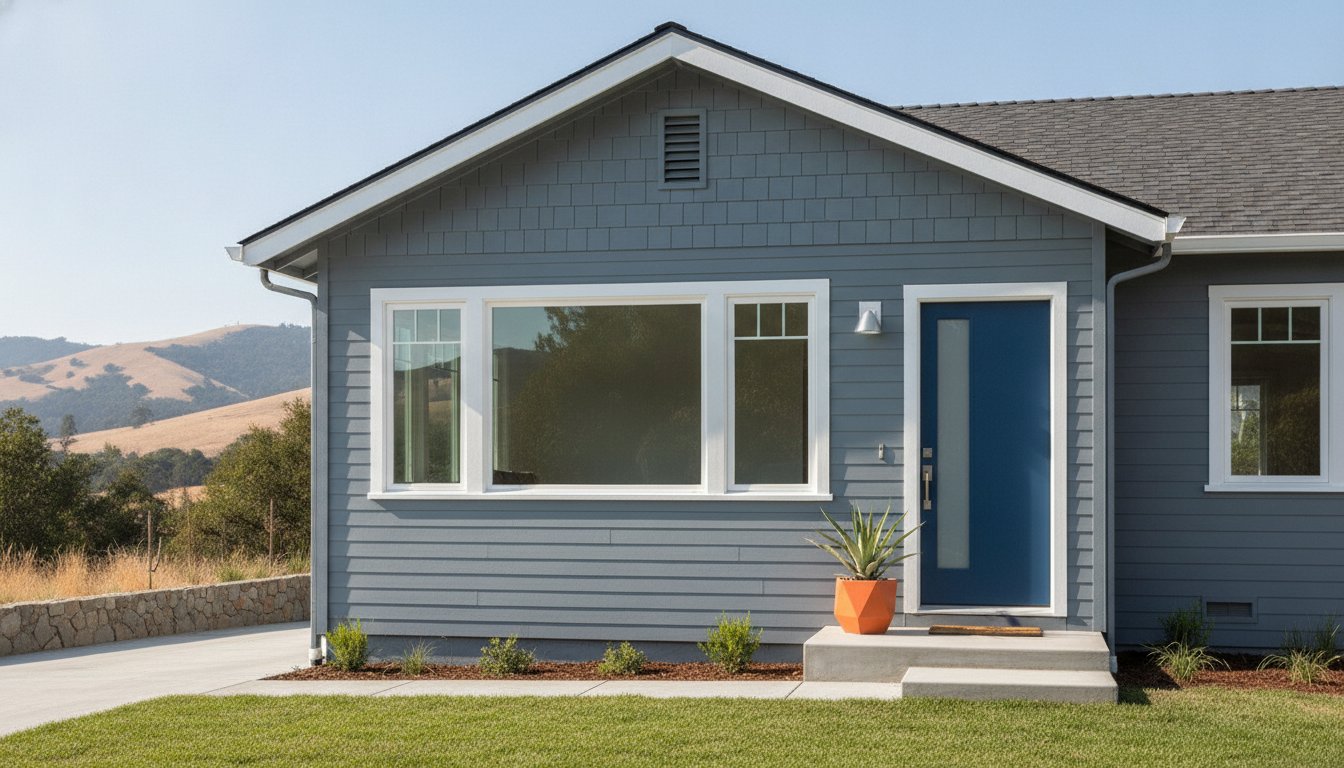
Could that dusty concrete floor and those exposed rafters actually be the key to increasing your property value by up to 20%? While the potential for a new rental unit or home office is exciting, the path to a permitted, seamless addition is often paved with complex California ADU regulations and structural hurdles. You likely want more than just a finished room; you want a space that feels like a natural extension of your architecture rather than a repurposed storage locker. It’s common to feel overwhelmed by shifting mandates like AB 1154 or the technical demands of ensuring a leak-free roof transition.
Partnering with experienced garage conversion contractors is the most effective way to ensure your project meets strict 2026 standards while maintaining the aesthetic integrity of your property. This guide will walk you through the essential steps of vetting professionals who understand the specific architectural nuances of the SF Bay Area and Sacramento. You’ll discover how to navigate the latest zoning laws, manage critical structural requirements like the 5.7 square foot emergency egress rule, and oversee a meticulous construction process that results in a functional, high-value living space.
Key Takeaways
- Understand how a professional conversion functions as a high-ROI home addition that can increase your property value by up to 20% while providing much-needed living space.
- Learn the essential criteria for vetting garage conversion contractors, focusing on the necessity of a general contractor license and proven experience in structural roofing and interior remodeling.
- Navigate 2026 California ADU regulations with confidence, including updated rules on JADU owner-occupancy and local permit fee waivers.
- Discover the critical structural requirements for a legal living space, from foundation reinforcement to meeting the 5.7 square foot emergency escape opening standards.
- Master the “Invisible Addition” design philosophy to ensure your new living area matches your home’s existing siding, windows, and rooflines for maximum curb appeal.
Maximizing Home Potential: The Strategic Value of Garage Conversions in 2026
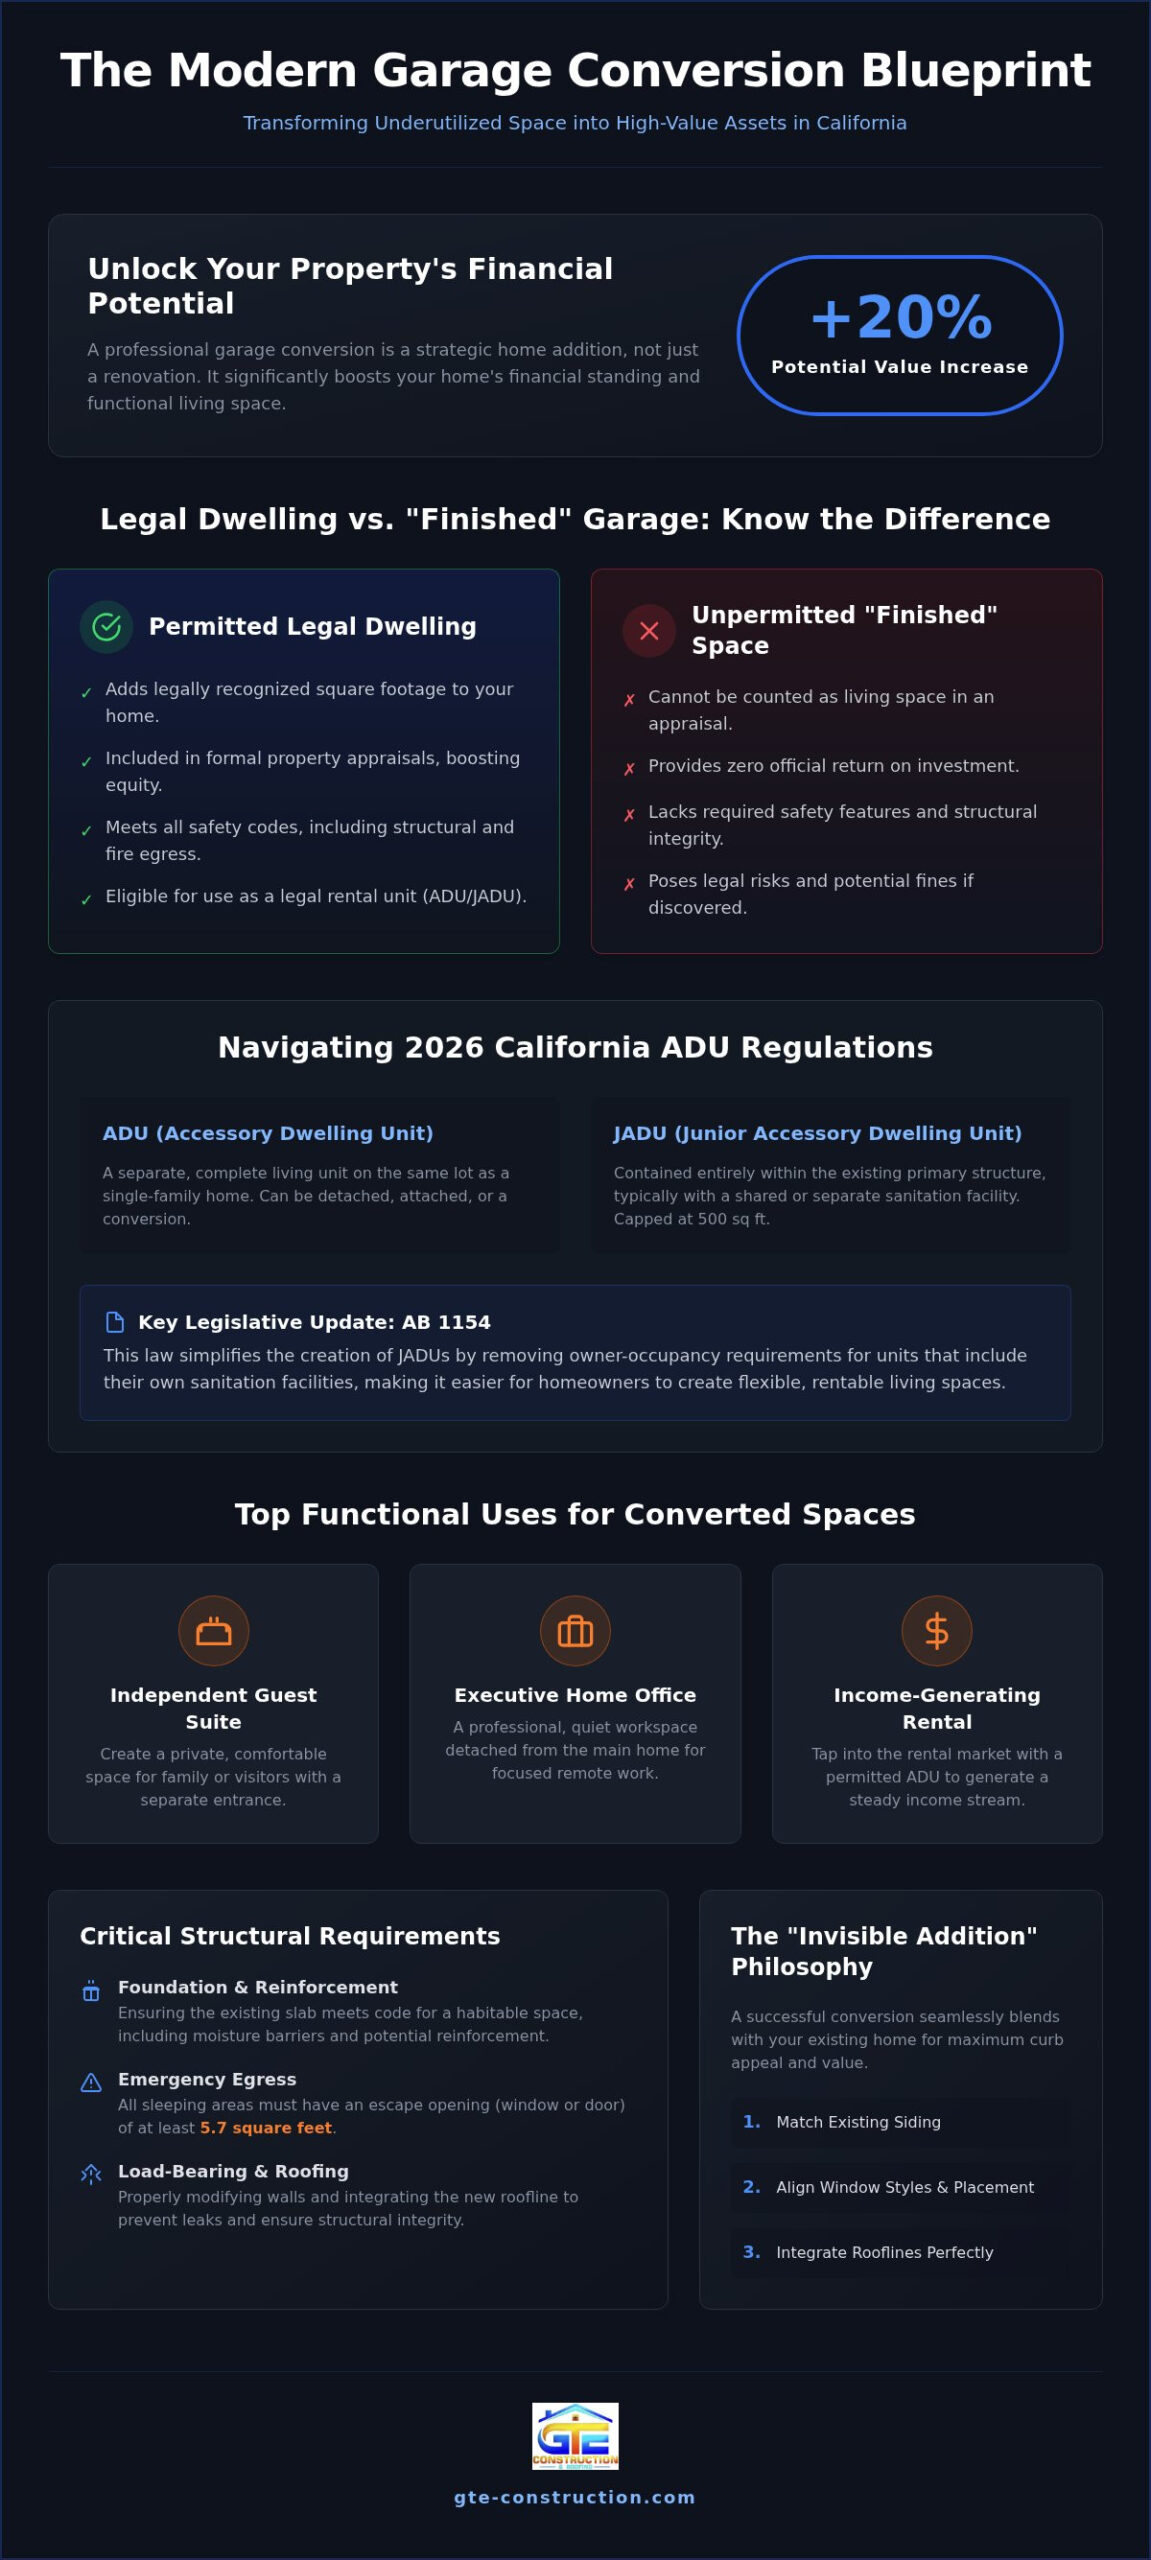
A garage conversion in 2026 is far more than a simple renovation; it’s a strategic home addition that fundamentally alters your property’s footprint and financial standing. While some homeowners view the garage as merely a storage area for vehicles and clutter, professional garage conversion contractors treat it as a structural extension of the primary residence. This shift in perspective is essential for achieving a high return on investment. Research from Checkatrade indicates that a high-quality conversion can add up to 20% to a property’s value. This increase is only realized when the space is legally converted into a habitable room rather than just being a “finished” garage with basic insulation and drywall.
The distinction between a finished garage and a legal living space is critical for long-term property value. A finished garage might look clean, but it often lacks the structural reinforcement, moisture barriers, and emergency egress required by California building codes. Without these elements, the square footage cannot be included in a formal appraisal. By pursuing a permitted conversion, you ensure that every square foot is accounted for in your home’s valuation, providing a tangible boost to your equity while creating a safe environment for your family or tenants.
The Rise of the ADU and JADU in California
California has led the nation in legislative support for Accessory Dwelling Units (ADUs), making 2026 an ideal time for homeowners in the SF Bay Area and Sacramento to optimize their lots. Recent laws like AB 1154 have simplified the process by removing owner-occupancy requirements for Junior ADUs (JADUs) that include their own sanitation facilities. While a standard ADU can be a detached or attached unit of significant size, a JADU is typically contained within the existing structure and capped at 500 square feet. These mandates ensure that homeowners in Alameda and Contra Costa Counties can create flexible housing solutions without the burden of traditional zoning restrictions or excessive parking replacement requirements.
Top Functional Uses for Converted Spaces
The demand for versatile living space in Northern California continues to grow, driven by the rise of remote work and the need for multi-generational housing. Homeowners often choose to convert underutilized square footage into living space by hiring specialized garage conversion contractors, which results in a seamless addition that mirrors the original home’s quality. Common applications include:
- Independent Guest Suites: Creating a private area with its own entrance allows for comfortable long-term stays for aging parents or visiting family members.
- Executive Home Offices: A professional-grade workspace separated from the main house provides the quiet environment necessary for remote leadership roles.
- Income-Generating Rentals: Converting a garage into a permitted ADU allows you to tap into the rental market, providing a steady stream of income to offset rising mortgage costs.
By focusing on structural integrity and legal compliance from the start, you protect your investment from future legal disputes and ensure the space is fully recognized by future appraisers. This methodical approach transforms a cold, concrete storage area into a warm, inviting part of your home.
Vetting Garage Conversion Contractors: Essential Criteria for 2026
Selecting the right partner for your project determines whether your renovation becomes a high-value asset or a long-term liability. Because a garage conversion is a structural modification of your home’s footprint, it requires a higher level of expertise than a simple interior cosmetic update. Professional garage conversion contractors must possess a deep understanding of load-bearing requirements, moisture mitigation, and local building codes to ensure the finished space is both safe and legal. A successful conversion should be “invisible,” meaning the new exterior finishes, window placements, and rooflines match the original house so perfectly that a passerby wouldn’t realize a garage ever existed.
The Importance of a Licensed General Contractor
Hiring a licensed general contractor is a non-negotiable requirement for any project involving structural changes or utility extensions. A professional home renovation project management approach ensures that every phase of the build, from the initial slab inspection to the final electrical sign-off, is handled with precision. This methodology saves you money long-term by avoiding the costly rework often associated with unlicensed labor. Before signing a contract, always verify the contractor’s standing with the California Contractors State License Board (CSLB) to confirm their license is active and their workers’ compensation insurance is current.
Questions to Ask Your Potential Contractor
During the interview process, look for detailed answers that reflect a methodical approach to construction. You’re looking for a partner who acts as a protective guide for your property. Consider asking these specific questions:
- How do you manage the transition between the existing roof and the new conversion? This is a critical point where many DIY or cut-rate projects fail, leading to leaks.
- Will you handle the entire permitting process with the city or county? A reliable expert should manage all interactions with planning departments in Alameda or Contra Costa Counties.
- What is your specific timeline for structural and foundation inspections? Knowledge of the inspection schedule demonstrates experience with local municipality workflows.
Watch for red flags such as a lack of proof of insurance, a request for a large cash deposit upfront, or an inability to provide a detailed, written timeline. If a contractor suggests bypassing the permit process to “save time,” they’re exposing you to significant financial risk. If you’re ready to explore a seamless transition for your property, our team specializes in home additions that prioritize structural integrity and aesthetic continuity.
The Structural Blueprint: Permitting, Roofing, and Compliance
A successful conversion requires a methodical engineering approach that treats the garage as a structural extension of your primary residence. Experienced garage conversion contractors follow a disciplined five-step process to ensure the transition is seamless and durable. This sequence begins with a thorough slab assessment and moisture barrier installation, followed by structural framing and tie-ins. Next, we execute utility rough-ins for plumbing and electrical systems before moving into energy efficiency compliance. Finally, the project concludes with interior and exterior finishing that mirrors the original home’s design. This organized progression ensures that every technical requirement is met before the next layer of construction begins.
California’s 2026 Title 24 energy efficiency standards are particularly stringent for habitable conversions. These regulations mandate specific R-values for wall and ceiling insulation, as well as high-performance window glazing to minimize thermal loss. Fire safety is another critical technical hurdle. Any wall shared with the main residence must meet specific fire-rating requirements, typically involving the installation of specialized gypsum board to create a one-hour fire barrier. These details are essential for passing building inspections and protecting your family’s safety.
Roofing and Structural Integrity
The roof is often the most complex part of a conversion project. In many cases, a new roof installation or significant reinforcement is necessary to ensure the garage’s overhead structure can support the added weight of insulation and ceiling finishes. Tying the garage roof into the main home structure requires precision rafter connections to prevent structural settling or future leaks at the junction. We also prioritize the installation of high-capacity gutter systems. These systems are vital for directing water away from the new living space’s foundation, preventing the moisture damage that often plagues substandard conversions.
Navigating Local Building Permits
Permit requirements vary significantly between San Francisco, Sacramento, and Alameda County. While state laws have streamlined the process, local municipalities still require detailed structural engineering reports as part of the permit application. These reports verify that the existing foundation and framing can handle the conversion to a habitable space. Professional contractors maintain established relationships with city planning departments, which helps to fast-track approvals by ensuring all documentation is accurate on the first submission. This level of oversight eliminates the stress of bureaucratic delays and ensures your project remains fully compliant with 2026 building codes.
Seamless Integration: Designing for Curb Appeal and Utility
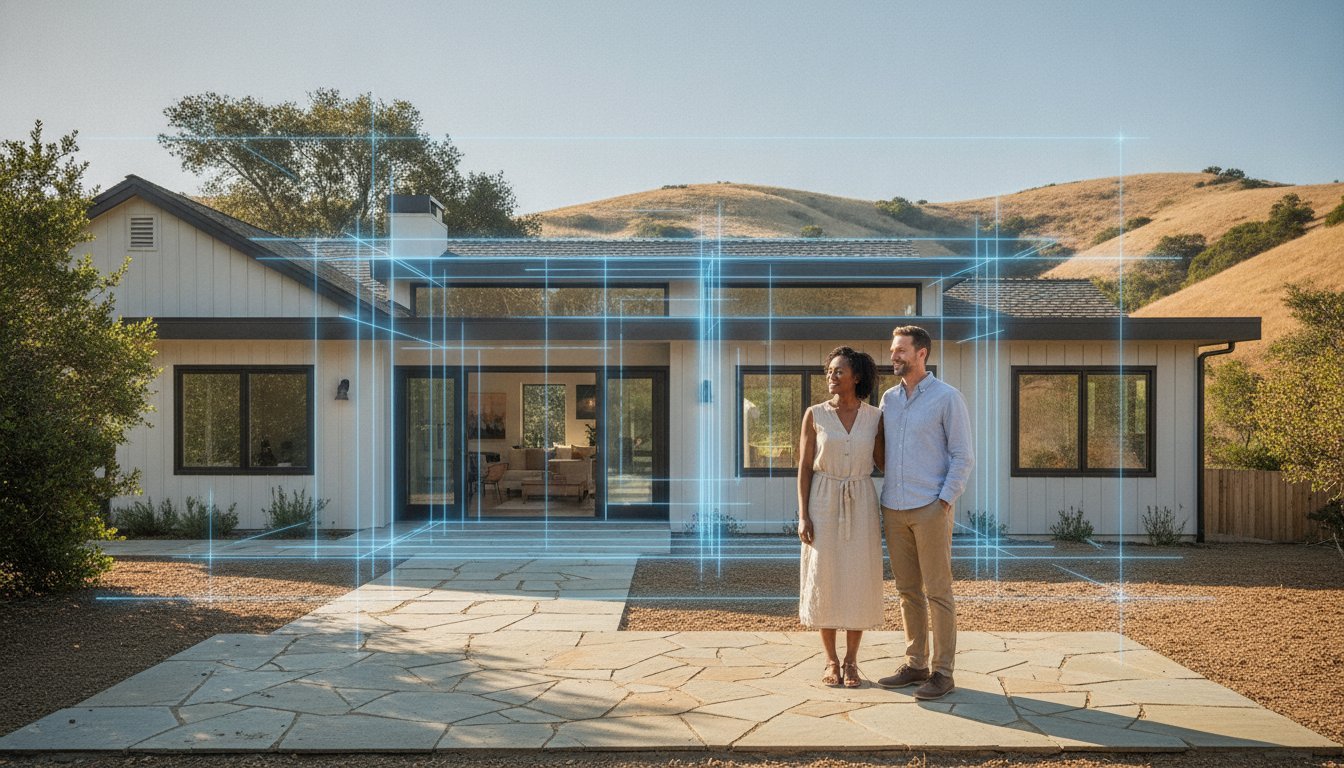
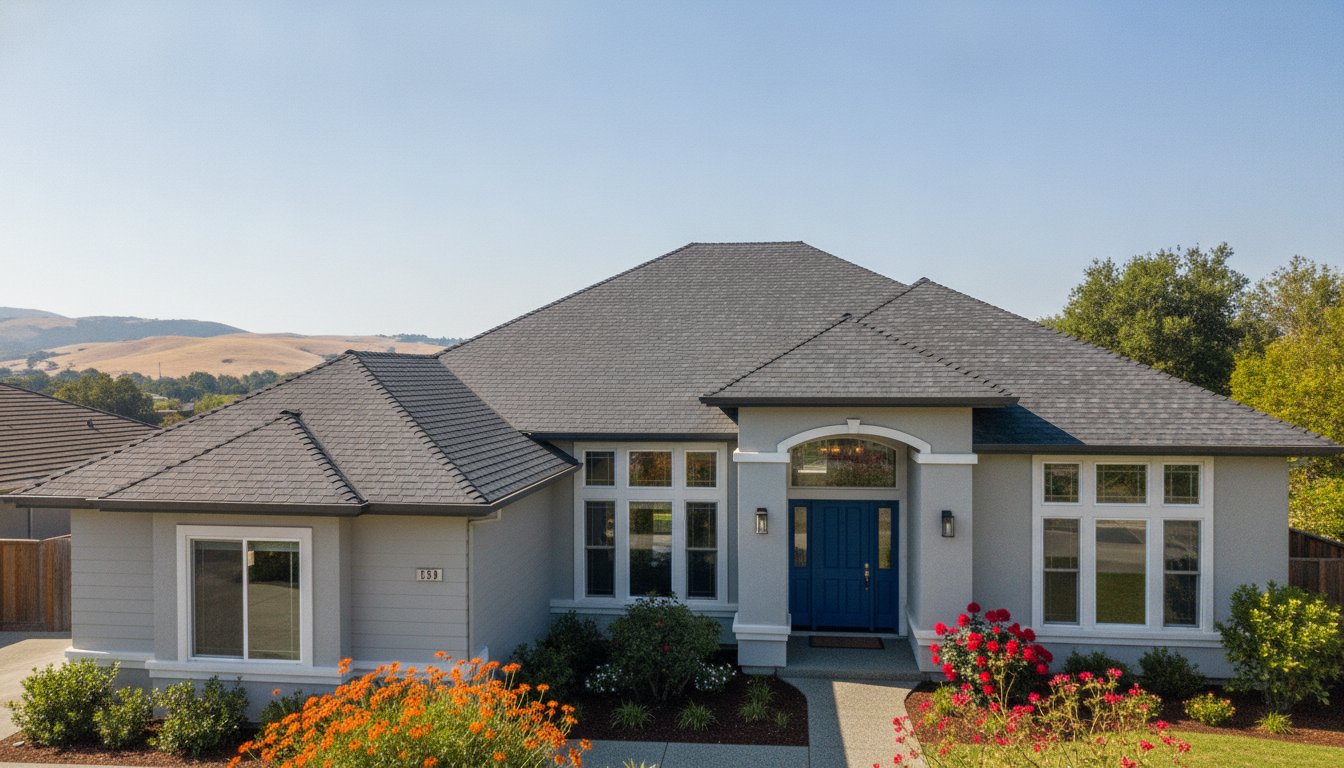
The “Invisible Addition” philosophy represents the gold standard for high-end residential construction. It focuses on matching the original siding, window styles, and roof pitch so perfectly that the conversion appears as part of the initial floor plan. Professional garage conversion contractors prioritize this aesthetic continuity to protect your home’s curb appeal and long-term resale value. A poorly executed project often leaves visible scars, such as mismatched brickwork or awkward roof transitions, which immediately signal a “converted garage” to prospective buyers and appraisers. By contrast, a methodical design process ensures the new space flows naturally from the existing interior, creating a cohesive living environment.
True integration also extends to the home’s mechanical systems. We avoid the common pitfall of running external conduits or bulky HVAC lines across the exterior of the building. Instead, we utilize internal wall cavities and sub-flooring to conceal plumbing and electrical runs. This meticulous approach ensures that the new space feels like a primary living room rather than a modified utility area. When the guts of the building are hidden, the focus remains on the craftsmanship and comfort of the finished space.
Exterior Aesthetics and Landscape Harmony
A critical part of the exterior transition involves addressing the old driveway and the void left by the garage door. We replace the large door with architectural windows and siding that mirror the rest of the facade, creating a balanced look. To further anchor the addition, we implement erosion control landscaping to manage drainage around the newly habitable space. This method protects the foundation from water runoff while using greenery and hardscaping to redefine the entryway. By blending the new structure with the surrounding terrain, we create a unified property that looks intentional and established.
Interior Layout and Modern Amenities
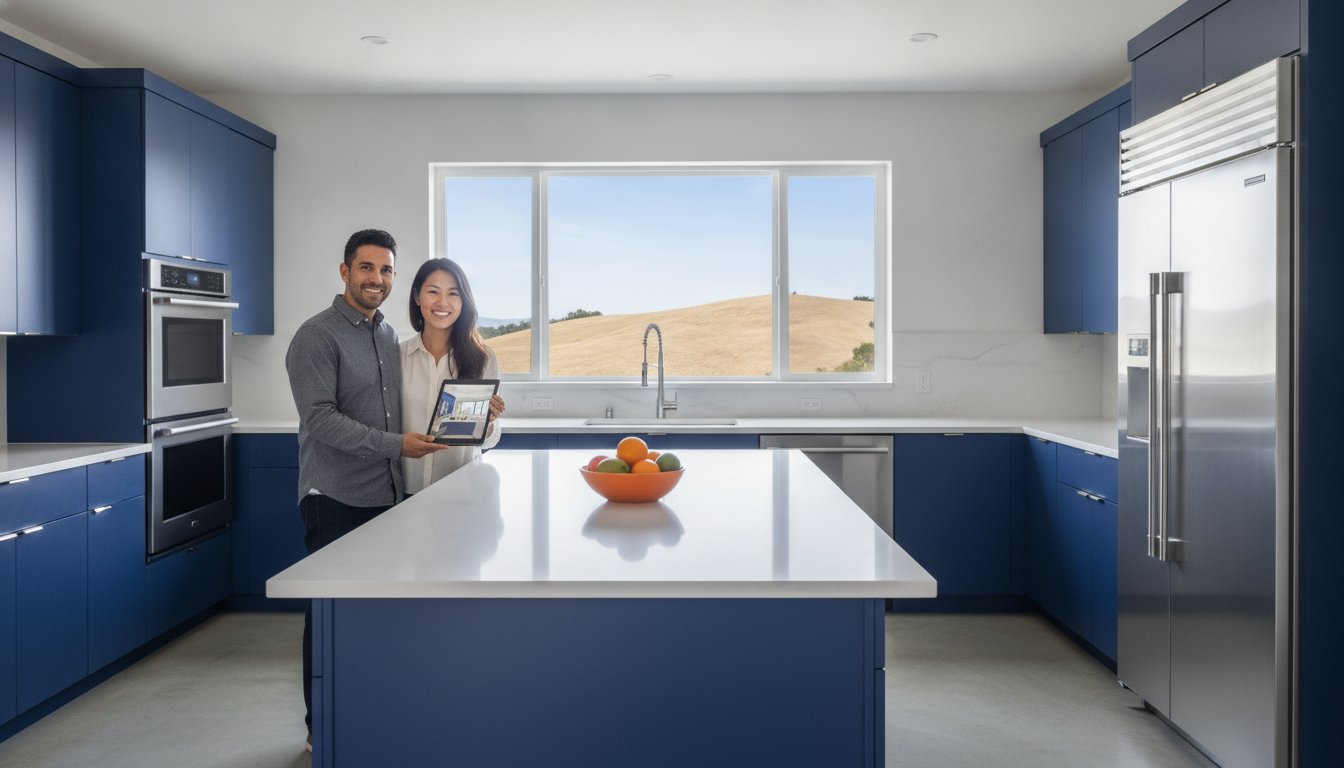
Inside the unit, the goal is to maximize every square inch without sacrificing the feeling of luxury. For those creating a legal ADU, we often incorporate open concept kitchen design ideas to make small footprints feel expansive and light-filled. We select durable, high-end materials that withstand the high traffic of a compact living area while maintaining a professional finish. Creative storage solutions, such as built-in cabinetry and recessed shelving, help keep the space organized and functional. If you’re ready to see how your underutilized space can be transformed, our team at GTE Construction & Roofing offers the expertise needed to execute a flawless conversion.
The GTE Construction Method: Professionalism from Ground Up
GTE Construction & Roofing approaches every project with a sense of quiet confidence and professional reassurance. We understand that a garage conversion is a significant investment in your home’s future. As experienced garage conversion contractors, we don’t just see a construction site; we see a partnership built on reliability and longevity. Our team operates through a transparent Action-Method-Result framework. By taking a specific action, such as reinforcing a foundation slab or tying in a new roofline, and applying a proven methodology, we deliver a result that ensures your family’s long-term safety and peace of mind.
Our deep roots in the San Francisco and Sacramento communities drive our commitment to exceptionally high standards. We understand the unique architectural nuances and environmental demands of Alameda and Contra Costa Counties. Our extensive background in the custom home building process gives us a distinct advantage as conversion partners. Because we know how to build a house from the ground up, we are uniquely qualified to deconstruct and rebuild your garage into a seamless addition that meets every modern structural and aesthetic requirement.
Methodical Project Management
Effective construction requires a steady, predictable rhythm that mirrors the organized nature of a well-managed build. We prioritize clear communication and a disciplined schedule to eliminate the stress typically associated with home remodeling. Our project managers oversee a detailed methodology for structural and roofing inspections, ensuring that no detail is overlooked before we proceed to the next phase of construction. This punctual, detail-oriented approach means your project moves forward without unnecessary delays, respecting both your time and your property’s integrity.
Your Next Steps with GTE
Transforming your underutilized space into a high-value living area begins with a professional consultation. During our initial site assessment, we evaluate your existing structure, discuss your functional goals, and identify potential challenges with permitting, drainage, or utility tie-ins. This thorough evaluation allows us to provide a clear, comprehensive roadmap for your project. When you are ready to enhance your property’s value and utility with a team of reliable experts, partner with GTE Construction for your professional garage conversion. We are here to guide you through every step of the process with competence and care.
Securing Your Home’s Future with a Professional Conversion
A successful garage conversion represents a permanent upgrade to your lifestyle and your home’s financial portfolio. By prioritizing structural integrity and strict permit compliance, you ensure that your new square footage is safe, legal, and fully recognized by future appraisers. Working with expert garage conversion contractors allows you to navigate California’s complex ADU mandates while maintaining the aesthetic harmony of your neighborhood. This methodical approach transforms underutilized space into a high-value asset that feels like it was always part of the original design.
GTE Construction & Roofing brings specialized expertise in structural roofing and interior remodeling to every project. As a licensed and insured general contractor and local Northern California specialist, we provide the meticulous oversight necessary for a seamless “invisible addition.” We take pride in our disciplined project management and our deep commitment to the San Francisco and Sacramento regions. Request a Professional Conversion Consultation from GTE Construction to begin your property’s transformation today. Your home’s potential is waiting to be realized.
Frequently Asked Questions
Do I need a permit for a garage conversion in California?
Yes, a permit is mandatory for any project that changes a garage’s use to a habitable space. In 2026, California law requires conversions to meet specific safety standards, including Title 24 energy efficiency and emergency egress requirements. Building departments in cities like San Francisco or Sacramento strictly enforce these codes to ensure structural safety. Proceeding without a permit can result in heavy fines and significant issues when you eventually decide to sell your property.
How much does a professional garage conversion typically cost?
The total investment varies significantly based on the project’s complexity and the intended use of the space. While national averages for basic conversions exist, local labor rates and specific site conditions in Northern California often influence the final budget. Costs typically cover structural reinforcements, plumbing rough-ins, electrical upgrades, and high-quality interior finishes. It’s best to consult with garage conversion contractors to receive a detailed estimate based on your specific architectural needs and local permitting fees.
Will a garage conversion increase my property taxes?
Yes, a legal conversion typically triggers a reassessment of the new improvements, which can lead to a modest increase in property taxes. In California, the “new construction” portion of your home is assessed at its current market value, while the rest of the property maintains its Proposition 13 base year value. This increase is usually offset by the significant boost in total property value and potential rental income generated by the newly habitable square footage.
Can I convert my garage if I have a post-tension slab?
You can convert a garage with a post-tension slab, but it requires specialized engineering expertise. Post-tension slabs contain high-tension steel cables that cannot be cut or drilled without compromising the entire foundation’s integrity. We use ground-penetrating radar to locate these cables before any plumbing or electrical trenching begins. This methodical approach ensures that we can install necessary utilities safely without damaging the structural slab that supports your home’s extension.
How long does the average garage conversion project take?
A professional conversion typically spans three to six months from the initial design phase to the final inspection sign-off. The timeline depends heavily on the speed of local permit approvals in Alameda or Contra Costa Counties and the complexity of the structural work. We maintain a disciplined schedule that accounts for foundation curing, framing, and utility rough-ins. This steady progression helps prevent bottlenecks and ensures that each phase meets our high standards for craftsmanship and durability.
Is it possible to convert only half of my two-car garage?
Yes, a partial conversion is an excellent way to gain living space while retaining one covered parking spot or a dedicated storage area. This requires the construction of a fire-rated partition wall to separate the new habitable room from the remaining garage space. Garage conversion contractors must ensure that both halves of the structure remain compliant with local building codes, particularly regarding ventilation and fire safety between the living area and the vehicle storage.
What are the parking requirements after converting a garage in SF or Sacramento?
Under current California law, specifically AB 68, homeowners are generally not required to replace off-street parking spaces when converting an existing garage into an ADU. This mandate simplifies the conversion process for many Northern California properties where lot space is limited. However, it’s essential to verify local ordinances in San Francisco or Sacramento, as specific neighborhood or transit-priority rules might still influence how your property’s parking is managed during the permitting phase.
Does a garage conversion require a separate HVAC system?
Most conversions require a dedicated heating and cooling solution to meet California’s Title 24 energy requirements. While some homeowners attempt to extend their existing home’s ductwork, this often places undue strain on the main unit and fails to provide adequate climate control for the new space. We frequently recommend ductless mini-split systems. These units provide efficient, independent temperature control and are much easier to install within the compact footprint of a converted garage or ADU.