The most significant constraint in a Bay Area home often isn’t the physical footprint of the bathroom, but rather a layout that fails to respect the principles of modern spatial design. You’ve likely felt the daily frustration of navigating a cramped vanity or struggling with outdated plumbing that no longer serves your needs. Exploring innovative small bathroom remodel layout ideas is the first step toward reclaiming your peace of mind and increasing your property’s long-term value. It’s possible to turn a restricted, aging space into a sophisticated environment that meets every modern standard of comfort and efficiency.
We’re here to share the professional layout strategies and structural secrets that turn cramped quarters into functional, high-value retreats. By focusing on precision craftsmanship and a deep understanding of California building codes, we help homeowners achieve a sense of openness without needing to move every load-bearing wall. This guide provides a detailed look at how to double your perceived space through smart storage, code-compliant fixtures, and the strategic geometry that defines a successful 2026 renovation.
Key Takeaways
- Learn why prioritizing structural geometry over cosmetic finishes is the most effective way to improve the return on investment for your renovation.
- Explore professional small bathroom remodel layout ideas such as the ‘One-Wall Wonder’ and ‘Split-Galley’ designs to optimize plumbing efficiency and daily functionality.
- Understand how to select fixtures like floating vanities and correctly scaled sinks to maximize floor space and prevent a cramped atmosphere.
- Master visual techniques including continuous tiling and layered lighting to eliminate dark corners and create the illusion of a significantly larger room.
- Navigate the complexities of California building codes and local permitting in the Bay Area with a methodical approach that ensures long-term safety and compliance.
Small Bathroom Remodel Layout Ideas: Why Planning Beats Aesthetics
A standard small bathroom in Northern California typically occupies a modest footprint of 35 to 50 square feet. In these tight quarters, every inch must be justified through meticulous planning. While many homeowners prioritize tile patterns or faucet finishes, the underlying geometry is what truly dictates daily comfort and long-term utility. The challenge isn’t just the limited square footage; it’s the high density of functions required in a space that’s often no larger than a walk-in closet.
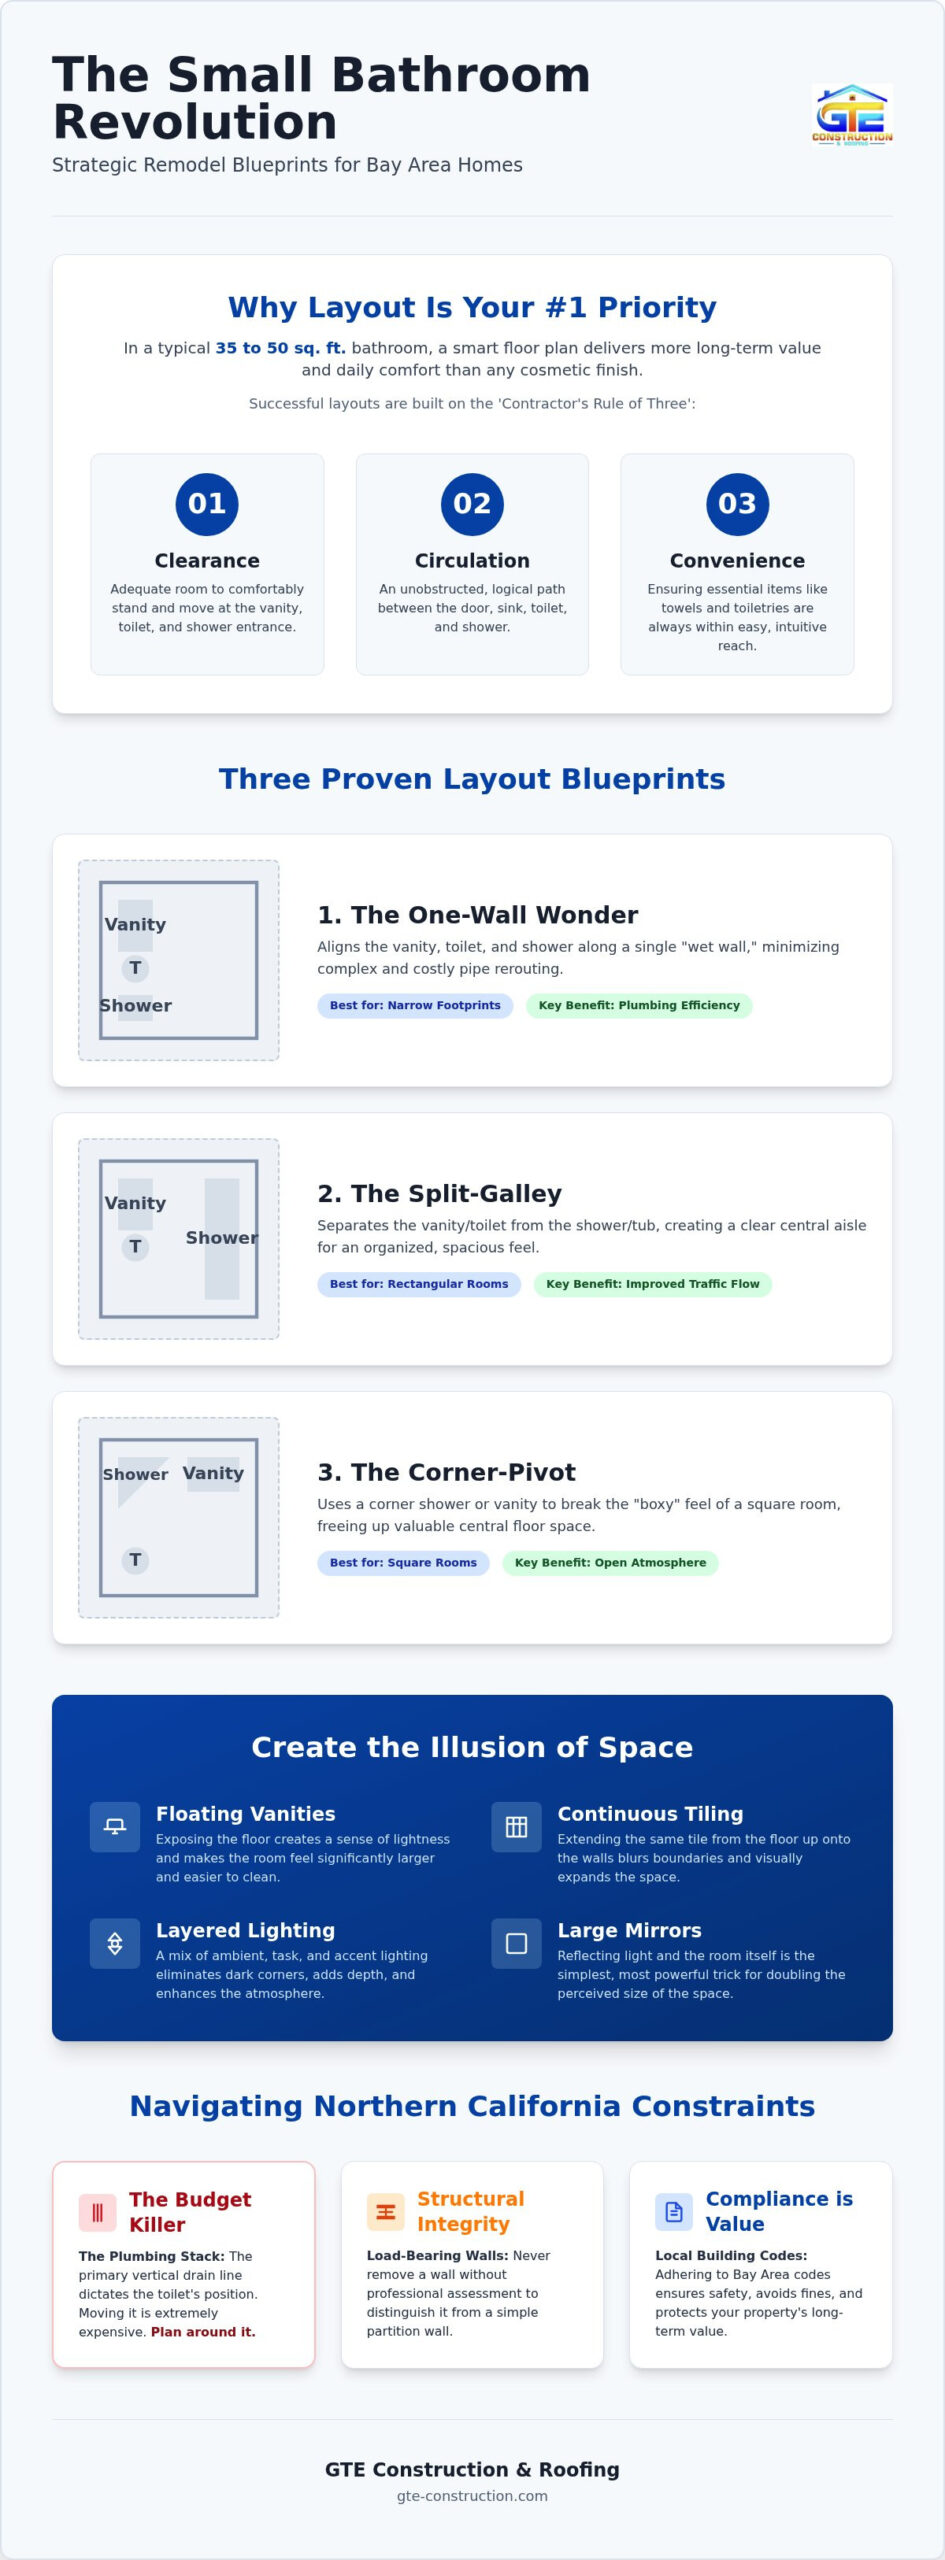
Layout is the most critical factor for achieving a high return on investment. When you partner with a whole house renovation contractor, you’ll find that structural efficiency provides more lasting value than fleeting design trends. A well-conceived floor plan ensures the room remains functional for decades, preventing the need for future corrective construction. We utilize the ‘Contractor’s Rule of Three’ to evaluate all small bathroom remodel layout ideas: Clearance, Circulation, and Convenience. This framework ensures there’s adequate room to stand at the vanity, a clear path to the shower, and that essential items are always within arm’s reach. Employing a professional home renovation project management approach prevents common errors, such as doors that strike the toilet or vanities that block natural light.
While local regulations vary, the value of a direct-to-homeowner service model is a globally recognized way to maximize your budget; for example, Direct Renovation Contractor Singapore demonstrates how providing professional renovation services directly to clients can reduce overhead costs while maintaining high standards of craftsmanship.
The Psychology of Small Spaces
Visual weight significantly impacts how we perceive a 5×8 bathroom. A bulky, floor-mounted vanity can make a room feel anchored and heavy, while a floating unit exposes more floor and creates a sense of lightness. To expand the room’s feel, we prioritize maintaining a clear line of sight to the furthest wall or the back of the shower. Spatial flow is the unobstructed path between the door, vanity, and shower. By minimizing visual clutter and choosing fixtures with slim profiles, we can make a small footprint feel remarkably expansive.
Structural Constraints in Northern California Homes
The Three Essential Small Bathroom Layout Blueprints
Every successful renovation begins with a blueprint that respects the home’s existing skeleton. In Northern California, where architectural styles range from dense San Francisco Victorians to sprawling Sacramento suburbs, selecting the right geometry is paramount. We focus on three primary small bathroom remodel layout ideas that balance structural integrity with daily usability. These plans aren’t just about where the sink goes; they’re about how you move through the space on a busy morning.
The ‘One-Wall Wonder’ remains a staple for narrow footprints. By aligning the vanity, toilet, and shower along a single plumbing wall, we minimize the need for complex pipe rerouting. This is particularly effective in San Francisco’s older homes where lateral space is at a premium and joist modifications are costly. In contrast, the ‘Split-Galley’ layout works well in wider, rectangular rooms. It separates the vanity from the wet areas, creating a clear central aisle. This disciplined approach allows for a more organized flow, often making the room feel larger than its measured square footage. For square-shaped rooms, the ‘Corner-Pivot’ design uses diagonal geometry to free up central floor space. Placing a corner shower or vanity removes the ‘boxy’ feel of a standard layout, providing a more open and modern atmosphere.
The Classic 5×8 Layout: Maximizing the Standard Footprint
Most Northern California homes feature the standard 5×8 footprint. We often optimize the ‘end-wall’ shower configuration to provide maximum elbow room while maintaining a standard walk-in footprint. The door swing is often your biggest enemy here. A standard door consumes nearly 9 square feet of ‘swing space’ every time it opens. Switching to a pocket door recovers this area, allowing for a larger vanity or improved clearance around the toilet. It’s a simple structural change that yields significant functional rewards.
The European ‘Wet Room’ Concept
For ultra-tiny spaces, like a 3×6 powder room being converted to a full bath, the wet room is the ultimate solution. This involves waterproofing the entire floor and eliminating shower curbs. It removes the physical barriers that make a small room feel segmented. This layout requires technical precision in floor pitching and high-capacity drainage to ensure water doesn’t migrate to other rooms. It’s a sophisticated, modern choice that provides a seamless, spa-like feel in the smallest of environments. If you’re considering these advanced structural changes, our team at GTE Construction & Roofing can help you evaluate the feasibility of a wet room conversion for your specific property.
Choosing between these blueprints depends heavily on your home’s original construction. While a one-wall layout saves on plumbing costs in a Victorian, a suburban Sacramento home might have the subfloor flexibility to support a more complex split-galley design. Our methodology always starts with a thorough assessment of your home’s unique architectural nuances to ensure the chosen layout provides long-term reliability and peace of mind.
Optimizing Fixture Placement for Maximum Square Footage
The success of your small bathroom remodel layout ideas depends heavily on the scale and placement of the fixtures you select. A common error in Northern California renovations is the installation of oversized vanities or toilets that overwhelm the room’s physical footprint. We apply the ‘Scale Rule’ to every project, ensuring that each element remains proportional to the available square footage. Choosing a fixture that is even three inches too deep can disrupt the entire spatial flow and make a professional renovation feel amateurish.
Floating vanities have become the standard for modern, high-value retreats because they expose the floor underneath, which creates a stronger sense of continuity. While a pedestal sink offers a classic profile, it lacks the functional storage necessary for a primary bathroom. A wall-mounted floating vanity provides the best of both worlds: it offers concealed storage for toiletries while maintaining the light, airy feel of an open floor plan. This focus on clean lines and structural efficiency mirrors modern open concept kitchen design ideas, allowing for a cohesive aesthetic that flows naturally throughout your entire home.
Toilet technology has also evolved to support tighter layouts. Wall-hung models are a superior choice for ultra-small spaces because the water tank is concealed inside the wall framing. This modification can recover up to ten inches of depth compared to a traditional floor-mounted unit. By lifting the toilet off the ground, we increase floor visibility and simplify cleaning, which reinforces the brand of quiet confidence and meticulous care we bring to every build.
Shower vs. Tub: The Resale Value Debate
Many homeowners hesitate to remove a bathtub for fear of impacting resale value, yet in a small primary suite, a high-end walk-in shower often provides better ergonomics and daily utility. We recommend the ‘Curbless’ advantage, where the shower floor sits flush with the rest of the room. This creates a continuous floor plane that tricks the eye into seeing one large space rather than two small, segmented ones. To maintain this openness, clear glass partitions are essential. Unlike frosted glass or shower curtains, clear glass doesn’t create a visual wall, allowing light to reach every corner of the room.
Smart Storage Layouts
Precision craftsmanship allows us to utilize the space hidden inside your walls. Recessed medicine cabinets and integrated shower niches provide essential storage without encroaching on your standing room. We often find that custom cabinetry is a better investment than off-the-shelf options for tight corners, as it allows us to utilize every available millimeter of a Sacramento bungalow’s unique architecture. While ‘over-the-toilet’ shelving is a common DIY fix, it often adds visual clutter. Instead, we prefer built-in wall niches or slim, floor-to-ceiling linen towers that provide a more disciplined and permanent storage solution.
Strategic Design Elements That Visually Expand Tight Spaces
Implementing strategic small bathroom remodel layout ideas requires more than just moving walls; it involves a sophisticated understanding of visual perception. We use specific design techniques to manipulate how light and shadow interact within a room, effectively tricking the eye into perceiving a larger area. By prioritizing unbroken lines and high-performance materials, we ensure your renovation feels expansive without the need for an expensive structural addition.
The ‘Continuous Tile’ technique is one of our most effective methods for expanding a room’s visual field. When we run the same porcelain or stone material from the main floor directly into the shower, we eliminate the visual break that usually occurs at the curb. This creates a single, unified plane that makes the floor appear much longer. We complement this with layered lighting, combining recessed ceiling lights for ambient glow, sconces for task work, and LED strips for accentuating architectural details. This multi-layered approach eliminates dark corners that often make small bathrooms feel restrictive and cave-like. Large-scale mirrors further enhance this effect by reflecting light and doubling the perceived depth of the room, especially when placed opposite a light source. If you’re ready to see how these techniques apply to your property, our team at GTE Construction & Roofing provides the expert guidance needed to execute these complex designs.
Harnessing Natural Light and Ventilation
For windowless interior bathrooms common in dense Bay Area neighborhoods, skylights or Solatubes are transformative. These fixtures funnel natural sunlight into the center of the room, drastically reducing the reliance on artificial bulbs during the day. Proper ventilation is equally critical for maintaining the longevity of your materials. We install high-efficiency, ultra-quiet fans that meet or exceed 2026 California Title 24 requirements for bathroom lighting and ventilation. These standards ensure your space remains energy-efficient while preventing the humidity buildup that leads to mold and structural decay in older Sacramento homes.
The Power of Large-Format Tiles
Selecting the right tile size is just as important as the layout itself. Large-format tiles, often 12×24 or larger, result in fewer grout lines, which leads to a cleaner and more expansive visual field. For homeowners seeking a high standard of finish, looking at the work of professional tiling specialists like emtc.ie can provide inspiration for how precision installation enhances a small layout. We often use directional tiling to ‘lengthen’ a narrow room by laying rectangular tiles parallel to the longest wall. This strategy supports a monolithic design, which is a strategy using uniform materials to simplify visual complexity. By reducing the number of different textures and colors, we allow the eye to move across the room without interruption, reinforcing the sense of peace and professional craftsmanship that defines a high-value retreat.
Executing Your Small Bathroom Remodel in the Bay Area & Sacramento
The transition from conceptual small bathroom remodel layout ideas to a finished, code-compliant reality requires a disciplined approach to project management. In the dense architectural landscape of the Bay Area and Sacramento, execution is where many projects falter due to the complexity of local regulations and the tight physical constraints of older homes. We approach every renovation with quiet confidence, ensuring that the structural integrity of your property is protected while we modernize its utility. Managing multiple trades in a forty-square-foot space is a logistical challenge that demands precision; a single error in plumbing rough-in can derail the entire tile installation phase.
Hiring a licensed general contractor is essential for navigating these multi-trade complexities. We handle the intricate permit processes across San Francisco, Alameda, and Contra Costa counties, where seismic requirements and strict water-efficiency standards are standard. Our team ensures your project adheres to 2026 California Title 24 lighting regulations and CalGreen moisture-control mandates. This professional oversight provides peace of mind, knowing that your renovation isn’t just aesthetically pleasing but is also legally compliant and built to last. We prioritize superior craftsmanship in waterproofing and structural reinforcement to prevent the hidden water damage that often plagues aging Northern California properties.
The Design-Build Advantage
Our integrated design-build methodology eliminates the ‘layout friction’ that often occurs when a designer’s vision clashes with the reality of a home’s plumbing stack or load-bearing walls. We use an Action-Method-Result framework: we act by performing a thorough structural assessment, apply a method of collaborative planning between our designers and builders, and deliver a result that maximizes every millimeter of your footprint. This commitment to longevity ensures that your small bathroom remodel layout ideas are executed with a focus on durability and craftsmanship.
Next Steps for Your Remodel
Preparing for a professional renovation involves more than just picking out tile. Before your consultation, it’s helpful to have a clear understanding of your primary goals, such as increasing storage or improving accessibility. A high-quality small bathroom renovation typically requires a methodical timeline to allow for proper waterproofing cures and precision tile setting. We take the time to do it right, avoiding the shortcuts that lead to long-term maintenance issues. When you’re ready to transform your space into a functional, high-value retreat, Contact GTE Construction & Roofing today to schedule your bathroom design consultation. We look forward to serving as your reliable local expert throughout the construction process.
Building Your High-Value Retreat in 2026
Transforming a restricted bathroom into a functional sanctuary requires a disciplined focus on structural geometry and professional planning. We’ve explored how prioritizing layout over simple aesthetics ensures your renovation provides lasting utility and a significant return on investment. By implementing innovative small bathroom remodel layout ideas such as the ‘One-Wall Wonder’ or the ‘European Wet Room’, you can reclaim your space without the need for an expensive structural addition. Strategic fixture scaling and monolithic design techniques further enhance this effect; they create a sense of openness that traditional layouts often lack.
GTE Construction & Roofing is a licensed general contractor serving the Bay Area and Sacramento with a commitment to precision and peace of mind. We specialize in high-end remodeling and complex structural additions, providing A-Z project management to ensure every detail meets California’s rigorous standards. Our methodical approach protects your property from water damage while delivering a modern, code-compliant result that reflects your personal style. Start your small bathroom transformation with GTE Construction & Roofing and discover the confidence that comes with expert craftsmanship. Your path to a more spacious, elegant home begins with a single, well-planned step.
Frequently Asked Questions
What is the best layout for a 5×8 small bathroom?
The “One-Wall Wonder” is the most efficient configuration for a standard 5×8 footprint. By aligning the vanity, toilet, and shower along a single plumbing wall, you maximize floor space and minimize the cost of rerouting pipes. This layout creates a clear central aisle, which prevents the room from feeling cramped during daily use.
How much does it cost to remodel a small bathroom in San Francisco?
The investment for a renovation in San Francisco depends heavily on your choice of materials and the existing condition of your home’s infrastructure. Local factors, such as seismic requirements and the logistical challenges of working in historic neighborhoods, influence the total scope of work. It’s best to request a detailed assessment from a licensed professional to understand the specific costs for your property.
Can I move the toilet in a small bathroom remodel?
Moving a toilet is possible, but it represents one of the most significant structural changes you can make. It requires relocating the main plumbing stack or cutting into the subfloor, which increases labor and material costs. We often recommend optimizing the existing location unless the current placement severely hinders the room’s functionality or safety.
Does a walk-in shower add more value than a bathtub in a small space?
In many modern Northern California homes, a high-end walk-in shower adds more perceived value than a cramped bathtub. Removing a tub in favor of a curbless shower expands the visual floor area and improves ergonomics. While maintaining at least one tub in the home is advisable for resale, the primary suite often benefits from a sophisticated, space-saving shower design.
What are the California Title 24 requirements for bathroom remodels?
California Title 24 requires all bathroom lighting to be high-efficacy, typically meaning integrated LED fixtures or bulbs. These must be controlled by dimmers or occupancy sensors to reduce energy consumption. Additionally, ventilation fans must meet specific Sone ratings and airflow requirements to ensure proper moisture removal and air quality in humid environments.
How can I make a small bathroom feel bigger without moving walls?
You can expand a room’s feel by using small bathroom remodel layout ideas that prioritize visual continuity. Floating vanities expose more floor area, while large-format tiles with color-matched grout reduce visual clutter. Installing a large mirror opposite a light source and using clear glass shower doors will also help light travel freely through the space.
How long does a professional small bathroom remodel typically take?
A high-quality renovation usually requires four to six weeks of active construction. This steady pace allows for essential phases like structural inspections, plumbing rough-ins, and the precise application of waterproofing membranes. We don’t cut corners during these steps, as the longevity of your bathroom depends on the integrity of the work hidden behind the walls.
Do I need a permit for a small bathroom remodel in Sacramento?
Sacramento homeowners must obtain a permit for any remodel that involves modifications to the plumbing, electrical, or structural systems. This process ensures the project is inspected for safety and compliance with current building codes. Working with a licensed general contractor simplifies this step, as they manage the documentation and inspections required to protect your home’s value.