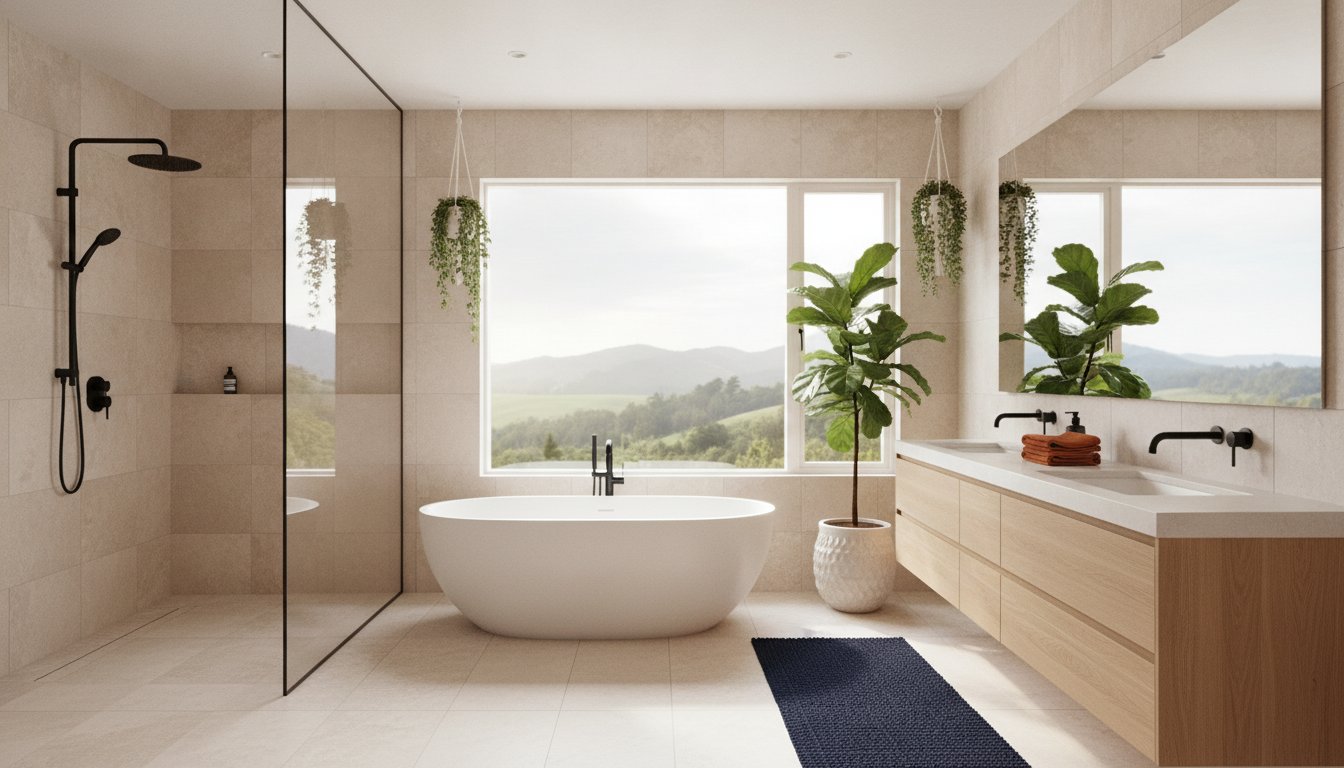
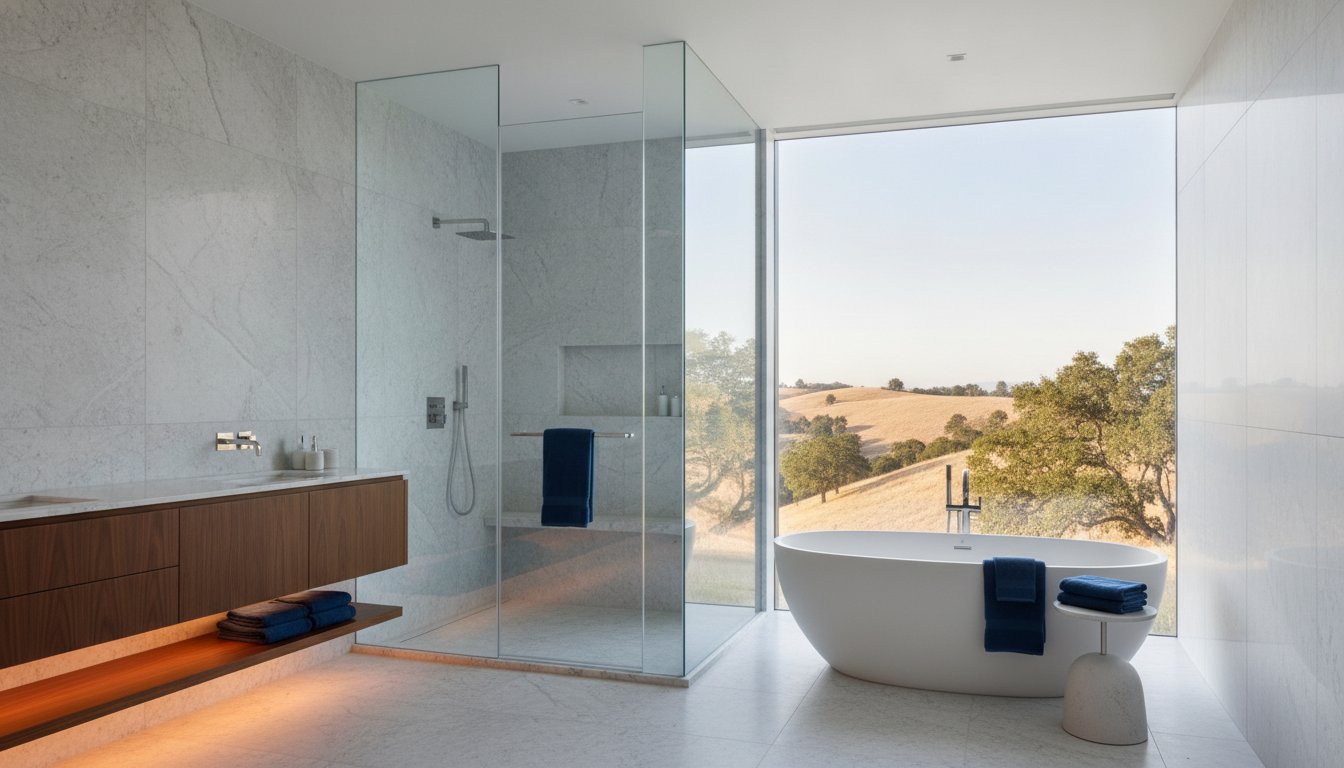
The most affordable quote for a sunroom often becomes the most expensive line item on a repair bill three years later. While it’s tempting to view a glass enclosure as a simple aesthetic upgrade, the reality of a professional sunroom addition cost in 2026 reflects a sophisticated structural integration. You likely want a space that feels like a natural extension of your home rather than a fragile attachment. We understand the hesitation that comes with Northern California’s high labor rates and the complex permitting processes required in areas like Sacramento or the East Bay.
Choosing between a three-season space and a year-round four-season room involves more than just picking furniture; it requires a deep dive into Title 24 energy standards and seismic resilience. This guide will provide you with a clear understanding of the investment tiers and the engineering necessary to prevent common issues like roof leaks or extreme temperature swings. You’ll learn how to navigate local building codes and why a custom structural addition offers a superior return on investment compared to a prefabricated kit. By the end of this article, you’ll have the confidence to plan a project that enhances your lifestyle and protects your property’s long-term value.
Key Takeaways
- Understand why a professional sunroom addition cost fluctuates based on structural integration, moving beyond basic kits to engineered, stick-built solutions.
- Learn how Northern California’s Title 24 energy standards and seismic bracing requirements dictate the safety and legality of your new living space.
- Differentiate between unconditioned three-season rooms and fully integrated four-season additions to ensure your investment meets your year-round temperature expectations.
- Identify the critical role that expert roofing and flashing play in preventing leaks at the connection point between your sunroom and the existing home.
- Discover how to maximize your property’s resale value by treating the sunroom as a seamless structural extension that enhances your home’s architectural integrity.
Understanding Sunroom Addition Costs: Why Estimates Vary
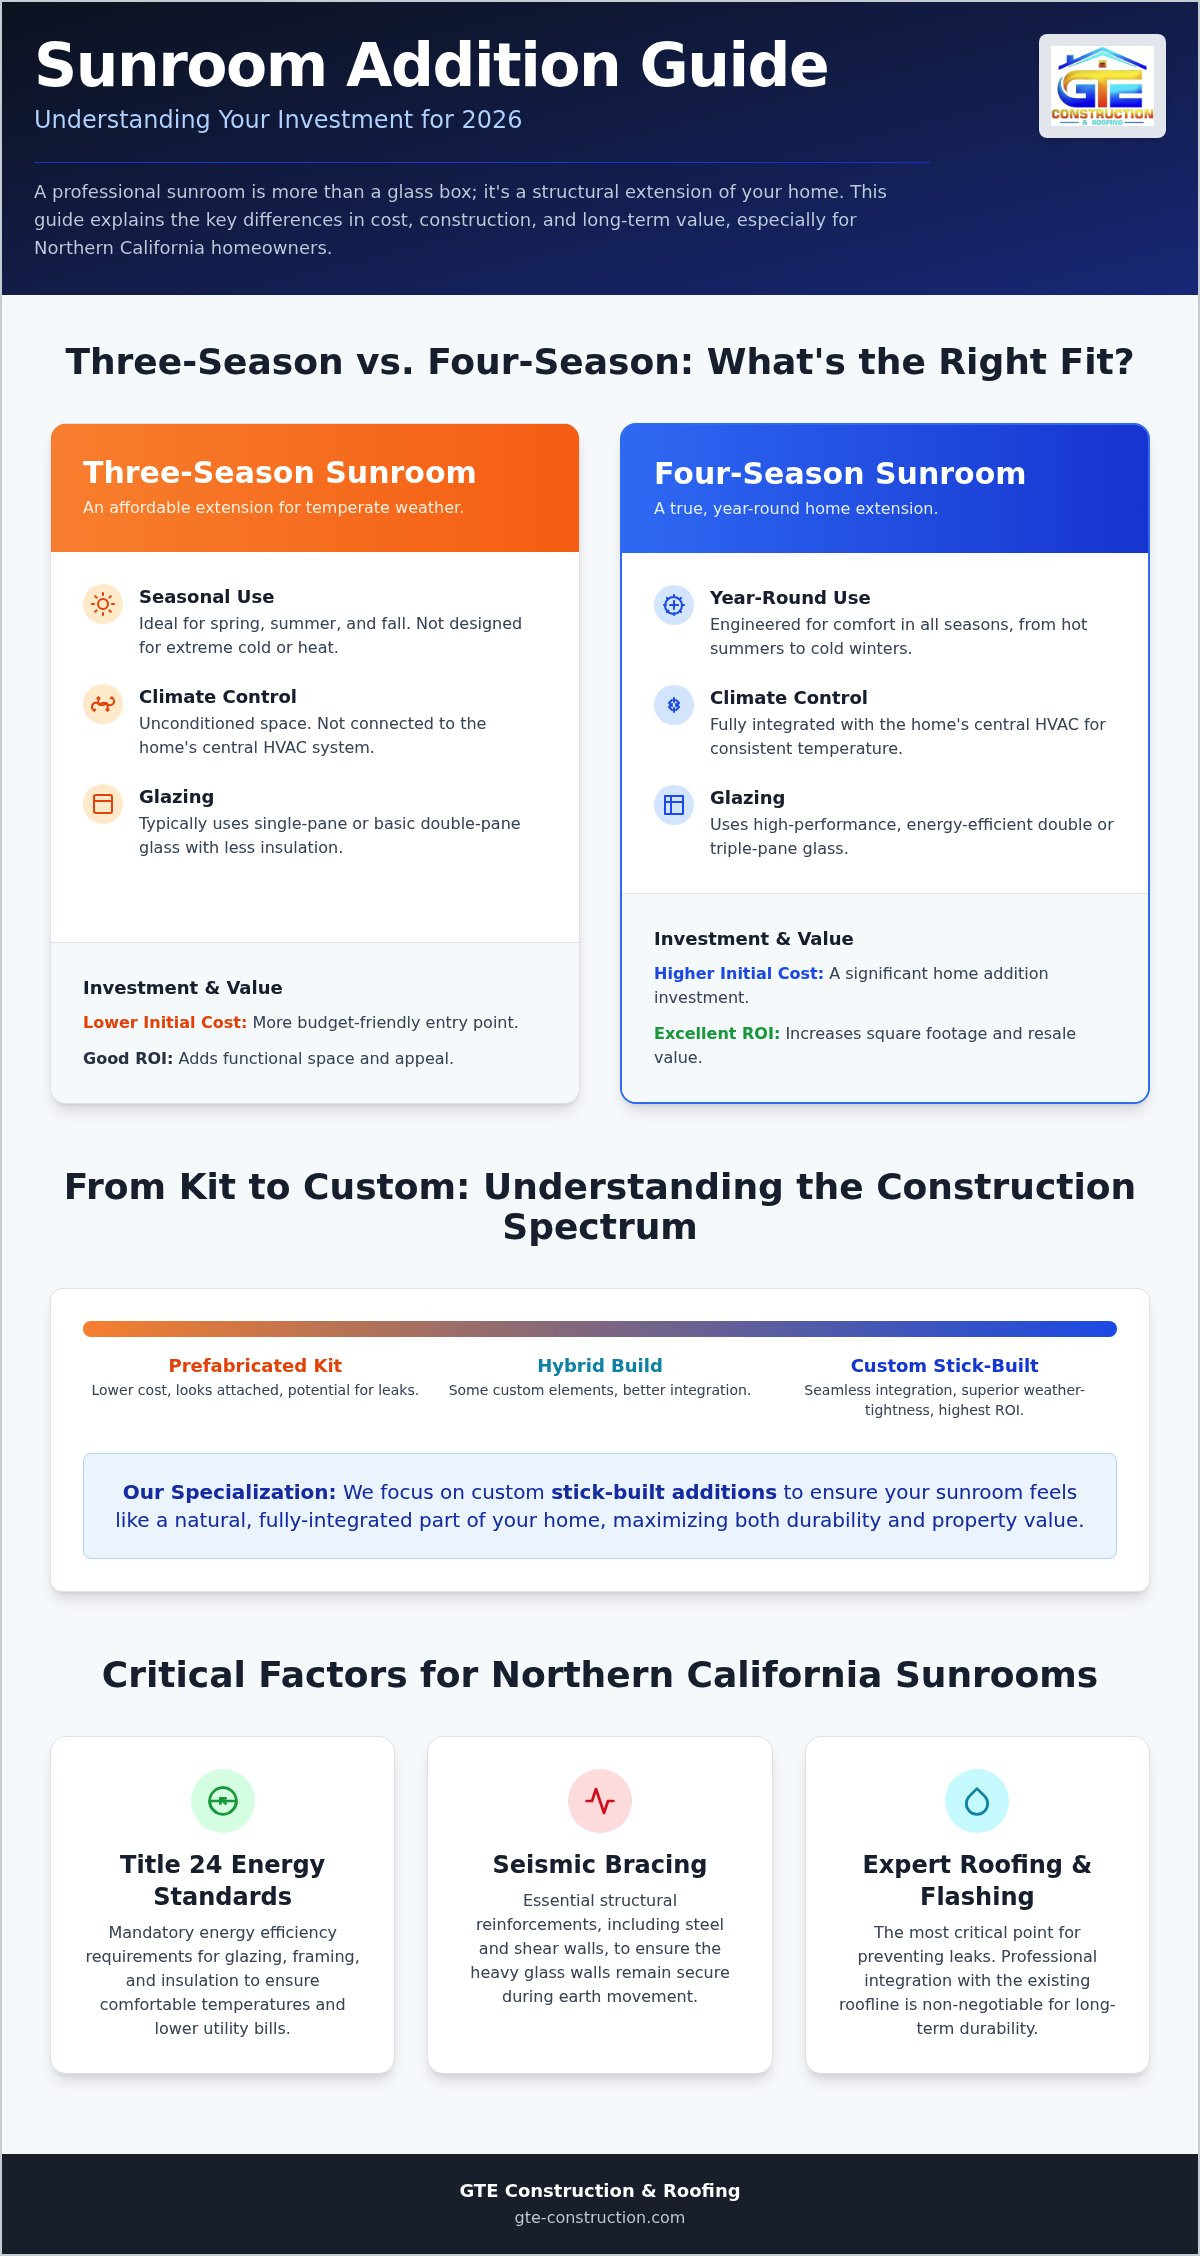
Homeowners often find that estimates for a new glass-walled space vary by tens of thousands of dollars. This discrepancy usually stems from how the structure is defined: is it a conditioned living space or an unconditioned seasonal retreat? A What is a Sunroom? can range from a simple patio enclosure to a fully integrated structural wing. When calculating your sunroom addition cost, you must decide between a prefabricated kit and a custom stick-built structure. While kits offer a lower entry point, they often look like attachments rather than part of the home. We specialize in stick-built additions because they allow for seamless roof integration and superior weather-tightness.
Your intended use dictates the engineering budget from day one. If you envision a sun-drenched home office, the project requires electrical wiring, data ports, and advanced thermal breaks to keep the room functional in July and January. A simple lounge for plants and morning coffee requires less intensive mechanical work. You should focus on the “Total Project Cost” rather than just material expenses. This total includes site preparation, structural tie-ins, and the specialized roofing skills needed to prevent leaks where the new glass meets your existing shingles.
The Difference Between a Sunroom and a Standard Room Addition
A traditional bedroom addition uses 16-inch on-center wood studs to distribute weight evenly. Sunrooms are different; they rely on expansive glazing systems that create heavy “point loads” at specific intervals. This concentration of weight requires a reinforced foundation and specialized headers to support the glass without sagging. We design these additions with structural integrity in mind, ensuring the frame handles the weight of high-impact glass while maintaining the slim profiles that homeowners desire. This specialized engineering is why a sunroom often requires more planning than a standard drywall-and-siding room.
Pre-Construction Costs: Planning, Design, and Engineering
Before the first shovel hits the dirt in the SF Bay Area or Sacramento, significant work happens behind the scenes. Architectural drawings are essential for securing local permits and ensuring the design complements your home’s original character. We conduct thorough site surveys to check soil stability and existing foundation depth. In Northern California, seismic bracing is a non-negotiable part of the sunroom addition cost. High-risk zones require specific steel reinforcements and shear walls to ensure the glass remains secure during earth movement. Investing in professional engineering at this stage prevents costly delays and ensures your project meets the rigorous standards of the California Building Code.
Choosing between a three-season and a four-season room is the most significant decision impacting your total sunroom addition cost. The primary difference lies in the level of thermal insulation and structural integration with your home’s existing climate control systems. While both options offer beautiful views and increased natural light, they serve very different functional purposes and carry distinct price tags.
Framing materials play a pivotal role in this investment. Each option offers a different balance of aesthetic appeal and thermal performance:
- Aluminum: Offers slim profiles and high durability, but requires advanced thermal breaks to manage heat transfer.
- Wood: Provides natural insulation and a timeless look, though it necessitates periodic maintenance.
- Vinyl: Delivers excellent energy efficiency and requires very little upkeep over its lifespan.
Choosing the right material is essential for long-term comfort. Without proper thermal management, the frame itself can become hot to the touch in the sun or develop condensation during cool nights. Each material requires a specific engineering approach to ensure the glass remains secure and the structure stays weather-tight over decades.
Three-Season Sunrooms: The Budget-Conscious Outdoor Connection
A three-season room is designed for use from spring through fall. These structures typically feature single-pane or basic double-pane glass and lack permanent heating or cooling. In Northern California, this can lead to seasonal limitations. A three-season room in Sacramento might become uncomfortably hot during 100-degree July afternoons, while the damp fog of a San Francisco winter can make the space feel chilly. Cost drivers for these rooms often include the choice of flooring and the number of electrical outlets required for lamps or small electronics. While more affordable initially, these spaces don’t count toward your home’s official square footage in an appraisal.
Four-Season Sunrooms: Year-Round Living Space
A four-season sunroom functions as a true extension of your home. These rooms incorporate high-performance Low-E glass and full insulation in the floor, walls, and ceiling. Because these spaces are conditioned, they must be integrated into your home’s HVAC system or equipped with a dedicated mini-split unit. This level of utility significantly increases the sunroom addition cost, but it also elevates the property’s market appeal. According to the Cost vs. Value Report, fully conditioned additions tend to recoup a higher percentage of their cost at resale because they are classified as year-round living area. This project type requires a licensed general contractor to manage the complex electrical, plumbing, and mechanical permits. If you’re considering a permanent expansion, exploring our expertise in structural home additions can help you determine the best path for your property’s layout.
Key Factors Influencing Your Total Investment
Calculating the total investment for a sunroom requires looking beyond the price per square foot. While size is a primary driver, the architectural complexity of your existing home often dictates the labor intensity. For instance, a steep roof pitch or a multi-story tie-in requires specialized scaffolding and precision cutting that a standard flat-roof attachment avoids. These structural nuances ensure that the new room looks like an original part of the property rather than a temporary add-on. This comprehensive guide to sunroom costs highlights how premium materials and complex designs can shift the budget but provide significant long-term utility savings.
Material choice also plays a decisive role in the final tally. Standard tempered glass is the baseline for safety, but many homeowners in the SF Bay Area opt for high-impact or triple-pane glazing to enhance security and soundproofing. Beyond the glass, interior finishes like wide-plank flooring, recessed LED lighting, and custom cabinetry can transform a basic sunroom into a high-end lounge. These choices allow you to customize the space to match your home’s existing aesthetic, completing the “whole house renovation” feel that adds the most value to your property.
For homeowners who want their addition to meet the highest standards of luxury and design, the work of Maverick Design and Construction serves as a prime example of how boutique custom builders achieve a seamless, high-end look.
Roofing and Structural Integration: The GTE Perspective
The most common failure point in budget-friendly sunrooms isn’t the glass; it’s the “tie-in” where the new structure meets the existing house. When a sunroom is simply bolted to the siding, it creates a high risk for water intrusion and wood rot. We approach every sunroom as a structural extension, ensuring that the flashing and shingles overlap perfectly to create a weather-tight seal. Our background in Professional New Roof Installation provides us with the technical insight to manage these transitions properly. By treating the roof connection as a critical engineering task rather than an afterthought, we protect your home’s interior from the costly damage associated with poor drainage, which is a vital consideration in any sunroom addition cost analysis.
Site Preparation and Foundation Requirements
Permit fees vary significantly depending on your specific jurisdiction. For instance, a project in Alameda County may have different administrative costs and plan check requirements than one in Contra Costa County. These fees typically cover the cost of multiple inspections throughout the construction process, ensuring that everything from the foundation depth to the electrical wiring meets current safety standards. We manage this entire process, coordinating with local building departments to ensure your project stays on schedule and remains fully compliant.
Seismic Engineering for Glass Structures
In Northern California, seismic bracing is a non-negotiable component of any glass-heavy addition. California law dictates the structural strength of sunroom frames to ensure they can withstand lateral forces during an earthquake. This requirement necessitates specialized hardware, such as heavy-duty steel connectors and reinforced shear walls, which are often absent in generic DIY kits. These kits frequently fail to meet local safety codes because they’re designed for less volatile climates. We prioritize engineered resilience, using high-performance materials that keep the glass secure even during significant earth movement.
Title 24 Compliance: Energy and Lighting
Energy efficiency mandates play a substantial role in your material selection and overall sunroom addition cost. Title 24 requires specific glazing U-factors and Solar Heat Gain Coefficient (SHGC) ratings to minimize heat transfer. These regulations ensure your sunroom doesn’t become a “heat sink” that forces your HVAC system to work overtime. Compliance also involves installing mandatory lighting controls and meeting minimum insulation standards in the floor and ceiling. While these requirements may increase the initial budget, they protect your long-term utility bills and ensure the room remains comfortable regardless of the outside temperature. If you’re ready to start your project with a team that understands these local complexities, contact us for a consultation on your professional home addition today.
Maximizing ROI: Is a Sunroom Worth the Cost in 2026?
Evaluating the value of a home improvement project requires looking at two distinct metrics: financial recoupment and lifestyle enhancement. In the competitive Northern California real estate market, a professionally executed sunroom serves as a powerful differentiator. While the sunroom addition cost represents a major capital investment, homeowners in 2026 are increasingly prioritizing spaces that bridge the gap between their interior living areas and the natural environment. This indoor-outdoor lifestyle is no longer a luxury; it’s a sought-after feature that improves daily mental health and provides a versatile sanctuary for work or relaxation.
A sunroom also significantly boosts a property’s curb appeal and overall marketability. Unlike standard boxy additions, a glass-heavy structure creates a modern, sophisticated silhouette that catches the eye of potential buyers. This architectural distinction translates into faster sales and higher offers, particularly in regions like the East Bay where unique living spaces are at a premium. By choosing a licensed professional, you ensure that the finishes and structural tie-ins are flawless, protecting the home’s resale value from the red flags raised by amateur or unpermitted workmanship. For homeowners seeking reliable support with general repairs or maintenance to protect their property’s value, American Handyman provides the professional service needed to keep a home in peak condition.
When comparing a sunroom to a standard bedroom or master suite, the cost-per-square-foot often reveals a surprising efficiency. While a traditional room requires extensive drywall, insulation, and siding, a sunroom leverages high-performance glazing to create a sense of volume and light that a standard room cannot replicate. In the Sacramento and Bay Area markets, this unique selling point often outweighs the utility of an extra bedroom. For those interested in how this fits into a broader renovation strategy, understanding The Custom Home Building Process provides valuable context on timeline and resource allocation for large-scale additions.
Choosing a Licensed General Contractor for Your Sunroom
The success of a structural glass project hinges on the competence of the lead contractor. Opting for unlicensed labor to lower your sunroom addition cost is a high-risk gamble that often leads to structural failure, water damage, or permit violations. We provide the quiet confidence and professional reassurance that comes from being a licensed general contractor with deep roots in the community. We handle the meticulous engineering and weather-tight integration required for Northern California’s climate, ensuring your project is a source of pride rather than stress. If you’re ready to transform your home with an expertly crafted addition, schedule a consultation with GTE Construction & Roofing for a meticulous project assessment.
Planning Your Future Sunroom with Confidence
Investing in a sunroom is more than a simple home improvement; it’s a strategic expansion of your living space that requires meticulous engineering. A realistic sunroom addition cost in 2026 reflects the necessity of high-performance materials and the rigorous safety standards required across the SF Bay Area and Sacramento. By prioritizing structural integrity, particularly at the critical roof connection point, you ensure that your new sanctuary remains weather-tight and secure for decades. This disciplined approach protects your property’s value while providing the peace of mind that comes from professional craftsmanship.
As a Licensed General Contractor, we bring specialized expertise in California’s seismic requirements and Title 24 energy compliance to every project. Our deep understanding of local building codes ensures a seamless integration with your existing structure, preventing the common failures associated with less rigorous methods. We invite you to Request a Professional Sunroom Consultation from GTE Construction to receive a detailed assessment tailored to your home’s unique architecture. Your vision for a light-filled, durable extension is within reach when backed by expert local knowledge and a commitment to longevity.
Frequently Asked Questions
Does a sunroom addition count toward the total square footage of my home?
A four-season sunroom typically counts toward your home’s total square footage because it’s a conditioned living space integrated into your primary HVAC system. In contrast, three-season rooms are unconditioned and usually excluded from official appraisals. This distinction is vital when calculating your sunroom addition cost, as conditioned space adds more long-term market value. We ensure every structural addition meets the specific occupancy requirements of Alameda or Contra Costa County to maximize your property’s appraisal potential.
How much do building permits for a sunroom cost in California?
Building permit fees in California are determined by your local municipality and are generally based on the total valuation of the project. Cities like San Francisco or Sacramento require detailed plan checks, seismic reviews, and Title 24 energy compliance audits. While we don’t provide specific dollar quotes for city fees, we manage the entire submittal process for you. These costs cover essential safety inspections that verify your foundation, framing, and electrical work meet current state standards.
Can I use my sunroom as a home office during Sacramento summers?
You can comfortably use a sunroom as a home office in Sacramento if you invest in a four-season structure with high-performance thermal breaks. Sacramento summers frequently exceed 100 degrees, making standard glass enclosures unusable during the day. We utilize Low-E glazing and dedicated climate control solutions to maintain a steady internal temperature. This professional approach ensures your workspace remains productive and energy-efficient even during Northern California’s most intense heatwaves.
What is the most expensive part of a sunroom addition?
The most significant portion of your investment often goes toward the structural engineering and weather-tight integration with your existing home. Precision roofing work and foundation reinforcement are more costly than the glass panels themselves. Ensuring that the new structure can withstand seismic activity in the Bay Area requires specialized hardware and labor. While high-quality glazing is a factor, the hidden engineering that prevents leaks and structural shifting represents the true core of a professional sunroom addition cost.
Do I need to upgrade my HVAC system for a four-season sunroom?
You don’t always need to replace your entire HVAC system to accommodate a four-season sunroom. Many homeowners in the East Bay opt for a ductless mini-split system, which provides independent climate control for the new space. This method is often more efficient than extending existing ductwork, which might lack the capacity for an additional room. We assess your home’s current mechanical load to determine if a dedicated system or a simple extension is the most reliable solution.
How long does the construction of a custom sunroom typically take?
A custom sunroom project typically spans several months, with the majority of that time dedicated to the pre-construction phase. Securing permits in California can take eight to twelve weeks depending on the backlog in your specific county. Once we break ground, the actual construction of the foundation, framing, and glass installation usually takes four to six weeks. We maintain a disciplined schedule to minimize disruption to your daily life while ensuring every structural detail is handled with precision.
Will a sunroom addition increase my property taxes in the Bay Area?
Adding a sunroom will likely increase your property taxes because it increases the assessed value of your home. In the Bay Area, the tax assessor typically performs a supplemental assessment on the new construction rather than trigger a full reassessment of the entire property. This increase is based on the added market value of the new square footage. We recommend checking with your local county assessor’s office for the most accurate projection of your future tax obligations.
How do I prevent my sunroom from leaking where it attaches to the roof?
Preventing leaks requires expert roofing integration where the sunroom’s roofline meets your existing house. We use professional-grade flashing and overlapping shingle techniques to create a seamless, weather-tight barrier. Many generic additions fail because they rely on simple caulking or sealant rather than structural tie-ins. Our background as licensed roofing specialists allows us to engineer a connection point that handles heavy rainfall and prevents moisture from entering your home’s wall cavity.