In 2026, the value of your home’s shelter is no longer measured solely by the quality of the shingles, but by its ability to meet rigorous new state resilience standards. You likely understand that a roof is a significant investment, yet the opaque pricing models and evolving California building codes often make the process feel overwhelming. When you begin to calculate the cost to replace roof systems today, you aren’t just paying for labor and materials. You’re investing in a complex assembly that must now comply with updated Title 24 energy standards and Class A fire-rated requirements.
We recognize that homeowners deserve a transparent path toward securing their property. This guide provides the professional reassurance you need to navigate these complexities, ensuring your investment enhances both structural integrity and long-term property value. We’ll examine the specific impact of the 2026 California Wildland-Urban Interface Code, compare the longevity of modern materials, and establish a clear framework for evaluating professional quotes. By understanding the meticulous methodology behind a high-quality installation, you can approach your project with the confidence that every detail is managed with precision and care.
Key Takeaways
- Understand the “roofing square” industry standard and how 2026 market dynamics influence your initial budget expectations.
- Identify the specific material and labor variables that define the total cost to replace roof systems, including critical structural components and hidden logistics.
- Navigate Northern California’s Title 24 “Cool Roof” standards and regional permit variations to ensure seamless regulatory compliance and energy efficiency.
- Apply a 15-point evaluation framework to audit professional proposals and mitigate the risk of costly, unexpected mid-project change orders.
- Learn how prioritizing structural integrity and meticulous craftsmanship results in a higher long-term ROI for your property investment.
Understanding the Financial Scope: How Roofing Costs are Calculated
Calculating the investment required for a new roof begins with understanding the industry’s standard unit of measurement: the “square.” One roofing square represents 100 square feet of roof surface. While your home’s footprint might be 2,000 square feet, the actual surface area of the roof is often significantly larger once you account for the slope and architectural features. Professional contractors use this measurement to determine the base material requirements before layering in the specific nuances of your property’s design.
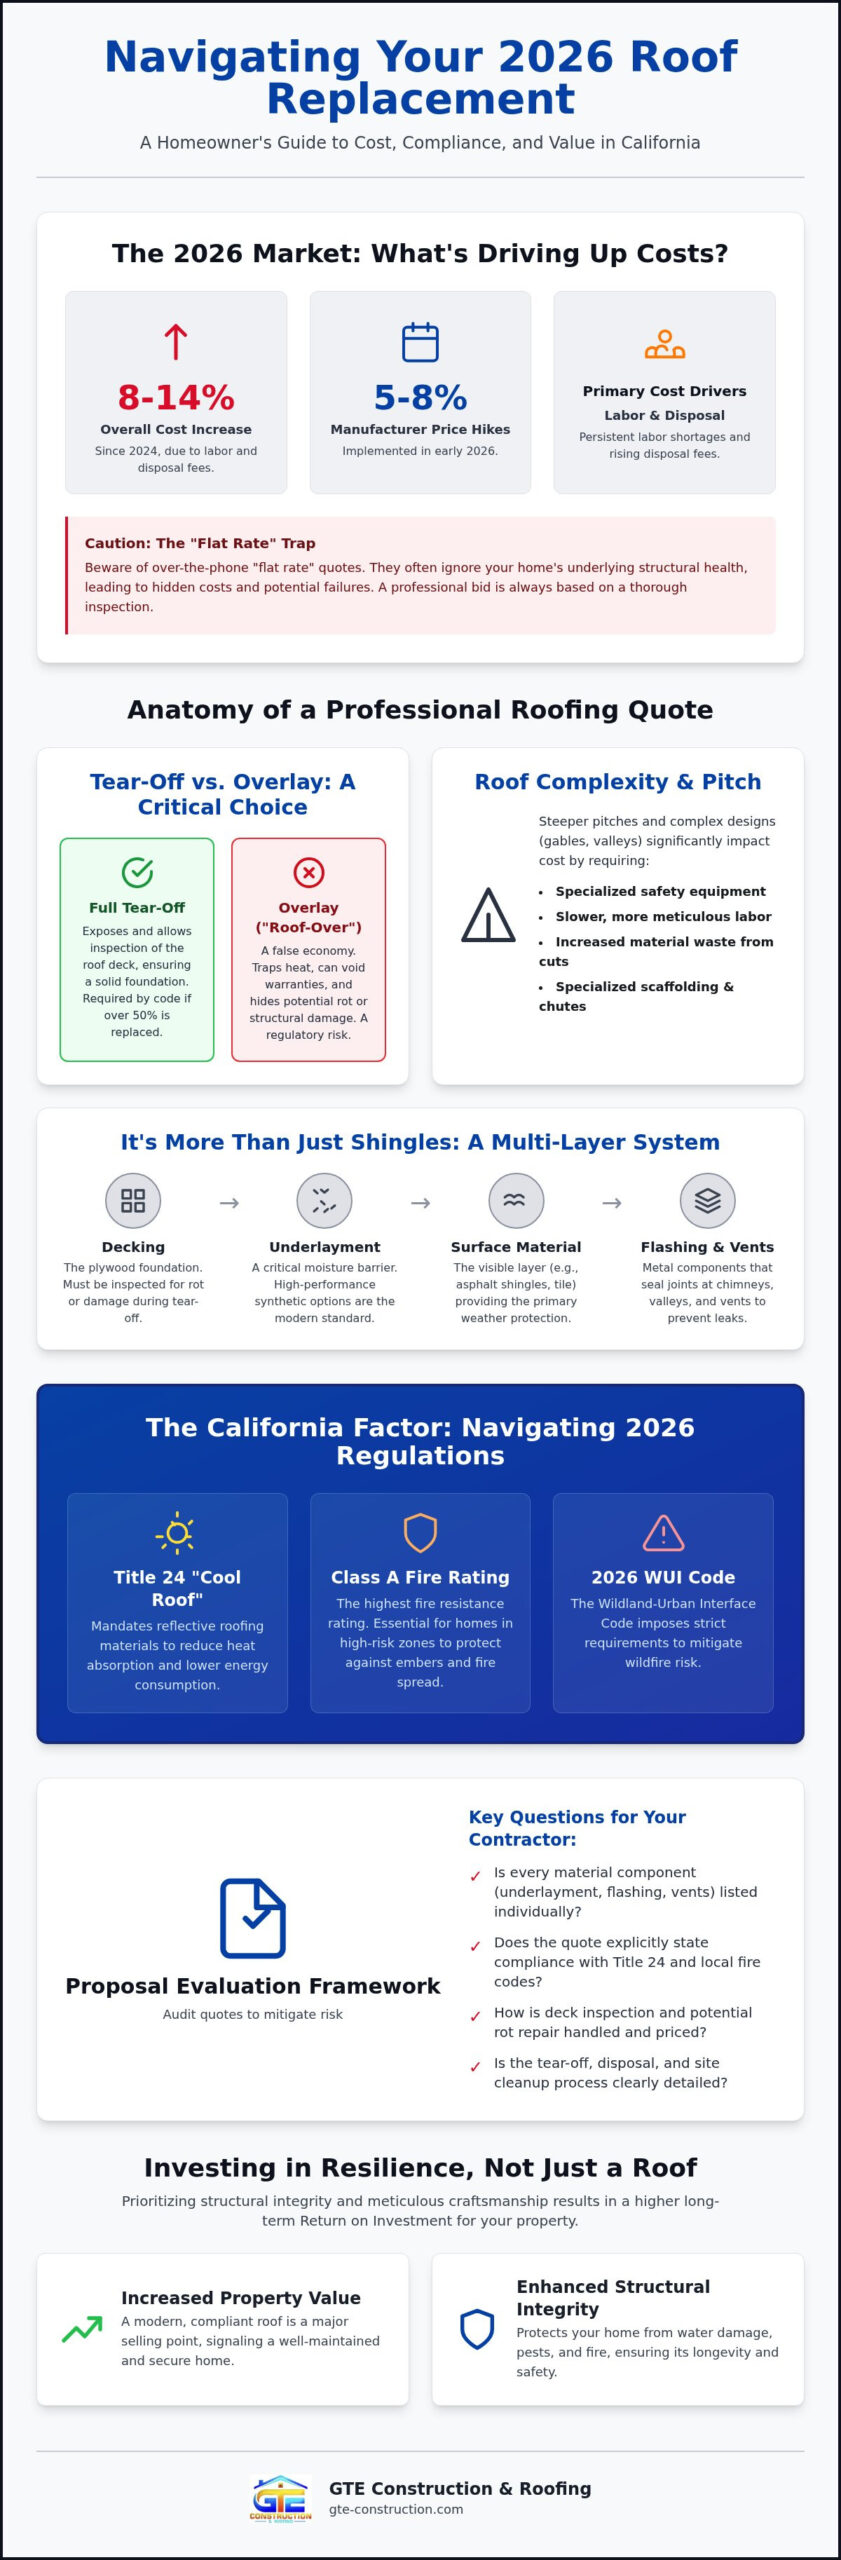
The 2026 market presents a unique landscape for homeowners. Supply chain stabilization has occurred, yet most major manufacturers implemented price increases between 5% and 8% in early 2026. When you evaluate the cost to replace roof systems today, you’re seeing the cumulative effect of an 8% to 14% rise in overall expenses since 2024. These shifts are driven by increased disposal fees and a persistent shortage of specialized labor. These factors mean that a quote from even two years ago is no longer a reliable benchmark for current budgeting.
Be cautious of any contractor offering a “flat rate” over the phone. A flat rate often indicates a surface-level estimate that ignores the underlying health of your home. A comprehensive structural bid, however, accounts for the actual state of the decking and rafters. This thorough approach ensures that the final result is a durable, high-performance system rather than a cosmetic patch that fails to address hidden rot or structural fatigue. By choosing a detailed bid over a generic estimate, you protect yourself from the “hidden” costs that typically emerge once a project is already underway.
The Role of Roof Complexity and Pitch
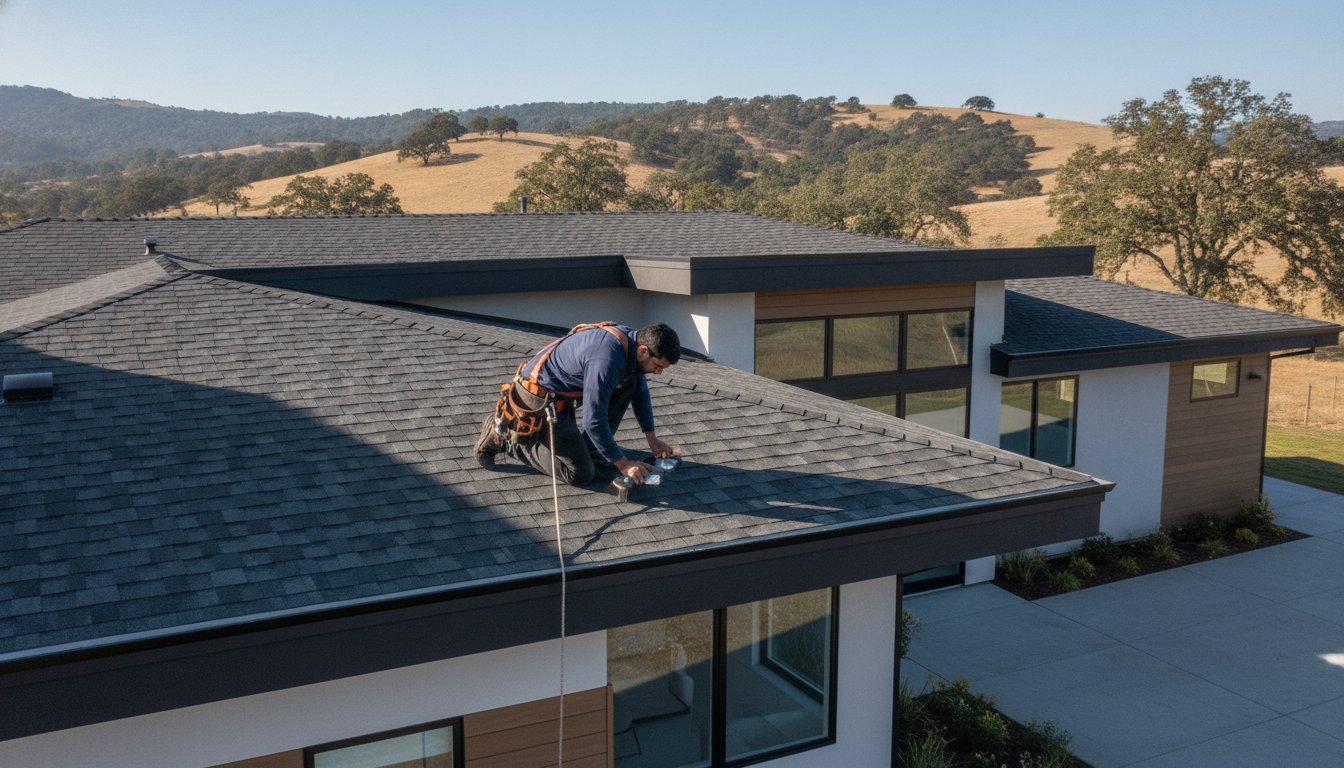
A roof’s “pitch,” or steepness, is a primary driver of labor costs. Steeper slopes require specialized safety equipment, including harnesses and specialized staging, which slows the pace of the work to ensure technician safety. Complex designs featuring multiple gables, valleys, and chimneys also increase material waste, as more shingles must be cut to fit the intricate geometry of modern domestic roof construction. In dense urban environments like San Francisco, the increased height of multi-story Victorian or contemporary homes necessitates specialized scaffolding and debris chutes, which directly impacts the mobilization portion of your budget.
Tear-off vs. Overlay: The Hidden Cost Factor
It’s tempting to consider a “roof-over” or overlay to save on initial labor, but this is often a false economy. Adding a second layer of shingles traps heat, which can accelerate the degradation of the new materials and void manufacturer warranties. This method also prevents the contractor from inspecting the plywood decking for water damage or pest intrusion. Under the 2026 California building codes, if more than 50% of a roof is being replaced, the entire structure must be brought up to current standards, making a partial overlay a risky regulatory gamble.
Removing multiple layers of old material is labor-intensive and increases disposal costs. In 2026, debris management involves strict environmental sorting requirements. A professional tear-off ensures that every square inch of the substrate is inspected and reinforced, providing the peace of mind that your new roof is built on a solid, healthy foundation. This methodical removal process is the only way to guarantee the long-term performance of the high-quality materials you’ve selected for your home.
The Anatomy of a Roofing Quote: Materials, Labor, and Logistics
A comprehensive roofing quote is far more than a simple calculation of shingles and nails. It’s a detailed roadmap that accounts for the specific structural needs of your home. When you analyze the cost to replace roof systems in 2026, you’ll notice that materials are only one part of a complex equation. A professional bid should break down the primary surface materials, the critical “hidden” components, and the labor required for a precision installation. This transparency allows you to see exactly where your investment is going and ensures that no vital protective layers are omitted to lower the initial price tag.
The secondary components of a roof assembly are often what determine its ultimate lifespan. These include high-performance underlayment, drip edges, and specialized flashing for valleys and chimneys. According to the California residential building code, these assemblies must meet specific standards to ensure moisture resistance and fire safety. We prioritize these “hidden” materials because they form the primary defense against the elements. By investing in premium ice and water shields today, you prevent the structural rot that leads to expensive repairs a decade down the line.
Labor typically accounts for 60% or more of your total bill, a figure that reflects the specialized skill and safety protocols required for modern construction. This isn’t merely a fee for manual work; it’s an investment in the craftsmanship and liability protection that a licensed general contractor provides. Logistics also play a significant role in the final tally. In hilly regions like Alameda County, difficult site access can complicate the delivery of heavy materials and the removal of debris. If a property has limited street parking or a steep driveway, additional equipment and man-hours are required to stage the project safely and efficiently.
Comparing 2026 Material Options
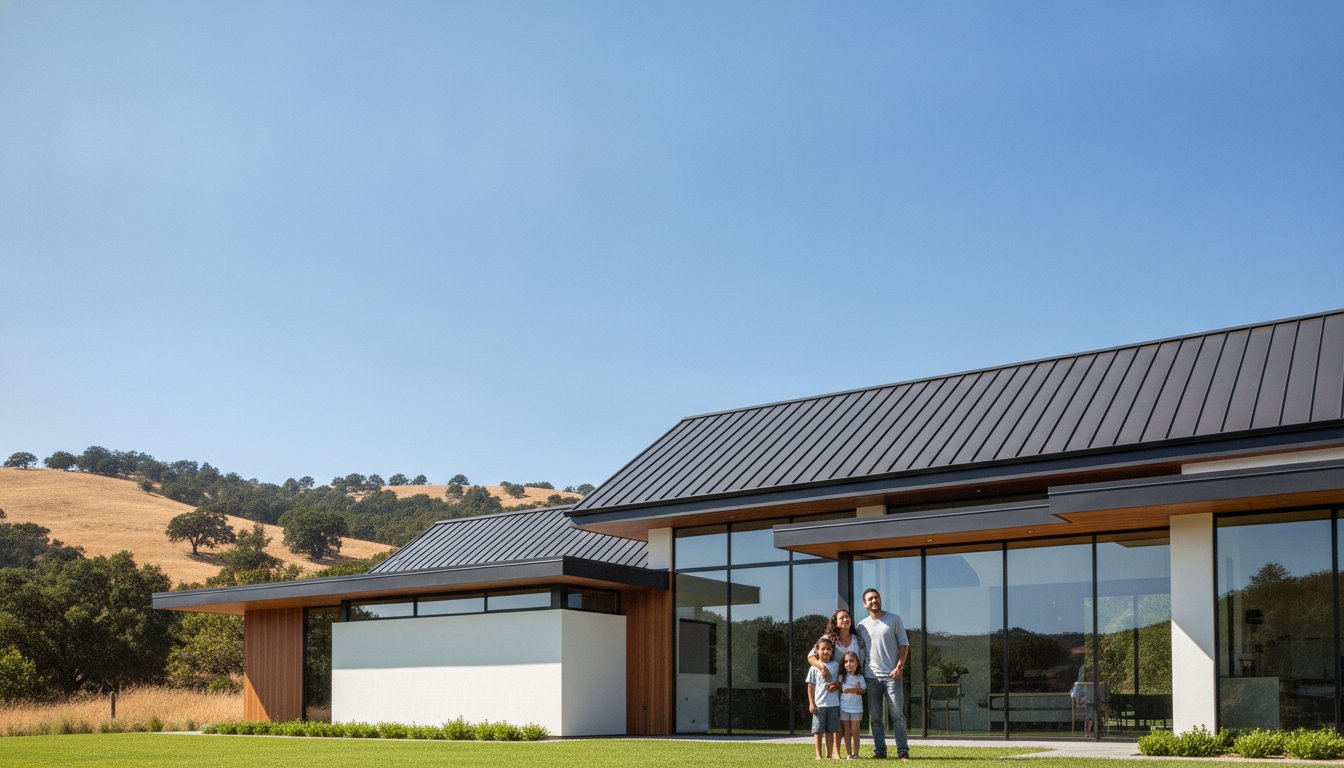
The choice of material is a balance between your immediate budget and long-term goals. Standard architectural asphalt shingles remain a popular choice due to their balance of affordability and durability. However, many homeowners are shifting toward metal roofing, which requires a higher upfront investment but offers a 50-year lifespan and superior fire resistance. For those with specific architectural styles, concrete tile or slate provides an elegant, heavy-duty option, though these require a professional assessment of your home’s structural load capacity. You can explore our detailed breakdown of how long do roofs typically last to better understand the ROI of each material tier.
The Essential Role of Gutters and Drainage
We often recommend addressing your drainage system during a roof replacement, as this is the most cost-effective time to install new gutters. Seamless gutter installation provides a sleek, leak-resistant solution that protects your home’s siding and foundation from water damage. Properly integrated drainage systems redirect moisture away from the fascia and substrate, preventing the premature roof edge rot that often plagues poorly detailed installations. If you are considering a full exterior update, coordinating your gutter installation with your roofing project ensures a unified aesthetic and superior structural protection.
The California Factor: Local Regulations and Climate Drivers
California presents a unique regulatory environment that directly shapes the cost to replace roof projects within the state. While national averages found in a Forbes guide to roof replacement costs provide a helpful baseline, they often overlook the specific mandates of the Golden State. For instance, labor laws and insurance requirements in California are among the most stringent in the country. These protections contribute to the professional pricing you’ll encounter, but they also offer the peace of mind that you’re shielded from liability during the construction process. We manage these administrative layers to ensure your project remains compliant and fully insured.
Climate resilience is another critical factor in Northern California. Our homes must withstand the intense pressure of atmospheric rivers and seasonal high-wind events. We also account for the January 1, 2026, California Wildland-Urban Interface Code, which mandates Class A fire-rated assemblies in designated hazard zones. We focus on reinforced fastening patterns and fire-resistant materials to ensure your structure remains watertight and protected. This proactive approach to resilience is a hallmark of the local expert, prioritizing long-term safety over the temporary savings of a standard installation.
Cool Roof Requirements and Energy Efficiency
In regions like Sacramento and the hotter corridors of Alameda County, Title 24 standards often mandate “Cool Roof” technology. These materials are engineered with high solar reflectance to bounce sunlight away from the home, significantly reducing the thermal load on your attic. While these specialized materials can influence the total cost to replace roof systems, the resulting energy savings often justify the investment. Many municipalities also offer rebates for high-reflectance materials, making this an essential consideration for any project aimed at improving overall home efficiency.
Local Permitting and Inspection Processes
Navigating the permit office in San Francisco requires a different strategy than in Contra Costa County, as timelines and fees vary significantly between jurisdictions. We manage this entire process for you, ensuring that all documentation is accurate and submitted promptly to avoid project delays. A professional roof integrity inspection serves as the foundational first step, providing the technical data required for permit approval. Securing a final inspection is critical. It validates the quality of the work and maintains the resale value of your property by documenting that all improvements meet current safety codes.
The Homeowner’s Roof Replacement Evaluation Checklist
Receiving multiple estimates is a standard part of the process, but comparing them effectively requires a disciplined eye for detail. When you evaluate the cost to replace roof assemblies, the lowest bid often masks significant omissions that lead to mid-project price spikes. A professional proposal should be a comprehensive document that leaves no room for ambiguity regarding the methodology, materials, or protection of your property. We’ve developed a 15-point framework to help you audit these proposals with the confidence of a seasoned professional.
Identifying “omission errors” is the most critical step in avoiding unexpected change orders. If a quote lacks specific line items for plywood replacement or doesn’t mention the brand of underlayment, it’s a red flag. A non-professional estimate often uses vague language like “standard shingles” without specifying the manufacturer or grade. By contrast, a reliable expert provides a granular breakdown, ensuring you understand exactly how your investment is being allocated to secure your home’s structural integrity. This level of detail eliminates the guesswork and builds a foundation of trust before the first shingle is removed.
Phase 1: Pre-Construction and Verification
Before any work begins, verify that the contractor holds a valid California license and carries comprehensive liability insurance. As a licensed general contractor, we emphasize transparency from the first consultation. Your quote must explicitly state the plan for deck repair, as a healthy substrate is vital for a long-lasting installation. Additionally, verify that the proposal includes detailed provisions for site protection. Meticulous contractors use specialized tarps and equipment to shield your landscaping and windows, and they provide a clear plan for daily debris removal to maintain the safety and aesthetic of your property throughout the project.
Phase 2: Material and Warranty Specifics
A high-quality proposal itemizes every material being used, from the specific shingle line to the type of flashing and ventilation. You should also confirm that the warranty is comprehensive, covering both the physical materials and the professional labor required for installation. This dual-layer protection is essential for long-term peace of mind. In many cases, it’s also wise to ensure that related needs, such as gutter repairs or hail damage restoration, are addressed within the same scope. If your home has recently weathered a storm, integrating these repairs ensures a unified and durable result.
If you’re ready to move forward with a proposal that prioritizes precision and structural integrity, we invite you to request a comprehensive roofing evaluation from our team of local experts today.
Investing in Resilience: The GTE Construction Methodology
Choosing a partner for your home’s exterior requires more than just a comparison of estimates; it demands a relationship built on trust and technical competence. As a licensed general contractor serving both San Francisco and Sacramento, we approach every project with the perspective of a Reliable Local Expert. We understand that the cost to replace roof systems is a significant investment, and our methodology is designed to maximize the longevity and ROI of that expenditure. Our deep roots in Northern California allow us to anticipate regional challenges, from the salt air of the coast to the intense thermal fluctuations of the Central Valley, ensuring your home is prepared for its specific environment.
Our approach differs from standard roofing companies because we view your roof as the capstone of your home’s structural integrity. Because we also specialize in new home construction, additions, and comprehensive kitchen or bathroom remodeling, we possess a unique understanding of how different systems interact. We don’t just look at shingles; we evaluate how a new roof installation integrates with your home’s existing framing and ventilation. This holistic oversight prevents the common “siloed” errors where a roofing crew might inadvertently compromise other structural elements, providing you with professional reassurance that your entire property is protected.
We operate with a sense of quiet confidence, favoring a methodical pace that prioritizes precision over speed. Our clients value this disciplined approach because it reflects our dedication to exceeding standard expectations. We believe that a well-managed project is a steady progression from a thorough initial assessment to a flawless final inspection. This commitment to craftsmanship ensures that the cost to replace roof assemblies translates into decades of security and aesthetic pride for your household. For those who wish to discover more about Residential Roofing and New Home Construction, these standards represent the baseline for any successful property development.
Beyond the Shingles: A Holistic Exterior Strategy
We apply a rigorous Action-Method-Result framework to every project we undertake. We perform a detailed structural analysis (Action) using premium materials and specialized fastening techniques (Method) to deliver a high-performance system that withstands extreme weather events (Result). This transparency ensures you understand the “why” behind every technical decision we make. By coordinating your roofing project with our gutter installation and landscape design services, we create a unified exterior strategy that manages water runoff effectively and enhances your home’s curb appeal.
If you’re ready to secure your home with a partner who values structural integrity as much as you do, we’re here to guide the way. We invite you to schedule a professional consultation to receive a precision estimate tailored to your property’s unique needs.
Securing Your Home’s Structural Future
A successful roof replacement in 2026 requires a balance between modern material selection and strict adherence to California’s evolving energy and fire safety standards. By shifting your focus from the immediate cost to replace roof assemblies to the long-term resilience of the structure, you ensure your property remains protected and compliant for decades. A professional quote is a roadmap for your home’s health. It must account for everything from Title 24 “Cool Roof” requirements to the meticulous repair of the underlying deck.
As a Licensed General Contractor serving San Francisco, Sacramento, Alameda, and Contra Costa Counties, we specialize in navigating these complexities with precision and professional reassurance. Our team provides the expertise needed to manage Title 24 compliance and structural integrity with disciplined care. When you’re ready to move forward with confidence, we invite you to Request a Precision Roofing Estimate from GTE Construction & Roofing. We look forward to helping you build a safer, more efficient home through craftsmanship you can trust.
Frequently Asked Questions
Is the cost of a roof replacement tax deductible in 2026?
Residential roof replacements are typically viewed as home improvements rather than deductible expenses; however, you may qualify for federal energy tax credits if you install high-reflectance materials. If your property serves as a rental or includes a dedicated home office, a portion of the investment may be depreciated over time. It’s best to consult with a tax professional to verify how current 2026 regulations apply to your specific financial situation.
How much does a typical 2,000 sq. ft. roof cost in Northern California?
The total cost to replace roof systems on a 2,000 square foot home varies based on the chosen material tier and the architectural pitch. In Northern California, labor rates and disposal fees are higher than national averages; therefore, you should budget for a comprehensive structural bid rather than a surface-level estimate. A professional evaluation accounts for the “roofing square” count, which often exceeds the home’s footprint due to slope and overhangs.
Can I save money by installing a new roof over my old one?
Installing a new roof over an old one is a false economy because it prevents a thorough inspection of the underlying deck. This “roof-over” method traps heat and can void manufacturer warranties, ultimately shortening the lifespan of the new materials. Under 2026 California building codes, if more than 50% of the roof is replaced, the entire assembly must meet current Title 24 standards, making a full tear-off the most reliable path.
What is the most expensive part of a roof replacement?
Labor is the most significant cost driver, typically accounting for 60% or more of the total project investment. This reflects the specialized skill required for precision installation and the insurance protections necessary for high-risk construction work. Premium materials like standing seam metal or concrete tile also represent a major portion of the budget, though they offer superior longevity compared to standard asphalt options.
Does homeowners insurance cover the full cost of a roof replacement?
Homeowners insurance coverage depends on whether your policy is based on Actual Cash Value (ACV) or Replacement Cost Value (RCV). If your roof is damaged by a covered peril like hail or a fallen tree, the insurance may cover the replacement; however, they won’t pay for a roof that has simply reached the end of its natural lifespan. As of July 2026, California policies must include at least 10% building-code upgrade coverage to help with Title 24 compliance costs.
How do I know if a roofing quote is too high or too low?
A quote that is significantly lower than others often indicates “omission errors,” such as the exclusion of debris removal or the use of sub-standard underlayment. Conversely, an inflated quote might include unnecessary markups without a detailed breakdown of the methodology. You can identify a professional bid by its transparency, itemized material lists, and a clear explanation of how the contractor manages structural integrity and site protection.
What are the specific requirements for a ‘Cool Roof’ in California?
California’s Title 24 energy standards require “Cool Roof” materials to meet specific solar reflectance and thermal emittance values. These standards are designed to reduce the heat island effect and lower your home’s cooling costs by bouncing solar radiation away from the attic. In 2026, these requirements apply to most residential replacements in Sacramento and other high-temperature climate zones within the state.
How long does the actual installation process take for a standard home?
A standard roof replacement typically takes between two and five days of active on-site work. This timeline includes the initial tear-off, structural repairs to the decking, and the precision installation of the new assembly. Factors like difficult site access in hilly areas or complex architectural features can extend this duration, but a disciplined contractor provides a steady, methodical progression to minimize disruption to your daily life.