
The most successful kitchen transformations begin with a deep respect for a home’s structural foundation rather than just a simple floor plan change. You’ve likely envisioned a space where your family gathers naturally, yet the practical concerns of noise transfer and structural stability often create a sense of hesitation. We understand that a kitchen shouldn’t just look expansive; it must function with the precision of a professional workspace while remaining the warm, inviting heart of the home. By exploring innovative open concept kitchen design ideas, you can achieve a sophisticated flow that enhances your daily life and secures the long-term value of your property.
This guide will show you how to master the open concept layout by harmonizing structural safety with the latest 2026 design trends. We’ll examine the methodology of invisible zoning to manage odors and sound, ensuring your living room remains a sanctuary even during meal preparation. You’ll learn how a professional design-build approach simplifies the transition from planning to execution, providing you with a kitchen that feels intentional, organized, and perfectly integrated into your home’s unique architecture.
Key Takeaways
- Explore the 2026 shift toward “broken-plan” elements, which use subtle architectural cues to create functional zones within an expansive layout.
- Identify the structural requirements for removing walls, including the necessary use of steel or LVL beams to maintain ceiling support and seismic safety.
- Implement innovative open concept kitchen design ideas like the social “Galley Island” to maximize both workspace and guest interaction.
- Create a cohesive aesthetic by matching kitchen finishes with living area built-ins for a seamless transition between cooking and relaxation spaces.
- Streamline your remodel by utilizing a design-build approach that combines architectural planning and licensed construction under a single point of contact.
What is an Open Concept Kitchen in 2026?
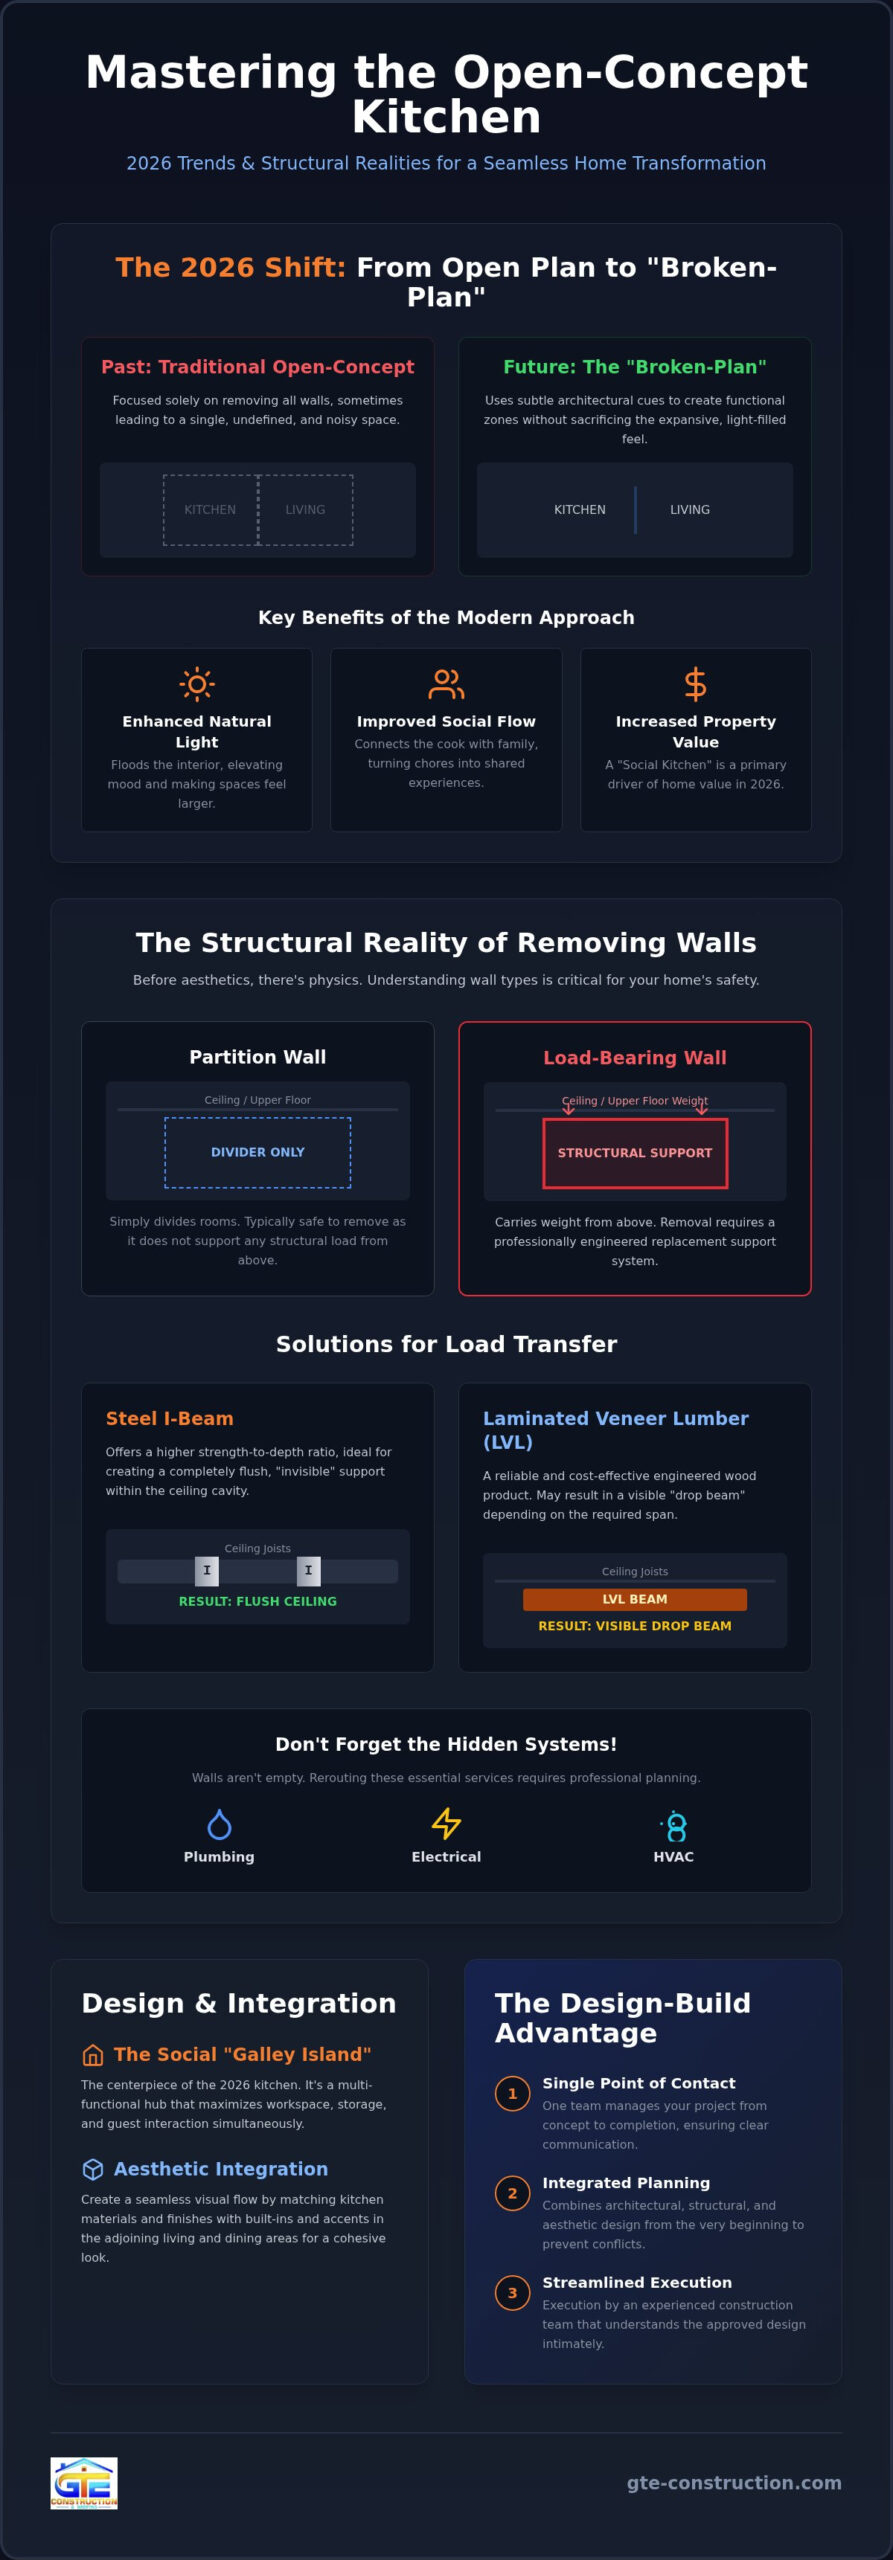
Understanding what is an open concept kitchen requires looking beyond the simple removal of walls. In 2026, the definition has matured from a mere lack of partitions to a sophisticated architectural strategy that eliminates barriers between culinary preparation and social engagement. This layout creates a continuous flow where the kitchen, dining area, and living room merge into a singular, cohesive environment. While the foundational goal remains the same, modern open concept kitchen design ideas now prioritize “broken-plan” elements. This approach uses varying floor levels, partial glass partitions, or strategic furniture placement to define specific zones without sacrificing the expansive feel of the room.
The psychological benefits of this design are significant. By removing physical obstructions, we allow natural light to flood the interior, which immediately elevates the mood and perceived volume of the home. Social connectivity is also enhanced, as the person preparing the meal is no longer isolated from the rest of the household. This design remains the top choice for California lifestyles because it mirrors our preference for casual, indoor-outdoor living and fluid movement throughout the day.
The Evolution of the Great Room
The traditional compartmentalized home has largely faded, replaced by multi-functional social hubs that serve as the anchor of the residence. We’ve seen the kitchen transition from a hidden utility room to a primary showpiece where craftsmanship is on full display. This shift demands a high level of attention to detail. Every element, from the custom cabinetry to the professional-grade appliances, must contribute to the overall aesthetic of the great room. High-end ranges and integrated refrigeration are no longer just tools; they’re architectural features that bridge the gap between functional cooking and luxury living. We achieve this transition by selecting materials that offer both durability for heavy use and the refined finish expected in a living area.
Benefits for Modern Homeowners
For those living in urban centers like San Francisco or Sacramento, maximizing every square inch is a practical necessity. Opening up the floor plan allows light to penetrate deeper into the home, creating an illusion of greater space even in smaller footprints. Families also benefit from improved lines of sight, which allows parents to supervise children while preparing meals. A Social Kitchen is the primary driver of 2026 home value because it transforms a solitary chore into a shared experience. To ensure a truly harmonious transition, many homeowners are also aligning their interior palettes with their exterior residential construction to create a sense of continuity from the front door to the backyard.
The Structural Reality of Removing Walls
While many homeowners begin their journey by browsing open concept kitchen design ideas, the actual execution relies on a deep understanding of physics and engineering. You must first distinguish between simple partition walls, which merely divide rooms, and load-bearing walls that carry the weight of your home’s roof or upper stories. Removing a load-bearing wall without a proper replacement support system compromises the safety of the entire building. Maintaining structural integrity in home construction involves transferring those loads to the foundation through the installation of new beams and columns.
We typically utilize either steel I-beams or Laminated Veneer Lumber (LVL) to span these new openings. Steel offers a higher strength-to-depth ratio, which often allows us to tuck the beam into the ceiling cavity for a perfectly flush, “invisible” look. LVL is a reliable and cost-effective alternative, though it may require a visible drop beam depending on the span distance and available space. Beyond the structural skeleton, we must also address the plumbing, electrical, and HVAC lines hidden within the wall cavities. Rerouting these essential systems requires meticulous planning to ensure the new layout functions as efficiently as the original. Planning Your Open Concept Remodel with a General Contractor ensures these technical hurdles are cleared before the first hammer swings.
Managing Load-Bearing Challenges
Creating an unobstructed view often requires calculating long span distances that push the limits of standard residential materials. We determine whether a recessed beam is feasible by evaluating the existing joist direction and attic clearance. If a span is exceptionally wide, we might integrate a single, well-placed vertical support column that can be wrapped in custom cabinetry to serve as a design feature. This phase is critical for ensuring the roof structure remains stable and level during the transition from a closed to an open layout. If you are unsure if your wall is structural, our team can provide a professional kitchen remodeling assessment to identify your home’s needs.
Seismic Considerations in California
In the Bay Area and Northern California, homes must withstand significant lateral forces during seismic events. When you remove a large interior wall, you potentially reduce the home’s ability to resist earthquake movement. We often implement shear wall reinforcements in adjacent areas or utilize steel moment frames to compensate for the loss of lateral stability. Verifying current 2026 seismic bracing requirements in Alameda County and surrounding regions is a standard part of our structural methodology. We believe that a beautiful kitchen is only successful if it is also structurally sound, prioritizing your long-term peace of mind alongside your aesthetic goals.
Innovative Layout Ideas for Open Concept Spaces
When exploring open concept kitchen design ideas, the primary goal is to foster interaction without creating functional chaos. A successful layout manages the flow of people and tasks by positioning the kitchen as a central hub that naturally transitions into the living area. The “Galley Island” layout has emerged as a favorite for its unparalleled efficiency. By placing a long, linear island parallel to a wall of cabinetry, we create a clear thoroughfare that keeps guests out of the “work triangle” while allowing the cook to remain part of the conversation. This configuration provides a clean sightline from the stove directly to the lounge, ensuring the space feels unified yet organized.
This level of organization is particularly valuable when hosting events; for instance, professional services like Timons Catering often highlight how a well-structured open kitchen allows for better service flow and guest engagement during social gatherings.
For homes with a more squared footprint, the L-shape layout with a central hub offers a different advantage. It maximizes corner space and provides two distinct entry points into the kitchen, which prevents traffic jams during large gatherings. In larger properties or custom home building projects, we often implement double island configurations. One island serves as a dedicated prep station with a sink and dishwasher, while the second acts as a furniture-like dining table. This separation of “work” and “social” surfaces is a hallmark of 2026 design, providing the expansive feel of an open plan with the utility of a traditional kitchen.
The Multipurpose Kitchen Island
The island is the true engine of the modern open home. It’s no longer just a countertop; it’s a complex piece of engineering that houses prep sinks, hidden dishwashers, and integrated seating. For homeowners looking to include professional beverage stations, you can discover GTH – Getränke Technik Honesz to learn about the technical requirements and gas safety standards for such systems. We specialize in detailed kitchen island installation services that prioritize both utility and high-end aesthetics. For 2026, we are seeing a significant trend toward waterfall edges where the stone extends down the sides to the floor. Mixing materials, such as a quartz prep area paired with a walnut dining ledge, adds visual texture and further defines the island’s dual purpose within the great room.
Zoning with “Invisible” Barriers
Creating a sense of order in an open space requires “invisible” barriers that define zones without the use of walls. We often use subtle ceiling height changes or architectural soffits to frame the kitchen area, providing a psychological sense of enclosure while maintaining the open floor plan. Lighting plays a critical role here as well. Oversized pendants over the island create a focal point for the kitchen, while recessed lighting or floor lamps in the lounge area signal a shift to a relaxation zone. To manage sound, we strategically place cabinetry and utilize soft furnishings like rugs or acoustic panels to baffle noise, ensuring that a busy kitchen don’t disrupt the quiet of the living room.
Aesthetic Integration: Creating a Cohesive Look
Achieving a truly unified home requires moving beyond basic floor plans to focus on visual continuity. When you remove physical barriers, the kitchen becomes a permanent fixture of your living environment. This transition demands that we treat cabinetry as furniture rather than just utility storage. By matching kitchen cabinet finishes with living room built-ins, we create a sense of intentionality that defines high-end open concept kitchen design ideas. This aesthetic bridge ensures that the eye moves smoothly across the space without being jarred by conflicting styles or finishes.
The choice of color is equally vital. We often recommend a palette that complements your home’s exterior residential construction to establish a narrative of quality from the moment you approach the property. In 2026, the “hidden kitchen” has gained significant momentum among homeowners who value minimalism. We achieve this by using integrated appliances that disappear behind custom paneling, allowing the cooking area to blend seamlessly into the wall. This methodology reduces visual clutter and highlights the craftsmanship of the materials. Large-scale windows or skylights further bridge the gap, using natural light to illuminate the entire great room and connect the interior with the surrounding environment.
Material Continuity
Expansive flooring is the most effective way to unify an open plan. Carrying the same hardwood or stone throughout the entire level eliminates visual breaks and makes the home feel significantly larger. We also coordinate small details like hardware and lighting fixtures across the kitchen and dining areas. This consistency provides “visual rest,” a design principle that prevents an open environment from feeling overwhelming or busy. When every element feels like it belongs to a single, cohesive plan, the home gains a sense of calm and permanence.
Indoor-Outdoor Flow
In Northern California, the relationship between the interior and the landscape is a primary design driver. Aligning your kitchen layout with large patio doors provides refreshing views of your front yard landscaping or backyard retreat. We use similar textures, such as natural stone or warm wood tones, both inside and out to create a harmonious transition. For homeowners looking to extend this cohesion beyond the walls, a well-executed backyard renovation and landscaping project can complete the indoor-outdoor narrative that modern California living demands. Proper ventilation is also a technical necessity in open spaces to manage heat and odors, ensuring your home remains comfortable in the California climate. If you’re ready to refine your home’s aesthetic, our team provides expert kitchen remodeling services to bring your vision to life.
Planning Your Open Concept Remodel with a General Contractor
Transitioning from conceptual open concept kitchen design ideas to a finished project requires a partner who understands the complex relationship between architecture and engineering. A renovation of this scale is not a simple cosmetic update; it involves a fundamental shift in how your home handles weight and environmental forces. We prioritize a transparent planning phase where we identify the technical requirements of your specific property before any demolition begins. This methodical approach ensures that your new floor plan is both beautiful and permanent, providing you with peace of mind throughout the construction process.
Permitting is a critical hurdle in Northern California. Navigating the specific requirements in San Francisco, Sacramento, and Alameda County requires local expertise and a thorough understanding of current 2026 codes. Each jurisdiction has unique standards for seismic bracing and energy efficiency that must be met to receive a final sign-off. We manage this entire process, coordinating with local building departments to ensure every structural change is documented and approved. When budgeting for your remodel, it’s essential to account for “unseen” elements such as rerouting main plumbing stacks or upgrading electrical panels to support modern appliances. A structured approach to home renovation project management ensures these foundational investments are properly planned and sequenced to secure your home’s long-term value.
The Design-Build Model
The most efficient way to execute a complex remodel is through a unified team. Utilizing design-build custom homes methodology allows us to bridge the gap between creative vision and structural reality. By having the designers and the builders in the same room from day one, we eliminate the communication gaps that often lead to costly errors or delays. This model saves significant time and ensures that the design you fall in love with is actually feasible within your home’s existing footprint. Professional project management keeps the timeline steady, moving you from the planning stage to the final walkthrough with precision and clarity.
Final Steps and Quality Assurance
Preparation is key during the “dusty” phase of construction. Removing major walls requires temporary shoring and meticulous dust containment to protect the rest of your living environment. Once the new beams are set and the space is opened, we facilitate all necessary final inspections and structural sign-offs required by California law. GTE Construction & Roofing ensures the longevity of every open-concept project through precision craftsmanship and a steadfast commitment to exceeding standard building expectations. We take pride in delivering a finished product that stands as a testament to quality and careful planning.
Realizing Your Vision for a Modern Social Kitchen
Creating a home that feels both expansive and intimate requires more than just removing a few walls. It’s about understanding how your home supports itself while creating a space that looks as good as it functions. We’ve explored how open concept kitchen design ideas in 2026 prioritize structural safety through “invisible” beams and seismic reinforcement. You now understand the importance of material continuity and how a design-build approach can simplify the most complex renovations by keeping architecture and construction under one roof.
As a licensed general contractor serving San Francisco and Sacramento, GTE Construction & Roofing specializes in the technical execution of load-bearing wall removal and the installation of high-capacity structural beams. We provide a comprehensive design-build service that eliminates the stress of managing multiple vendors; this ensures your project is handled with precision from the first blueprint to the final inspection. Consult with GTE Construction & Roofing for your open concept remodel to begin your journey toward a more connected and valuable home. Your dream of a seamless, modern kitchen is well within reach when supported by professional expertise.
Frequently Asked Questions
Is an open concept kitchen more expensive to build than a traditional one?
An open concept remodel typically carries a higher initial investment than a traditional update because it involves structural engineering and the installation of support beams. These costs are often offset by the increased functionality and aesthetic appeal of the space. By consolidating the kitchen and living areas, you also reduce the need for multiple sets of finish materials, such as different flooring types for each room.
How do I know if a kitchen wall is load-bearing?
You can often identify a load-bearing wall by checking if it runs perpendicular to the floor joists or supports a second story or roof structure directly above it. Thick walls or those located in the center of the home are also likely candidates for structural duty. However, a professional assessment by a licensed contractor is the only way to confirm structural status before beginning any demolition.
Do open concept kitchens have issues with cooking smells and noise?
Open concept kitchens can experience increased noise and odor transfer, but these issues are effectively managed through high-performance ventilation and thoughtful material selection. Installing a range hood with a high CFM rating ensures that cooking smells are extracted before they reach the living area. We also recommend incorporating soft furnishings and acoustic cabinetry panels to baffle sound and maintain a quiet environment.
Does removing walls to create an open kitchen require a permit in Sacramento?
Yes, removing any wall to create an open layout in Sacramento requires a building permit to ensure the structural integrity of the home remains intact. This process involves submitting architectural plans that detail the new support systems and utility rerouting. Our team handles the entire permitting phase, ensuring your project complies with all local 2026 building codes and safety regulations.
What are the best ways to add storage in an open concept kitchen?
The most effective way to maximize storage is by utilizing floor-to-ceiling cabinetry on perimeter walls and incorporating deep, pull-out drawers within the kitchen island. These open concept kitchen design ideas prioritize vertical space and hidden utility, keeping the counters clear and the social area organized. Integrated pantries and appliance garages also help maintain a minimalist aesthetic while providing ample room for kitchen essentials.
How can I maintain privacy in an open-plan home?
Maintaining privacy in an open home is achieved through “broken-plan” elements such as decorative screens, double-sided fireplaces, or varying floor levels. These features provide a psychological sense of separation without blocking the flow of light or conversation. Strategic furniture placement, such as using the back of a sofa to define the lounge boundary, also creates a private retreat within the larger great room.
Will an open concept remodel increase my home’s resale value in the Bay Area?
An open concept remodel consistently increases property value in the Bay Area because it aligns with the high demand for modern, light-filled living spaces. Homes with a seamless flow between the kitchen and social areas often sell faster and at a premium compared to compartmentalized layouts. This investment modernizes the home’s core, making it more attractive to professional buyers and growing families in the region.
What is a “broken-plan” kitchen and is it better than open concept?
A “broken-plan” kitchen is a hybrid layout that uses subtle architectural dividers like glass partitions or half-walls to define zones while keeping the overall feel open. It is often considered better for homeowners who want the benefits of open concept kitchen design ideas but need better noise control or privacy. This approach allows for a more organized use of space while still enjoying the expansive views and natural light of a traditional open plan.







8 Responses