
Did you know that only 31% of construction projects actually stay within 10% of their original budget? When you’re envisioning your dream residence, the sheer complexity of the custom home building process can feel like a series of hurdles, ranging from navigating strict 2026 California Title 24 energy codes to managing a rotating cast of specialized contractors. It’s natural to feel a sense of hesitation when your investment and your family’s future are on the line.
We believe that building a home should be a journey of precision and peace of mind rather than a source of constant stress. You deserve a partner who understands how to translate a high-end vision into a structurally sound plan that respects both your aesthetic and your budget. This guide provides a detailed roadmap to help you master every phase of the journey, ensuring you have the confidence to select a capable build team. We’ll walk through the essential stages of construction, from the initial architectural design to the final integration of interior luxury and exterior landscaping, giving you the tools to build with total certainty.
Key Takeaways
- Learn how to bridge the gap between your lifestyle aspirations and site realities by evaluating lot feasibility and utility access early in the planning stage.
- Gain clarity on navigating the rigorous 2026 California Title 24 energy requirements and seismic codes to ensure your project remains compliant and efficient.
- Discover how to select the ideal build team to manage the custom home building process, emphasizing the reliability and peace of mind found in a licensed local expert.
- Understand the critical phases of structural orchestration, from establishing a secure foundation to installing a high-performance roofing system that protects your long-term investment.
- Master the timing of exterior integration by coordinating professional landscape design with your main construction schedule for a seamless transition from indoors to out.
Defining Your Vision: The Intersection of Lifestyle and Site Feasibility
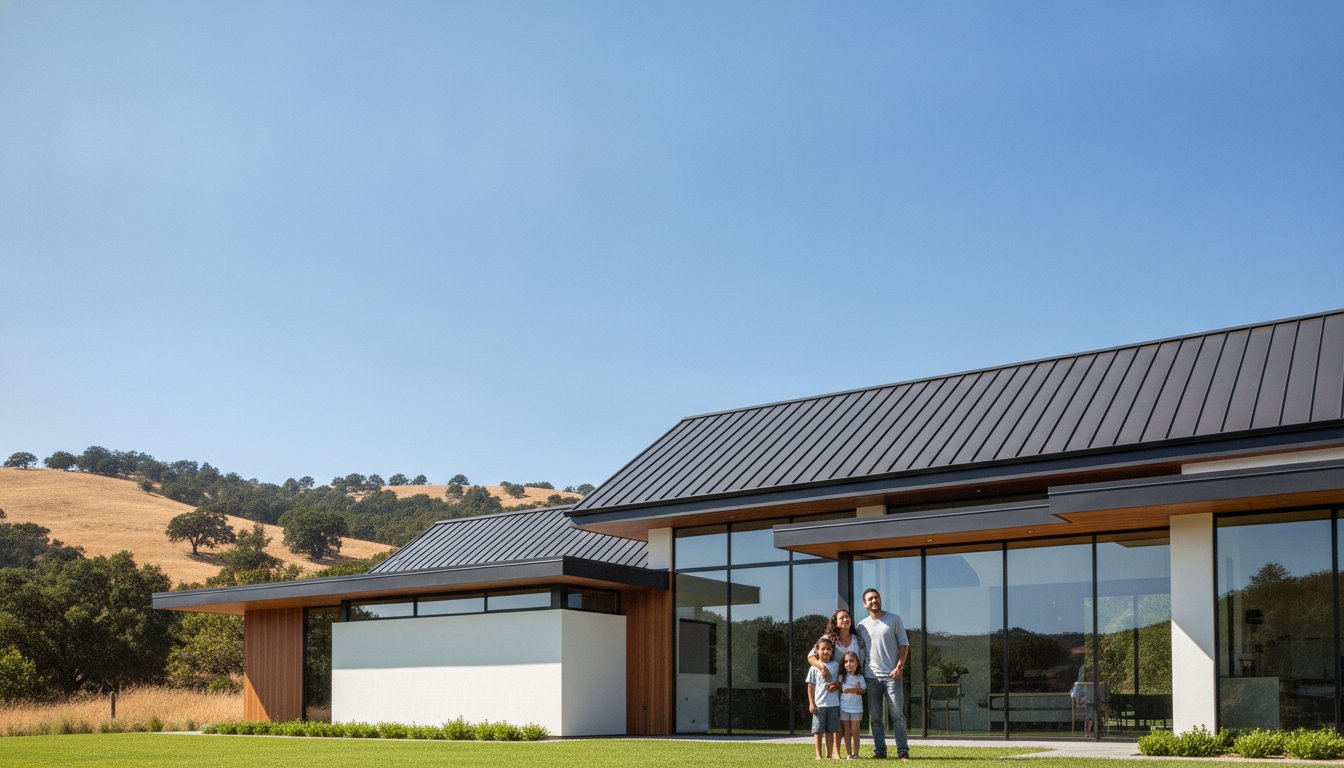
Success in the custom home building process begins long before the first excavator arrives on site. It starts with a clear architectural program that documents how you move through your space, entertain guests, and find rest. For many Northern California homeowners, this means balancing the desire for a specific aesthetic, such as a sleek Modern design or a rustic Transitional farmhouse, with the practical realities of daily life. We focus on creating homes that don’t just look beautiful in a portfolio but function as a sanctuary for decades.
Securing the right property is the foundation of this journey, and working with expert real estate agents Gilroy CA ensures that your land acquisition aligns with your long-term building goals and regional market values.
Architectural Style vs. Functional Living
In addition to the main structure, many homeowners are now looking for detached solutions to accommodate their changing needs. For instance, bespoke garden rooms Kent demonstrates how a high-end, isolated environment can be created for a home office or gym, ensuring that work and fitness zones are physically separated from the primary living space.
Modern living often requires specialized zones that weren’t standard a decade ago. Whether you need a dedicated, sound-dampened home office for remote work or a private multi-generational suite for aging parents, these requirements must be integrated into the initial blueprints. Homeowners seeking to maximize natural light and expand their living footprint should also consider working with experienced sunroom addition contractors who can integrate a light-filled space that feels like a natural architectural extension rather than an afterthought. A “Design-First” approach serves as a critical methodology to prevent costly mid-construction changes by finalizing every structural and aesthetic detail before breaking ground. If you find that your current lot doesn’t support your full vision, you might consider planning a home addition as a viable alternative to a ground-up build.
Assessing Site-Specific Challenges in the Bay Area
The geography of Northern California presents unique engineering hurdles. In counties like Contra Costa and Alameda, the steep topography often dictates foundation costs and drainage requirements. Soil quality varies significantly; expansive clay can necessitate deeper piers or specialized structural slabs. The home construction process is inherently tied to the land it sits on, making early site evaluation mandatory. In the Sacramento region, the transition from urban infill lots to expansive rural acreage requires different approaches to utility access, septic systems, and fire safety clearances.
Engaging a general contractor during this conceptual phase provides an essential layer of protection. While an architect focuses on form and flow, a contractor evaluates buildability and current market conditions. With construction input prices rising 2.6% in May 2026 alone, having a realistic budget framework is vital. We analyze these variables early to ensure your vision aligns with the technical and financial realities of the region. This steady, methodical approach builds a narrative of expertise and care, ensuring that no technical detail is overlooked before the project advances.
The Pre-Construction Phase: Mastering Design, Engineering, and Local Regulations
The transition from a conceptual vision to a buildable plan requires a shift from artistic inspiration to technical precision. This phase is the most critical stage of the custom home building process, as it establishes the legal and structural framework for your entire project. Deciding on the right architectural nuances and engineering standards are among the key factors to consider before any ground is disturbed. In 2026, this involves navigating the updated 2025 California Building Standards Code, which emphasizes rigorous electrification and energy performance.
Precision in the pre-construction phase protects your investment from the volatility of the current market. With construction input prices rising 9.6% over the last year, finalizing detailed material specifications is the only way to secure a fixed-price contract. We work to lock in these details early, from the specific grade of lumber to the exact HVAC equipment, to mitigate the impact of price fluctuations in copper, steel, and aluminum.
Seismic Engineering and Structural Integrity
California’s unique geological landscape demands more than standard building practices. Seismic codes here require specialized structural calculations to ensure your home can withstand significant lateral forces. We utilize precision engineering to analyze load paths and soil-structure interaction, which results in a home with superior structural peace of mind. This methodical attention to detail ensures the longevity of the building envelope, protecting your family and your financial assets for generations.
The California Permitting Roadmap
Navigating local building departments in the Bay Area or Sacramento requires a disciplined approach to documentation. The process is thorough and follows a specific sequence:
- Step 1: Submission of Plans. This includes comprehensive site plans, structural blueprints, and Title 24 energy compliance documents that meet the latest 2026 electrification standards.
- Step 2: Department Review. Local officials review the documents for safety and zoning compliance; we manage the dialogue to address any department comments or required plan revisions promptly.
- Step 3: Final Approvals. Once the building department is satisfied, you receive the necessary permits for grading, structural work, and utility connections.
Securing these approvals is a complex endeavor that demands local expertise. If you’re feeling overwhelmed by the regulatory requirements in your county, consulting with a licensed general contractor can provide the clarity you need to move forward with confidence. We handle the technical heavy lifting so you can focus on the excitement of seeing your vision take shape.
Evaluating Your Partnership: Choosing the Right Build Team
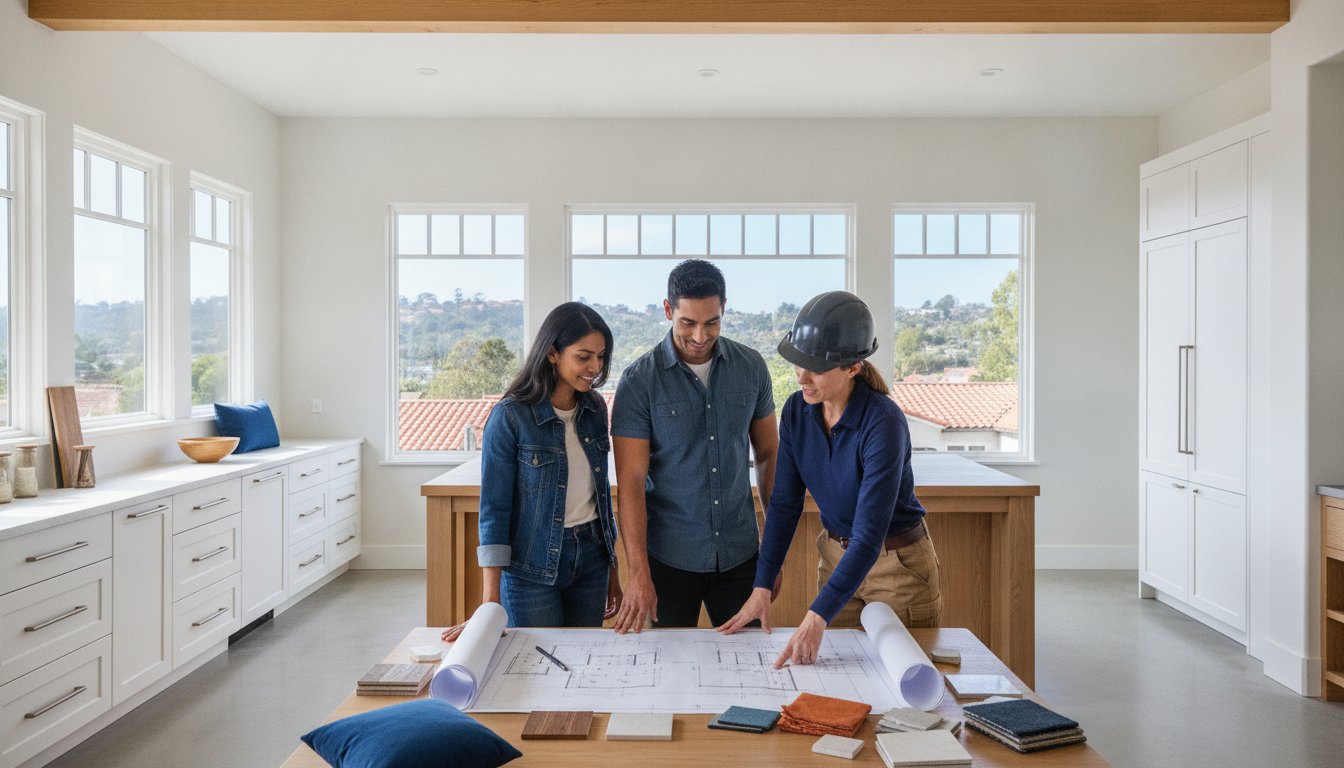
Selecting the team that will execute your vision is perhaps the most significant decision you’ll make in your construction journey. While some homeowners choose to manage separate contracts for architects and builders, an integrated approach often provides the most stability. The custom home building process is a multi-year commitment; it requires a partnership built on transparency, technical competence, and a shared dedication to high standards. We believe that the right team—whether it’s a new home builder or a high-end remodeling specialist like Elite Contractor Services—should act as a protective guide, ensuring your project remains both structurally sound and financially viable.
Vetting a potential partner goes beyond reviewing a portfolio of finished homes. It’s essential to understand their methodology for managing the 92% of contractors who currently report difficulty filling skilled trade positions. A seasoned professional maintains a deep network of trusted local specialists, ensuring that your project doesn’t stall due to labor shortages. You should also evaluate their preferred contract structure. While cost-plus models offer flexibility, fixed-price contracts provide the most budget certainty, provided they’re backed by the exhaustive material specifications we established in the pre-construction phase.
The Value of a Single-Source General Contractor
Project friction often arises from communication gaps between designers and those swinging the hammers. By utilizing a single-source licensed general contractor, you establish a central point of contact that reduces this friction. GTE Construction & Roofing’s methodology focuses on maintaining rigorous standards across every trade, from the foundation crew to the finishing carpenters. This “Reliable Local Expert” advantage is particularly vital in the Bay Area and Sacramento, where deep roots in the community allow us to secure the region’s most disciplined and punctual sub-contractors for your build.
This integrated model is highly effective across various markets; for example, Meraki General Contracting utilizes a similar design-build framework to deliver precision-led residential renovations and remodeling projects that bridge the gap between architectural vision and structural execution.
Transparency in Budgeting and Timelines
Uncertainty is the primary driver of construction stress. We alleviate this by establishing a steady communication flow, providing weekly project updates that keep you informed of every milestone and any potential adjustments. Detailed specifications are the best defense against “hidden” costs that often surface in less organized builds. A disciplined schedule protects the homeowner’s investment. By adhering to a methodical timeline and managing logistics with precision, we ensure that the transition from your current residence to your custom home is as seamless and predictable as possible.
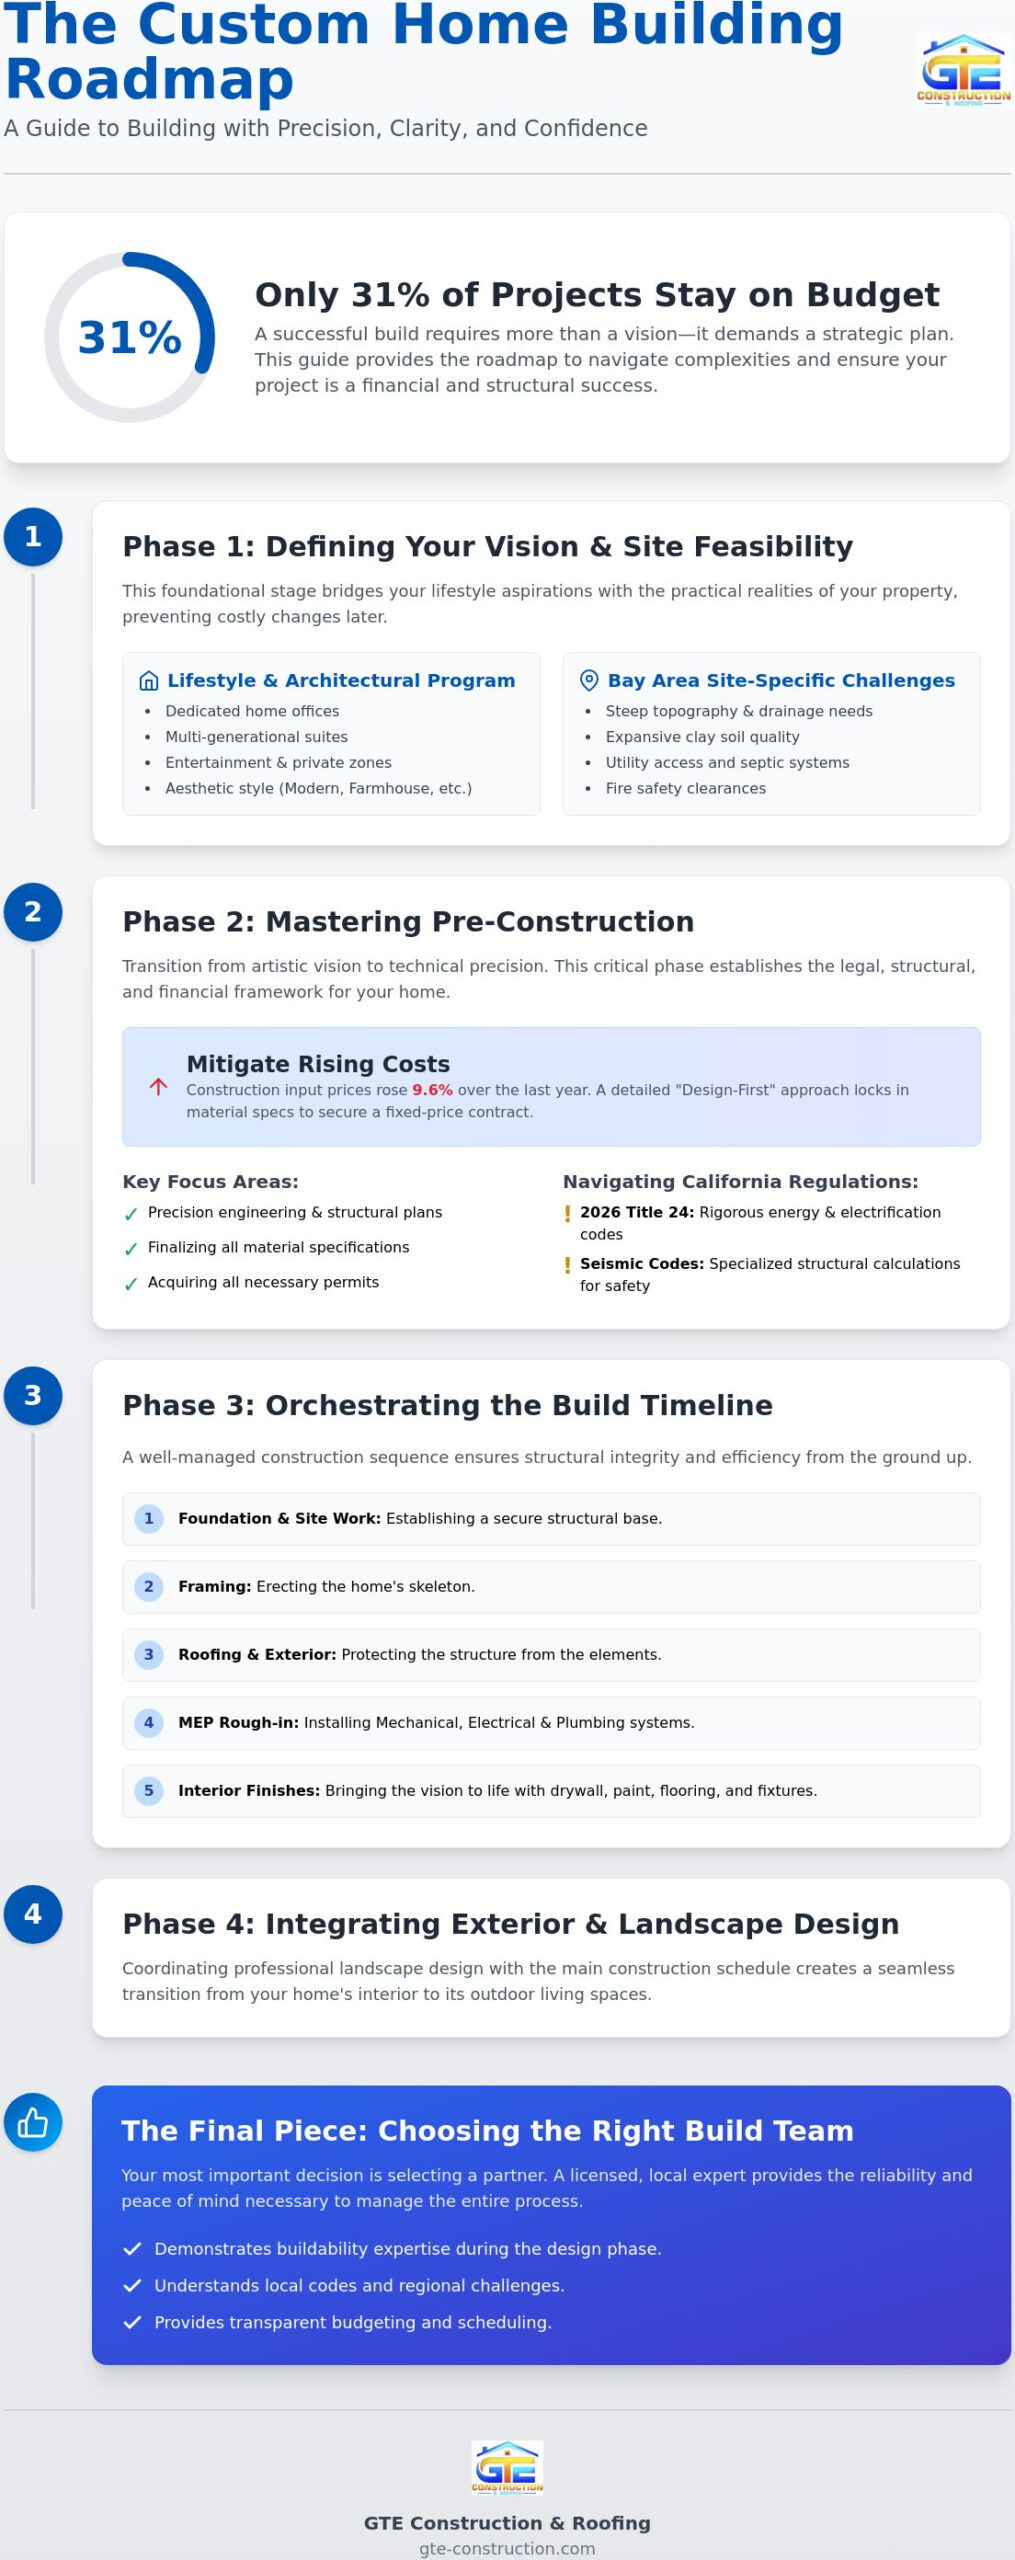
The Construction Timeline: Orchestrating Structural Integrity from Foundation to Finishes
The physical manifestation of the custom home building process typically spans 7 to 14 months, depending on the complexity of the design and the specific site conditions. This phase is a meticulously choreographed sequence of specialized trades, each building upon the work of the last to ensure long-term durability. We manage this timeline with a steady, methodical pace, ensuring that no stage is rushed at the expense of structural integrity or craftsmanship.
The Critical Path: Foundation and Framing
Establishing the literal groundwork of your home requires a disciplined approach to site engineering. We follow a specific sequence to ensure the skeleton of the home is both precise and resilient:
- Step 1: Excavation and Grading. We begin by meticulously preparing the land to ensure proper drainage, which serves as the first line of defense against future foundation issues.
- Step 2: Concrete and Reinforcement. In Northern California, we use high-strength concrete and extensive steel reinforcement to meet rigorous seismic stability standards, providing you with essential peace of mind.
- Step 3: Structural Framing. The skeleton of the home is erected to exact architectural specifications, defining the volume and flow of your future sanctuary while establishing the home’s structural envelope.
Once the roof is installed to provide a weather-tight seal, we transition to the rough-in phase. This involves integrating electrical, plumbing, and HVAC systems within the wall cavities. This integration of mechanical systems is a hallmark of a well-managed custom home building process, where technical performance is prioritized alongside aesthetic appeal. Given the 2026 Title 24 updates, this stage now requires a high degree of precision in electrification and building envelope performance to meet new energy efficiency benchmarks.
The Finishing Touch: Kitchen and Bathroom Excellence
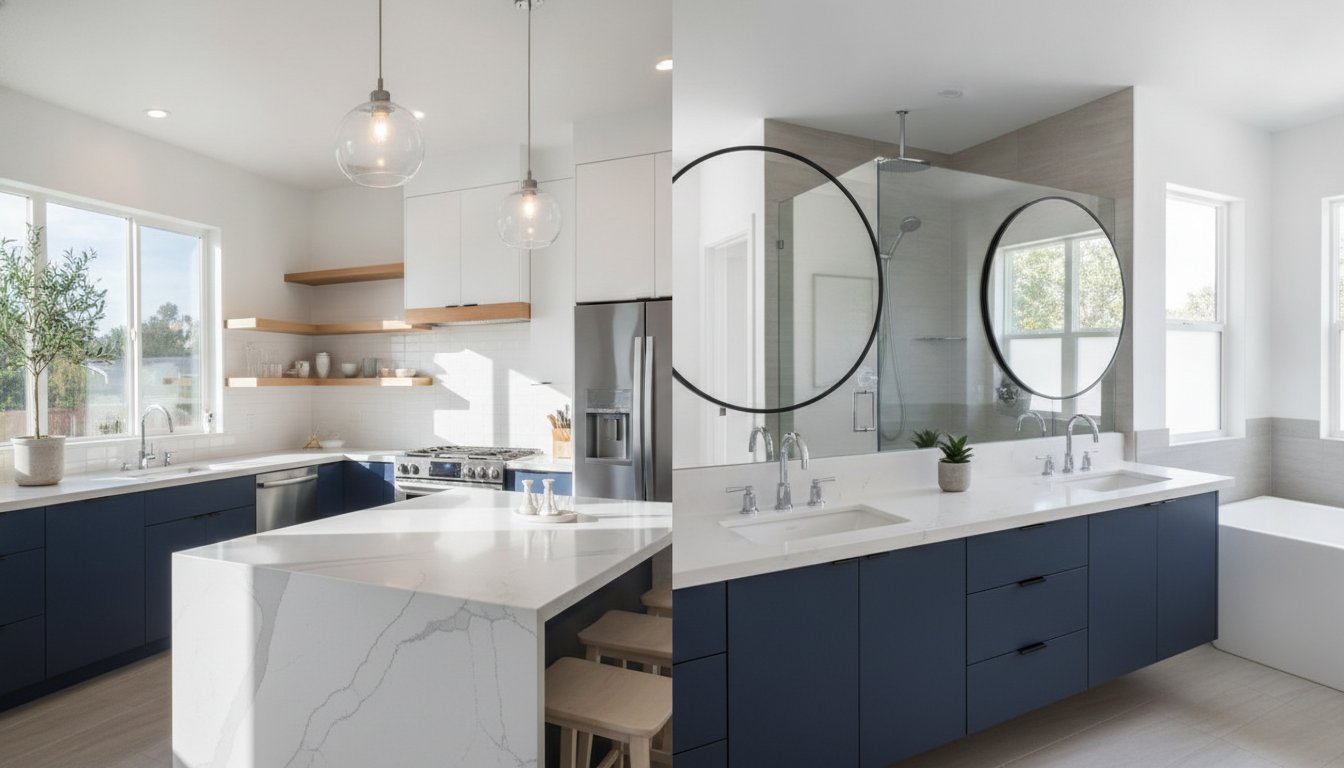
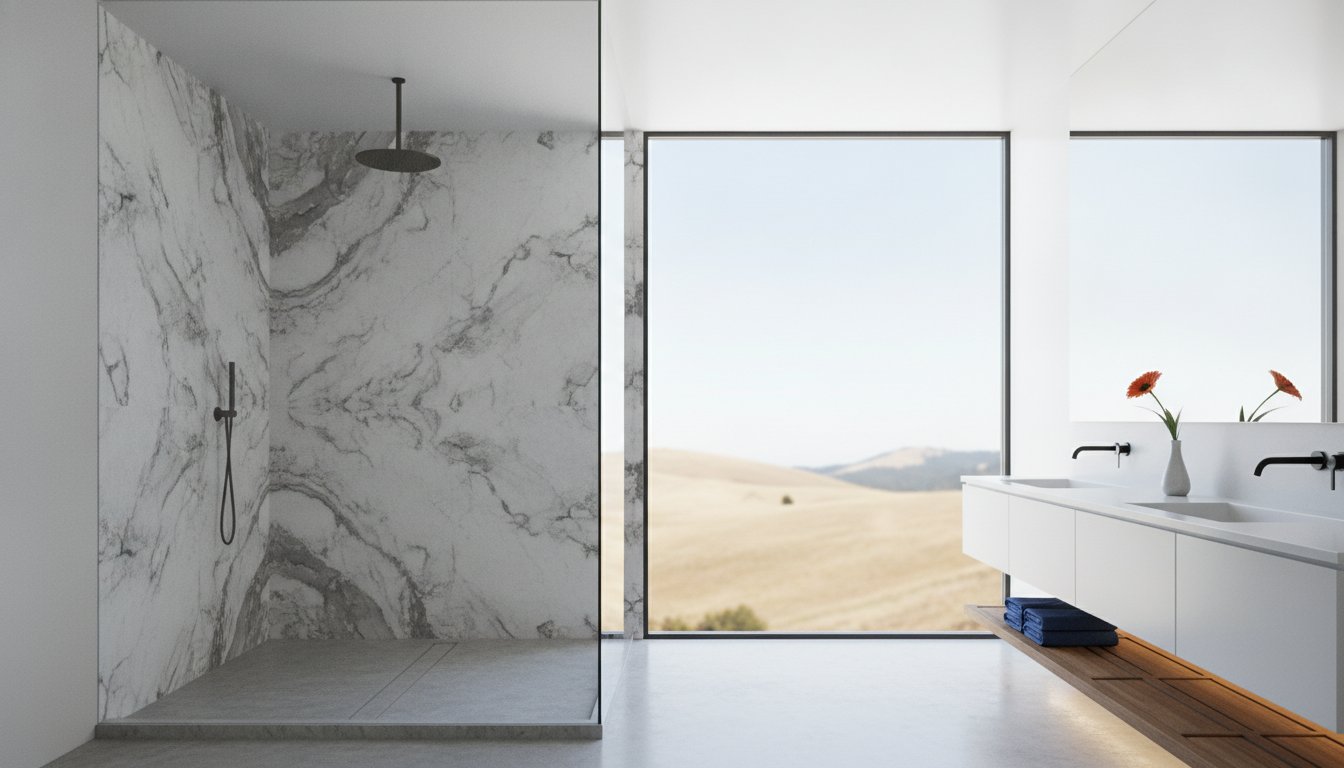
The final transition from a construction site to a personal sanctuary occurs during the finishing phase. We oversee the installation of custom cabinetry and high-end surfaces, where precision is paramount to the overall feel of the home. In bathrooms, we employ advanced waterproofing techniques before any tiling begins to prevent moisture intrusion, a common failure point in lesser builds. We ensure that every interior choice, from the custom trim to the designer fixtures, aligns perfectly with the structural quality established at the start of the project. For homeowners who want to expand an existing property rather than build from scratch, working with experienced master suite addition contractors ensures that new private retreats integrate seamlessly with the home’s original architecture and structural integrity.
Ready to see your vision take shape with professional precision? Contact us for expert new home construction to ensure your project is handled with the care it deserves.
Beyond the Structure: Integrating Landscape and Exterior Design
The final phase of the custom home building process involves extending the interior’s luxury and precision to the property’s edge. A home is never truly complete until the exterior reflects the same level of craftsmanship found within its walls. We coordinate landscape design with the main construction schedule to ensure that hardscaping, irrigation, and lighting are installed at the optimal moment. This methodical timing, which often includes consulting with arborist professionals like We Love Trees to protect existing canopy, prevents damage to finished surfaces and ensures a seamless move-in experience where your outdoor oasis is ready the day you receive your keys.
Roofing and Gutter Integrity
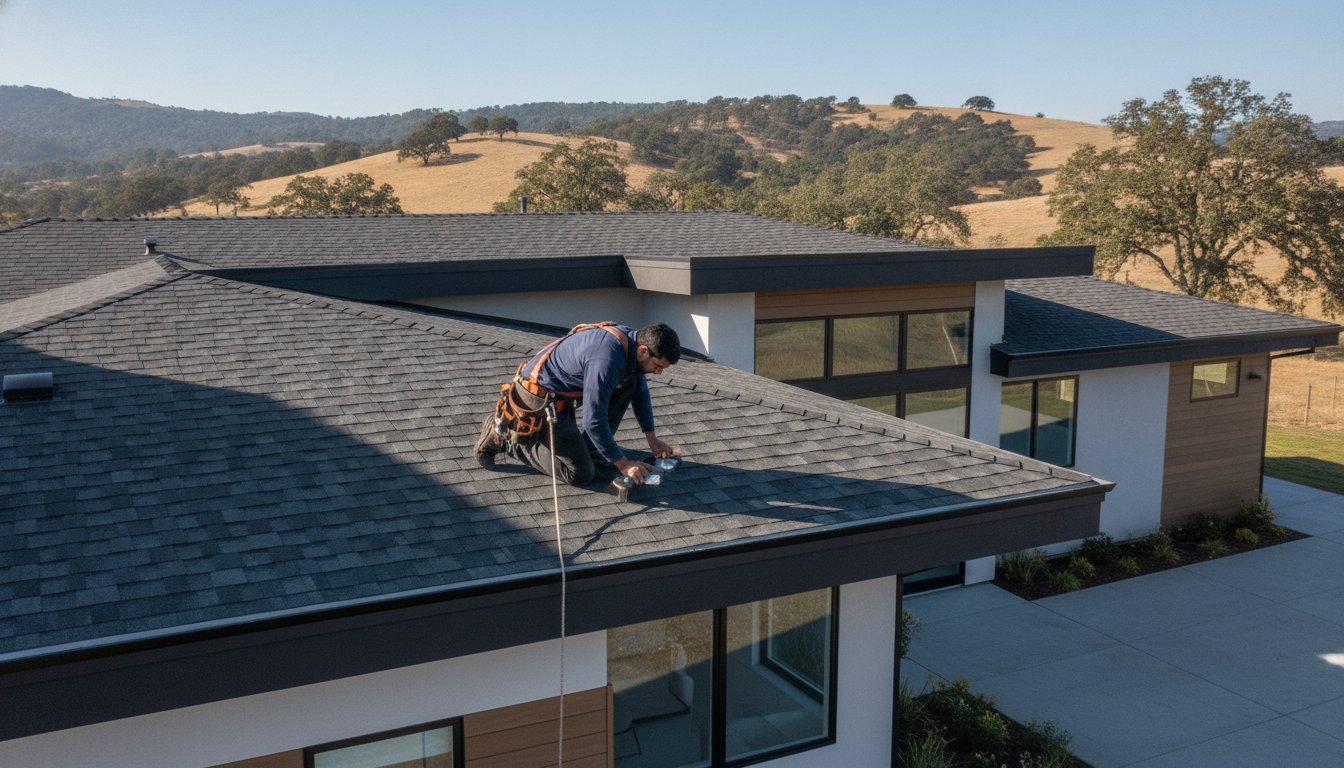
A roof serves as the home’s first line of defense against the intense, concentrated rainfall of California storms. We prioritize structural roofing not just for its aesthetic contribution, but for its essential role in comprehensive water management. High-performance, seamless gutters are integrated into the design to direct water away from the building, which prevents foundation erosion and protects the property’s long-term stability. For a deeper look at the technical specifications required for a durable system, explore our guide to professional new roof installation.
The Exterior Harmony Approach
Creating a cohesive outdoor living space requires an understanding of how hardscaping and flora complement the interior architecture. Structural landscaping, such as engineered retaining walls and precise grading, ensures that the lot remains secure while enhancing immediate curb appeal. For those including a custom pool, observing the standards of pool builders Nashville regarding gunite protection can provide a blueprint for quality. We treat these elements as integral parts of the build, selecting materials that echo the home’s palette to create a unified aesthetic, protecting the property’s long-term value by ensuring the land and the structure work in unison.
For homeowners looking to protect their outdoor living spaces, specialized structures such as custom aluminum patio covers and screen enclosures add both functionality and value; you can learn more about CoverWorks Inc. to see how these additions integrate with high-end residential design.
For those seeking even more architectural flexibility, Pergola2Go offers high-quality aluminium pergolas that provide both free-standing and wall-mounted options, allowing for a tailored approach to outdoor comfort and style.
The custom home building process concludes with a methodical final inspection and a comprehensive walkthrough. We examine every detail, from the gutter pitch to the landscape lighting, to ensure that our high standards have been met in every corner of the property. This thoroughness provides the peace of mind that your investment is protected and your vision has been realized with total accuracy. A custom home is only complete when the exterior harmony matches the interior’s quality, offering a sanctuary that begins the moment you pull into the driveway.
Realizing Your Vision with Technical Precision
The custom home building process is a journey that demands both visionary design and technical discipline. By prioritizing early site feasibility and navigating the complexities of California building codes with precision, you set the foundation for a home that’s as safe as it is beautiful. Success lies in the seamless orchestration of structural engineering, interior luxury, and exterior harmony to create a property that lasts for generations.
As a Licensed General Contractor, we bring a methodical approach to every phase of construction. Whether you’re seeking expertise in high-end kitchen and bathroom remodeling or require comprehensive landscape and design services, our team ensures every detail aligns with your standards. We invite you to partner with GTE Construction & Roofing for your ground-up residential project to experience the peace of mind that comes from professional craftsmanship and local expertise. Your dream home is within reach, and we’re here to guide you through every step with steady confidence.
Frequently Asked Questions
How long does the custom home building process typically take in the Bay Area?
A complete custom home building process in the Bay Area generally spans 10 to 16 months. This timeline includes the planning and permitting phases, which can take several months in local jurisdictions, followed by 7 to 14 months of active construction. Complex sites with steep topography or specialized structural needs may extend this duration. We focus on a methodical schedule to ensure every phase meets our rigorous quality standards.
What is the average cost per square foot for residential construction in Sacramento?
Industry data for 2026 suggests that custom residential construction often ranges between $200 and $550 per square foot. High-end builds featuring premium materials and complex architectural details typically fall toward the upper end of that spectrum. These figures are broad market averages and can fluctuate based on site conditions, material volatility, and the specific level of luxury finishes you choose for your interior.
Do I need to find my own architect before hiring a general contractor?
You don’t need an architect first; in fact, engaging a general contractor during the conceptual phase often leads to a more efficient project. A contractor provides essential feedback regarding buildability and budget alignment while the plans are being drawn. This collaborative approach ensures that your architectural vision remains within your financial framework, preventing the need for expensive redesigns later in the process.
What are the biggest factors that cause delays in custom home construction?
The primary drivers of delays in 2026 are permitting backlogs and the ongoing skilled labor shortage. With 92% of contractors reporting difficulty filling trade positions, managing a disciplined schedule requires deep local networks. Material price volatility and supply chain shifts for items like copper wire or steel can also impact timelines if those components aren’t secured early in the pre-construction phase.
How does the California Title 24 energy code affect my home design?
The 2026 California Title 24 update places a strong emphasis on electrification and building envelope performance. This means your home design must incorporate high-efficiency HVAC systems, advanced insulation, and electric-ready infrastructure for major appliances. These requirements are designed to improve long-term energy savings and fire safety, though they do require more specialized engineering during the initial design stage. Homeowners planning additions such as a glass-enclosed living space should consult with qualified sunroom addition contractors who are well-versed in California Title 24 compliance to ensure the new space meets current energy performance standards.
Can I make changes to the design once construction has already started?
While design changes are possible once construction begins, they frequently lead to change orders that increase both the budget and the timeline. Each modification can disrupt the choreographed sequence of sub-contractors and material deliveries. We advocate for a “Design-First” methodology where every detail is finalized before breaking ground to protect your investment and maintain project momentum.
What is the difference between a custom home and a semi-custom home?
A custom home is a unique, ground-up project designed specifically for your lifestyle and your lot’s topography. In contrast, a semi-custom home typically starts with a set of pre-designed floor plans that allow for limited modifications to finishes or room layouts. The custom home building process offers total creative freedom, allowing you to integrate specific luxury features that a standard plan cannot accommodate.
If you are looking to achieve this level of customization through a structural renovation or expansion of your current property, you can find out more about the methodology used by PRO Construction.
How do I ensure my new home is seismically safe and fire-resistant?
Seismic safety and fire resistance are ensured through strict adherence to the 2025 California Building Standards Code. This involves specialized structural engineering to manage lateral forces and the use of fire-rated materials for the building envelope. We prioritize precision in these areas, from reinforced concrete foundations to fire-resistant roofing systems, to ensure the long-term safety and aesthetic integrity of your property.


13 Responses